
39 Forest Drive Collingwood, Ontario L9Y 4W7

$1,399,000
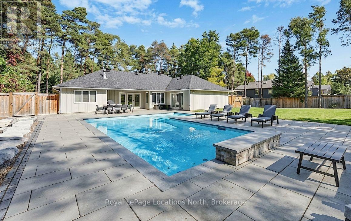
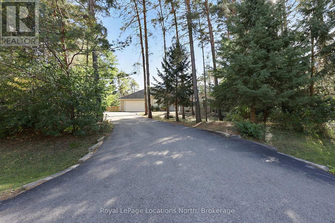
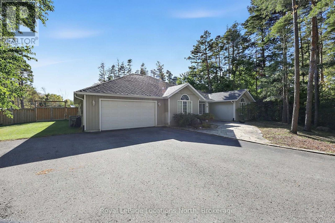
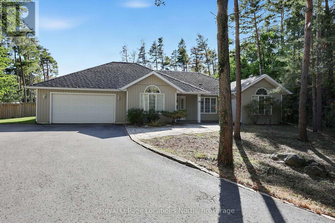
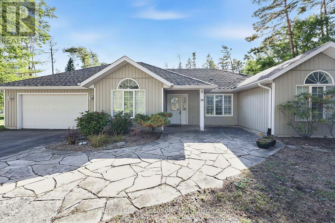
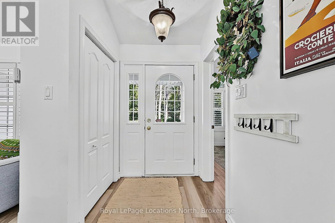
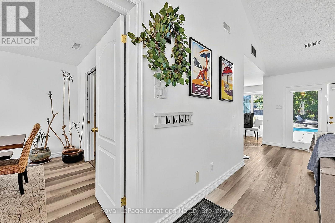
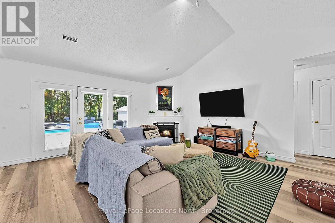
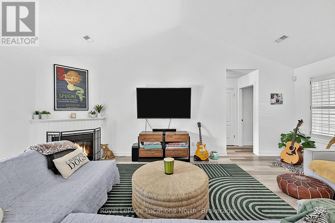
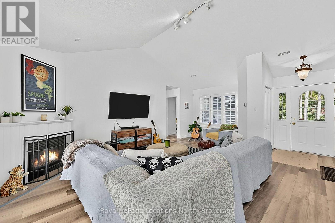
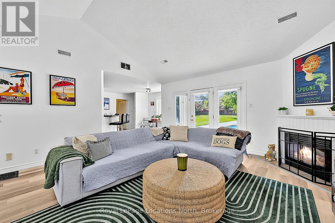
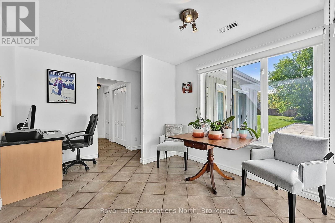
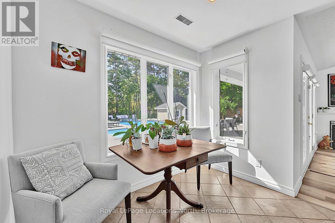
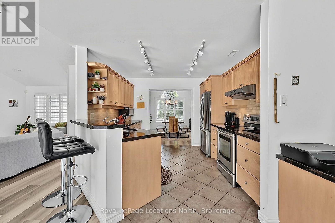
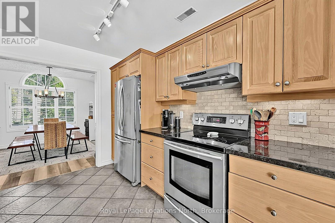
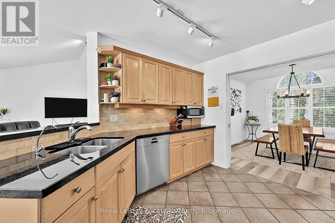
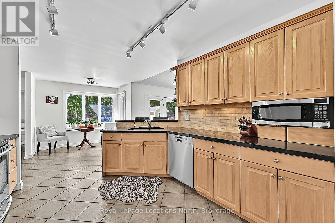
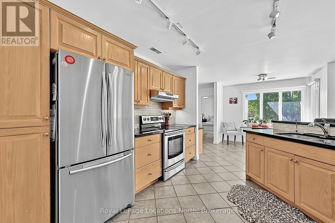
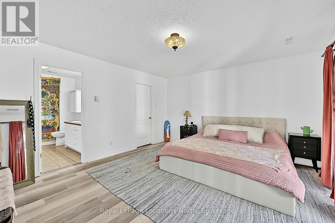
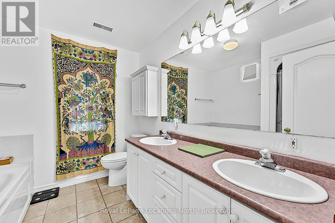
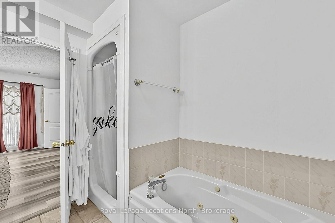
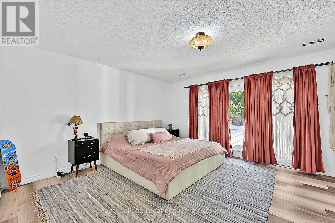
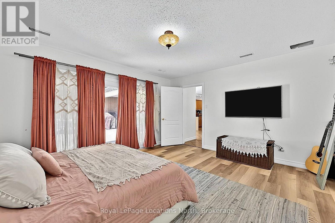
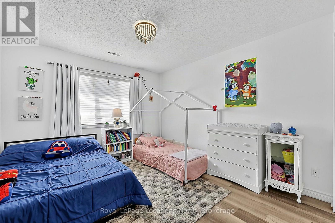
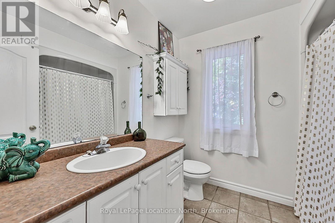
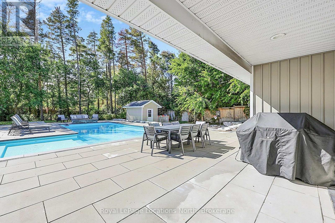
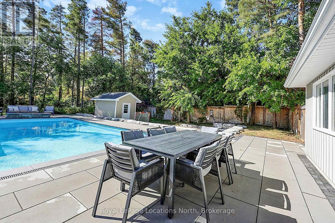
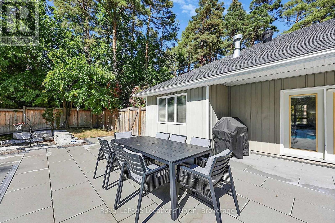
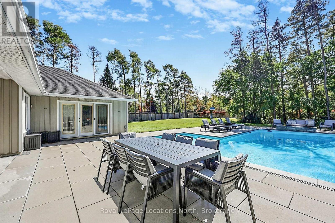
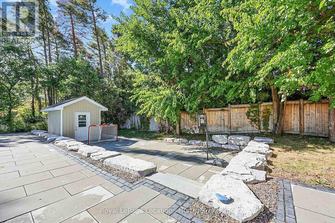
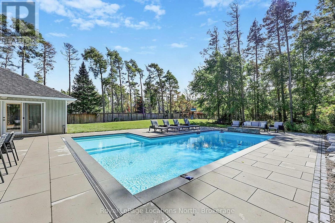
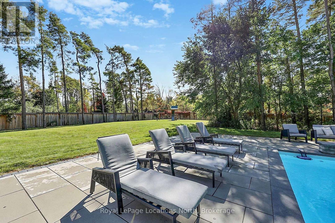
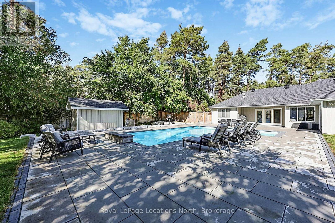
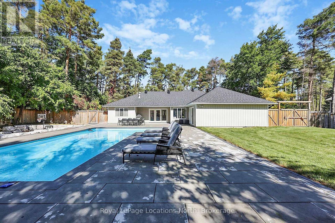
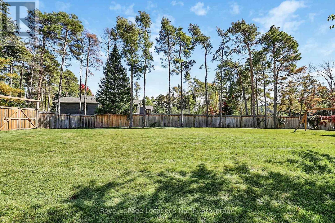
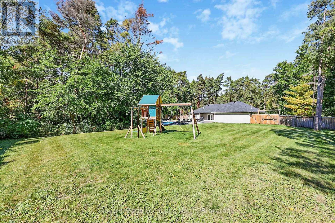
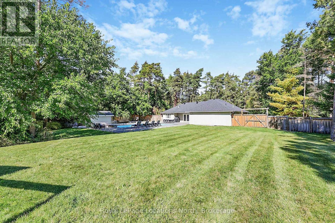
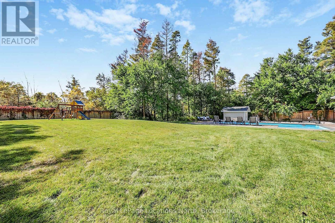
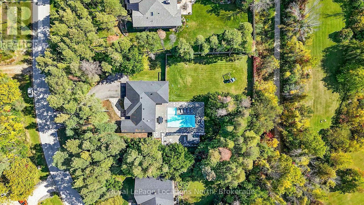
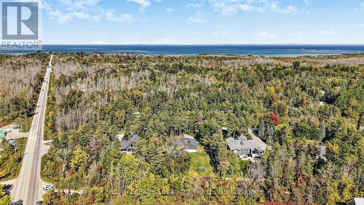
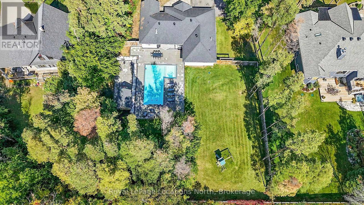
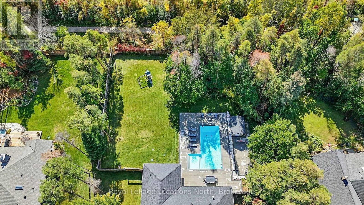
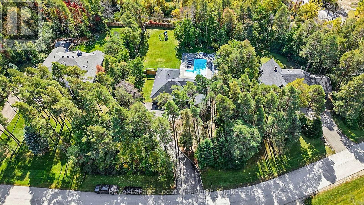
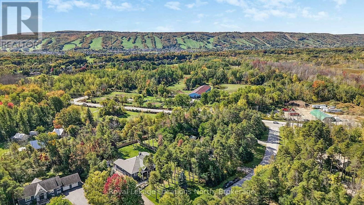
Private 3-Bedroom Bungalow on an Incredible 3/4 Acre Lot in Sought After Collingwood! Set on an exceptional 3/4 acre property, this well looked after 3 bedroom, 2 bathroom bungalow offers a rare combination of space, privacy, mature surroundings and year-round recreation. The fully private backyard is a true showstopper, featuring a spectacular 36' x 16' pool with an L-shaped wading area, extensive landscaping and fencing-all completed in 2022. Inside, the home is filled with natural light and features a bright, open-concept layout connecting the kitchen and family room. New vinyl flooring has been installed throughout much of the home, while the family room offers a cozy gas fireplace. Enjoy direct access to the Georgian Trail from the backyard, providing year-round opportunities for walking, cycling, snowshoeing and more. The area's renowned ski clubs including The Blue Mountains are just minutes away, making this an ideal four-season location. Practical upgrades include a partial new septic system installed in 2022 and sized to accommodate a future addition, plus a rear-yard irrigation system with new lines and sprinkler heads installed in 2022.Year-round comfort is provided by radiant in-floor heating throughout the home and garage, central air conditioning, hot water on demand and an electric furnace. Natural gas and existing ductwork are available, making it an easy option to install a natural gas forced-air furnace in the future. A mature, private setting with a resort-style backyard, Georgian Trail access and nearby ski clubs-this is a rare opportunity to enjoy Collingwood's four-season lifestyle with room to enjoy now and potential to grow. (id:13139)
Property Details
| MLS® Number | S13862322 |
| Property Type | Single Family |
| Community Name | Collingwood |
| AmenitiesNearBy | Beach, Ski Area |
| Features | Flat Site |
| ParkingSpaceTotal | 6 |
| PoolType | Inground Pool |
| Structure | Shed |
Building
| BathroomTotal | 3 |
| BedroomsAboveGround | 3 |
| BedroomsTotal | 3 |
| Amenities | Fireplace(s) |
| Appliances | Central Vacuum, Water Heater - Tankless, Dishwasher, Dryer, Stove, Washer, Refrigerator |
| ArchitecturalStyle | Bungalow |
| BasementType | None |
| ConstructionStyleAttachment | Detached |
| CoolingType | Central Air Conditioning |
| ExteriorFinish | Vinyl Siding |
| FireplacePresent | Yes |
| FlooringType | Tile, Vinyl |
| FoundationType | Poured Concrete |
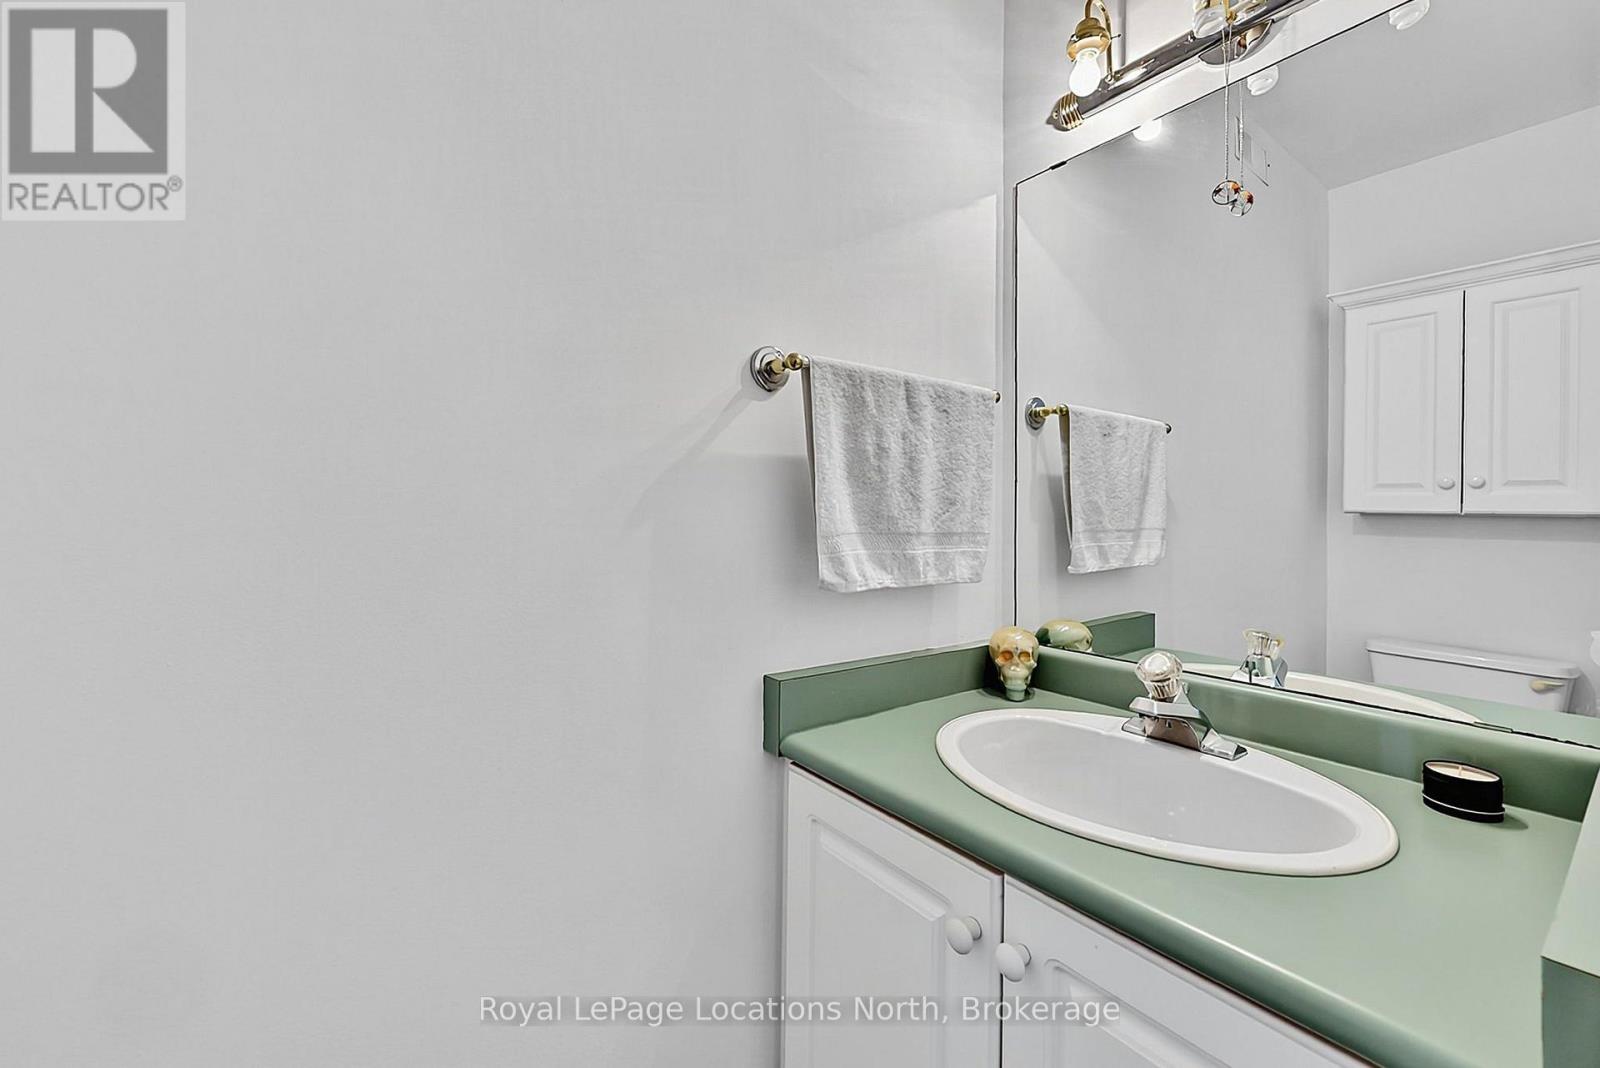
| HalfBathTotal | 1 |
| HeatingFuel | Natural Gas |
| StoriesTotal | 1 |
| SizeInterior | 1500 - 2000 Sqft |
| Type | House |
| UtilityWater | Municipal Water |
Parking
| Attached Garage | |
| Garage |
Land
| Acreage | No |
| FenceType | Fenced Yard |
| LandAmenities | Beach, Ski Area |
| Sewer | Septic System |
| SizeDepth | 237 Ft ,6 In |
| SizeFrontage | 143 Ft ,7 In |
| SizeIrregular | 143.6 X 237.5 Ft |
| SizeTotalText | 143.6 X 237.5 Ft|1/2 - 1.99 Acres |
| ZoningDescription | Rr |
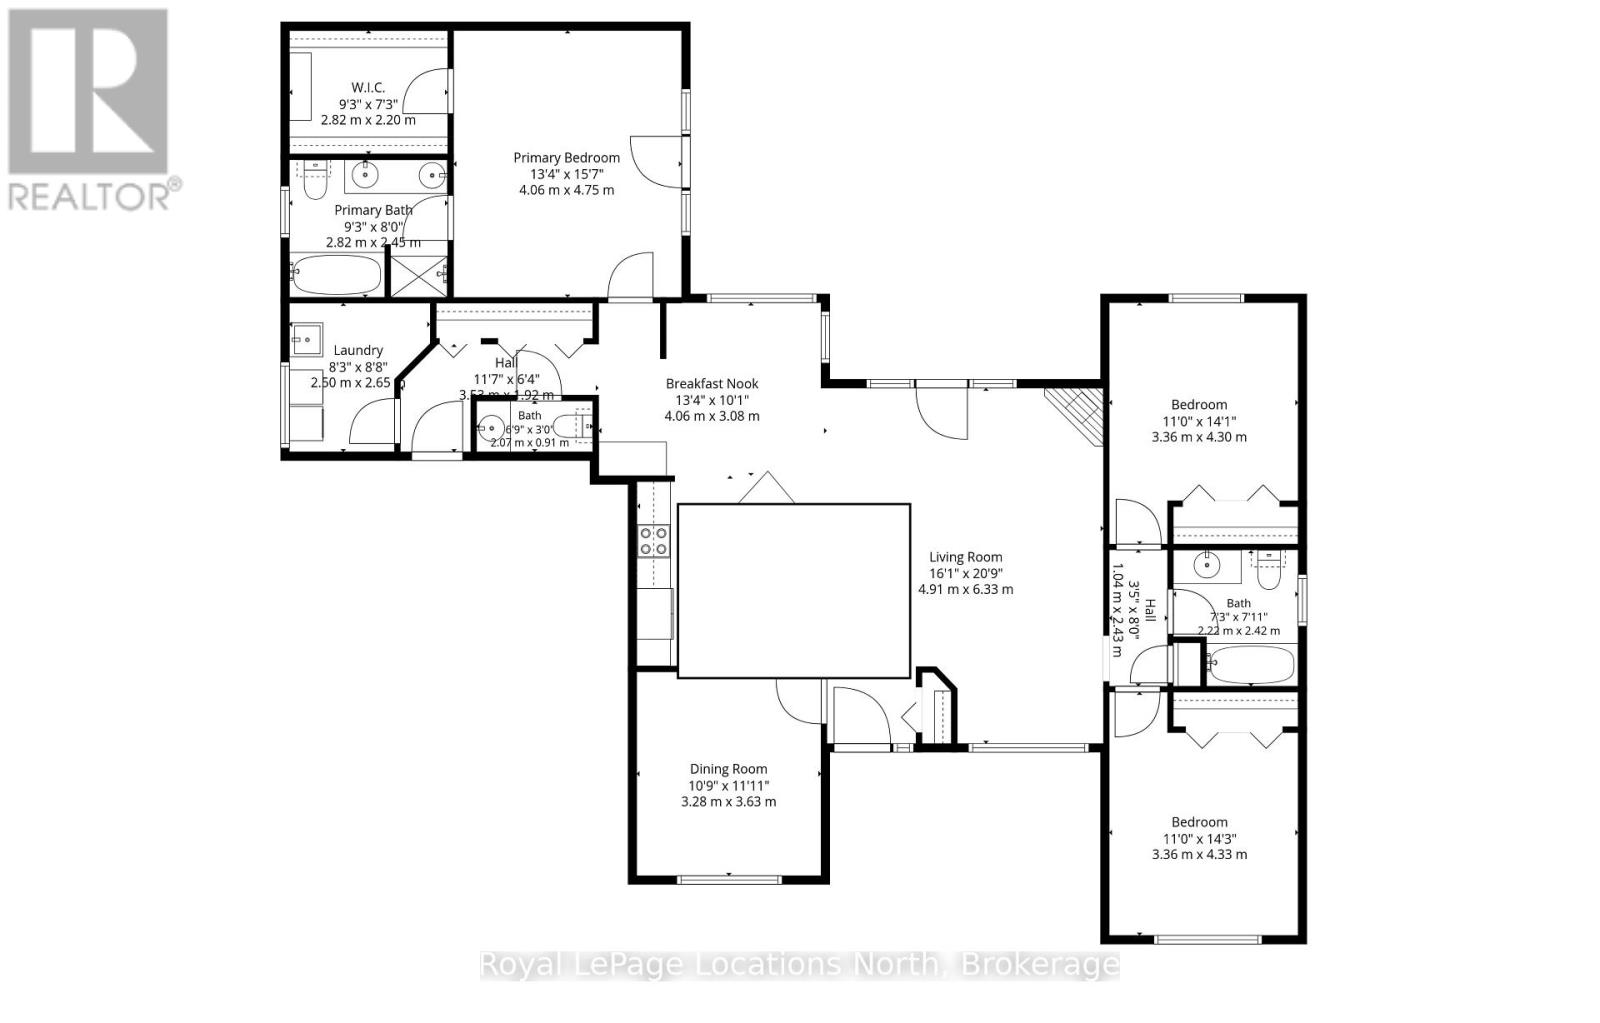
Rooms
| Level | Type | Length | Width | Dimensions |
|---|---|---|---|---|
| Main Level | Living Room | 6.33 m | 4.9 m | 6.33 m x 4.9 m |
| Main Level | Bathroom | 2.22 m | 2.42 m | 2.22 m x 2.42 m |
| Main Level | Eating Area | 4.06 m | 3.08 m | 4.06 m x 3.08 m |
| Main Level | Kitchen | 3.37 m | 3.39 m | 3.37 m x 3.39 m |
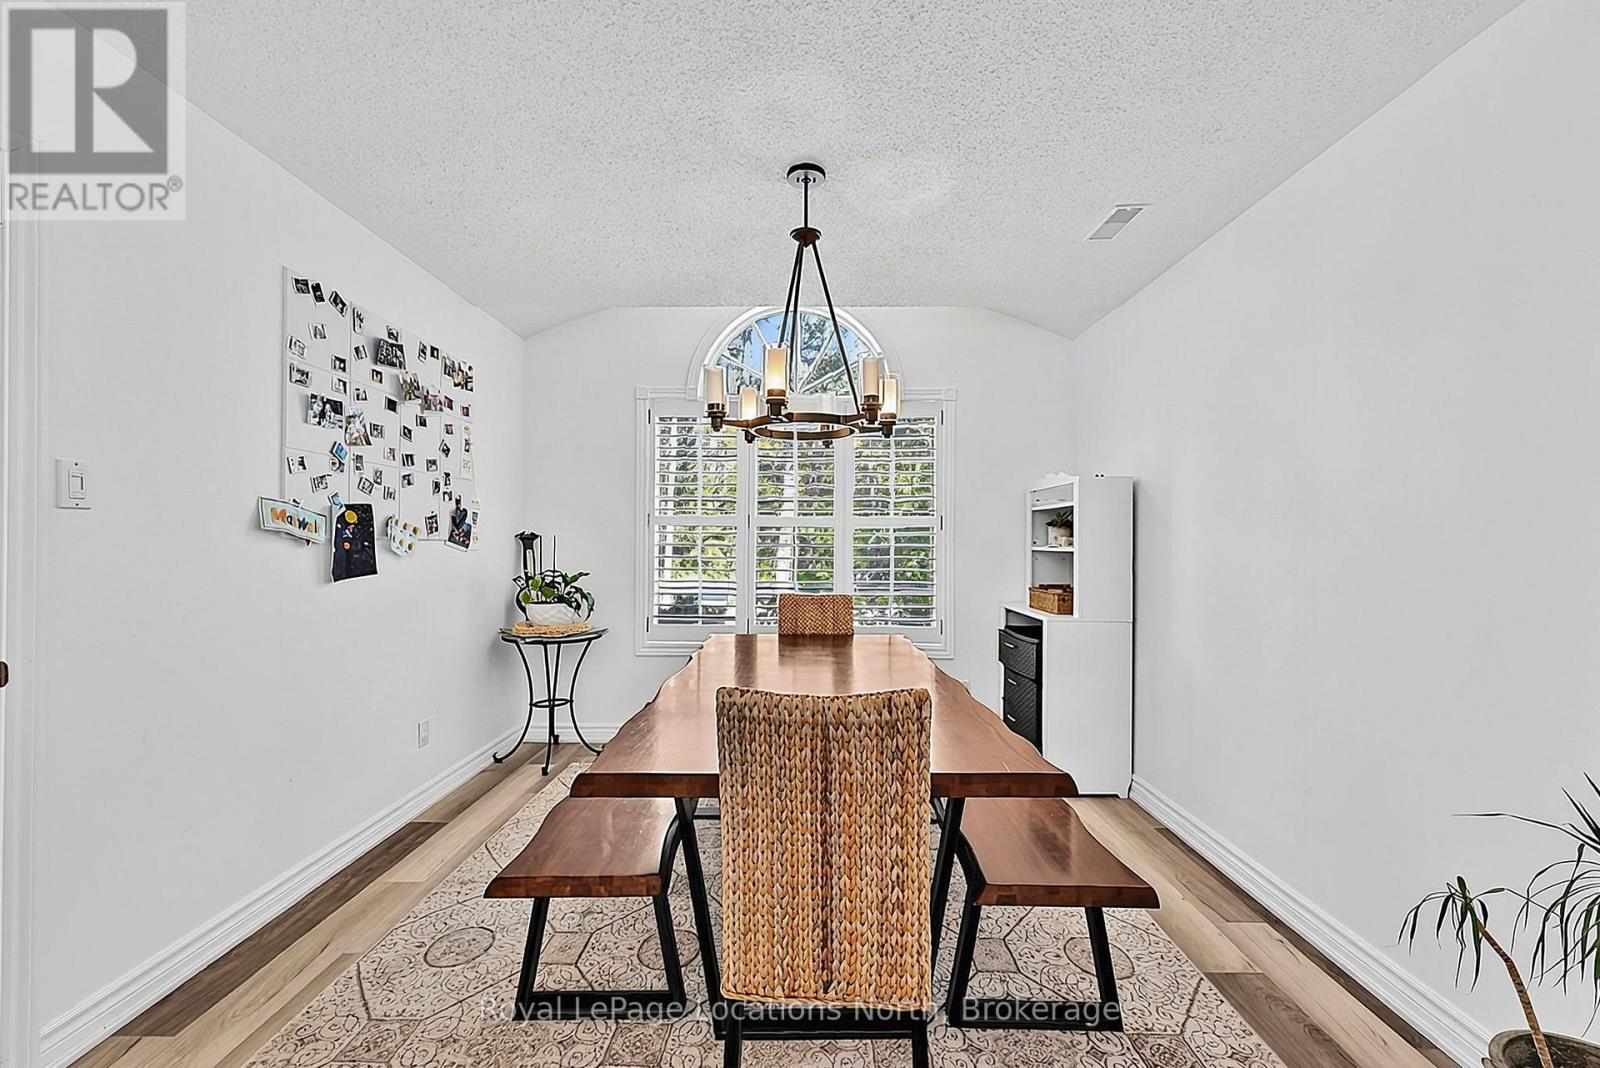
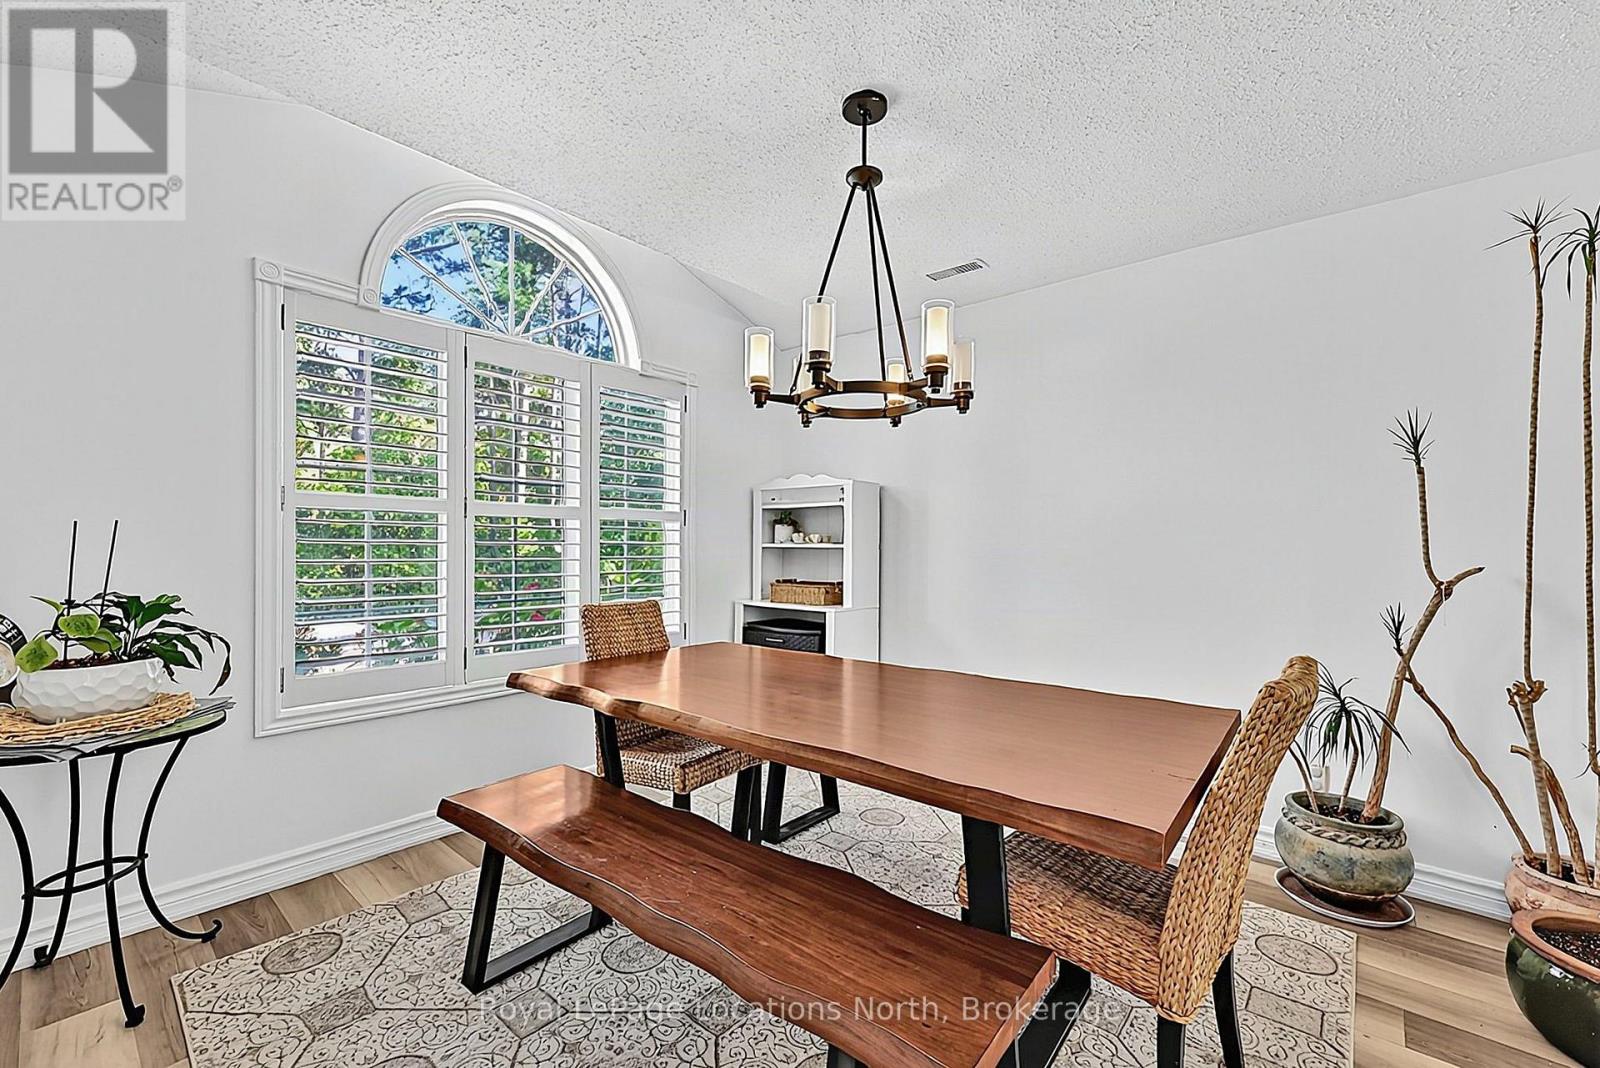
| Main Level | Dining Room | 3.28 m | 3.63 m | 3.28 m x 3.63 m |
| Main Level | Primary Bedroom | 4.06 m | 4.75 m | 4.06 m x 4.75 m |
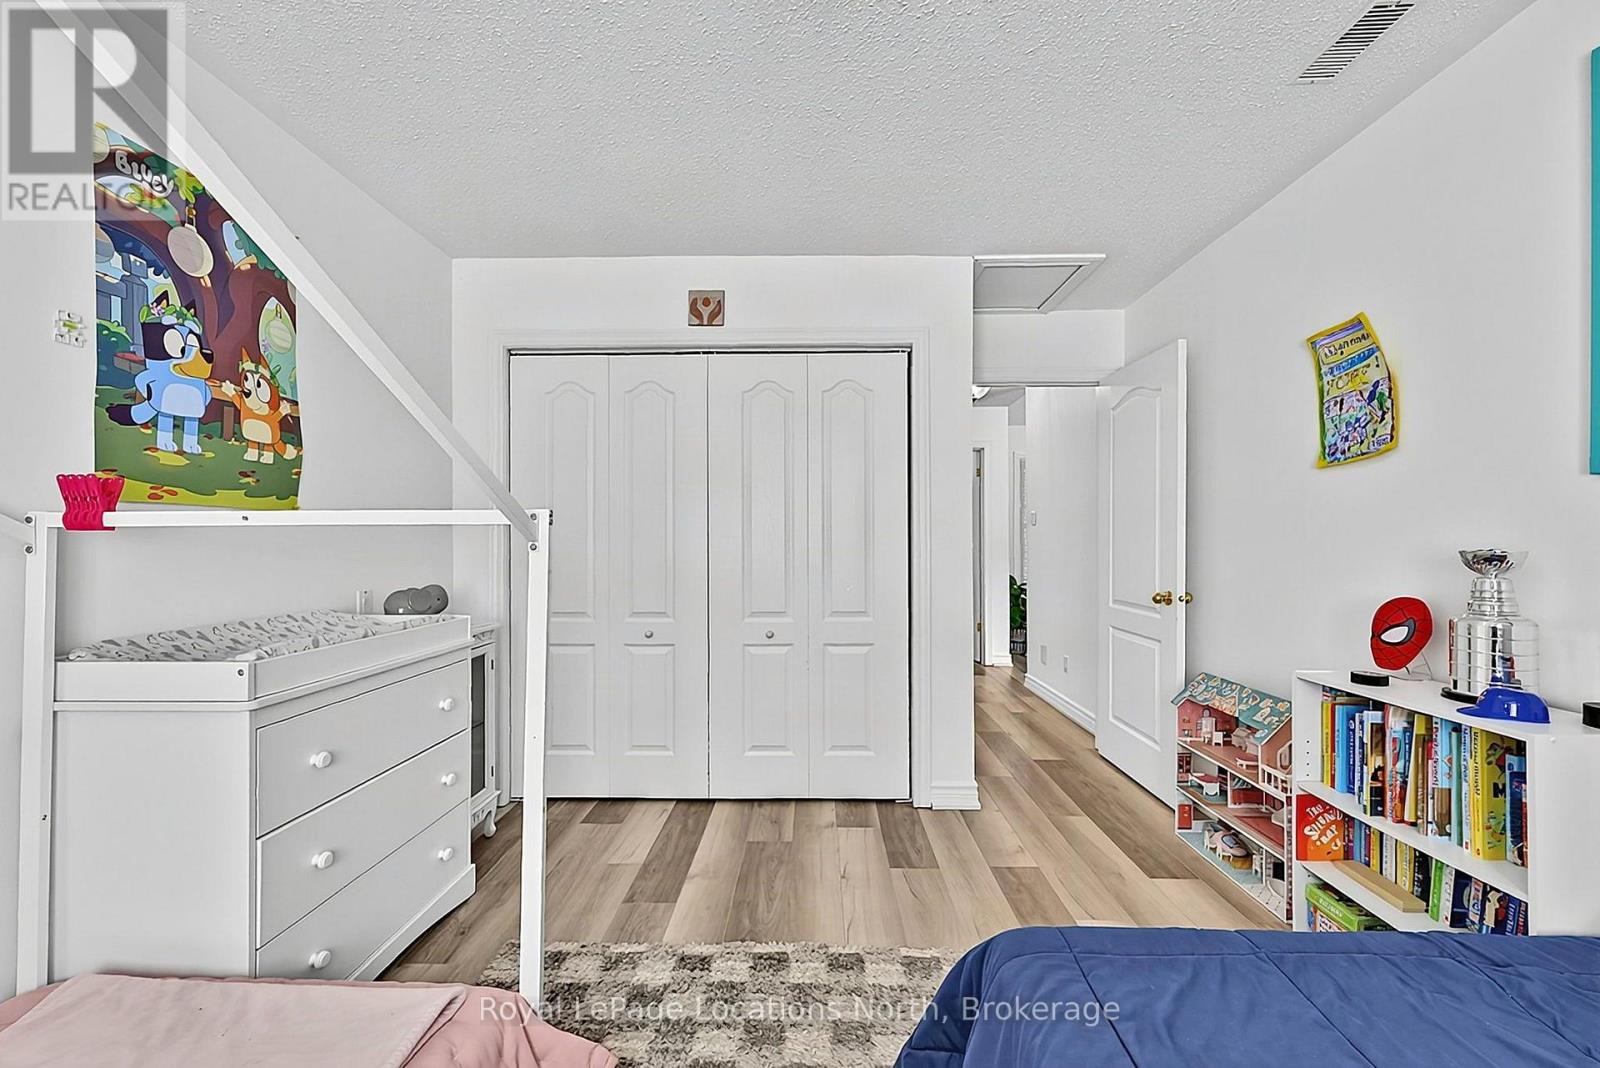
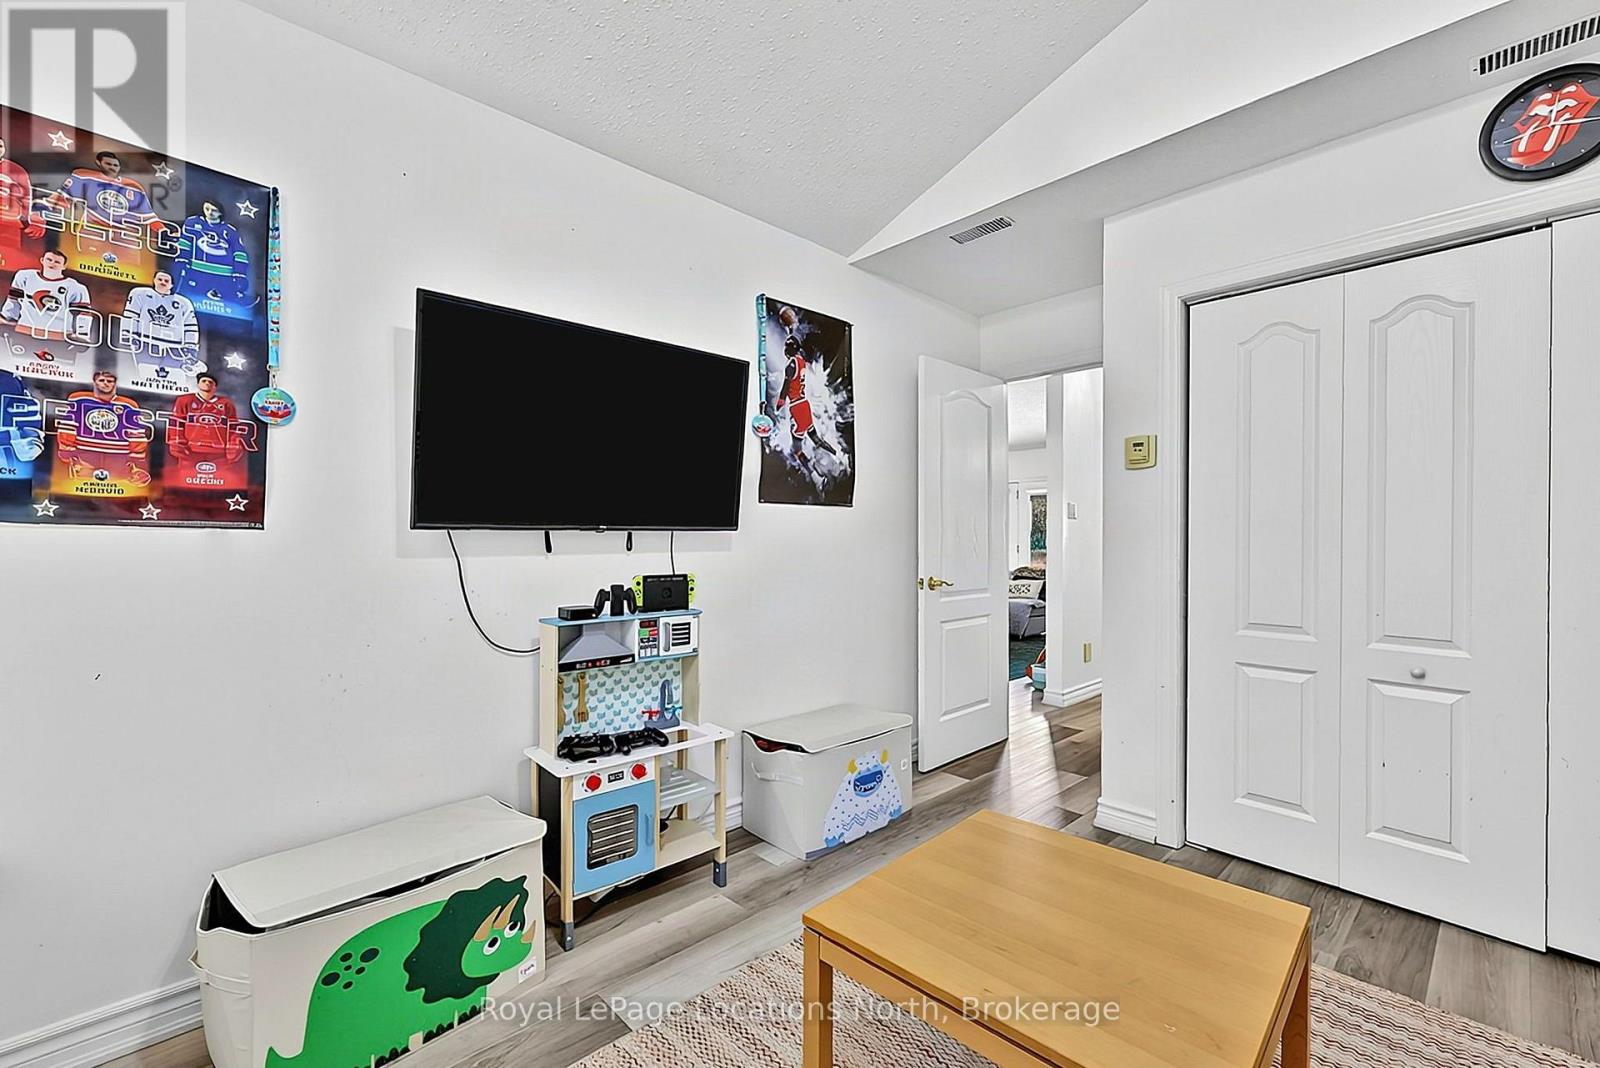
| Main Level | Bedroom 2 | 4.35 m | 3.36 m | 4.35 m x 3.36 m |
| Main Level | Bedroom 3 | 4.3 m | 3.36 m | 4.3 m x 3.36 m |
| Main Level | Laundry Room | 2.65 m | 2.5 m | 2.65 m x 2.5 m |
| Main Level | Bathroom | 2.82 m | 2.45 m | 2.82 m x 2.45 m |
| Main Level | Bathroom | 2.07 m | 0.91 m | 2.07 m x 0.91 m |
https://www.realtor.ca/real-estate/30365019/39-forest-drive-collingwood-collingwood
Interested?
Contact us for more information

The trademarks REALTOR®, REALTORS®, and the REALTOR® logo are controlled by The Canadian Real Estate Association (CREA) and identify real estate professionals who are members of CREA. The trademarks MLS®, Multiple Listing Service® and the associated logos are owned by The Canadian Real Estate Association (CREA) and identify the quality of services provided by real estate professionals who are members of CREA. The trademark DDF® is owned by The Canadian Real Estate Association (CREA) and identifies CREA's Data Distribution Facility (DDF®)
October 06 2026 04:28:13
Muskoka Haliburton Orillia – The Lakelands Association of REALTORS®
Royal LePage Locations North