
392 Burnett Avenue Cambridge, Ontario N1T 1G8

$759,000
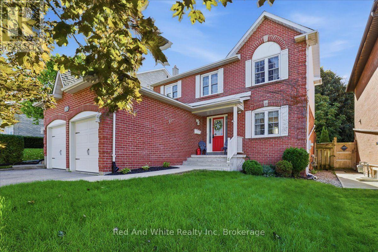
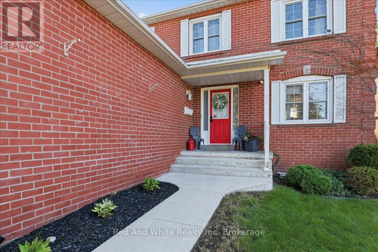
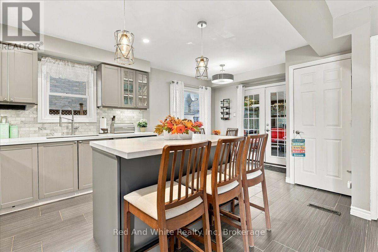
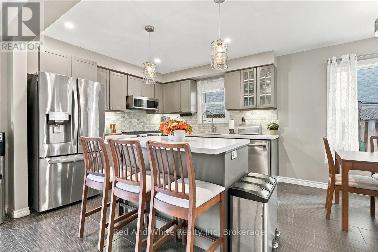
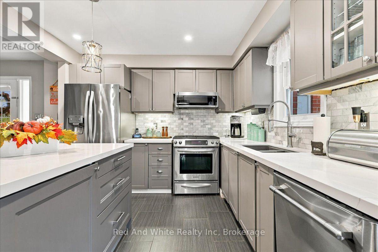
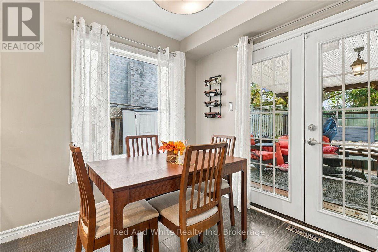
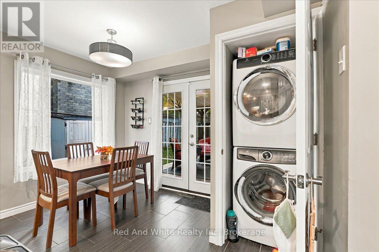
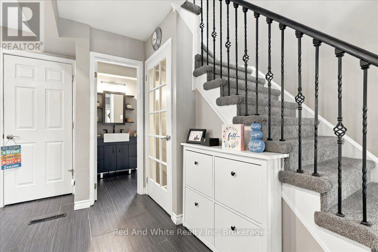
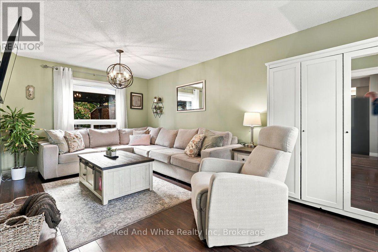
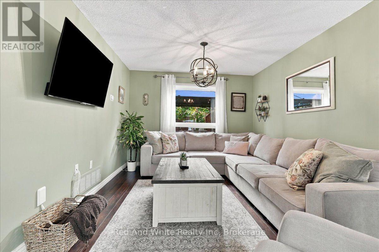
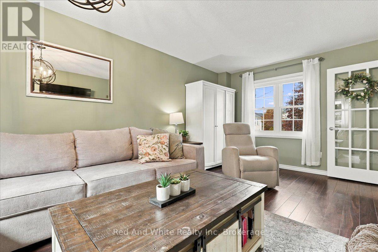
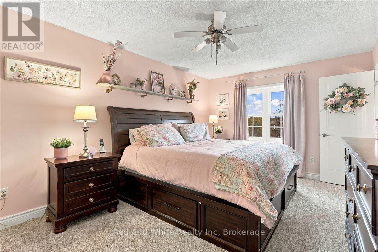
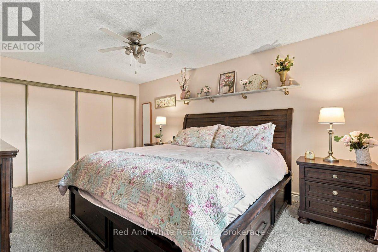
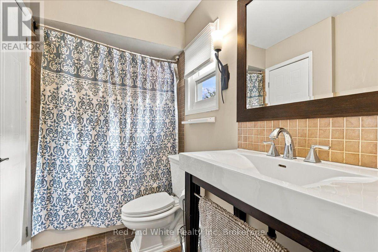
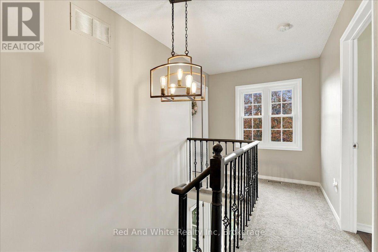
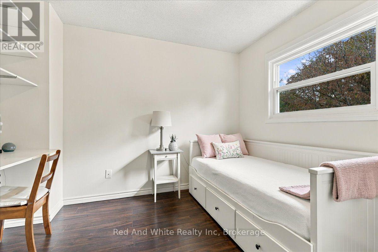
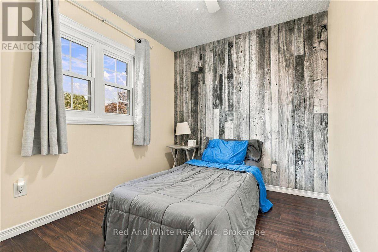
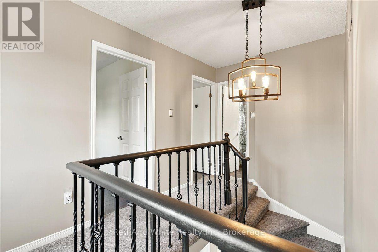
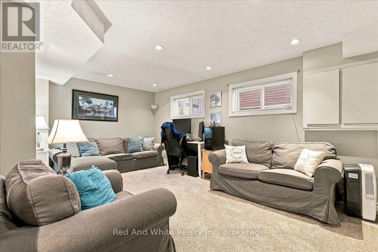
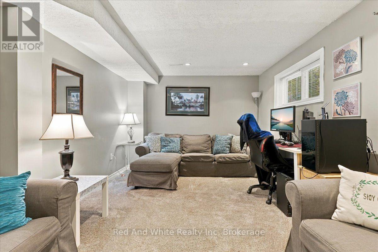
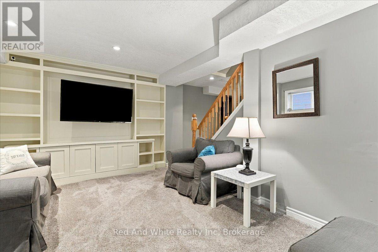
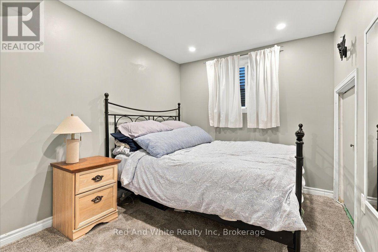
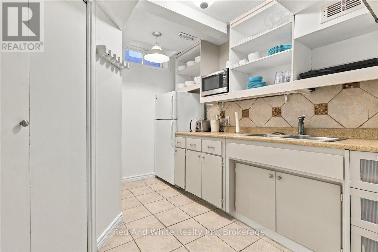
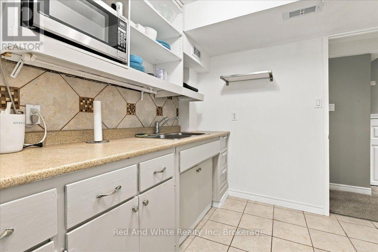
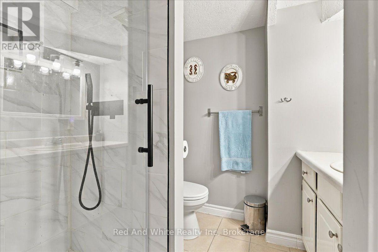
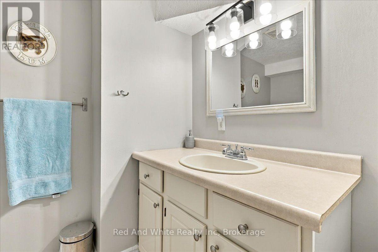
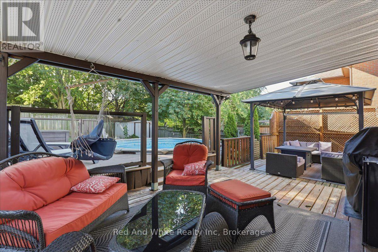
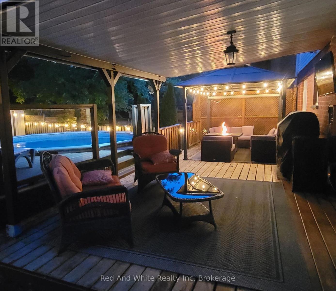
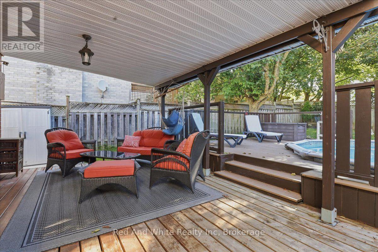
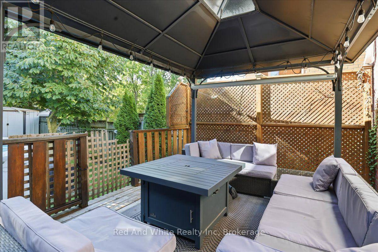
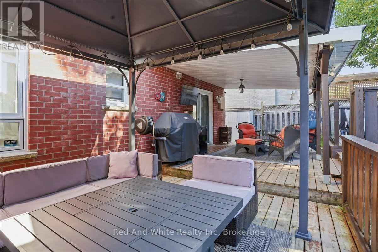
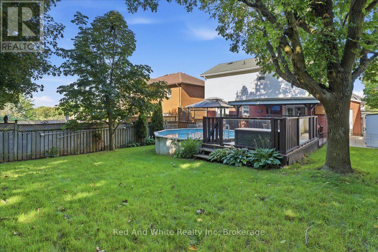
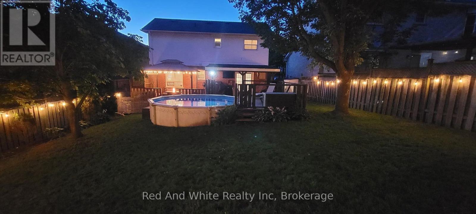
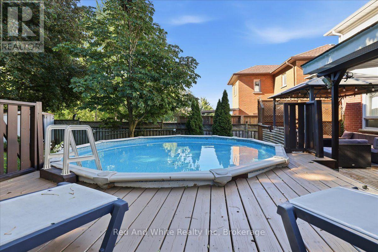
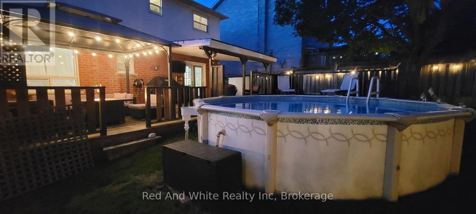
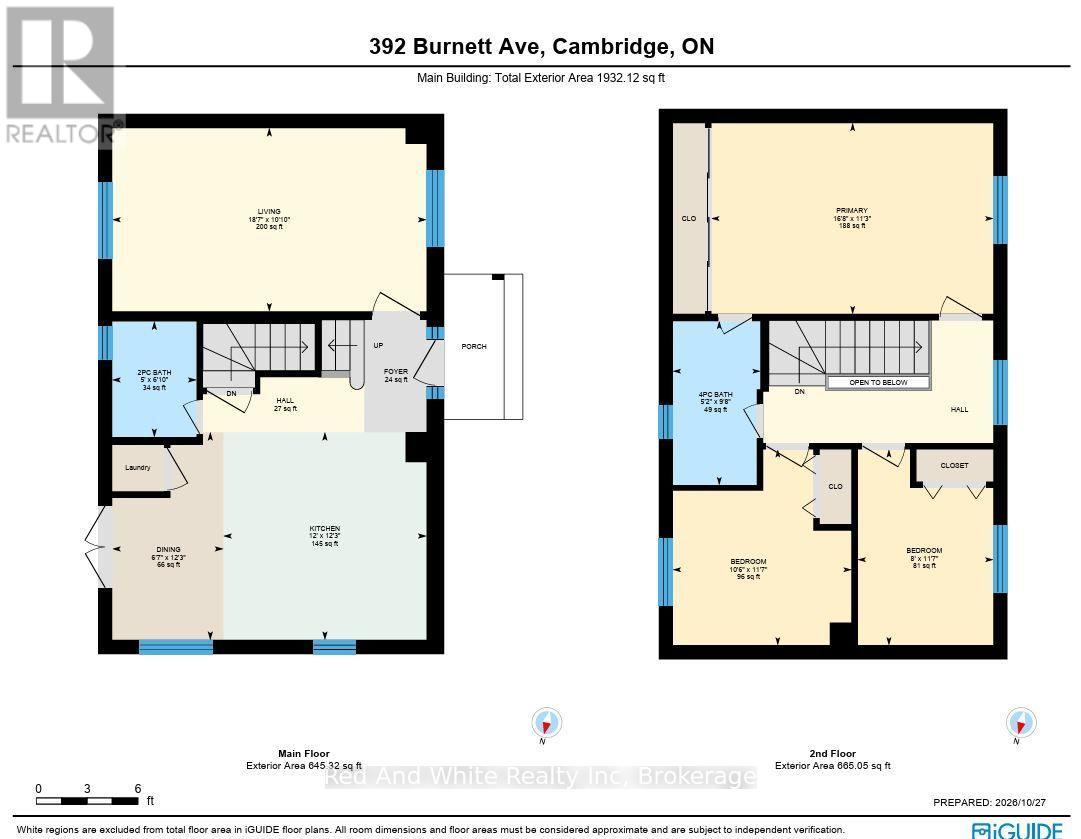
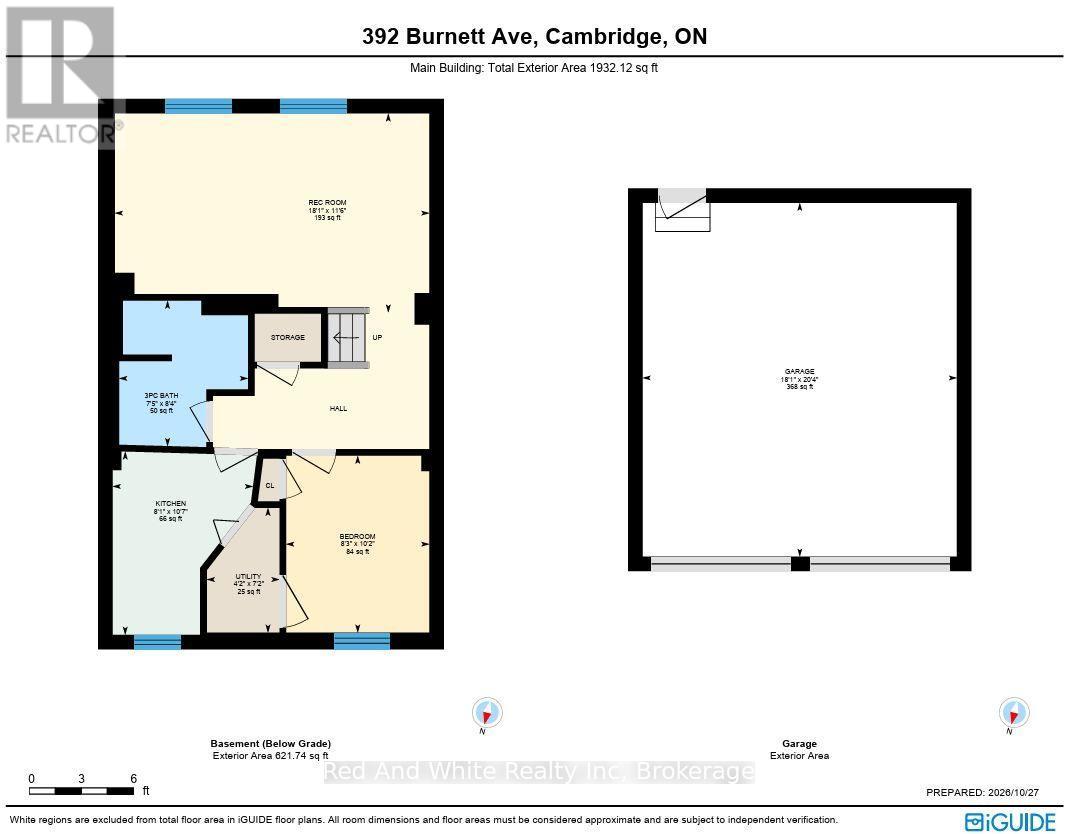
Located in the sought-after Fiddlesticks area of North Galt, this detached two-storey is an easy fit for a growing or multigenerational family. An efficient, well-laid-out home that makes the most of every square foot, in a neighbourhood where this kind of location rarely comes along. A double garage and double-wide driveway provide parking for four vehicles.The kitchen was fully renovated in 2021, and primary bedroom has new carpet (2024). The finished basement adds a fourth bedroom, renovated bathroom (2025), kitchenette and built-in wall unit, well suited to in-laws or extended family. Washer, dryer, owned water heater and owned water softener are included.Outside, the private, fenced backyard offers an above-ground pool (new liner 2022), gas BBQ hookup, shed and plenty of room for gardens or a play set.Families will love the location, close to Clemens Mill and Saginaw public schools, St. Benedict and St. Theresa Catholic schools, parks, playgrounds, shopping, transit, Shades Mills Conservation Area and the 401.Homes in this location don't last long. Book your showing today. (id:13139)
Property Details
| MLS® Number | X14153054 |
| Property Type | Single Family |
| ParkingSpaceTotal | 4 |
| PoolType | Above Ground Pool |
Building
| BathroomTotal | 3 |
| BedroomsAboveGround | 3 |
| BedroomsBelowGround | 1 |
| BedroomsTotal | 4 |
| Appliances | Water Heater, Water Softener |
| BasementDevelopment | Finished |
| BasementType | N/a (finished) |
| ConstructionStyleAttachment | Detached |
| CoolingType | Central Air Conditioning |
| ExteriorFinish | Brick, Vinyl Siding |
| FoundationType | Poured Concrete |
| HalfBathTotal | 2 |
| HeatingFuel | Natural Gas |
| HeatingType | Forced Air |
| StoriesTotal | 2 |
| SizeInterior | 1100 - 1500 Sqft |
| Type | House |
| UtilityWater | Municipal Water |
Parking
| Attached Garage | |
| Garage |
Land
| Acreage | No |
| Sewer | Sanitary Sewer |
| SizeDepth | 118 Ft |
| SizeFrontage | 46 Ft ,1 In |
| SizeIrregular | 46.1 X 118 Ft |
| SizeTotalText | 46.1 X 118 Ft |
Rooms
| Level | Type | Length | Width | Dimensions |
|---|---|---|---|---|
| Second Level | Bedroom | 3.43 m | 5.08 m | 3.43 m x 5.08 m |
| Second Level | Bedroom 2 | 3.43 m | 3.2 m | 3.43 m x 3.2 m |
| Second Level | Bedroom 3 | 3.53 m | 2.44 m | 3.53 m x 2.44 m |
| Second Level | Bathroom | 2.95 m | 1.57 m | 2.95 m x 1.57 m |
| Basement | Bedroom 4 | 3.1 m | 2.51 m | 3.1 m x 2.51 m |
| Basement | Bathroom | 2.54 m | 2.26 m | 2.54 m x 2.26 m |
| Basement | Utility Room | 2.18 m | 1.27 m | 2.18 m x 1.27 m |
| Basement | Recreational, Games Room | 3.51 m | 5.51 m | 3.51 m x 5.51 m |
| Basement | Kitchen | 3.23 m | 2.46 m | 3.23 m x 2.46 m |
| Main Level | Living Room | 3.3 m | 5.66 m | 3.3 m x 5.66 m |
| Main Level | Kitchen | 3.73 m | 3.66 m | 3.73 m x 3.66 m |
| Main Level | Dining Room | 3.73 m | 2.01 m | 3.73 m x 2.01 m |
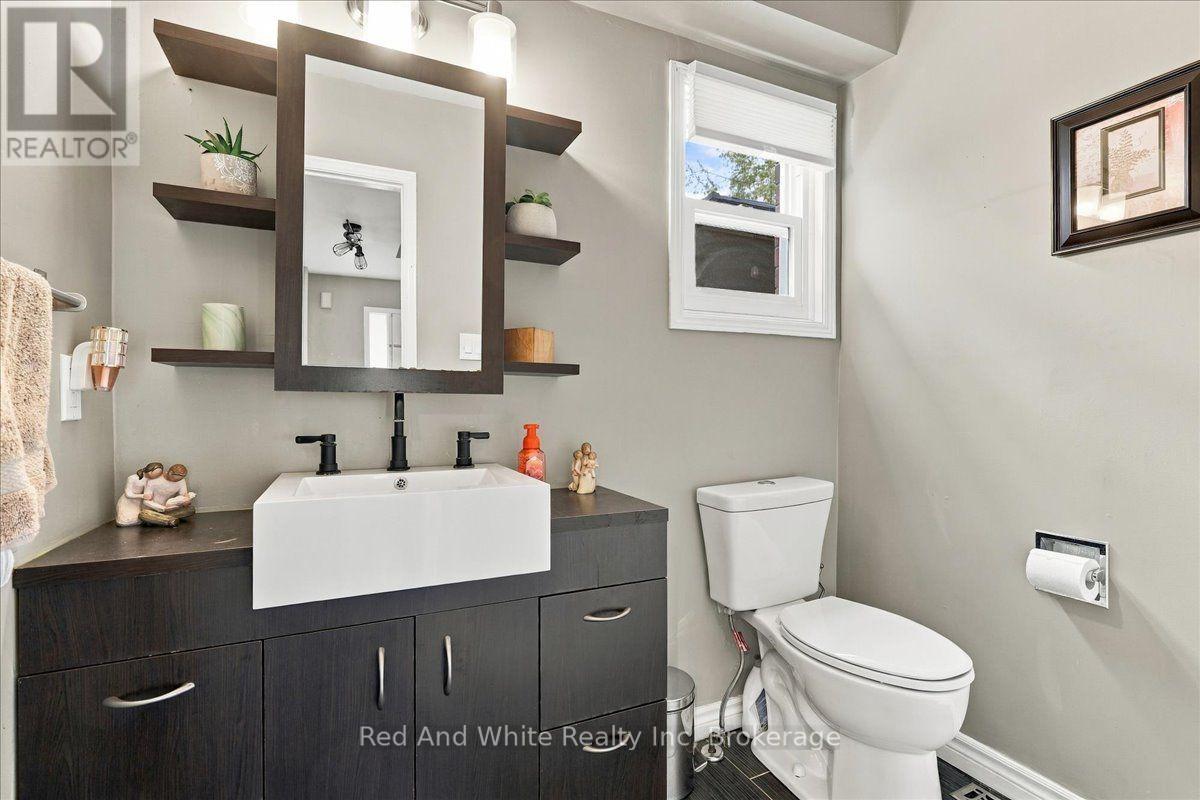
| Main Level | Bathroom | 2.08 m | 1.52 m | 2.08 m x 1.52 m |
https://www.realtor.ca/real-estate/30483313/392-burnett-avenue-cambridge
Interested?
Contact us for more information

The trademarks REALTOR®, REALTORS®, and the REALTOR® logo are controlled by The Canadian Real Estate Association (CREA) and identify real estate professionals who are members of CREA. The trademarks MLS®, Multiple Listing Service® and the associated logos are owned by The Canadian Real Estate Association (CREA) and identify the quality of services provided by real estate professionals who are members of CREA. The trademark DDF® is owned by The Canadian Real Estate Association (CREA) and identifies CREA's Data Distribution Facility (DDF®)
November 05 2026 05:29:58
Muskoka Haliburton Orillia – The Lakelands Association of REALTORS®
Red And White Realty Inc