
398 Old Muskoka Road Orillia, Ontario L3V 4G7

$529,900
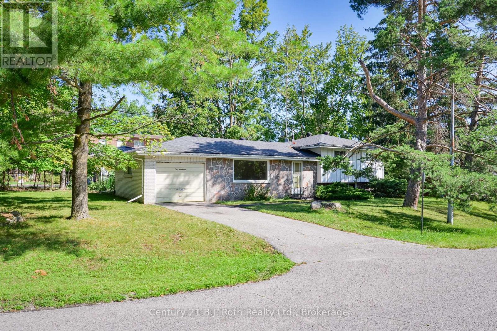
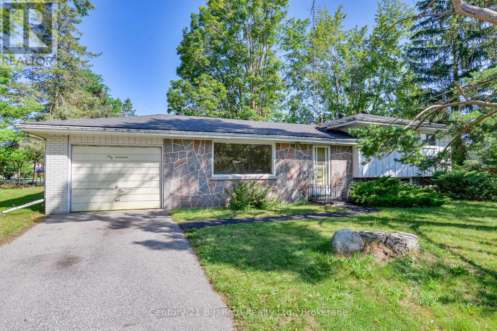
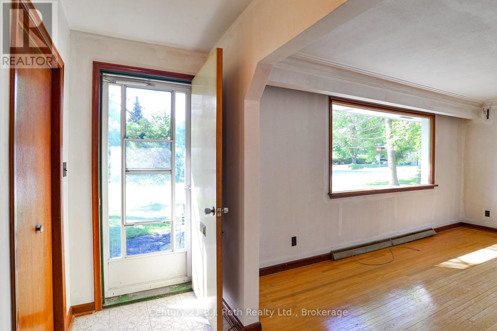
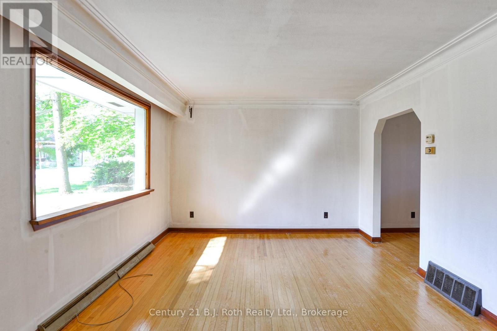
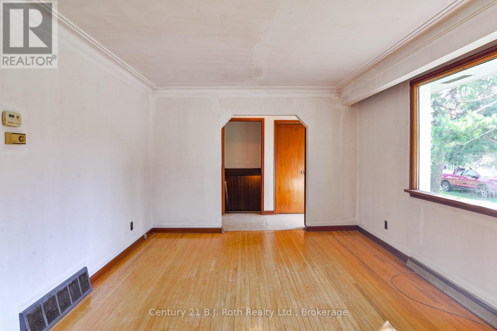
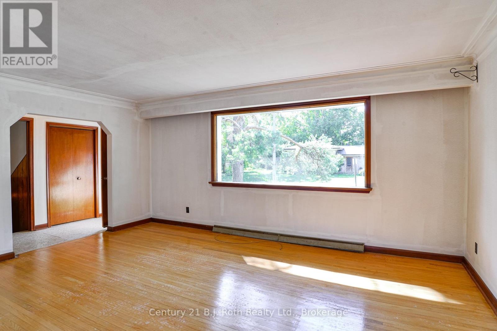
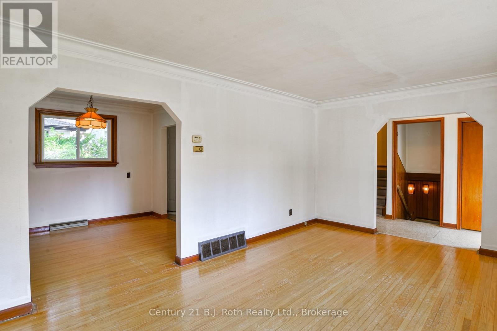
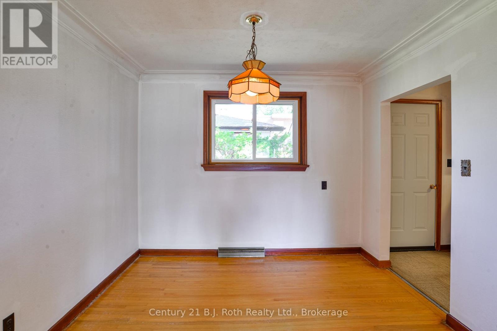
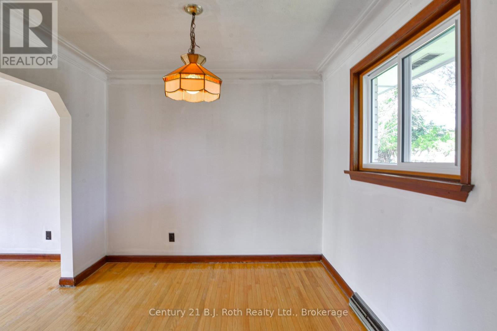
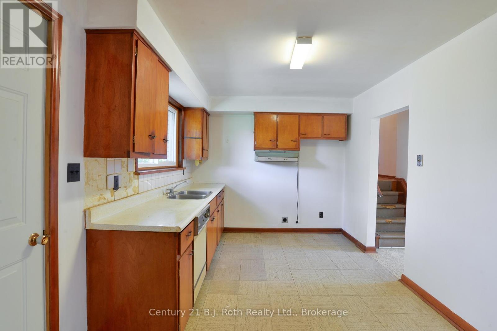
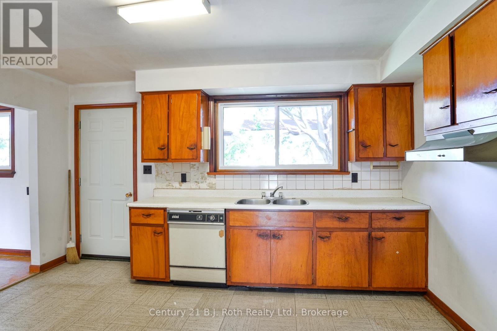
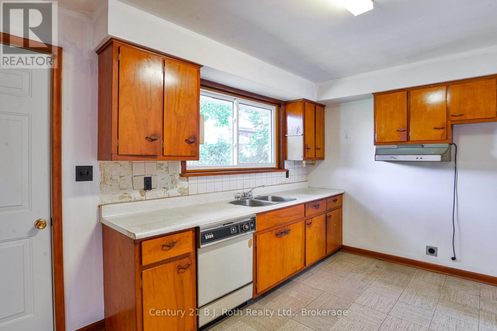
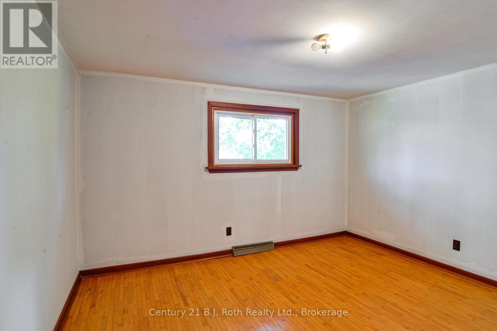
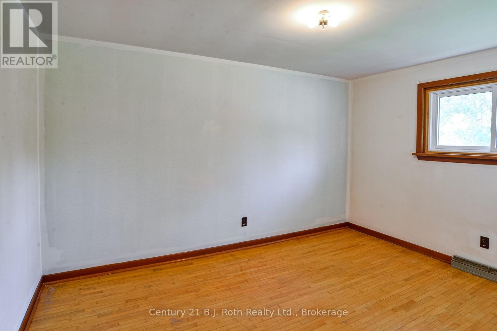
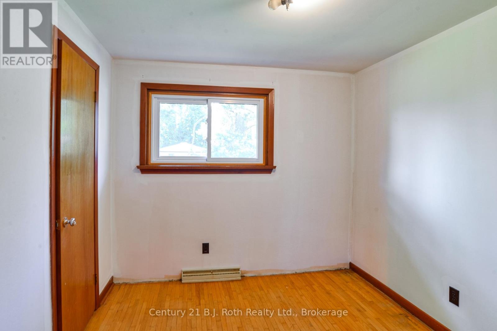
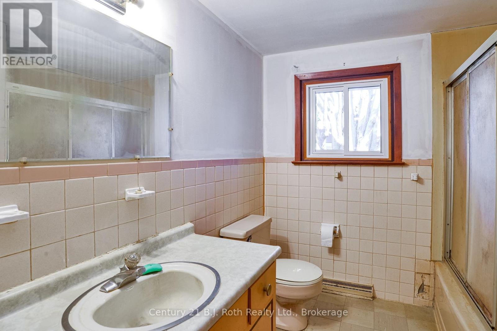
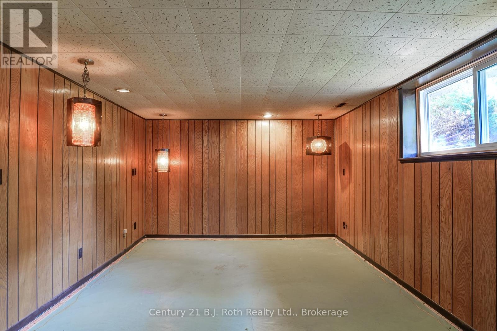
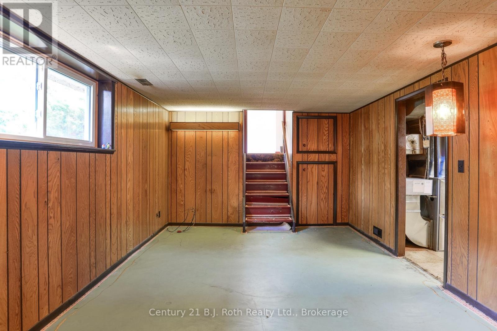
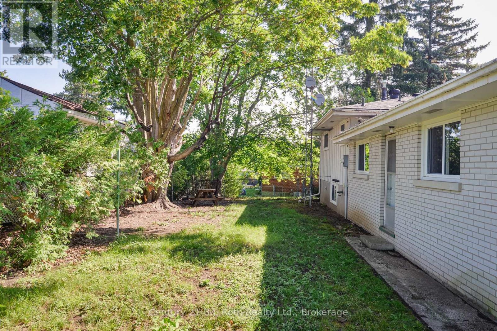
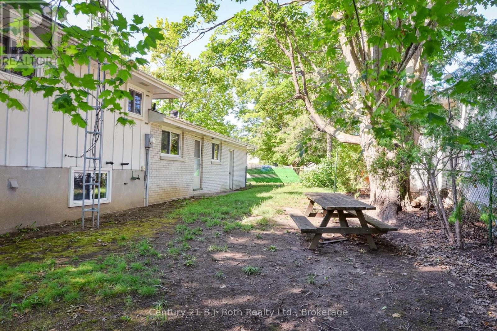
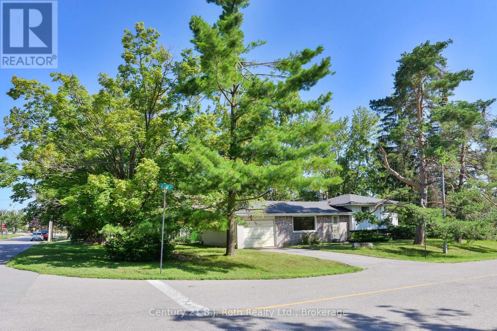
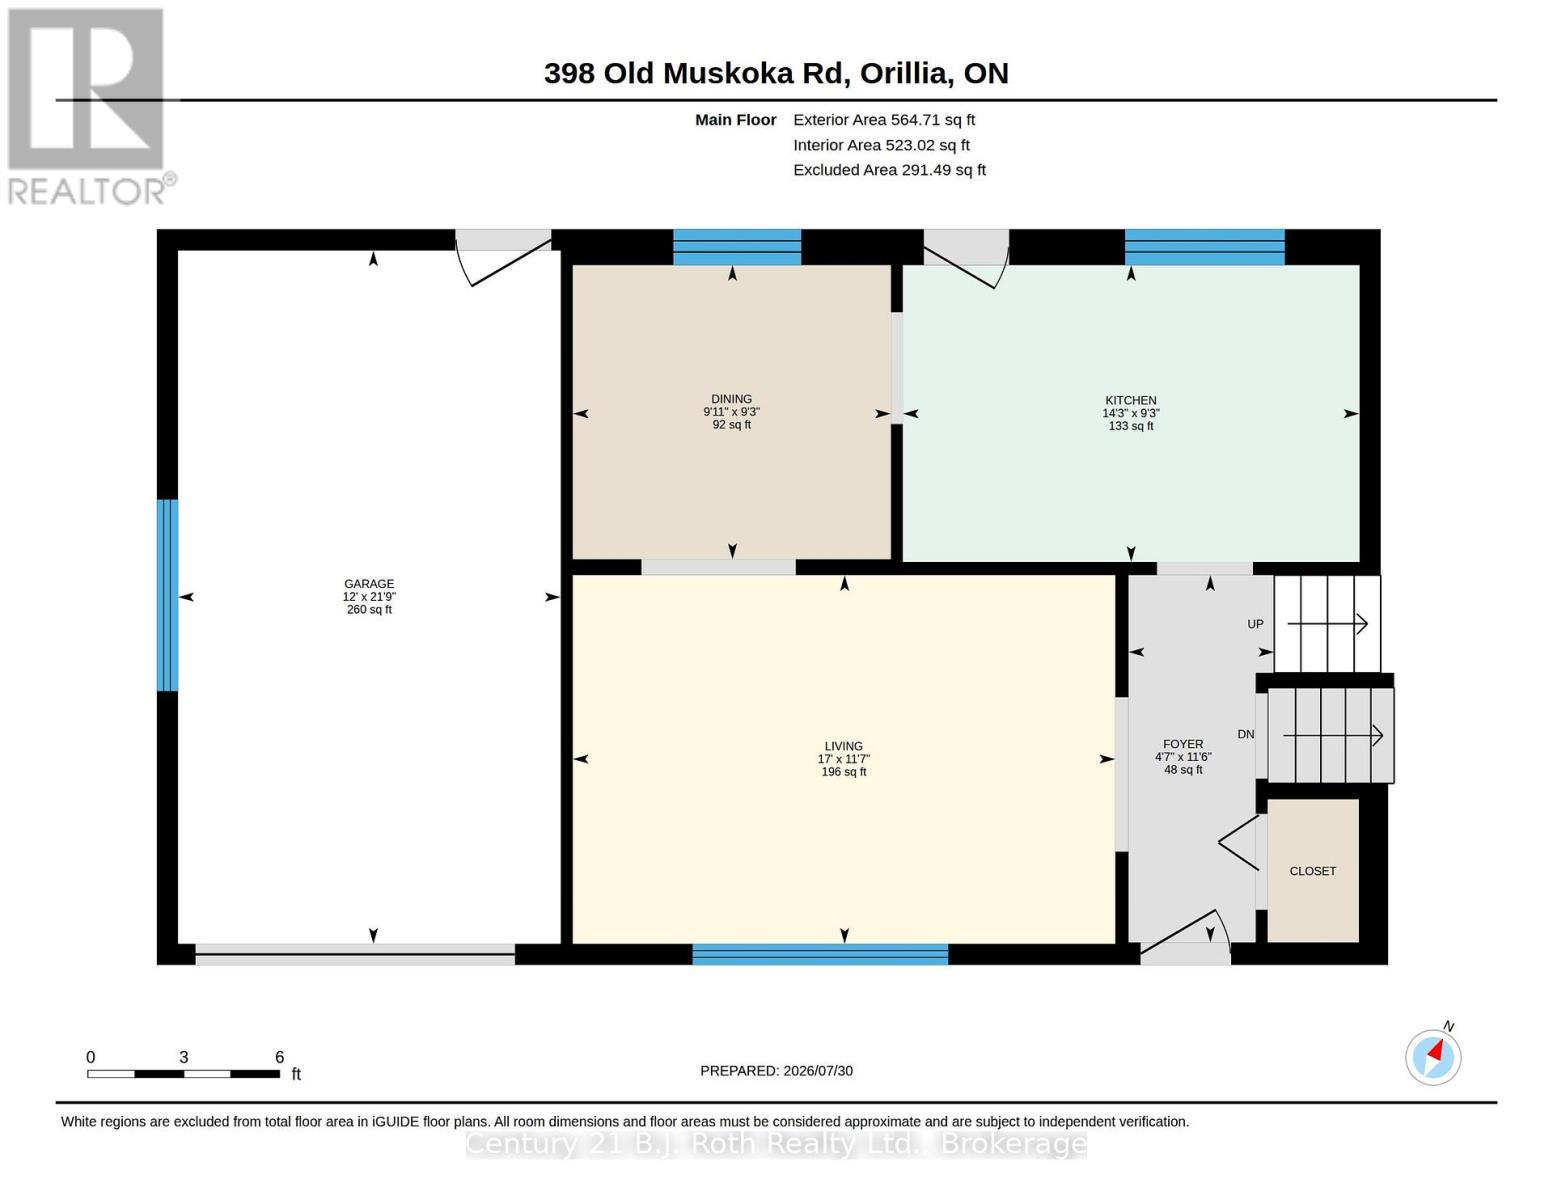
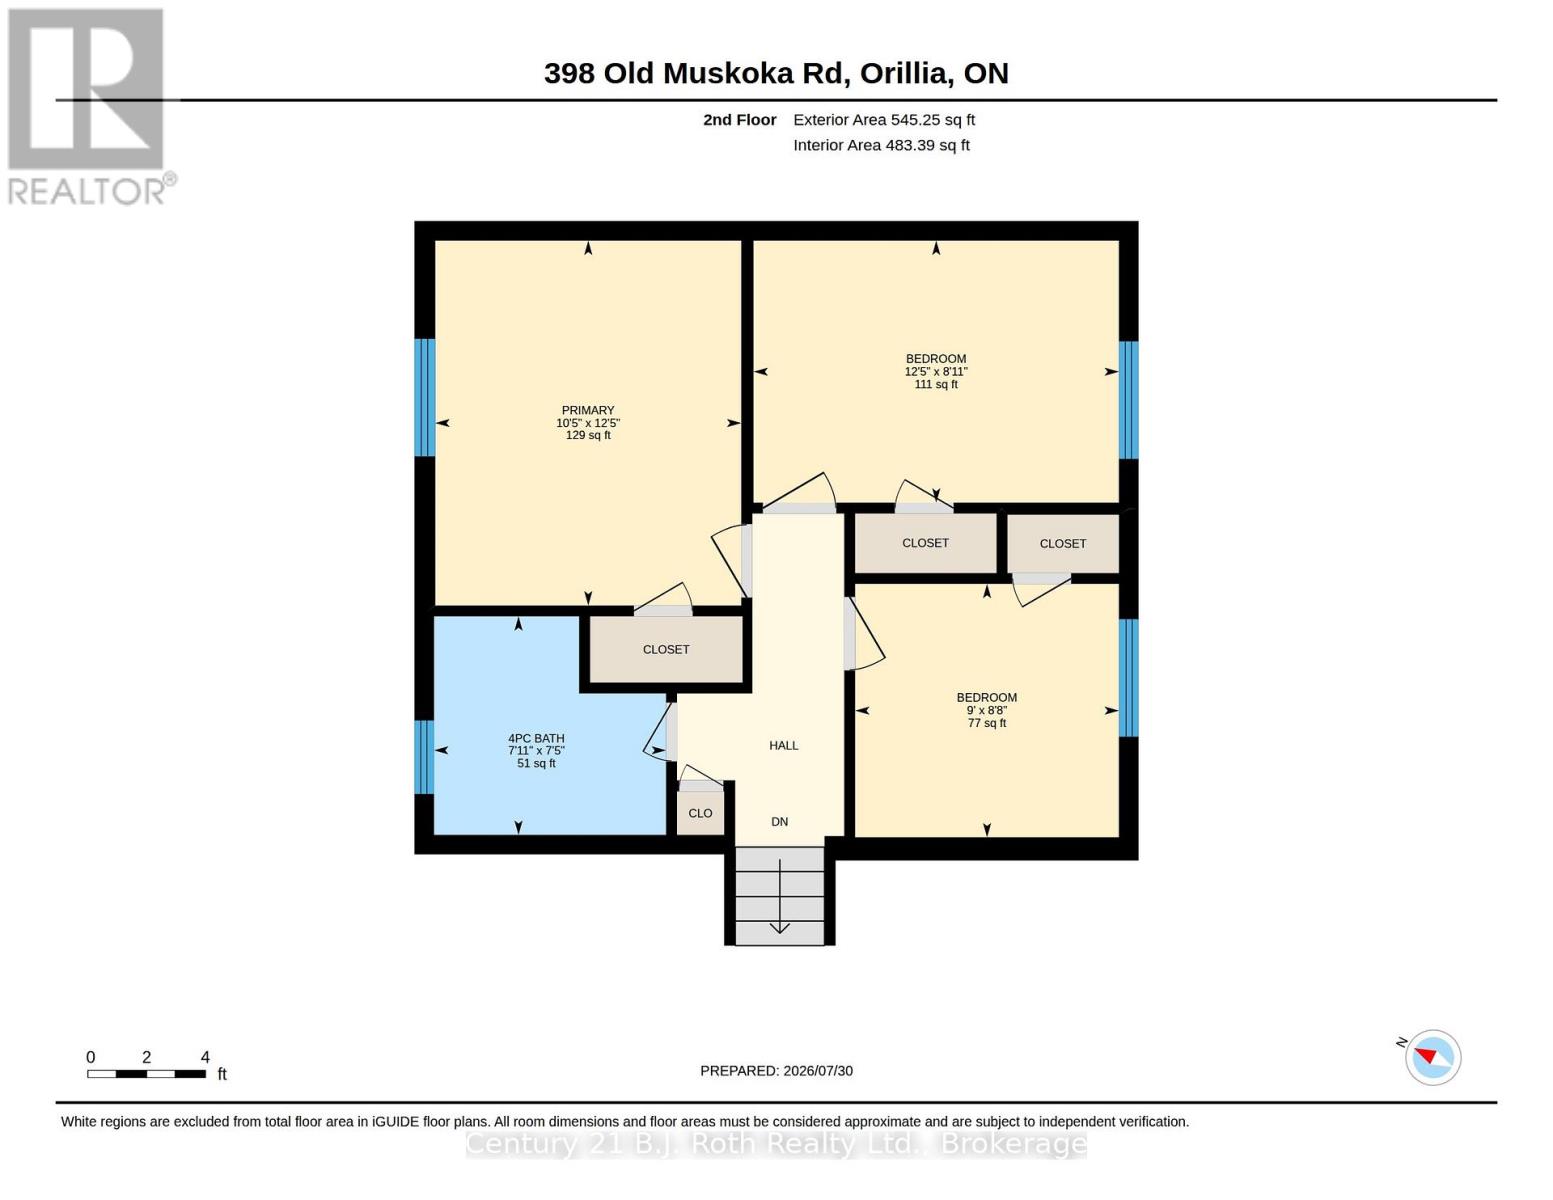
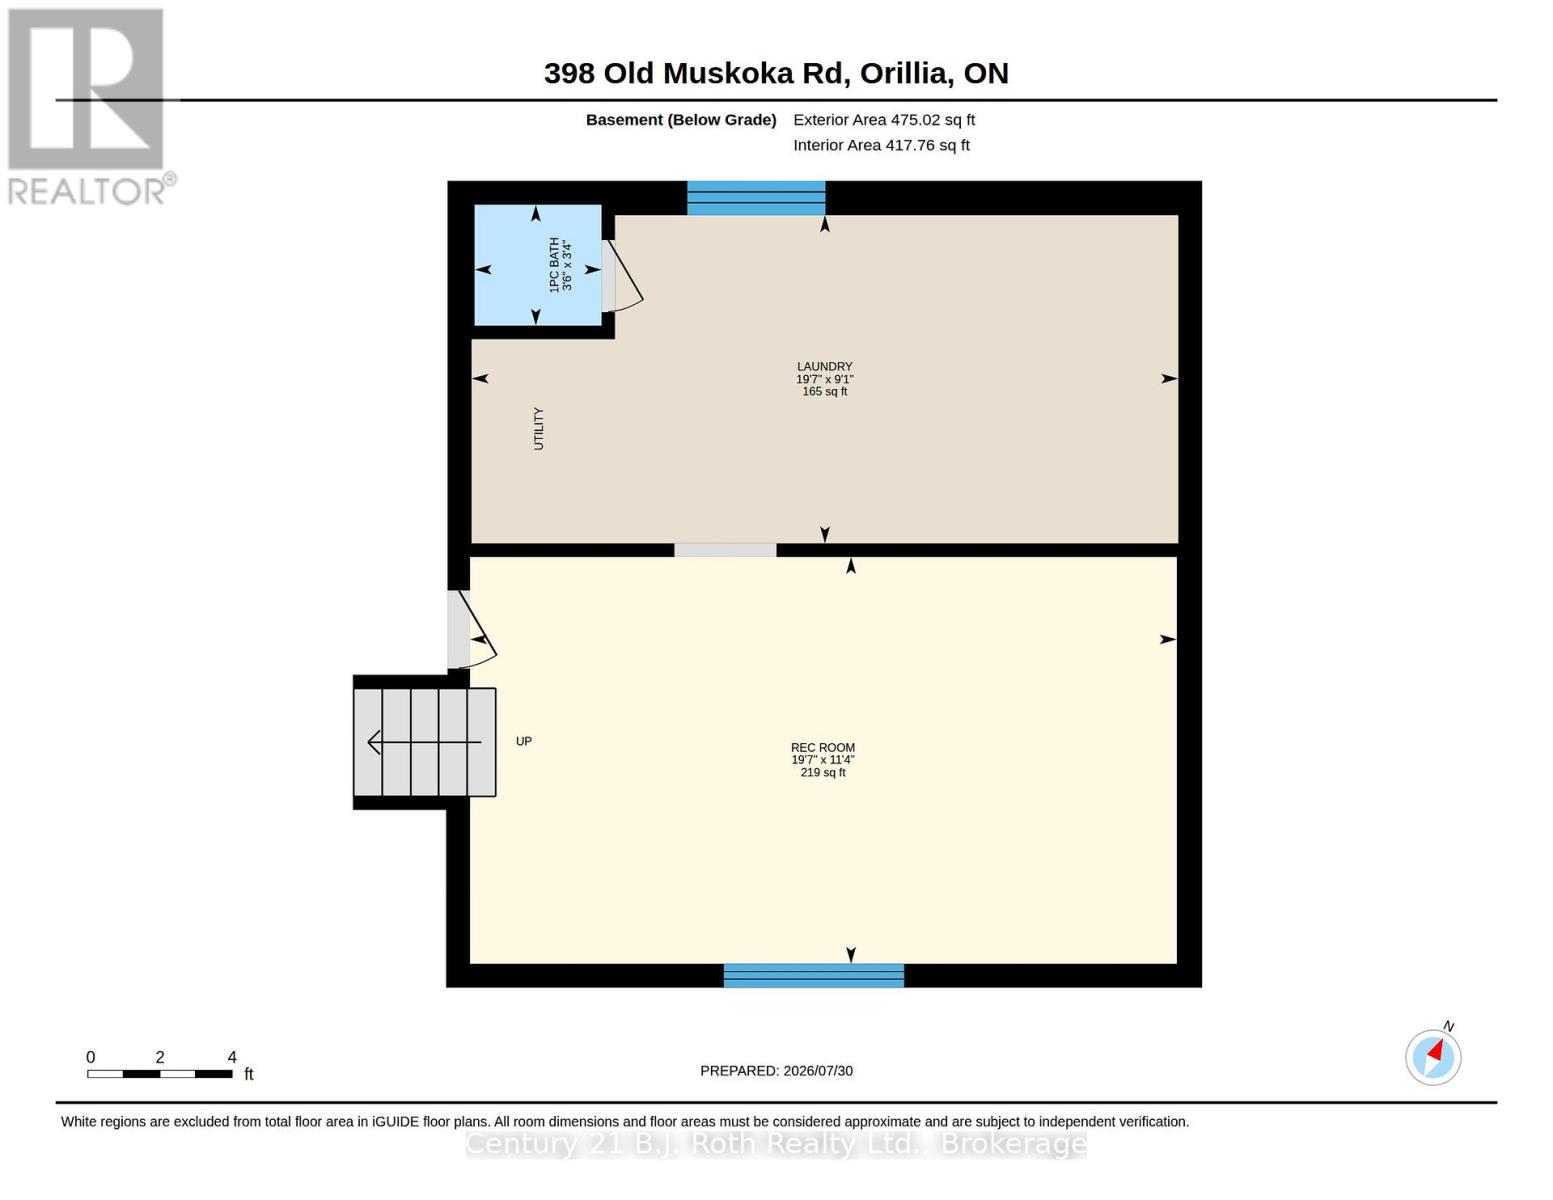
Tucked along a quiet, mature stretch of Old Muskoka Rd, this 1968-built sidesplit sits on one of the area's most established, tree-lined streets - the kind of setting that's hard to find in newer subdivisions. Set on a generous 124 ft x 69 ft lot with mature trees, it offers a great location just minutes from downtown Orillia.This 3-bedroom, 1-bathroom side-split offers approx. 1,076 sq ft above ground plus a large lower level rec room, with an attached garage big enough to park and work in. The home has been freshly primed throughout (waiting for your final colour), windows deep-cleaned - and is ready for its next owner. A rare opportunity on one of Orillia's quiet, mature streets. (id:13139)
Open House
This property has open houses!
10:00 am
Ends at:12:00 pm
Property Details
| MLS® Number | S13619696 |
| Property Type | Single Family |
| Community Name | Orillia |
| EquipmentType | Water Heater |
| ParkingSpaceTotal | 3 |
| RentalEquipmentType | Water Heater |
Building
| BathroomTotal | 2 |
| BedroomsAboveGround | 3 |
| BedroomsTotal | 3 |
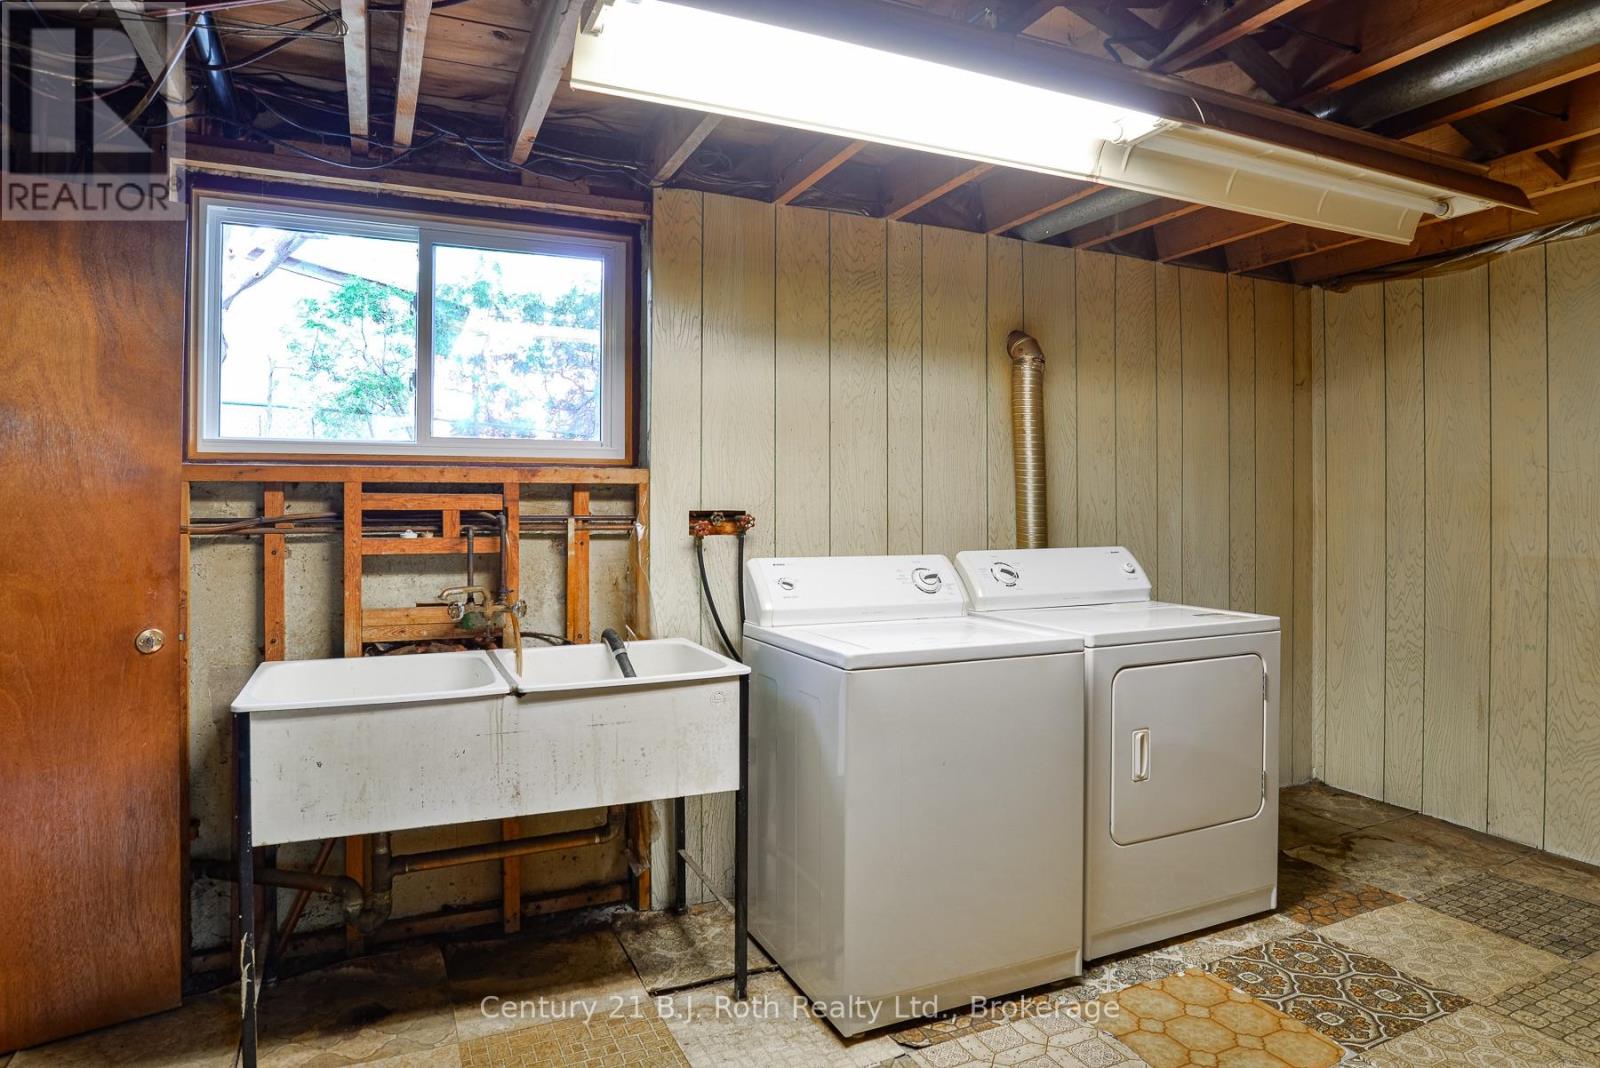
| Appliances | Dryer, Washer |
| BasementDevelopment | Partially Finished |
| BasementType | N/a (partially Finished) |
| ConstructionStyleAttachment | Detached |
| ConstructionStyleSplitLevel | Sidesplit |
| CoolingType | None |
| ExteriorFinish | Wood, Brick Facing |
| FoundationType | Concrete |
| HalfBathTotal | 1 |
| HeatingFuel | Natural Gas |
| HeatingType | Forced Air |
| SizeInterior | 700 - 1100 Sqft |
| Type | House |
| UtilityWater | Municipal Water |
Parking
| Attached Garage | |
| Garage |
Land
| Acreage | No |
| Sewer | Sanitary Sewer |
| SizeDepth | 70 Ft |
| SizeFrontage | 125 Ft |
| SizeIrregular | 125 X 70 Ft |
| SizeTotalText | 125 X 70 Ft |
Rooms
| Level | Type | Length | Width | Dimensions |
|---|---|---|---|---|
| Lower Level | Recreational, Games Room | 3.45 m | 5.79 m | 3.45 m x 5.79 m |
| Lower Level | Laundry Room | 2.77 m | 5.97 m | 2.77 m x 5.97 m |
| Upper Level | Primary Bedroom | 3.79 m | 3.18 m | 3.79 m x 3.18 m |
| Upper Level | Bedroom 2 | 2.72 m | 3.79 m | 2.72 m x 3.79 m |
| Upper Level | Bedroom 3 | 2.64 m | 2.74 m | 2.64 m x 2.74 m |
| Ground Level | Living Room | 3.53 m | 5.18 m | 3.53 m x 5.18 m |
| Ground Level | Kitchen | 2.82 m | 4.34 m | 2.82 m x 4.34 m |
| Ground Level | Dining Room | 2.82 m | 3.02 m | 2.82 m x 3.02 m |
https://www.realtor.ca/real-estate/30094641/398-old-muskoka-road-orillia-orillia
Interested?
Contact us for more information

The trademarks REALTOR®, REALTORS®, and the REALTOR® logo are controlled by The Canadian Real Estate Association (CREA) and identify real estate professionals who are members of CREA. The trademarks MLS®, Multiple Listing Service® and the associated logos are owned by The Canadian Real Estate Association (CREA) and identify the quality of services provided by real estate professionals who are members of CREA. The trademark DDF® is owned by The Canadian Real Estate Association (CREA) and identifies CREA's Data Distribution Facility (DDF®)
August 01 2026 03:27:49
Muskoka Haliburton Orillia – The Lakelands Association of REALTORS®
Century 21 B.j. Roth Realty Ltd.