
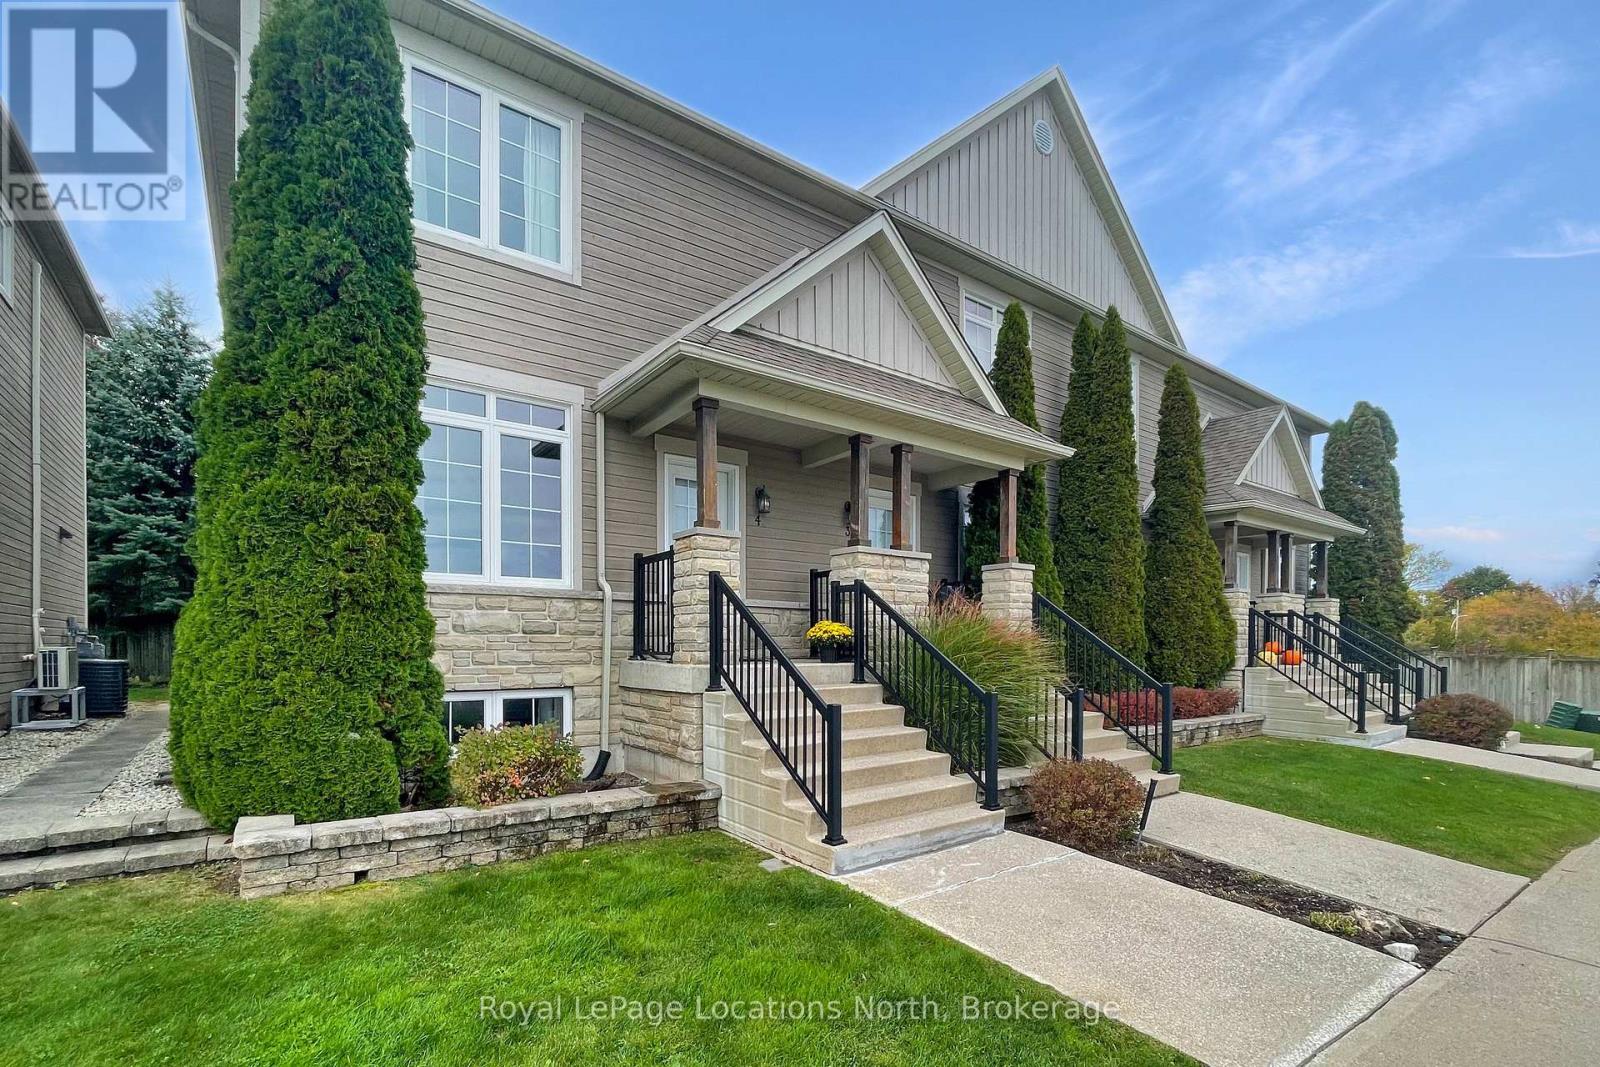
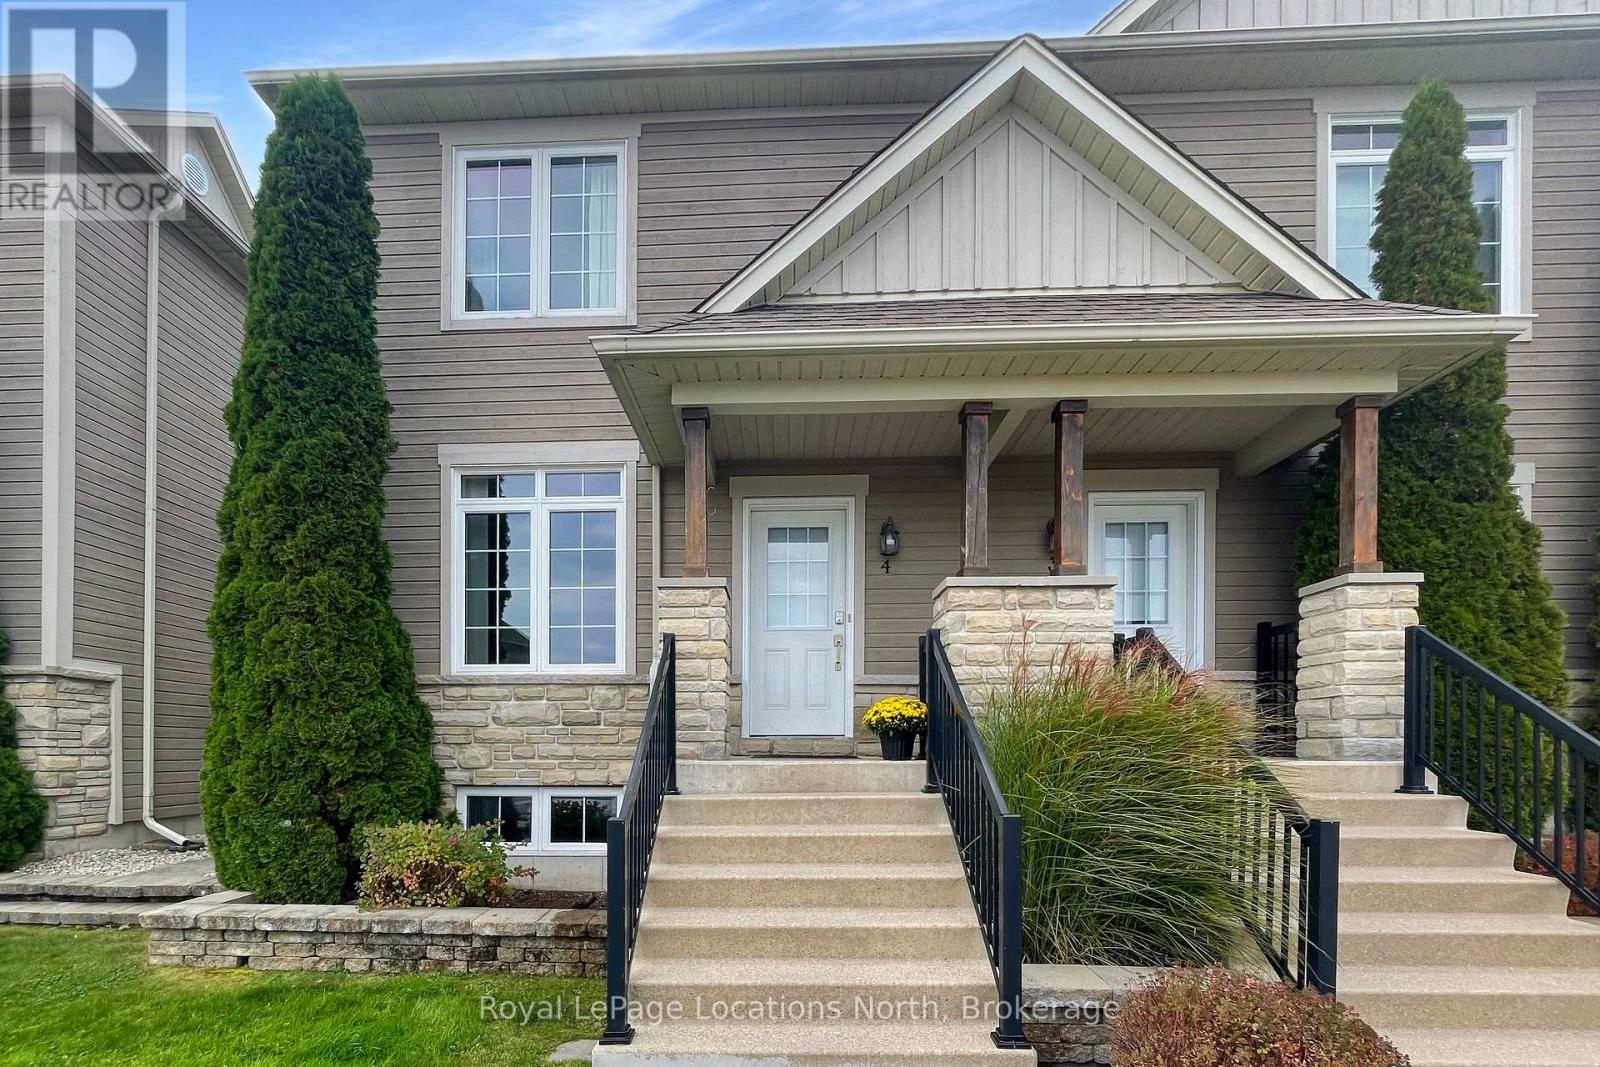
4 - 24 Albery Court Meaford, Ontario N4L 0A3

$499,000Maintenance, Common Area Maintenance, Parking, Insurance
$612 Monthly
Maintenance, Common Area Maintenance, Parking, Insurance
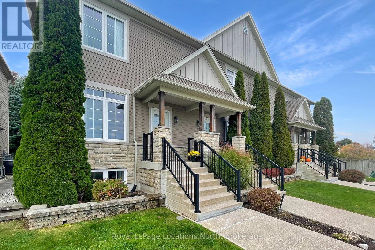
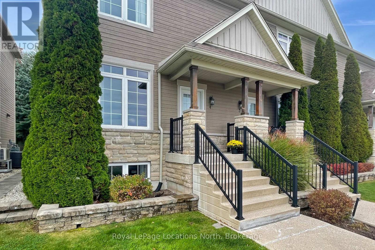
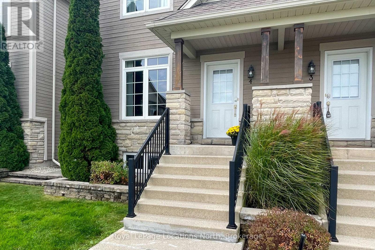
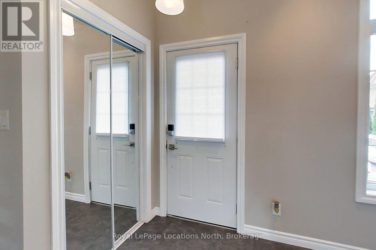
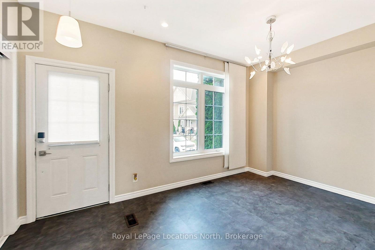
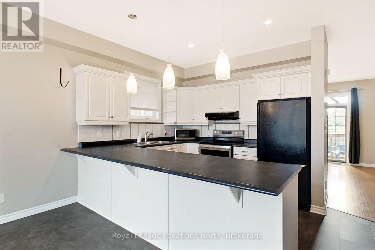
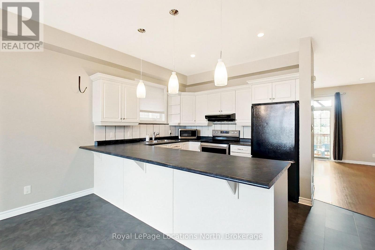
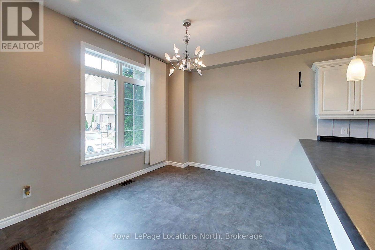
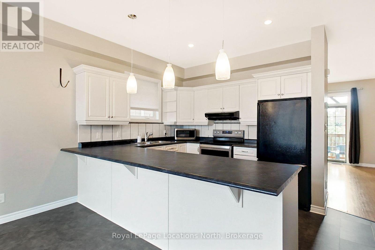
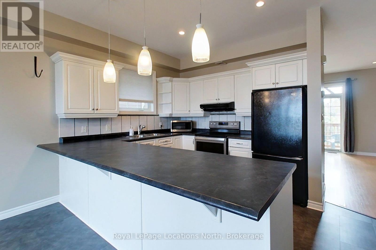
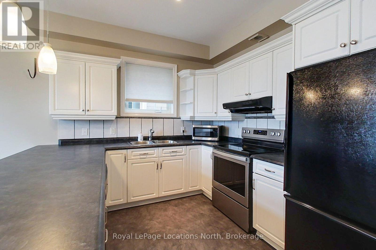
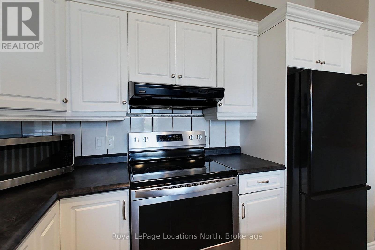
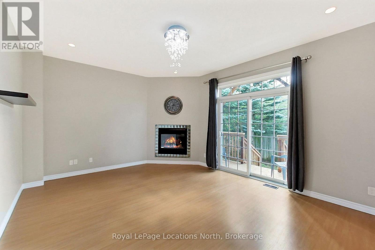
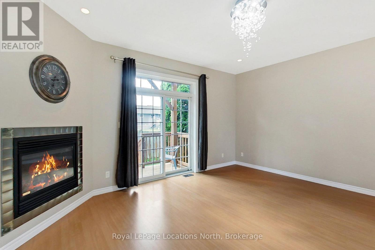
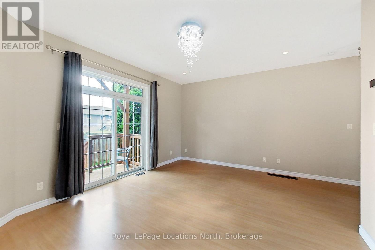
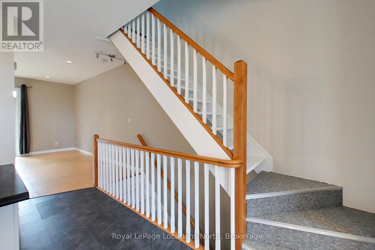
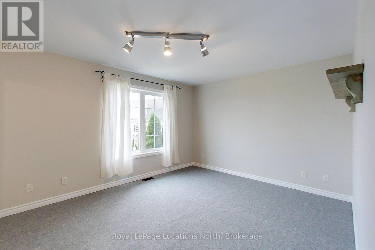
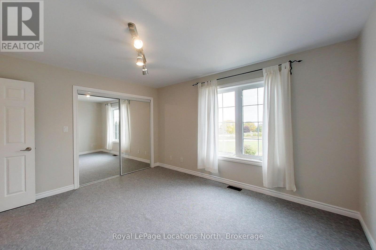
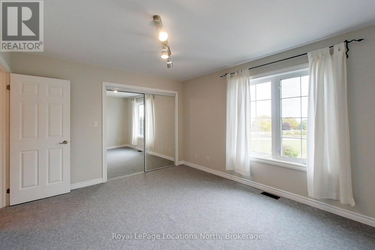
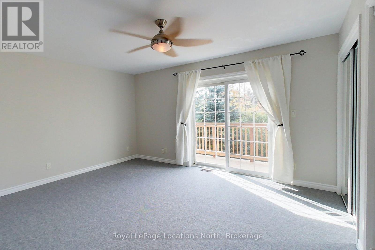
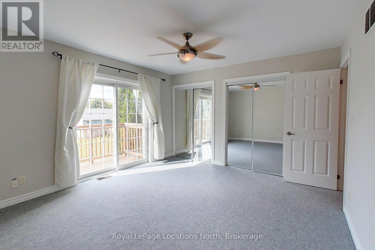
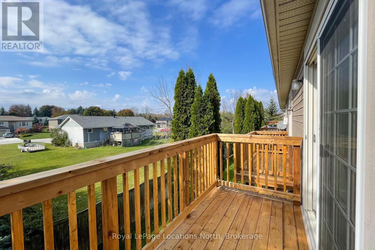
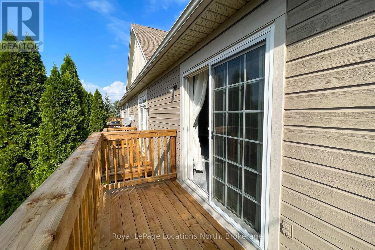
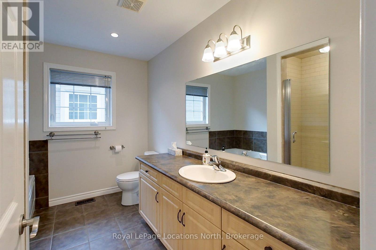
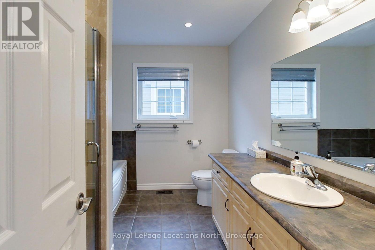
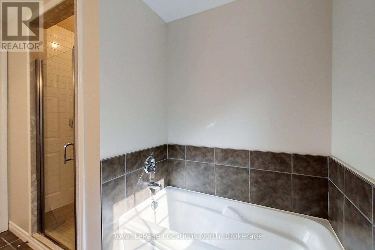
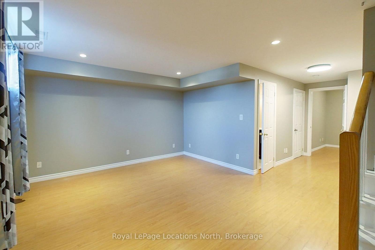
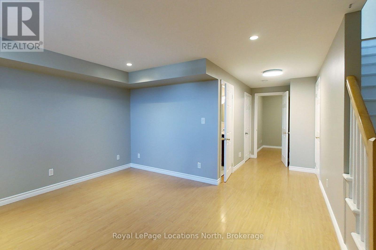
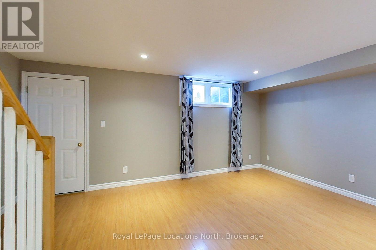
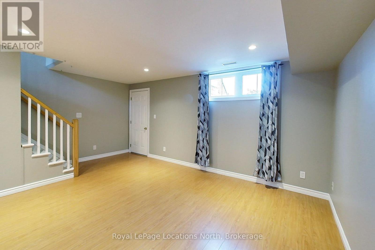
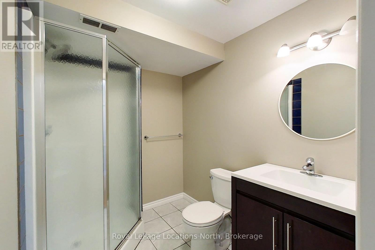
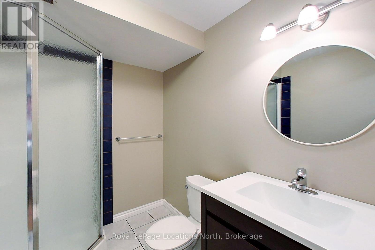
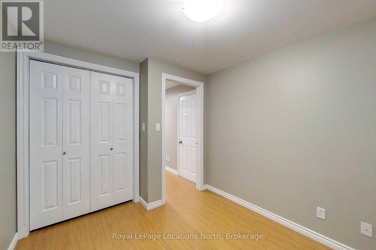
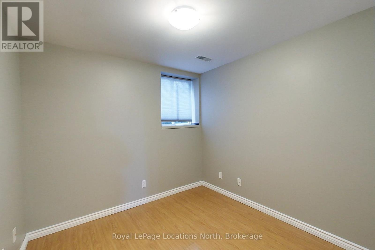
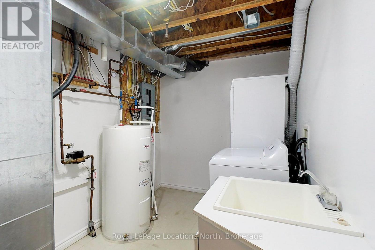
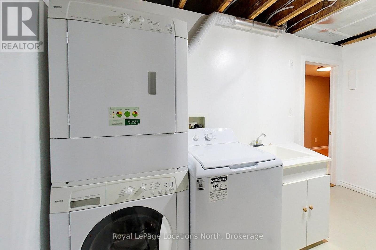
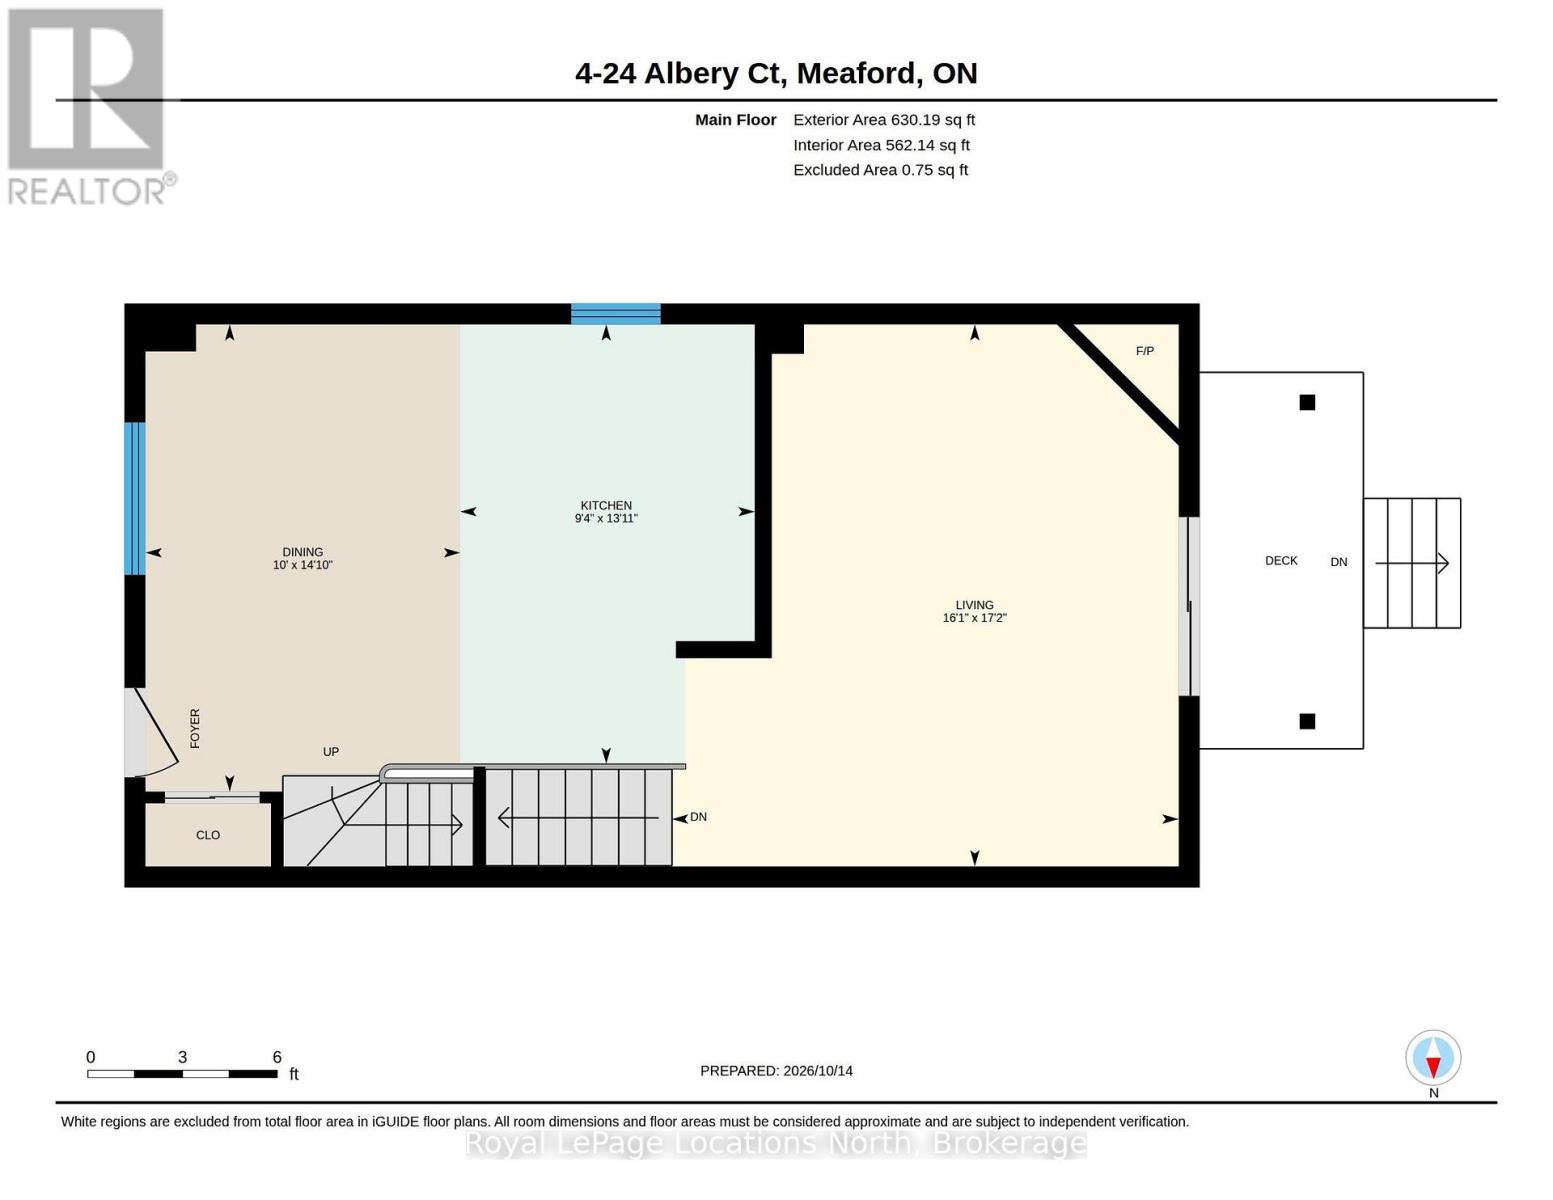
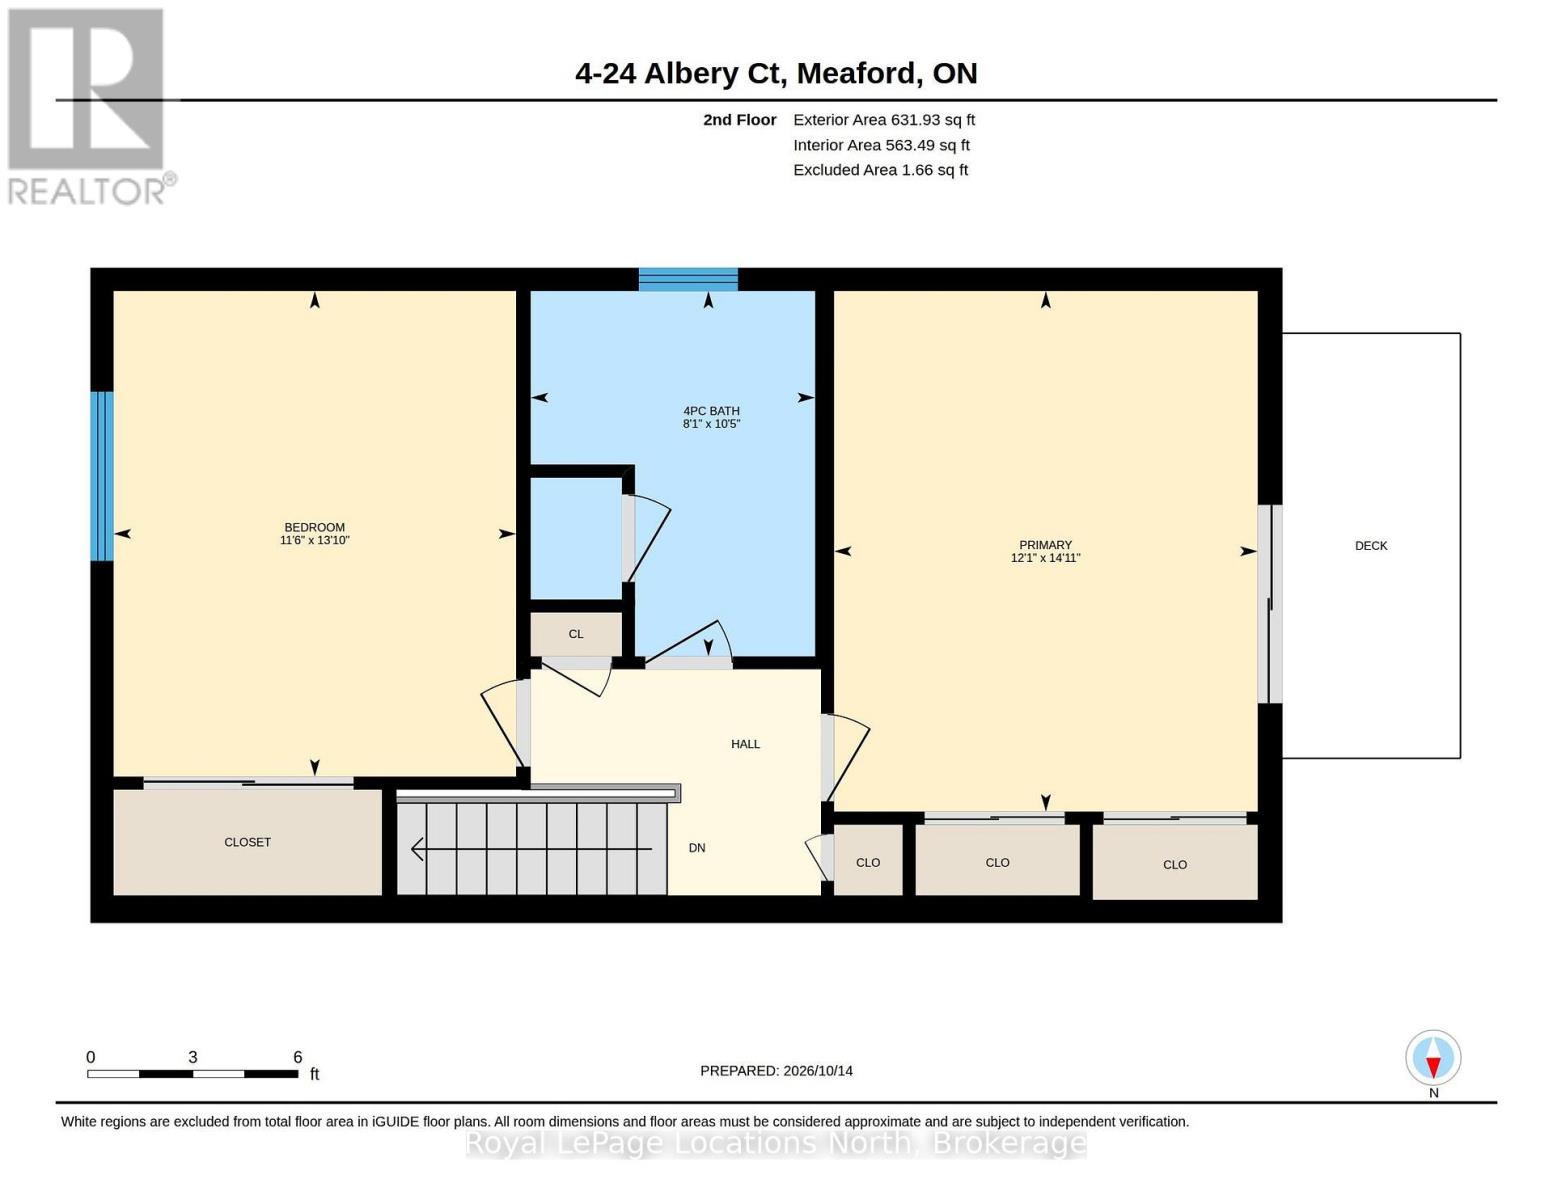
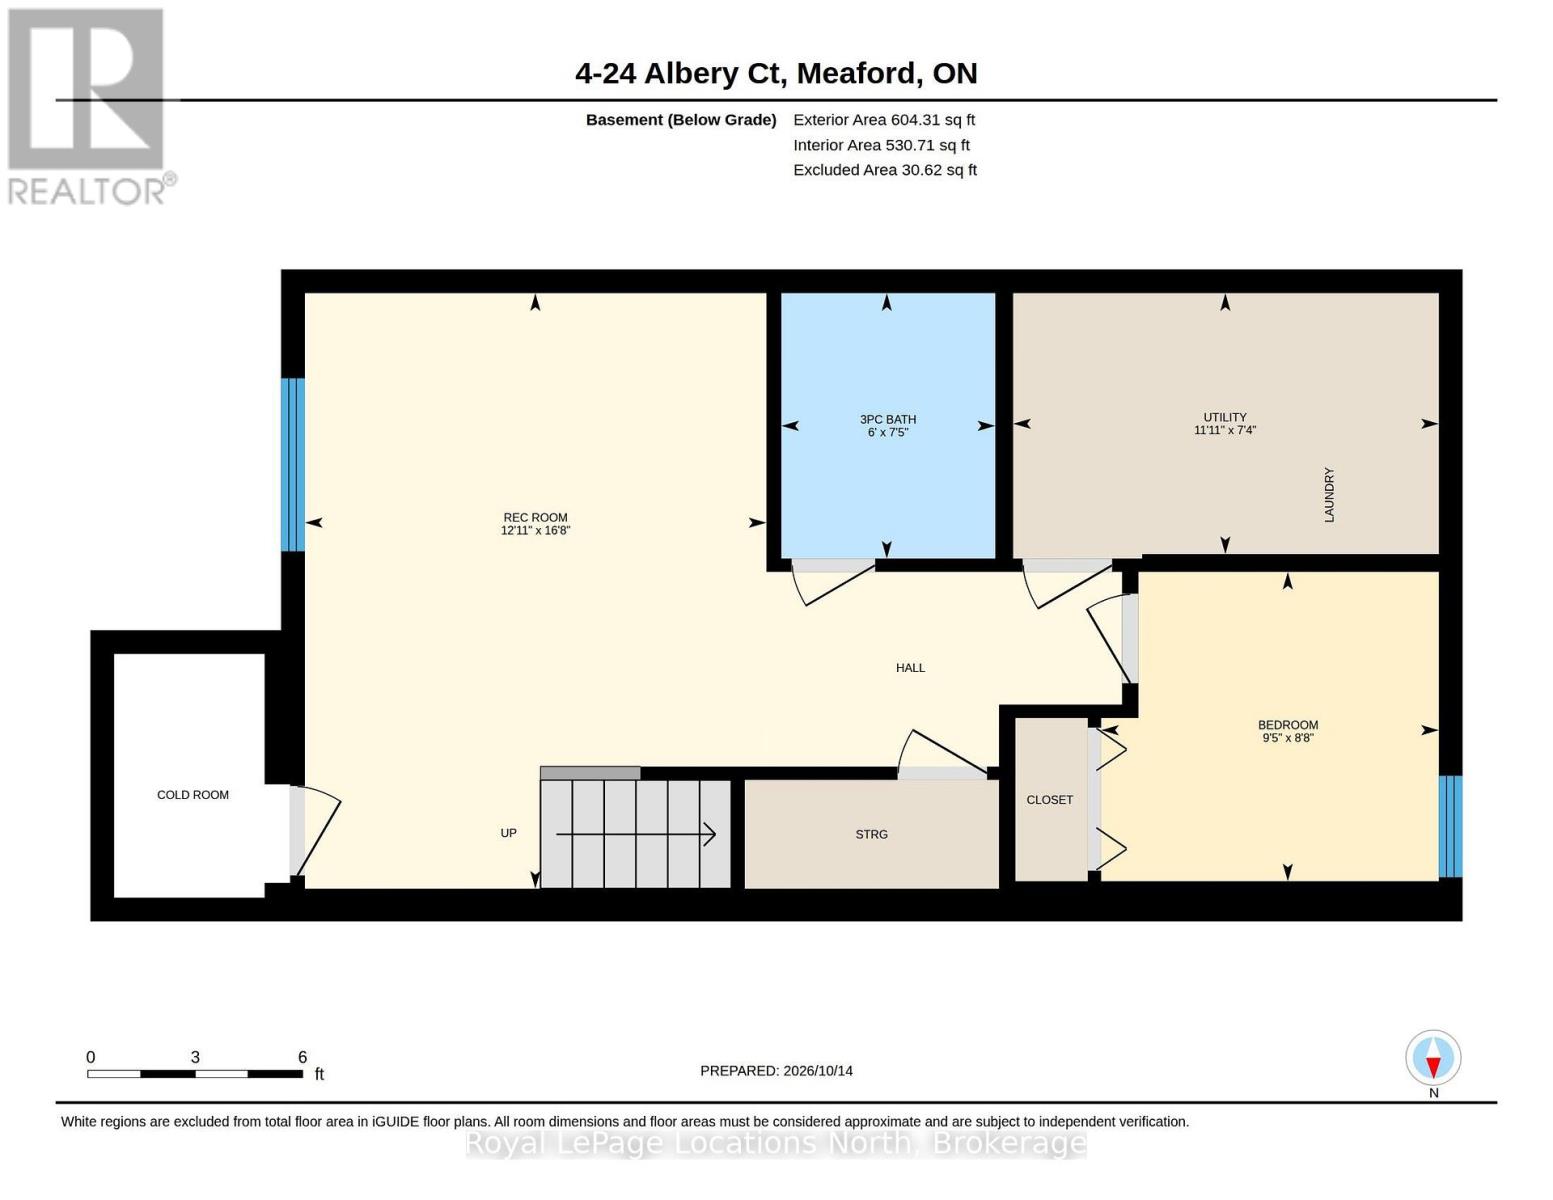
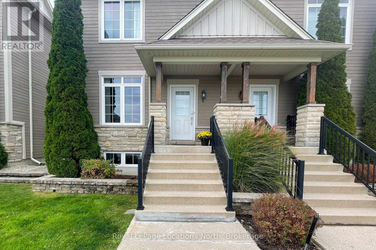
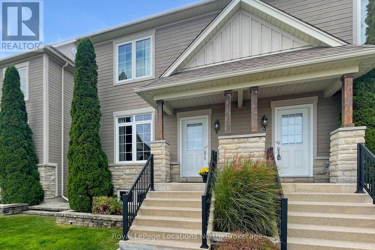
$612 MonthlyWelcome to this inviting, updated three bedroom, 2 bathroom townhome. Main floor features a large, updated, eat in kitchen and a living room with gas fireplace and walk out to the new rear deck. Upstairs, two bedrooms with brand new carpets and a new balcony off the Primary Bedroom, a full 4pc bath with soaker tub and separate tiled walk in shower. Downstairs, a finished rec room, third bedroom/office, 3pc bath and in suite laundry. Walking distance to parks along Georgian Bay and situated on a school bus route, this property is the answer to maintenance free living in an appealing area. (id:13139)
Property Details
| MLS® Number | X14078940 |
| Property Type | Single Family |
| Community Name | Meaford |
| AmenitiesNearBy | Beach, Hospital, Marina |
| CommunityFeatures | Pets Allowed With Restrictions, School Bus |
| EquipmentType | Water Heater - Electric, Water Heater |
| Features | Cul-de-sac, Balcony, Level, In Suite Laundry |
| ParkingSpaceTotal | 1 |
| RentalEquipmentType | Water Heater - Electric, Water Heater |
| Structure | Deck |
Building
| BathroomTotal | 2 |
| BedroomsAboveGround | 3 |
| BedroomsTotal | 3 |
| Age | 16 To 30 Years |
| Amenities | Visitor Parking, Fireplace(s) |
| Appliances | Central Vacuum, Dishwasher, Dryer, Stove, Washer, Window Coverings, Refrigerator |
| BasementDevelopment | Finished |
| BasementType | N/a (finished) |
| CoolingType | Central Air Conditioning |
| ExteriorFinish | Hardboard, Stone |
| FireplacePresent | Yes |
| FireplaceTotal | 1 |
| FoundationType | Poured Concrete |
| HeatingFuel | Natural Gas |
| HeatingType | Forced Air |
| StoriesTotal | 2 |
| SizeInterior | 1200 - 1399 Sqft |
| Type | Row / Townhouse |
Parking
| No Garage |
Land
| Acreage | No |
| LandAmenities | Beach, Hospital, Marina |
| LandscapeFeatures | Landscaped, Lawn Sprinkler |
Rooms
| Level | Type | Length | Width | Dimensions |
|---|---|---|---|---|
| Second Level | Primary Bedroom | 3.69 m | 4.55 m | 3.69 m x 4.55 m |
| Second Level | Bathroom | 2.47 m | 3.19 m | 2.47 m x 3.19 m |
| Second Level | Bedroom 2 | 3.51 m | 4.22 m | 3.51 m x 4.22 m |
| Basement | Recreational, Games Room | 3.93 m | 5.09 m | 3.93 m x 5.09 m |
| Basement | Bedroom 3 | 2.88 m | 2.65 m | 2.88 m x 2.65 m |
| Basement | Bathroom | 1.83 m | 2.27 m | 1.83 m x 2.27 m |
| Basement | Laundry Room | 3.63 m | 2.24 m | 3.63 m x 2.24 m |
| Main Level | Kitchen | 2.85 m | 4.24 m | 2.85 m x 4.24 m |
| Main Level | Dining Room | 3.05 m | 4.52 m | 3.05 m x 4.52 m |
| Main Level | Living Room | 4.91 m | 5.24 m | 4.91 m x 5.24 m |
https://www.realtor.ca/real-estate/30403748/4-24-albery-court-meaford-meaford
Interested?
Contact us for more information

The trademarks REALTOR®, REALTORS®, and the REALTOR® logo are controlled by The Canadian Real Estate Association (CREA) and identify real estate professionals who are members of CREA. The trademarks MLS®, Multiple Listing Service® and the associated logos are owned by The Canadian Real Estate Association (CREA) and identify the quality of services provided by real estate professionals who are members of CREA. The trademark DDF® is owned by The Canadian Real Estate Association (CREA) and identifies CREA's Data Distribution Facility (DDF®)
October 15 2026 11:38:30
Muskoka Haliburton Orillia – The Lakelands Association of REALTORS®
Royal LePage Locations North