
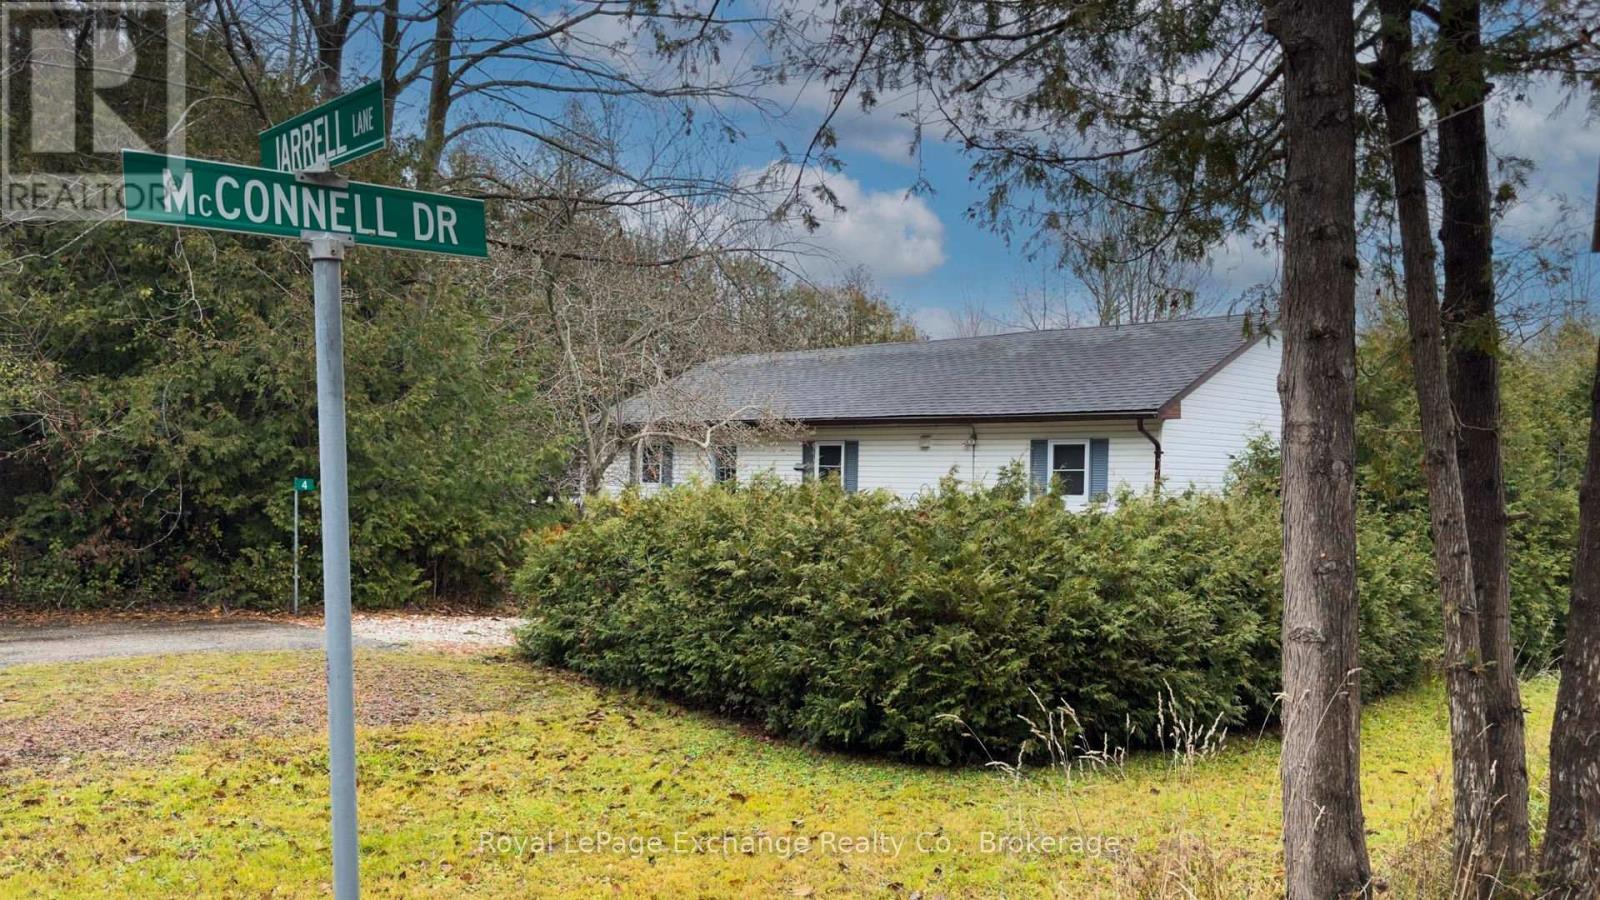
4 Jarrell Lane, R.r. #5 Street Kincardine, Ontario N2Z 2X6

$459,700
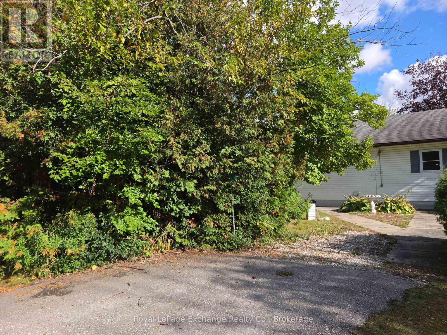
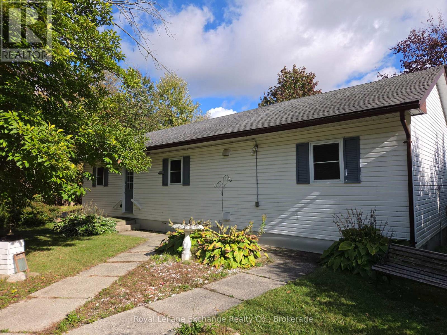
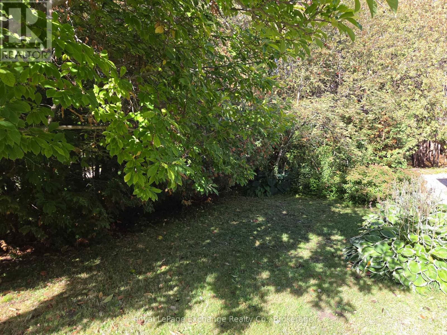
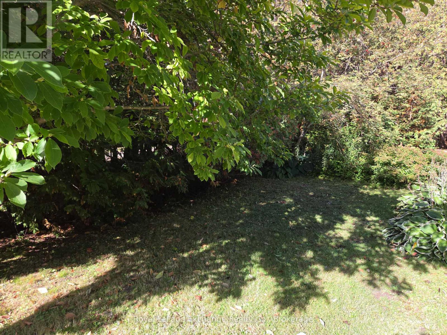
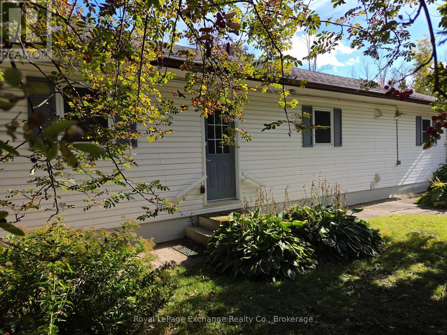
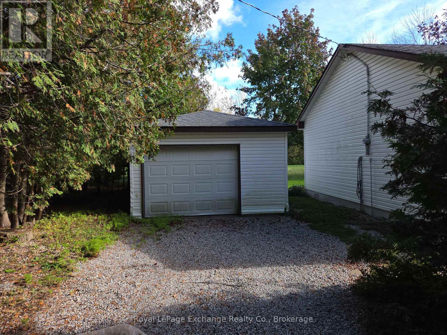
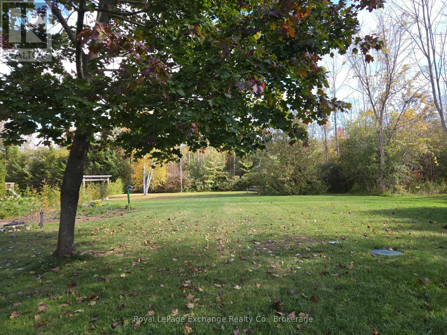
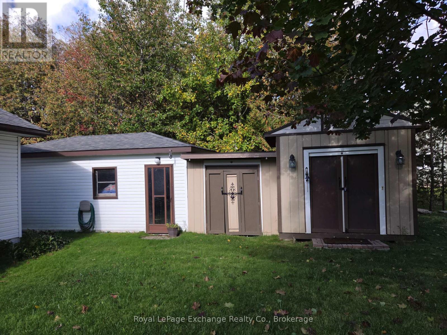
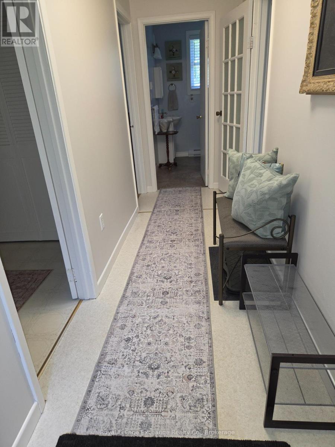
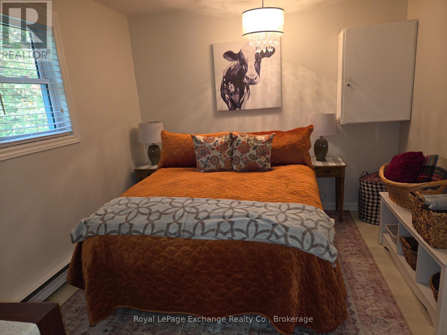
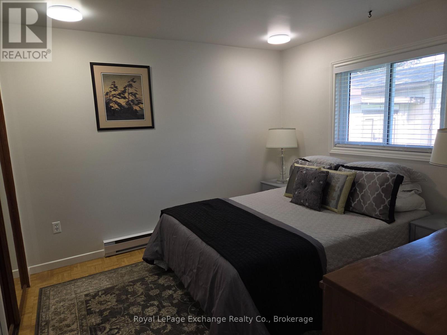
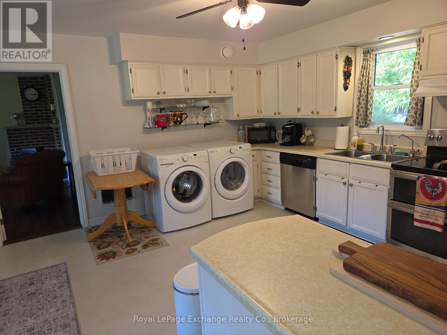
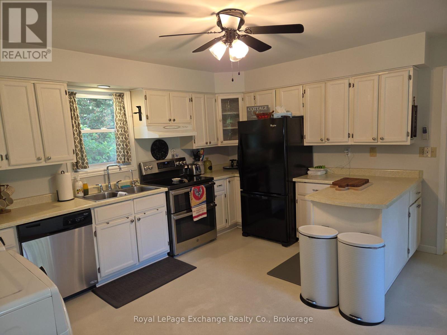
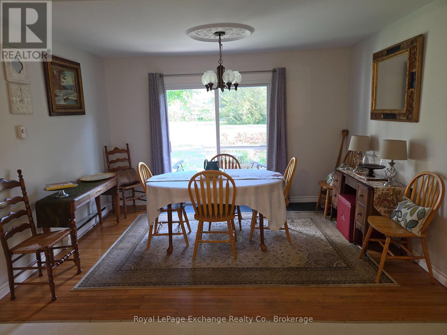
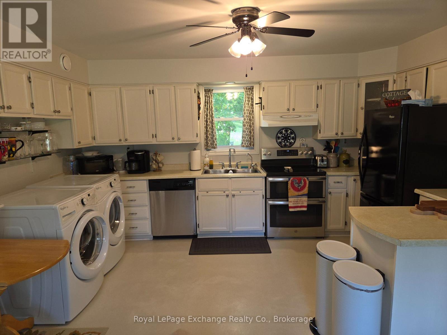
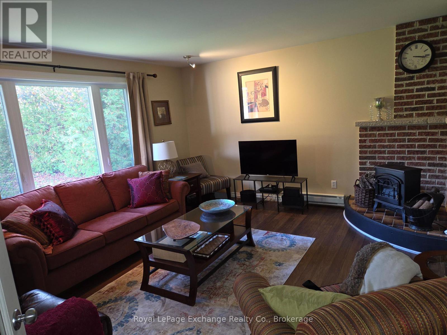
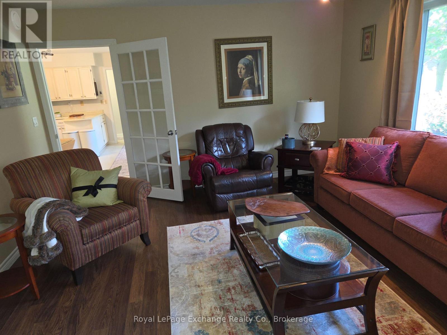
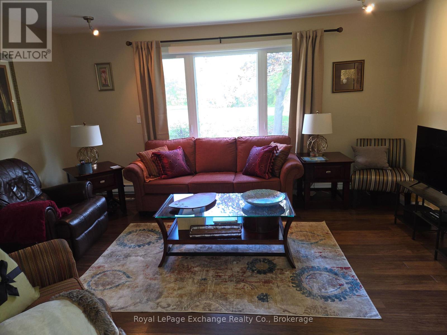
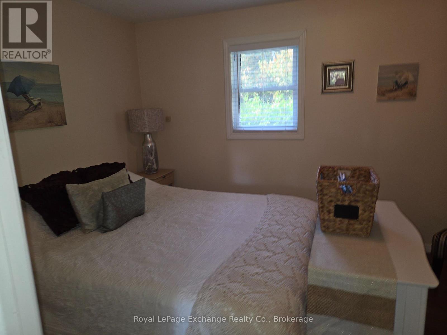
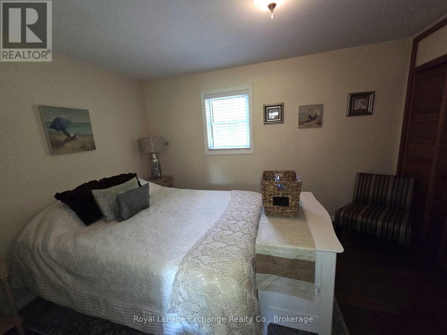
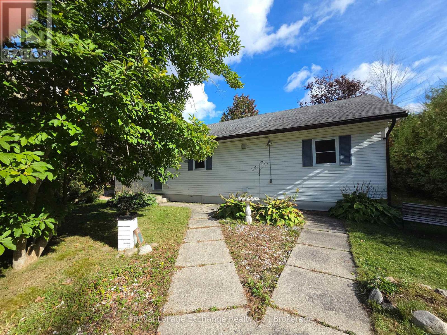
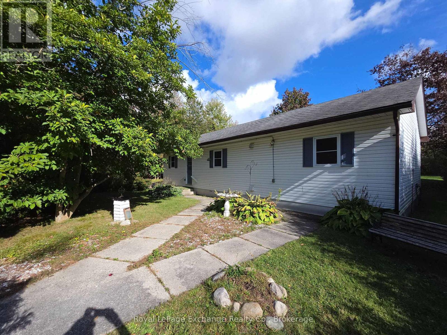
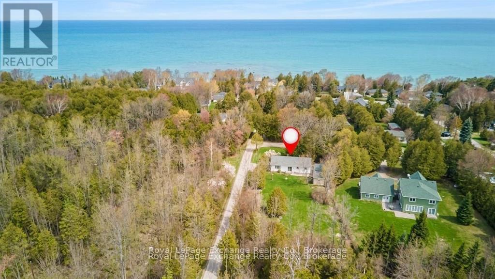
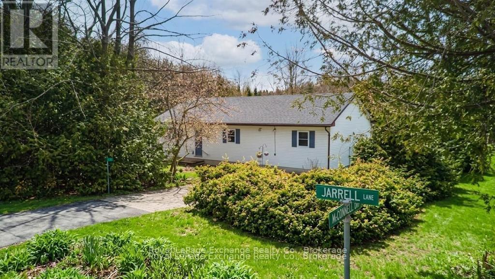
Tucked away just a short stroll from the stunning sandy shores of Lake Huron, this charming 3-bedroom, year-round home or cottage offers the perfect blend of comfort, privacy, and lifestyle. Whether you are looking for a peaceful full-time residence or a relaxing getaway, this property delivers.Set on a beautiful 70 x 209 ft. park-like lot surrounded by mature trees and lush gardens, the outdoor space is a true retreat-perfect for nature lovers and those craving tranquility. Inside, the home has been thoughtfully maintained with key updates, including: Newer windows (2010)Roof shingles (2011)Upgraded electrical panel (2015)Recently replaced septic system (2022)These improvements offer peace of mind for years to come. IDEAL for first-time buyers, retirees, or weekend escape seekers, the property comes fully furnished-including dishes and a fully stocked kitchen. It would also make a turn-key Airbnb or rental property. This presents a rare opportunity to enjoy the best of lakeside living without compromise. Located on a private road, residents contribute to a community association that maintains the area (current annual fee: $250, subject to change).Come experience the charm, the setting, and the lifestyle-this is where memories are made. (id:13139)
Property Details
| MLS® Number | X13878570 |
| Property Type | Single Family |
| Community Name | Kincardine |
| AmenitiesNearBy | Beach |
| Features | Backs On Greenbelt, Carpet Free |
| ParkingSpaceTotal | 4 |
Building
| BathroomTotal | 1 |
| BedroomsAboveGround | 3 |
| BedroomsTotal | 3 |
| Age | 31 To 50 Years |
| ArchitecturalStyle | Bungalow |
| BasementType | None |
| ConstructionStyleAttachment | Detached |
| CoolingType | Window Air Conditioner |
| ExteriorFinish | Vinyl Siding |
| FoundationType | Wood/piers |
| HeatingFuel | Electric |
| HeatingType | Baseboard Heaters |
| StoriesTotal | 1 |
| SizeInterior | 1100 - 1500 Sqft |
| Type | House |
Parking
| Detached Garage | |
| Garage |
Land
| Acreage | No |
| LandAmenities | Beach |
| LandscapeFeatures | Landscaped |
| Sewer | Septic System |
| SizeDepth | 209 Ft |
| SizeFrontage | 75 Ft |
| SizeIrregular | 75 X 209 Ft |
| SizeTotalText | 75 X 209 Ft |
Rooms
| Level | Type | Length | Width | Dimensions |
|---|---|---|---|---|
| Main Level | Living Room | 4.67 m | 4.01 m | 4.67 m x 4.01 m |
| Main Level | Kitchen | 6.49 m | 3.8 m | 6.49 m x 3.8 m |
| Main Level | Bedroom | 3.32 m | 3.44 m | 3.32 m x 3.44 m |
| Main Level | Bedroom 2 | 3.03 m | 3.44 m | 3.03 m x 3.44 m |
| Main Level | Bedroom 3 | 2.88 m | 3.44 m | 2.88 m x 3.44 m |
| Main Level | Bathroom | 1.22 m | 1.83 m | 1.22 m x 1.83 m |
https://www.realtor.ca/real-estate/30383036/4-jarrell-lane-rr-5-street-kincardine-kincardine
Interested?
Contact us for more information

The trademarks REALTOR®, REALTORS®, and the REALTOR® logo are controlled by The Canadian Real Estate Association (CREA) and identify real estate professionals who are members of CREA. The trademarks MLS®, Multiple Listing Service® and the associated logos are owned by The Canadian Real Estate Association (CREA) and identify the quality of services provided by real estate professionals who are members of CREA. The trademark DDF® is owned by The Canadian Real Estate Association (CREA) and identifies CREA's Data Distribution Facility (DDF®)
October 10 2026 01:59:09
Muskoka Haliburton Orillia – The Lakelands Association of REALTORS®
Royal LePage Exchange Realty Co.