
40 51st Street N Wasaga Beach, Ontario L9Z 1X2

$899,000
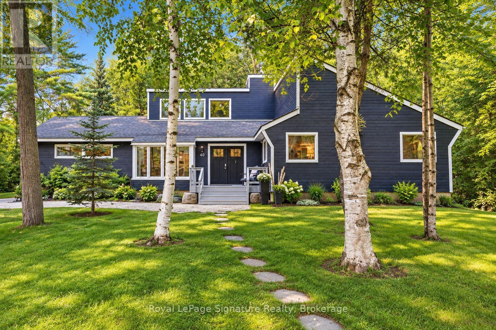
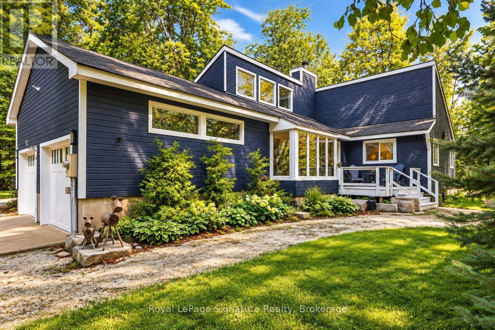
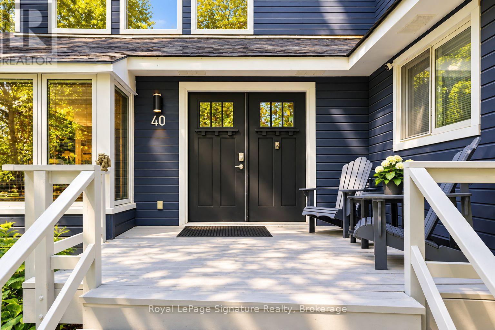
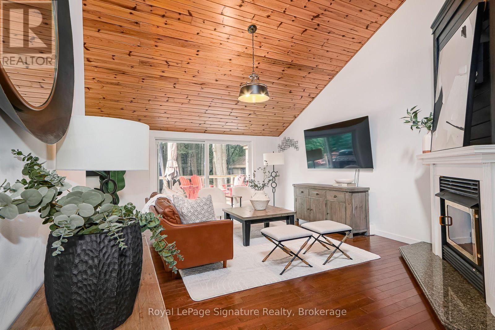
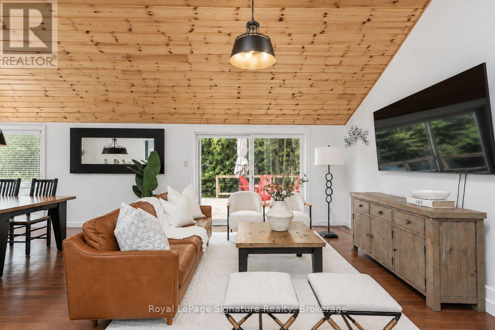
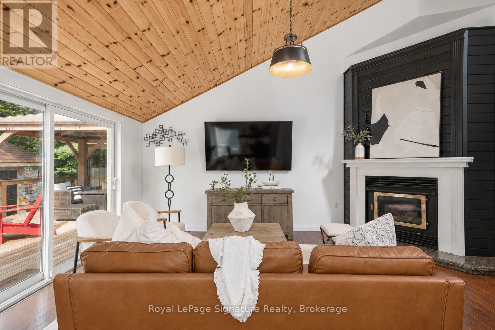
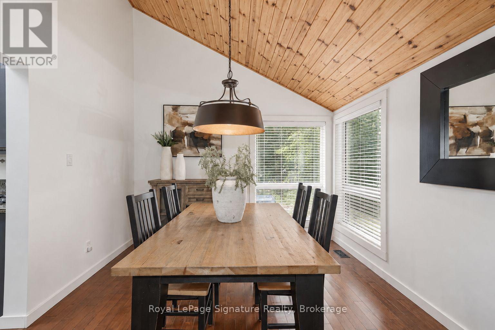
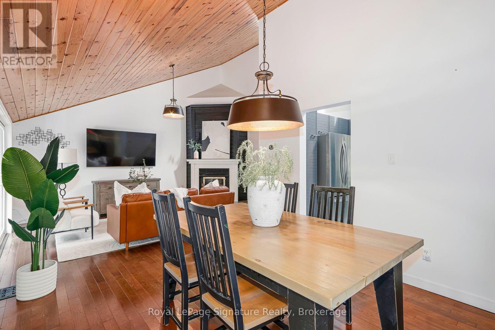
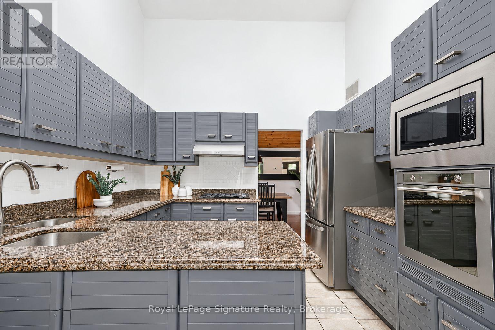
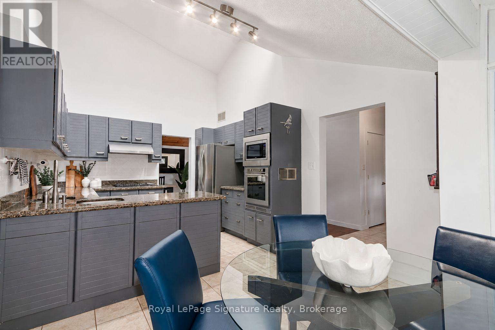
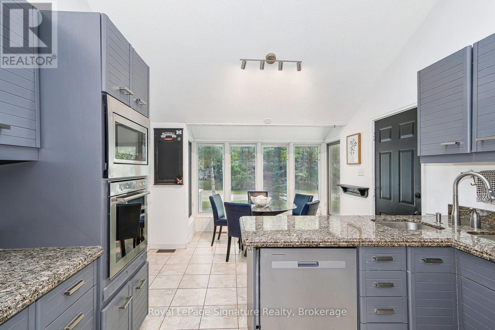
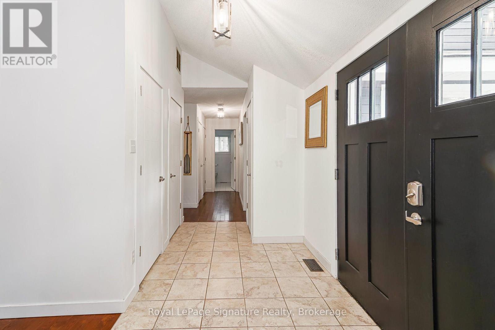
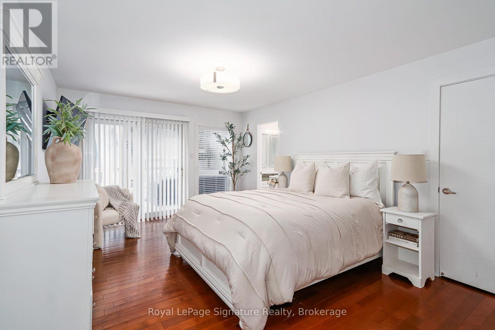
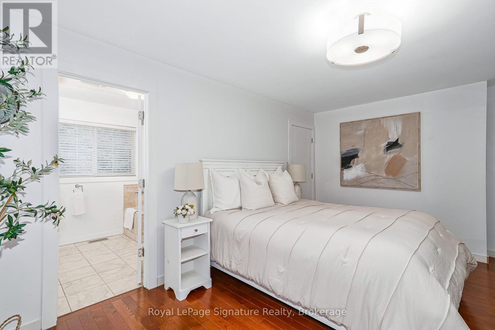
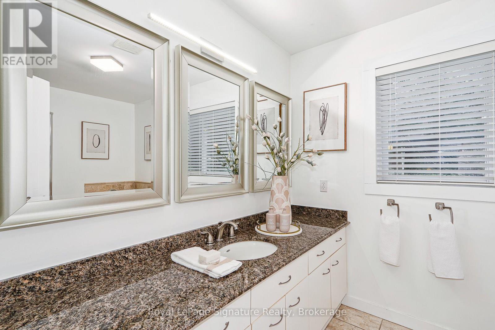
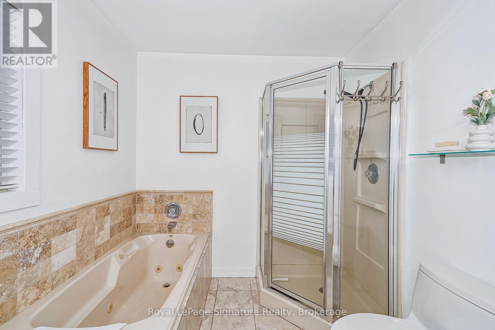
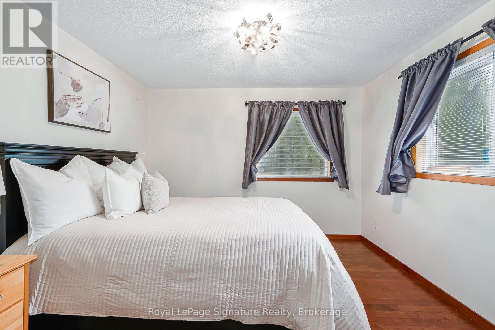
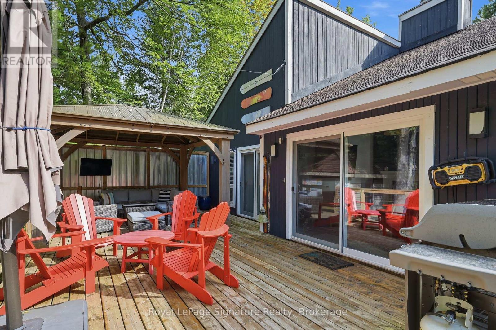
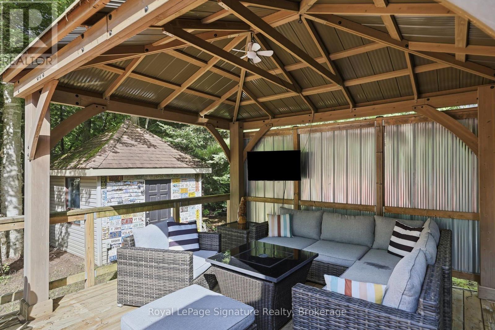
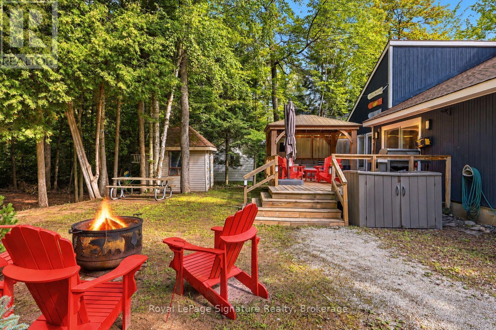
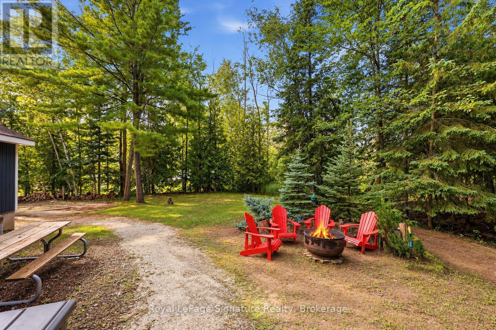
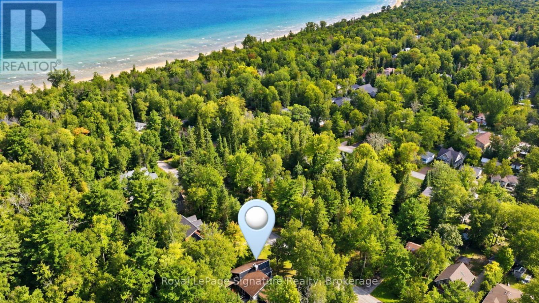
Escape to the beach and embrace four-season living in this charming home, tucked beneath mature trees on a private lot just a 3-minute walk from Beach 6 in Wasaga Beach. Offering nearly 1,600 sq. ft. of comfortable living space, this inviting home is equally suited as a weekend cottage getaway or a year-round residence. Inside, cathedral pine ceilings and a wood-burning fireplace create the warm, relaxed atmosphere of a classic cottage retreat. Hardwood flooring flows throughout the main living areas, while the kitchen features granite countertops, built-in appliances and ceramic flooring. Brand-new sliding doors frame beautiful views of the surrounding trees and open to an expansive deck, extending the living space outdoors for summer dinners, morning coffee and evenings surrounded by nature. Backing onto forest, the property enjoys a peaceful, private setting with a wonderful sense of calm. An attached double garage with interior access provides plenty of space for vehicles and all the recreational gear that comes with the Wasaga Beach lifestyle-bikes, paddle boards, beach equipment and more. Surrounded by nature yet just steps from the sand and shores of Georgian Bay, this is an inviting four-season escape where beach days, cozy fires and outdoor living can all be part of everyday life. (id:13139)
Property Details
| MLS® Number | S13818078 |
| Property Type | Single Family |
| Community Name | Wasaga Beach |
| AmenitiesNearBy | Beach, Golf Nearby, Schools, Ski Area |
| CommunityFeatures | Community Centre |
| Features | Wooded Area, Level |
| ParkingSpaceTotal | 8 |
| Structure | Deck, Shed |
Building
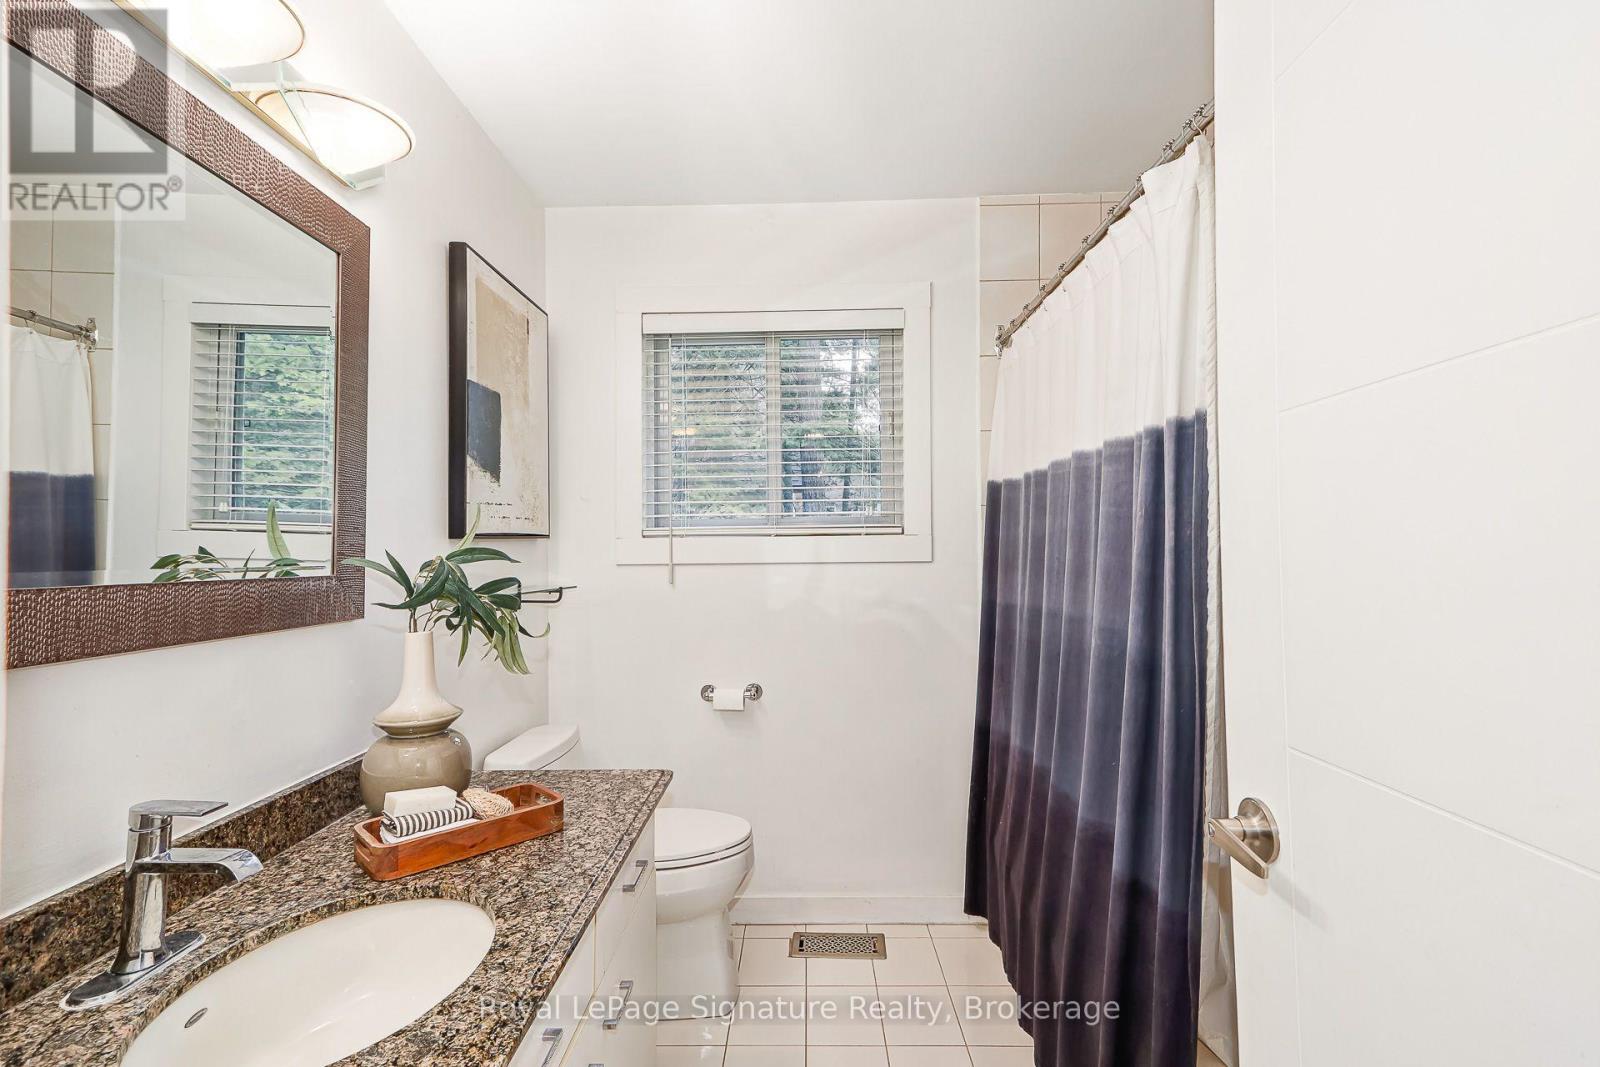
| BathroomTotal | 2 |
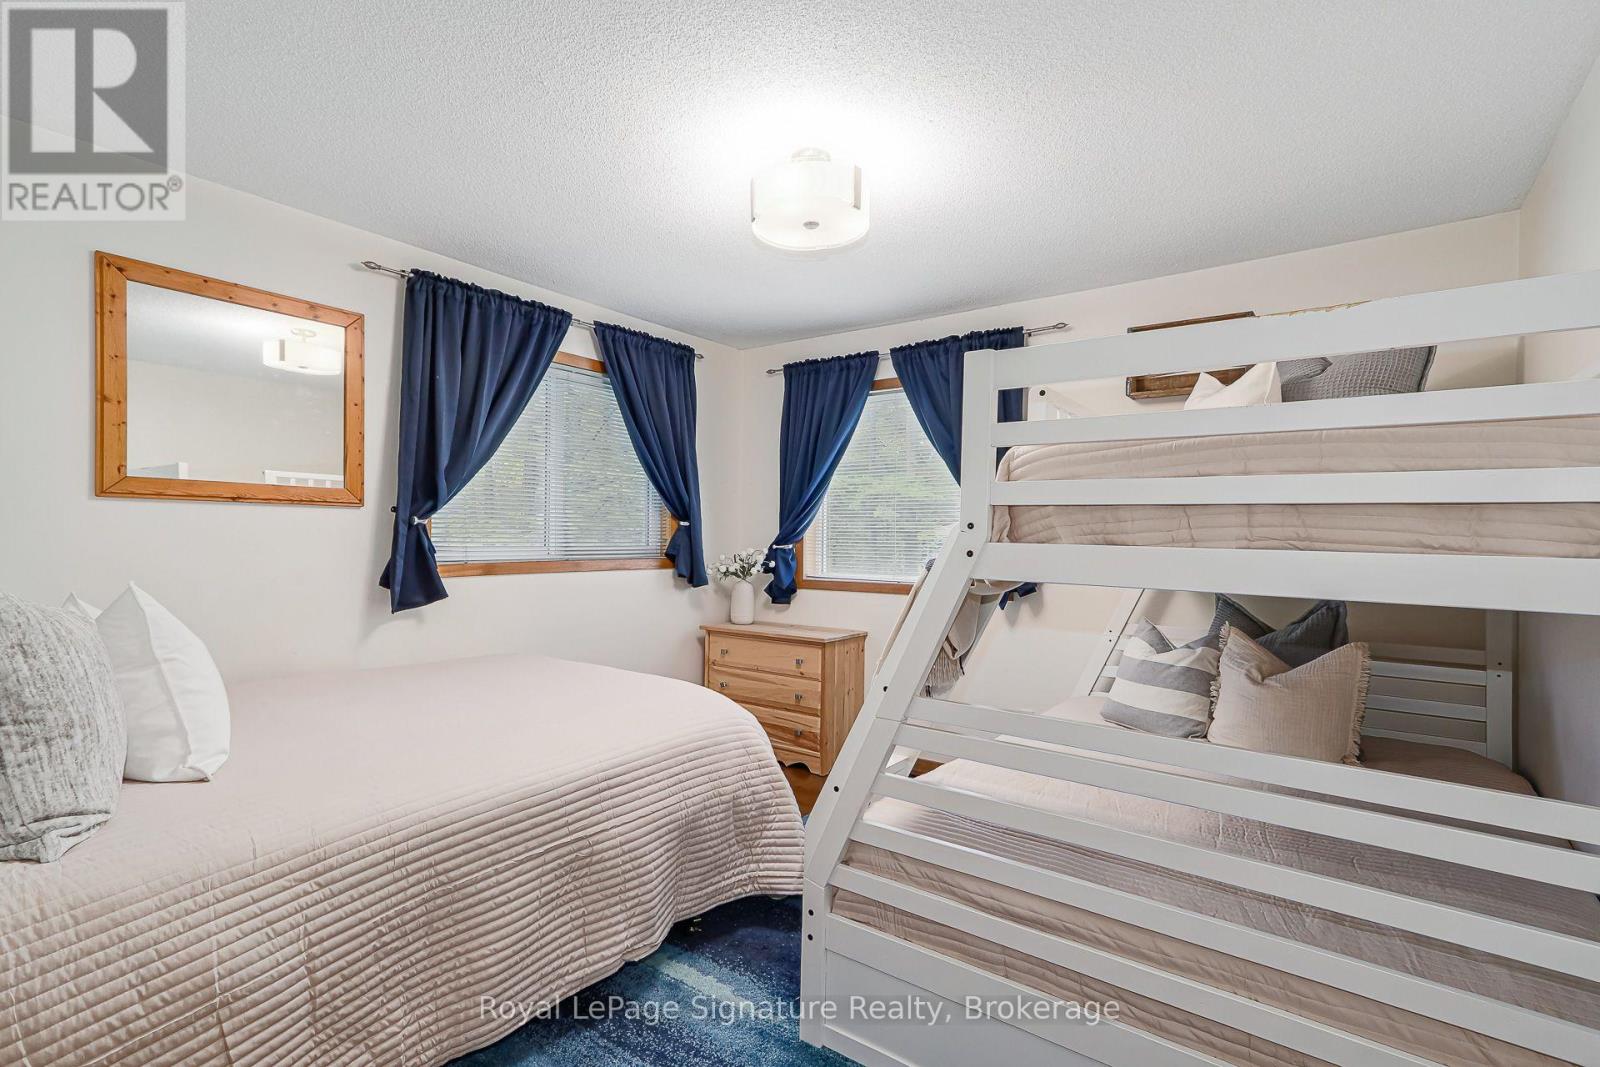
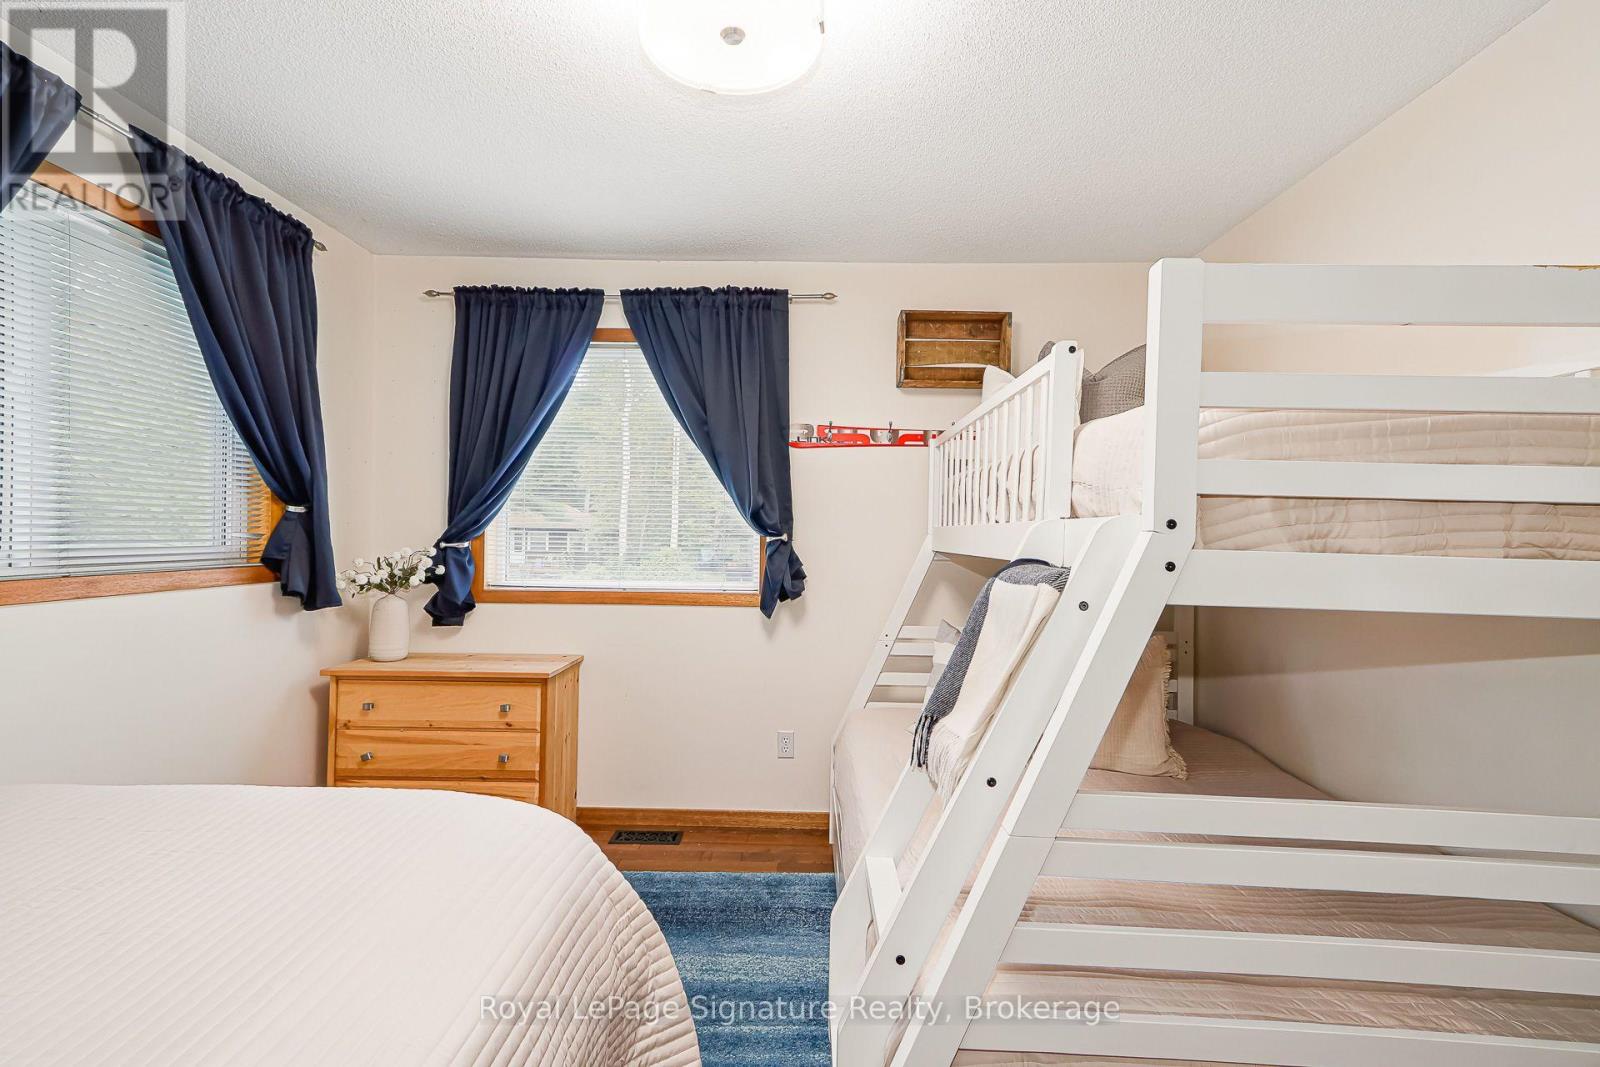
| BedroomsAboveGround | 3 |
| BedroomsTotal | 3 |
| Age | 31 To 50 Years |
| Amenities | Fireplace(s) |
| Appliances | Water Heater - Tankless, Dishwasher, Dryer, Garage Door Opener, Microwave, Oven, Range, Gas Stove(s), Washer, Window Coverings, Refrigerator |
| ArchitecturalStyle | Bungalow |
| BasementDevelopment | Unfinished |
| BasementType | Crawl Space (unfinished) |
| ConstructionStyleAttachment | Detached |
| CoolingType | Central Air Conditioning |
| ExteriorFinish | Wood |
| FireplacePresent | Yes |
| FireplaceTotal | 1 |
| FoundationType | Block |
| HeatingFuel | Natural Gas |
| HeatingType | Forced Air |
| StoriesTotal | 1 |
| SizeInterior | 1500 - 2000 Sqft |
| Type | House |
| UtilityWater | Municipal Water |
Parking
| Attached Garage | |
| Garage | |
| Inside Entry |
Land
| AccessType | Year-round Access |
| Acreage | No |
| LandAmenities | Beach, Golf Nearby, Schools, Ski Area |
| Sewer | Sanitary Sewer |
| SizeDepth | 113 Ft |
| SizeFrontage | 134 Ft |
| SizeIrregular | 134 X 113 Ft |
| SizeTotalText | 134 X 113 Ft|under 1/2 Acre |
| ZoningDescription | R-1 |
Rooms
| Level | Type | Length | Width | Dimensions |
|---|---|---|---|---|
| Main Level | Primary Bedroom | 4.93 m | 3.58 m | 4.93 m x 3.58 m |
| Main Level | Other | 5.84 m | 3.38 m | 5.84 m x 3.38 m |
| Main Level | Bedroom | 3.56 m | 3.45 m | 3.56 m x 3.45 m |
| Main Level | Dining Room | 3.56 m | 3.25 m | 3.56 m x 3.25 m |
| Main Level | Living Room | 5.33 m | 4.06 m | 5.33 m x 4.06 m |
| Main Level | Bedroom | 3.56 m | 3.4 m | 3.56 m x 3.4 m |
Utilities
| Cable | Installed |
| Electricity | Installed |
https://www.realtor.ca/real-estate/30315994/40-51st-street-n-wasaga-beach-wasaga-beach
Interested?
Contact us for more information

The trademarks REALTOR®, REALTORS®, and the REALTOR® logo are controlled by The Canadian Real Estate Association (CREA) and identify real estate professionals who are members of CREA. The trademarks MLS®, Multiple Listing Service® and the associated logos are owned by The Canadian Real Estate Association (CREA) and identify the quality of services provided by real estate professionals who are members of CREA. The trademark DDF® is owned by The Canadian Real Estate Association (CREA) and identifies CREA's Data Distribution Facility (DDF®)
September 23 2026 02:29:04
Muskoka Haliburton Orillia – The Lakelands Association of REALTORS®
Royal LePage Signature Realty