
40 Calow Road Carling, Ontario P0G 1G0

$4,400,000
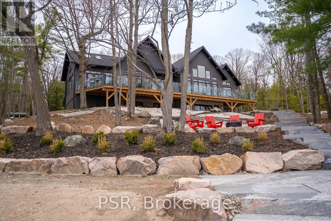
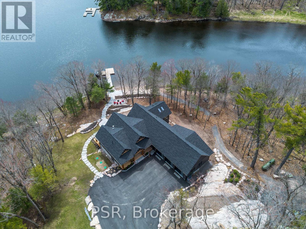
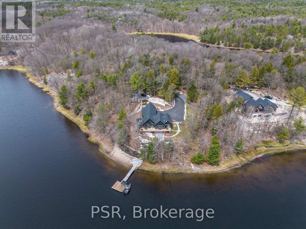
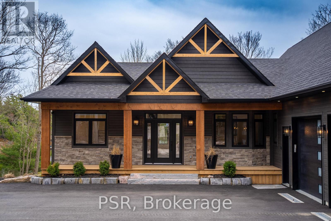
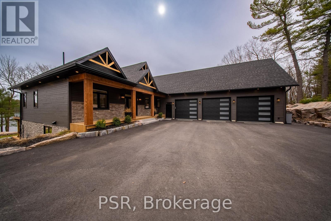
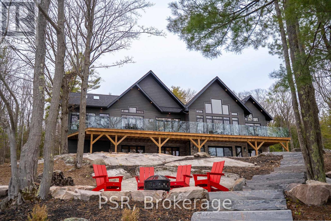
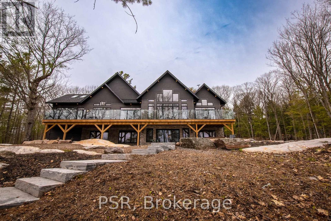
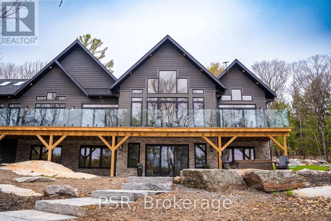
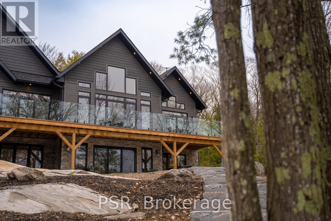
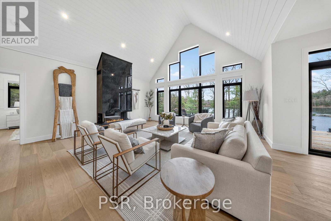
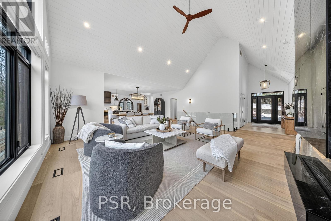
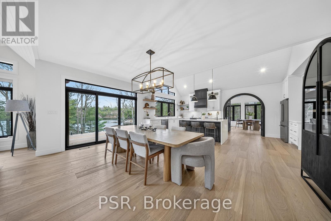
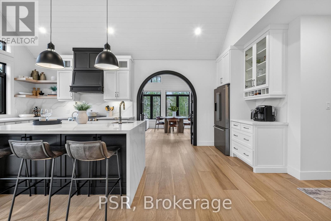
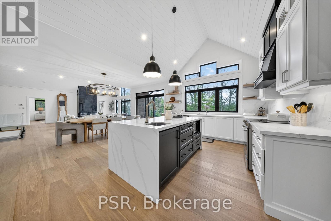
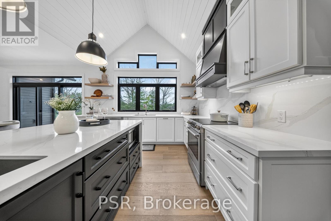
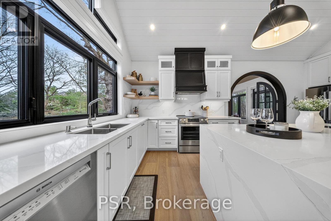
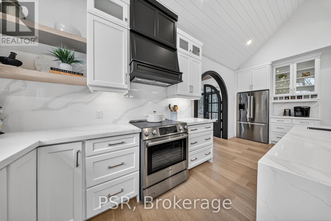
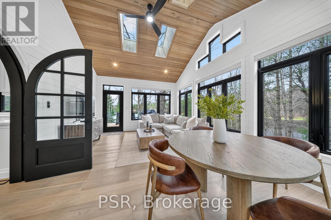
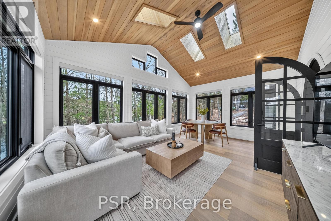
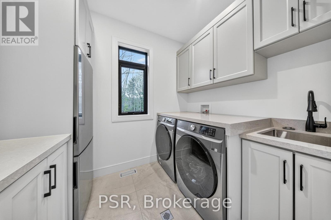
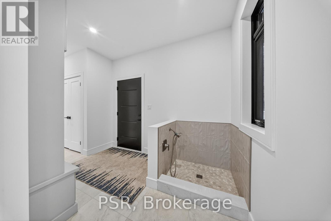
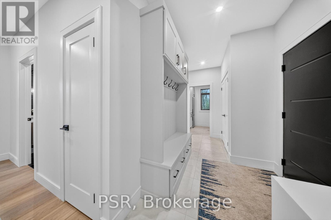
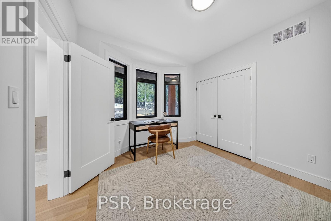
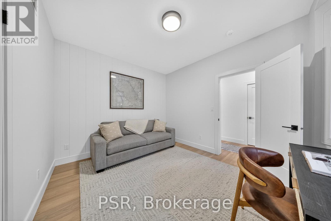
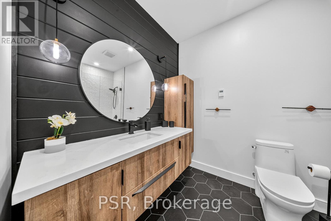
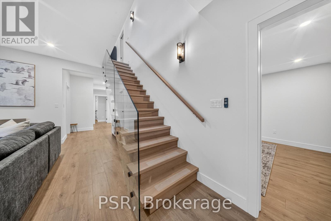
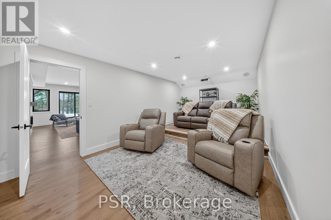
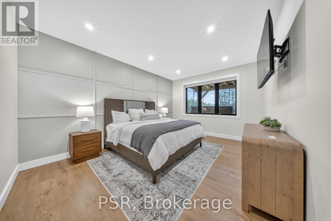
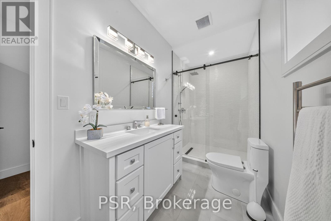
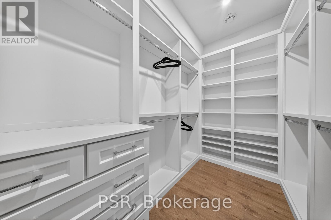
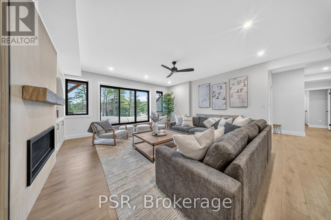
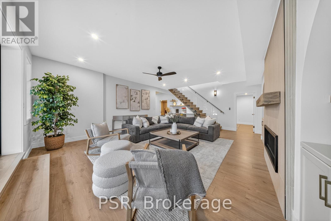
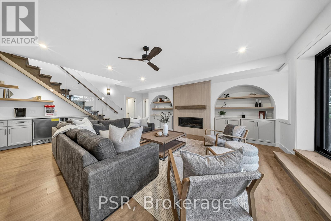
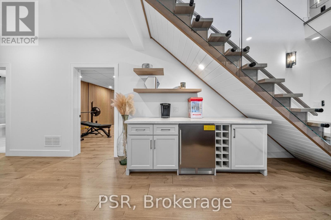
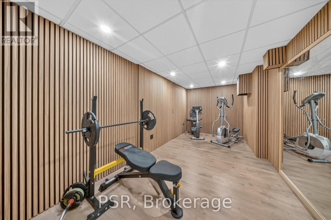
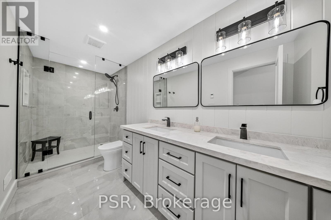
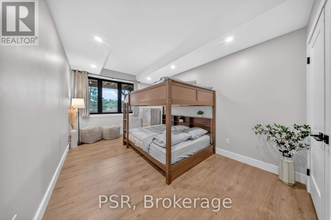
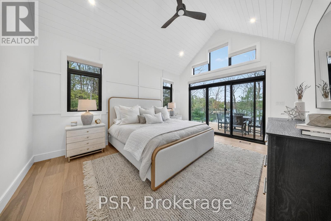
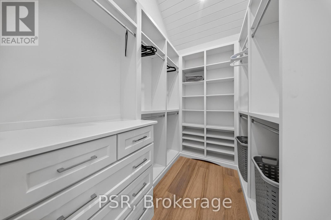
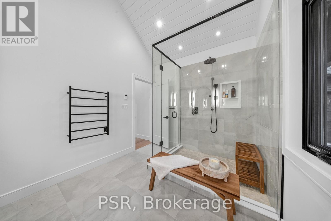
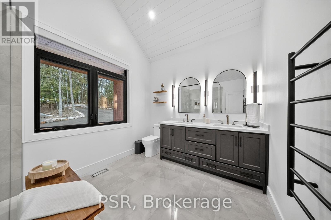
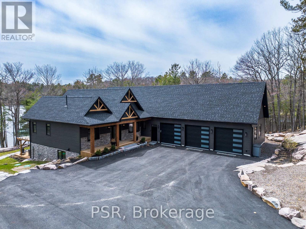
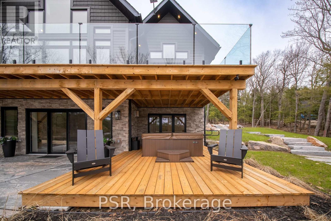
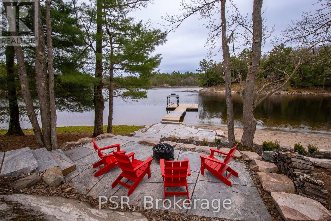
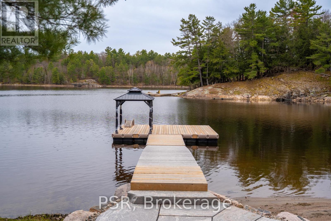
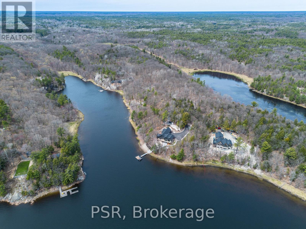
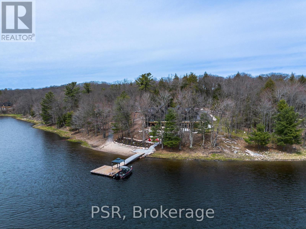
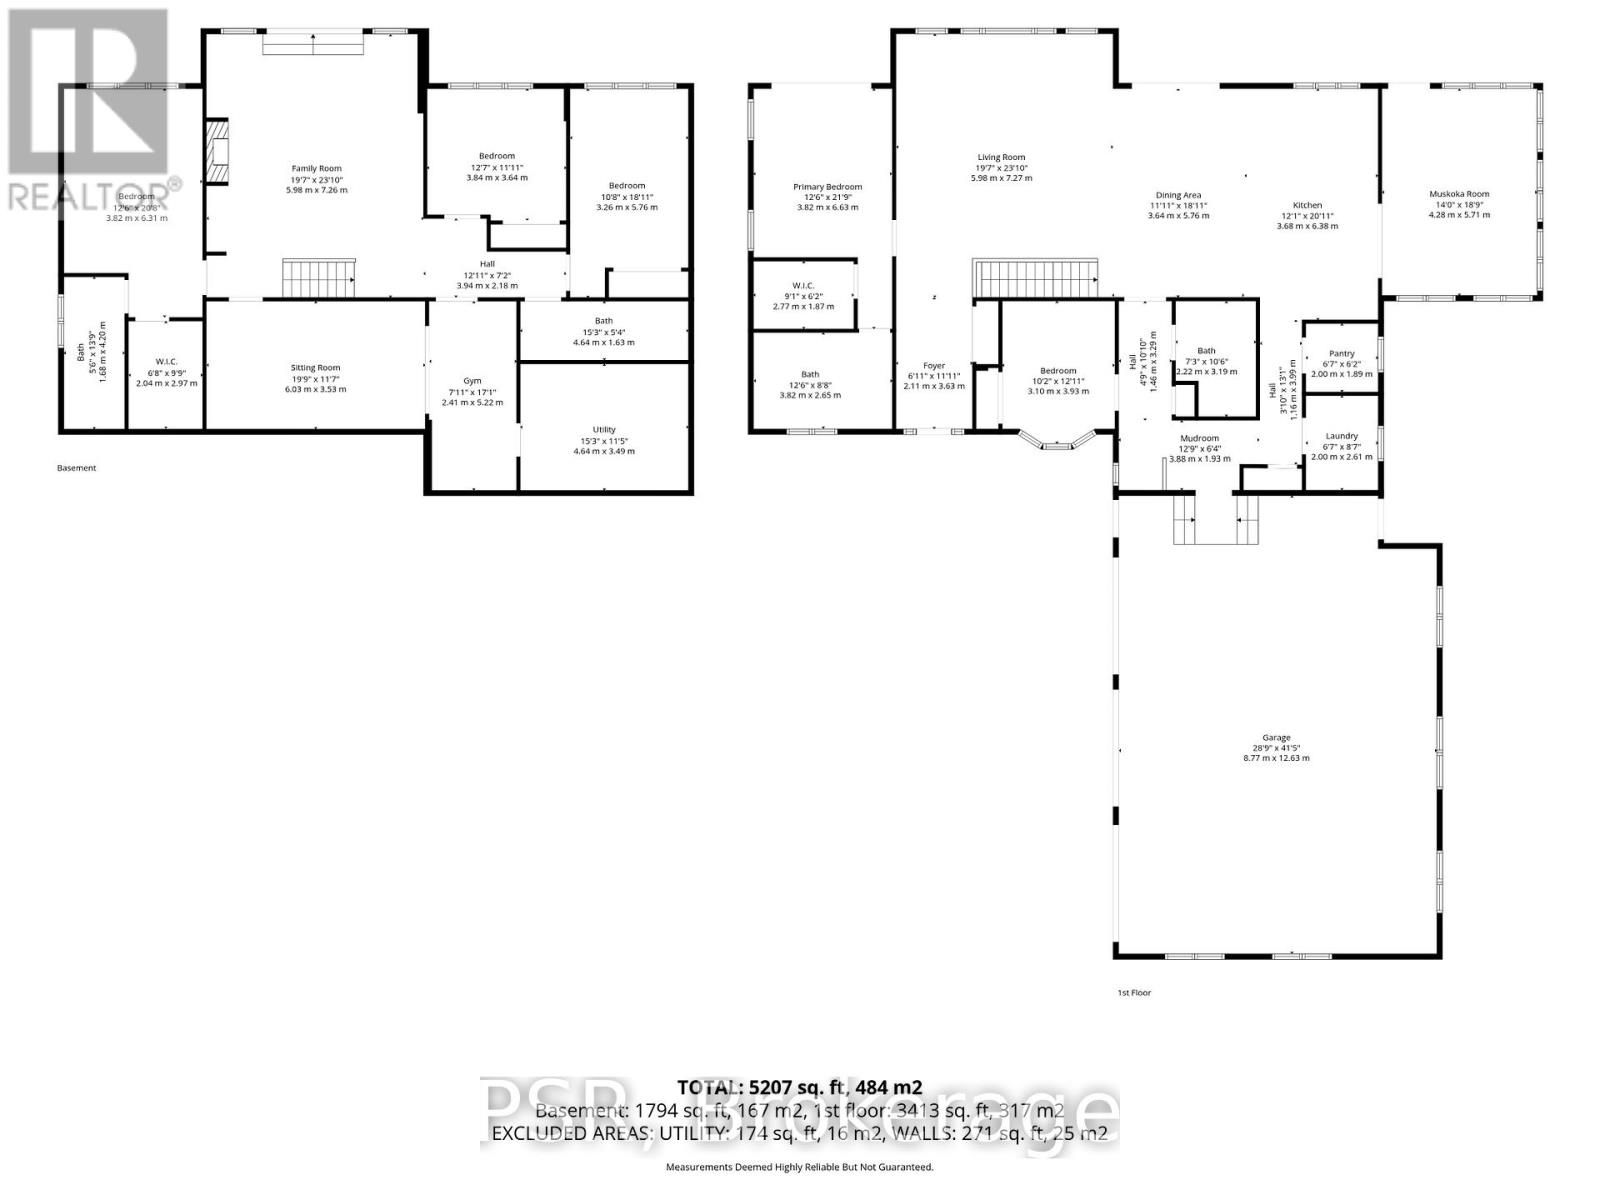
Welcome to 40 Calow Road, a newly completed waterfront home on Deep Bay in the sought-after community of Nobel. Built in 2024, this custom home offers 328 feet of shoreline, a large sandy beach, and direct access to Georgian Bay with the convenience of arriving by land, water, or air. Designed for both entertaining and everyday living, the home features 5 bedrooms, 4 bathrooms, vaulted ceilings, engineered white oak hardwood flooring throughout, and expansive windows overlooking the water. The open-concept layout connects seamlessly to outdoor living spaces including a lakeside deck, patio, hot tub, fire pit area, private dock, and a custom stone walkway leading to the waterfront. The fully finished walk-out lower level provides additional living and gathering space, while multiple fireplaces add warmth and comfort throughout the home. Set on a quiet dead-end private road, the property offers a rare combination of privacy and easy year-round access. Located approximately 20 minutes from Parry Sound, this property offers the opportunity to enjoy luxury waterfront living in one of Georgian Bay's most desirable areas. Note: A potential 600 sq. ft, bunkhouse may be added, offering additional space for family or guests. (id:13139)
Property Details
| MLS® Number | X13157610 |
| Property Type | Single Family |
| Community Name | Carling |
| AmenitiesNearBy | Beach, Marina |
| CommunityFeatures | Fishing |
| Easement | Right Of Way |
| EquipmentType | None |
| Features | Wooded Area, Irregular Lot Size, Sloping, Flat Site, Sump Pump |
| ParkingSpaceTotal | 6 |
| RentalEquipmentType | None |
| Structure | Deck, Patio(s), Porch, Dock |
| ViewType | Lake View, View Of Water, Direct Water View |
| WaterFrontType | Waterfront On Lake |
Building
| BathroomTotal | 4 |
| BedroomsAboveGround | 5 |
| BedroomsTotal | 5 |
| Age | 0 To 5 Years |
| Amenities | Fireplace(s) |
| Appliances | Hot Tub, Garage Door Opener Remote(s), Water Heater, Water Softener, Water Treatment, Dishwasher, Dryer, Microwave, Stove, Washer, Window Coverings, Refrigerator |
| ArchitecturalStyle | Bungalow |
| BasementDevelopment | Finished |
| BasementFeatures | Walk Out |
| BasementType | Full (finished) |
| ConstructionStyleAttachment | Detached |
| CoolingType | Central Air Conditioning, Ventilation System |
| ExteriorFinish | Wood, Stone |
| FireProtection | Alarm System, Smoke Detectors |
| FireplacePresent | Yes |
| FireplaceTotal | 2 |
| FoundationType | Concrete, Insulated Concrete Forms |
| HeatingFuel | Propane |
| HeatingType | Forced Air |
| StoriesTotal | 1 |
| SizeInterior | 2000 - 2500 Sqft |
| Type | House |
| UtilityWater | Lake/river Water Intake |
Parking
| Attached Garage | |
| Garage |
Land
| AccessType | Private Road, Year-round Access, Private Docking |
| Acreage | Yes |
| LandAmenities | Beach, Marina |
| LandscapeFeatures | Landscaped |
| Sewer | Septic System |
| SizeDepth | 440 Ft |
| SizeFrontage | 328 Ft |
| SizeIrregular | 328 X 440 Ft |
| SizeTotalText | 328 X 440 Ft|2 - 4.99 Acres |
| SurfaceWater | Lake/pond |
| ZoningDescription | Wf1, Ep |
Rooms
| Level | Type | Length | Width | Dimensions |
|---|---|---|---|---|
| Lower Level | Bedroom 3 | 3.26 m | 5.76 m | 3.26 m x 5.76 m |
| Lower Level | Family Room | 5.98 m | 7.26 m | 5.98 m x 7.26 m |
| Lower Level | Media | 6.03 m | 3.53 m | 6.03 m x 3.53 m |
| Lower Level | Recreational, Games Room | 2.41 m | 5.22 m | 2.41 m x 5.22 m |
| Lower Level | Bedroom 2 | 3.84 m | 3.64 m | 3.84 m x 3.64 m |
| Main Level | Living Room | 5.98 m | 7.27 m | 5.98 m x 7.27 m |
| Main Level | Dining Room | 3.64 m | 5.76 m | 3.64 m x 5.76 m |
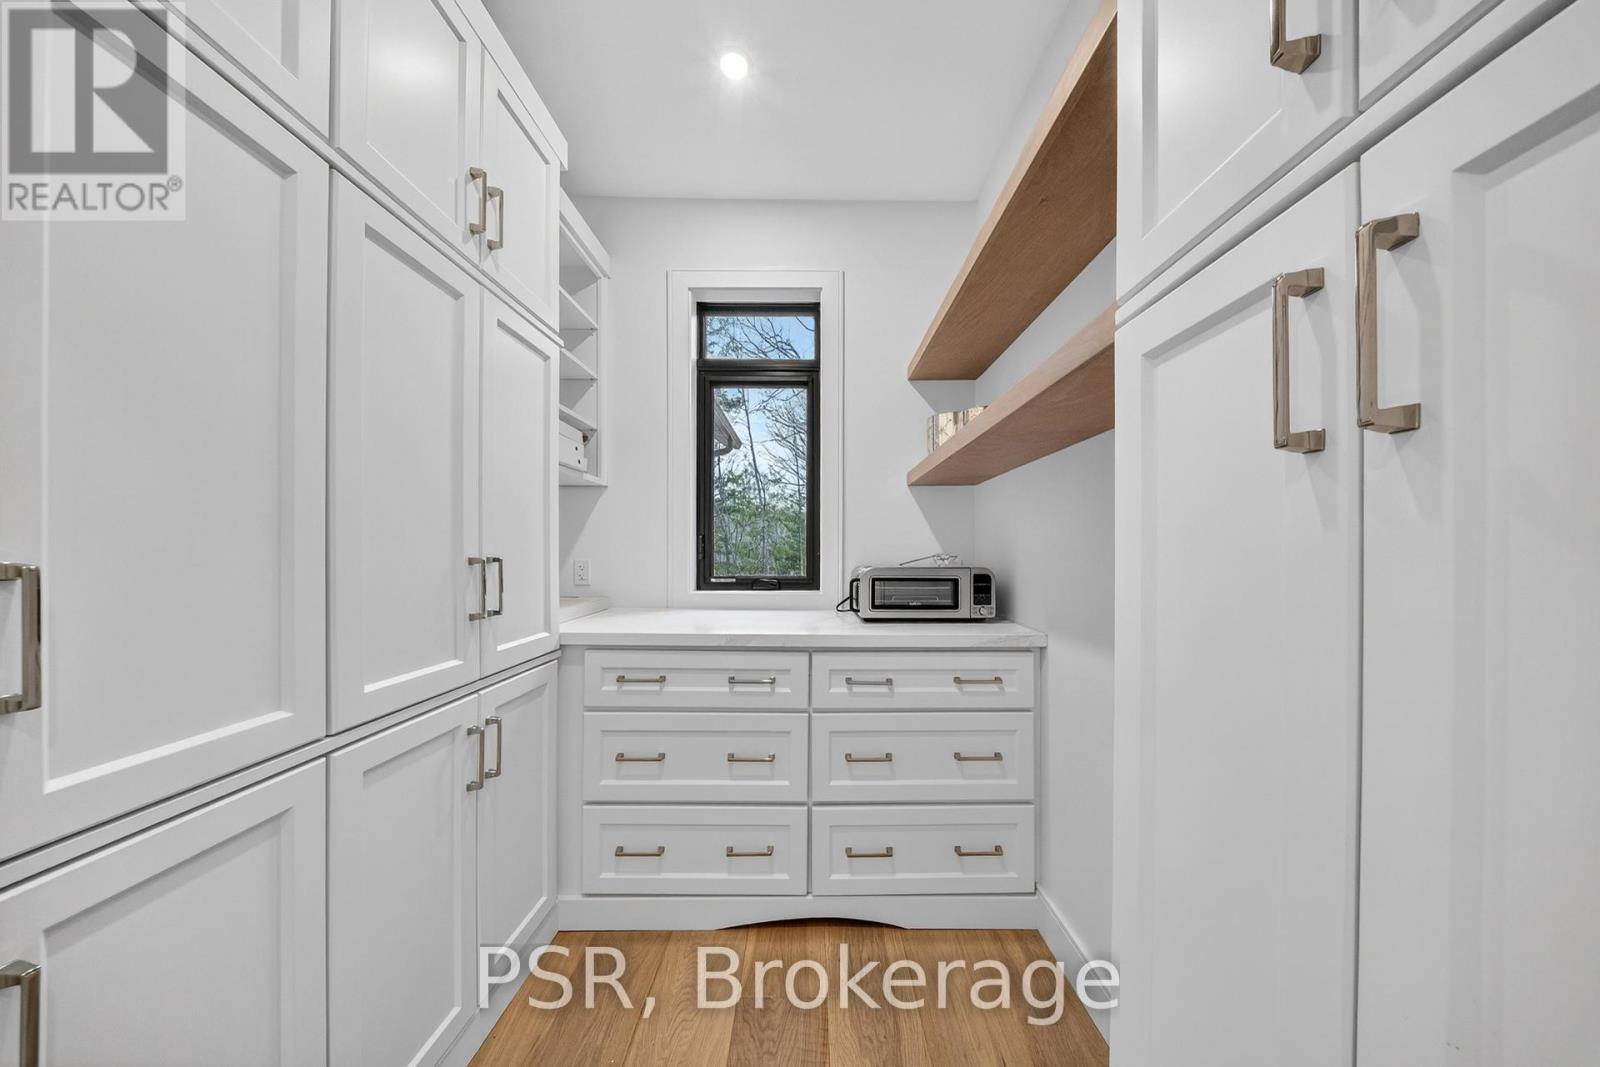
| Main Level | Kitchen | 3.68 m | 6.38 m | 3.68 m x 6.38 m |
| Main Level | Primary Bedroom | 3.82 m | 6.63 m | 3.82 m x 6.63 m |
| Main Level | Bedroom | 3.1 m | 3.93 m | 3.1 m x 3.93 m |
| Main Level | Sunroom | 4.28 m | 5.71 m | 4.28 m x 5.71 m |
Utilities
| Cable | Installed |
| Electricity | Installed |
| Electricity Connected | Connected |
https://www.realtor.ca/real-estate/29786227/40-calow-road-carling-carling
Interested?
Contact us for more information

The trademarks REALTOR®, REALTORS®, and the REALTOR® logo are controlled by The Canadian Real Estate Association (CREA) and identify real estate professionals who are members of CREA. The trademarks MLS®, Multiple Listing Service® and the associated logos are owned by The Canadian Real Estate Association (CREA) and identify the quality of services provided by real estate professionals who are members of CREA. The trademark DDF® is owned by The Canadian Real Estate Association (CREA) and identifies CREA's Data Distribution Facility (DDF®)
June 29 2026 02:33:45
Muskoka Haliburton Orillia – The Lakelands Association of REALTORS®
Psr, Cv Real Estate