
40 Golf Links Road Kincardine, Ontario N2Z 1L1

$699,900
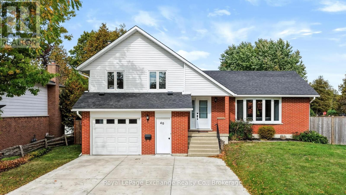
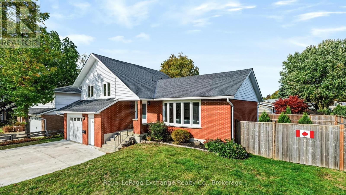
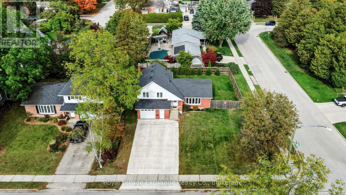
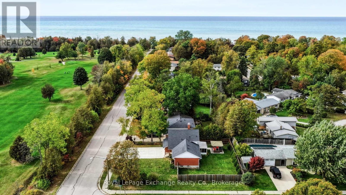
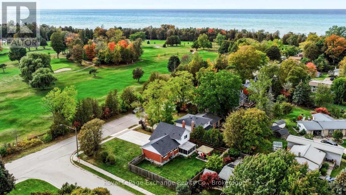
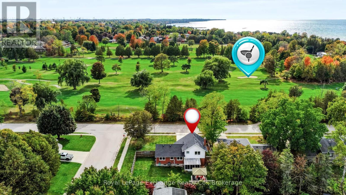
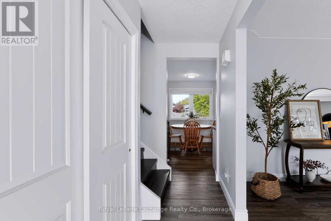
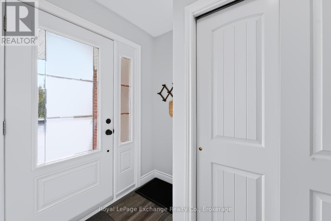
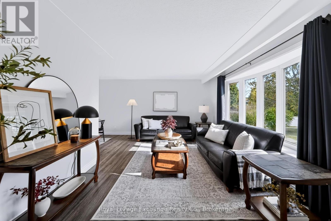
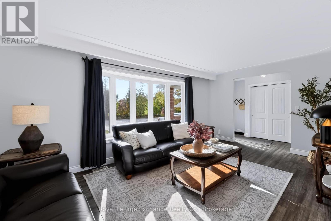
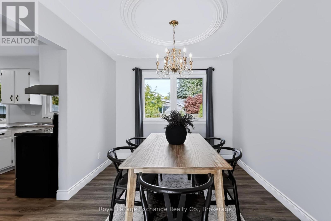
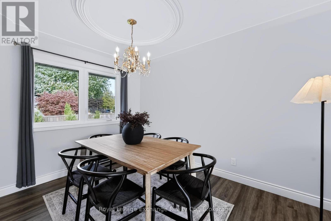
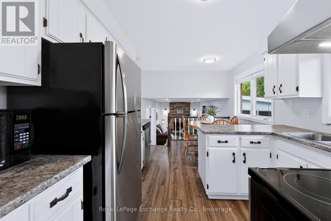
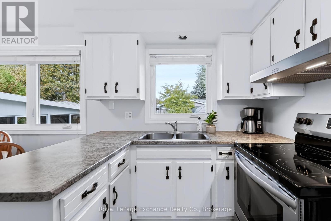
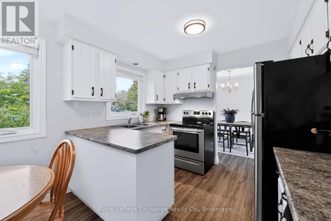
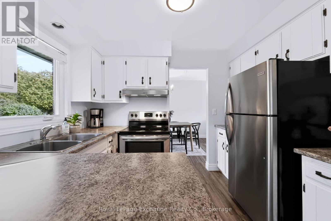
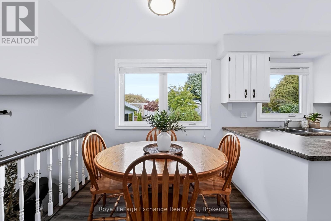
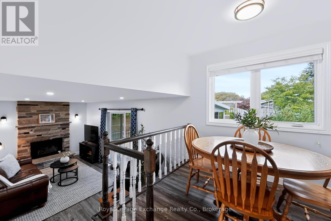
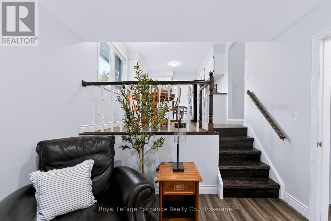
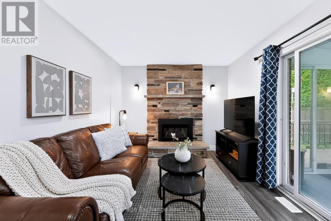
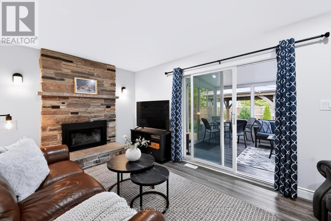
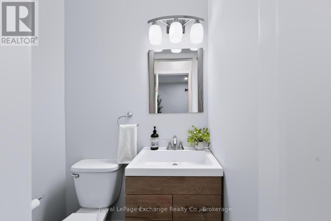
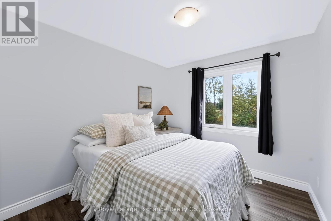
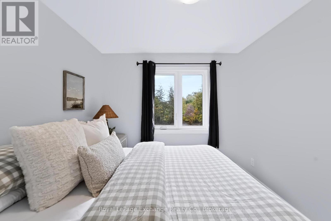
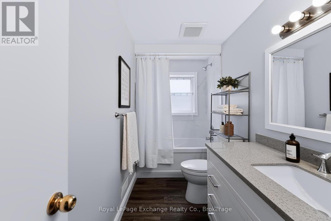
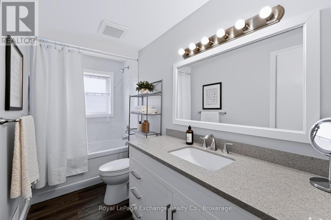
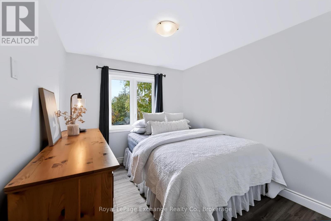
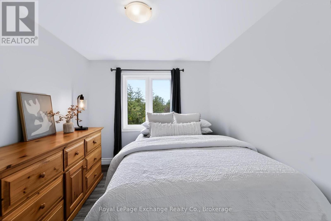
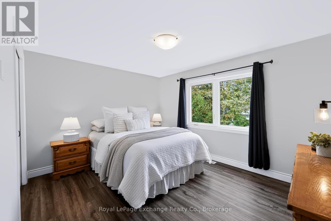
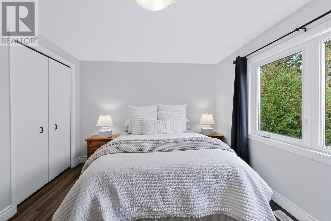
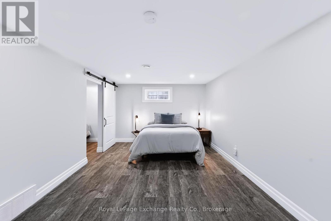
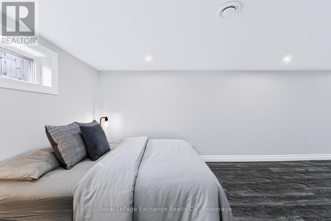
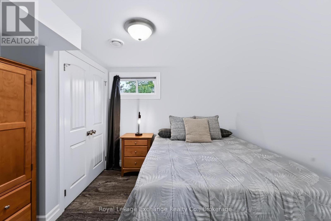
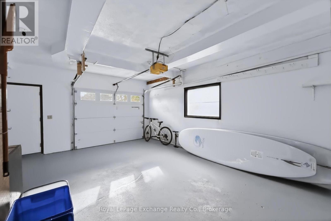
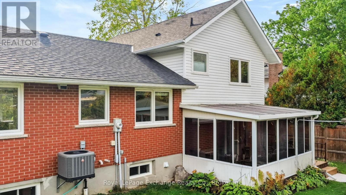
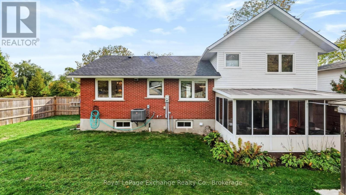
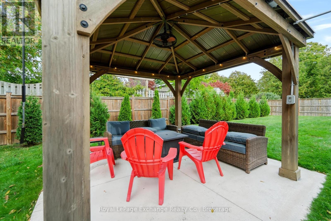
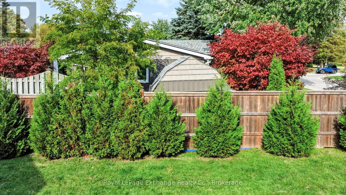
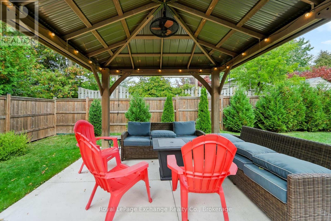
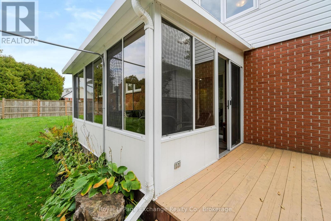
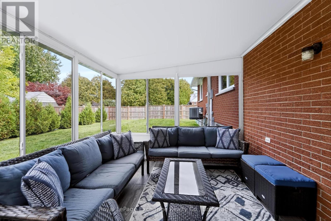
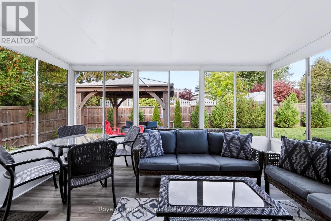
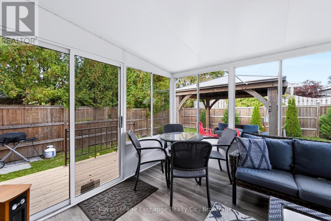
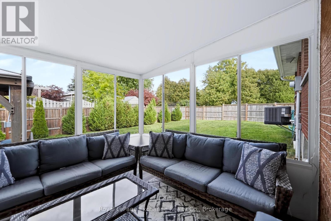
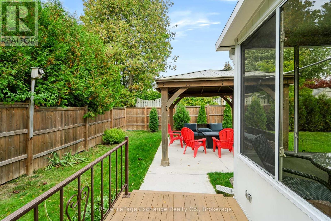
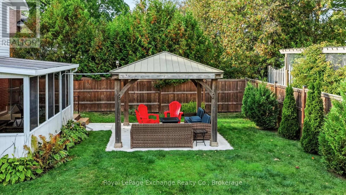
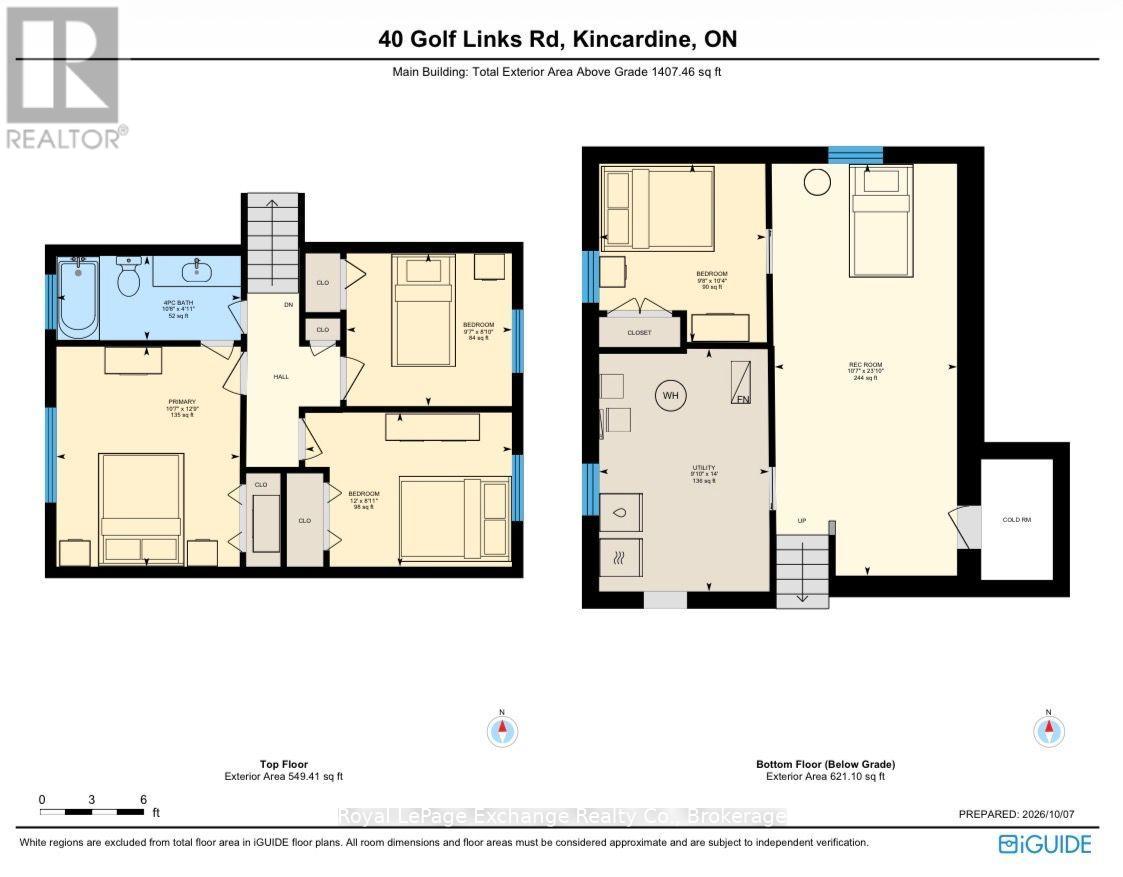
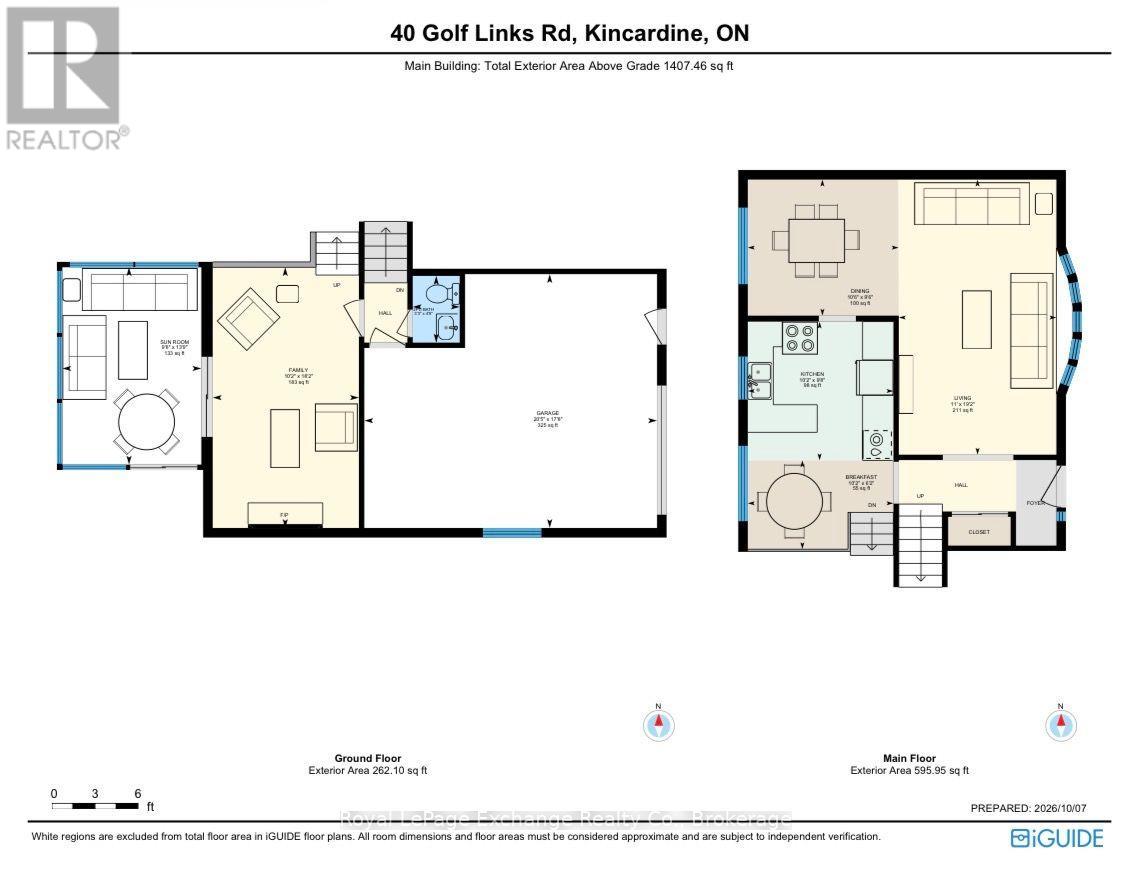
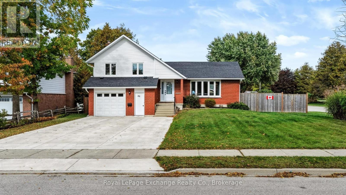
Turnkey, extensively updated, and ideally located - simply move in and enjoy everything Kincardine and Lake Huron have to offer! This tastefully updated home is situated on a quiet, well-maintained corner lot, directly across from the Kincardine Golf Course and just steps from the beach. Extensively renovated and improved in recent years, this property is truly move-in ready and in many respects, feels like new. The impressive list of updates includes new roof shingles, natural gas furnace, ductwork and A/C, vinyl siding, insulation, windows, both bathrooms, lighting, luxury vinyl plank flooring, fresh paint throughout, an upgraded electrical panel, hot water tank, natural gas fireplace insert, and much more. The quality of workmanship and attention to detail are evident throughout the home. Inside, you'll find an abundance of natural light and a functional floor plan offering 3 bedrooms upstairs plus a bonus bedroom/den and rec room in the basement. The spacious living and dining room features a bright bay window overlooking the golf course. The cheerful eat-in kitchen offers newer appliances, overlooking the backyard and inviting sunken family room with gas fireplace. (Soon-to-be) new sliding doors take you out to a charming 3-season sunroom - the perfect spot to relax and enjoy the warmer months. The property continues to impress outside, with a new oversized concrete driveway, fully fenced yard, and a concrete patio with gazebo. An additional access laneway to the backyard offers an ideal spot to store your boat or RV. The freshly painted attached garage provides storage space and could easily accommodate a small workshop.The location is hard to beat. Walk across the road for a round of golf or stroll to the beautiful shores of Lake Huron at the end of the road. Downtown Kincardine is approx. a 20-minute walk or 5-minute bike ride, offering shops, restaurants, and the many festivals and events the community is known for. Bruce Power is about a 15-minute drive! (id:13139)
Property Details
| MLS® Number | X13875212 |
| Property Type | Single Family |
| Community Name | Kincardine |
| AmenitiesNearBy | Beach, Golf Nearby |
| Features | Sump Pump |
| ParkingSpaceTotal | 7 |
Building
| BathroomTotal | 2 |
| BedroomsAboveGround | 3 |
| BedroomsBelowGround | 1 |
| BedroomsTotal | 4 |
| Amenities | Fireplace(s) |
| Appliances | Water Heater, Dishwasher, Dryer, Stove, Washer, Window Coverings, Refrigerator |
| BasementDevelopment | Partially Finished |
| BasementType | N/a (partially Finished) |
| ConstructionStatus | Insulation Upgraded |
| ConstructionStyleAttachment | Detached |
| ConstructionStyleSplitLevel | Sidesplit |
| CoolingType | Central Air Conditioning |
| ExteriorFinish | Brick, Vinyl Siding |
| FireplacePresent | Yes |
| FireplaceTotal | 1 |
| FoundationType | Concrete |
| HalfBathTotal | 1 |
| HeatingFuel | Natural Gas |
| HeatingType | Forced Air |
| SizeInterior | 1100 - 1500 Sqft |
| Type | House |
| UtilityWater | Municipal Water |
Parking
| Attached Garage | |
| Garage |
Land
| Acreage | No |
| FenceType | Fenced Yard |
| LandAmenities | Beach, Golf Nearby |
| Sewer | Sanitary Sewer |
| SizeDepth | 110 Ft |
| SizeFrontage | 80 Ft |
| SizeIrregular | 80 X 110 Ft |
| SizeTotalText | 80 X 110 Ft |
| ZoningDescription | R1 |
Rooms
| Level | Type | Length | Width | Dimensions |
|---|---|---|---|---|
| Basement | Recreational, Games Room | 7.26 m | 3.23 m | 7.26 m x 3.23 m |
| Basement | Bedroom 4 | 2.95 m | 3.15 m | 2.95 m x 3.15 m |
| Basement | Utility Room | 4.27 m | 3 m | 4.27 m x 3 m |
| Main Level | Living Room | 3.35 m | 5.84 m | 3.35 m x 5.84 m |
| Main Level | Dining Room | 3.2 m | 2.74 m | 3.2 m x 2.74 m |
| Main Level | Kitchen | 3.1 m | 2.95 m | 3.1 m x 2.95 m |
| Main Level | Eating Area | 3.1 m | 1.88 m | 3.1 m x 1.88 m |
| Main Level | Family Room | 5.54 m | 3.1 m | 5.54 m x 3.1 m |
| Upper Level | Bedroom 3 | 29.57 m | 2.69 m | 29.57 m x 2.69 m |
| Upper Level | Primary Bedroom | 3.89 m | 3.23 m | 3.89 m x 3.23 m |
| Upper Level | Bedroom 2 | 3.66 m | 2.72 m | 3.66 m x 2.72 m |
https://www.realtor.ca/real-estate/30379427/40-golf-links-road-kincardine-kincardine
Interested?
Contact us for more information

The trademarks REALTOR®, REALTORS®, and the REALTOR® logo are controlled by The Canadian Real Estate Association (CREA) and identify real estate professionals who are members of CREA. The trademarks MLS®, Multiple Listing Service® and the associated logos are owned by The Canadian Real Estate Association (CREA) and identify the quality of services provided by real estate professionals who are members of CREA. The trademark DDF® is owned by The Canadian Real Estate Association (CREA) and identifies CREA's Data Distribution Facility (DDF®)
October 08 2026 02:24:24
Muskoka Haliburton Orillia – The Lakelands Association of REALTORS®
Royal LePage Exchange Realty Co.