
40 Waterview Road Wasaga Beach, Ontario L9Z 0E9

$2,900 MonthlyParcel of Tied LandMaintenance, Parcel of Tied Land
$327 Monthly
Maintenance, Parcel of Tied Land
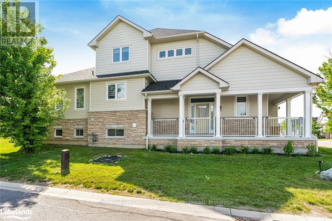
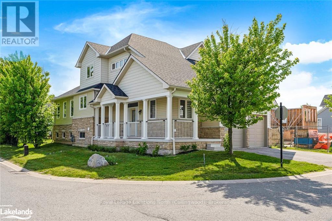
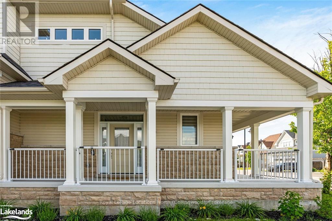
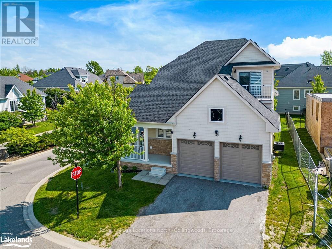
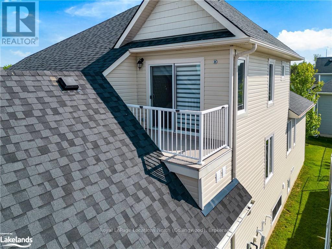
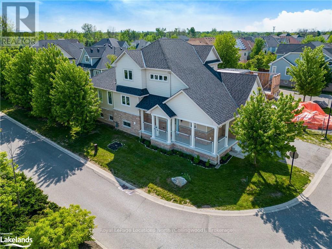
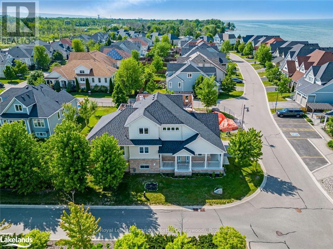
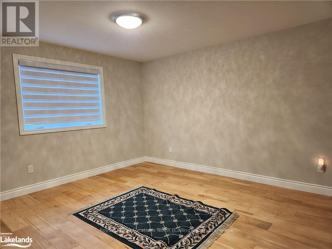
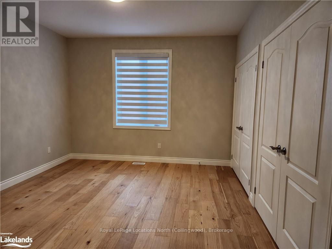
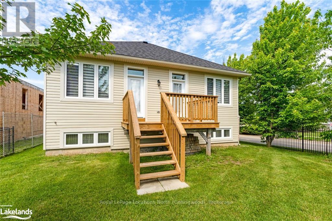
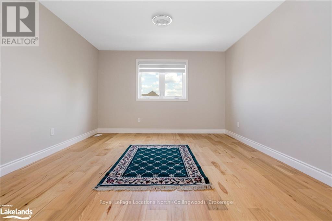
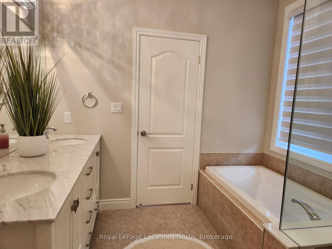
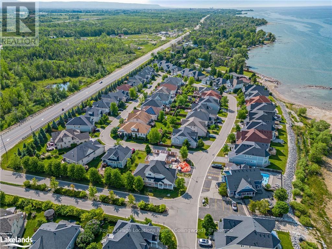
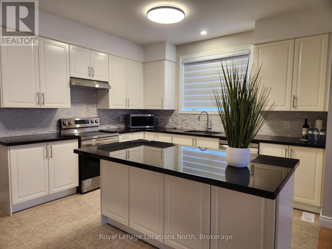
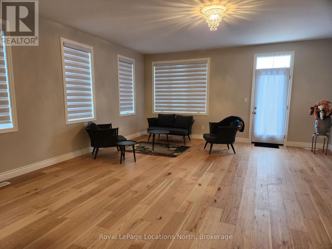
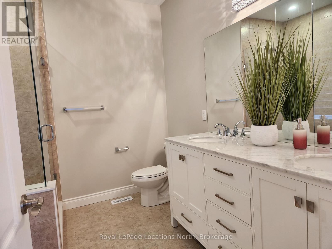
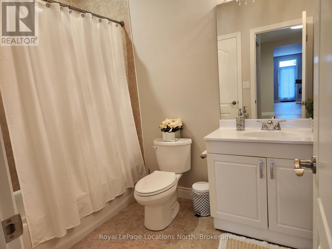
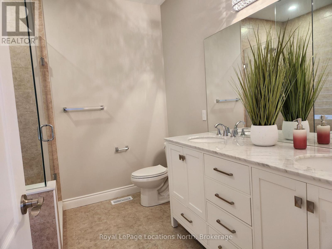
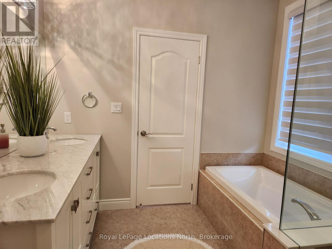
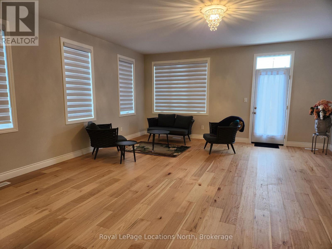
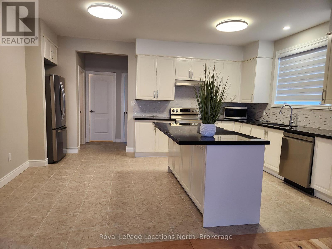
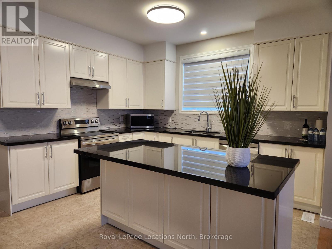
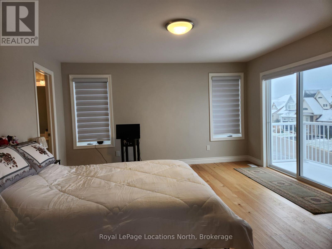
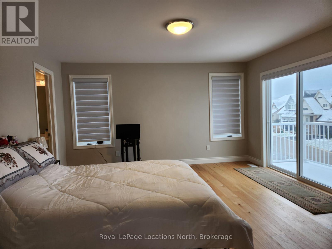
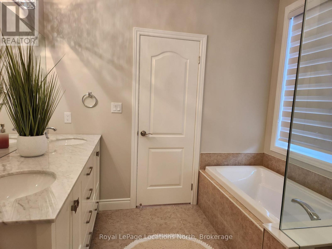
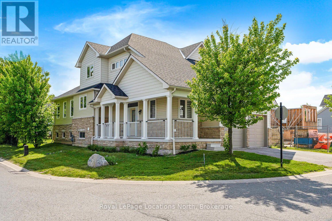
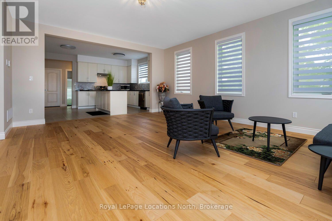
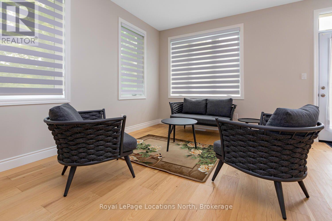
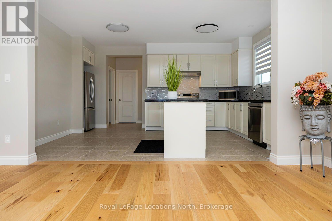
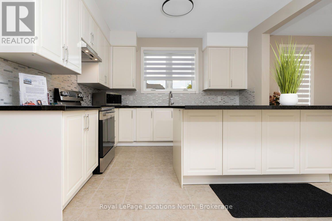
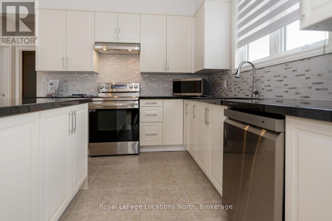
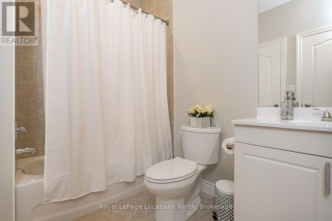
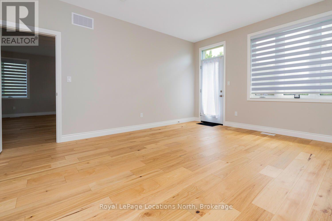
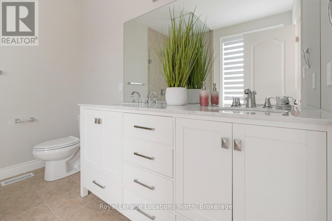
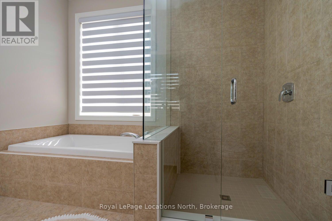
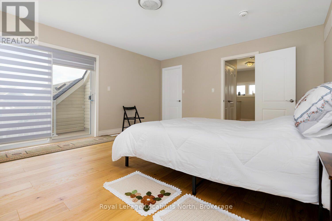
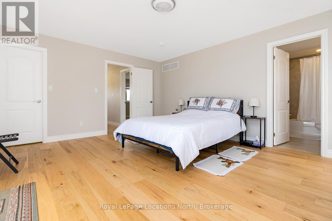
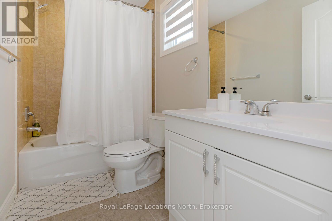
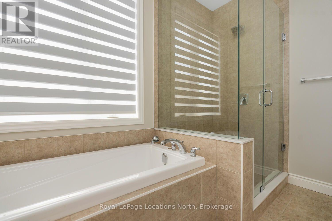
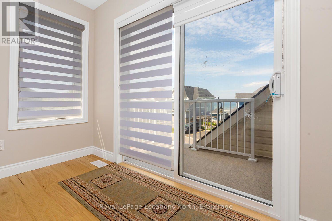
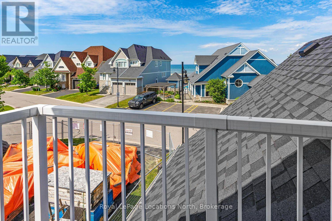
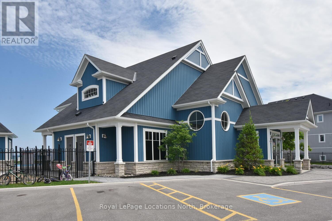
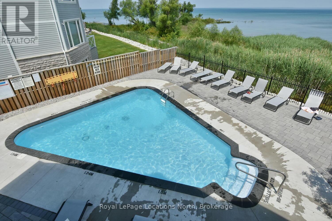
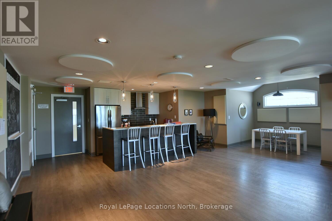
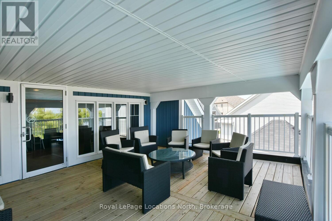
$327 MonthlyThis 2023 built home is directly across the street from the clubhouse and pool in Bluewater on the Bay! This lovely spacious 4 bedroom home offers 2 primary bedrooms as well as 4 full baths. The main Level has mud room with laundry with inside access to the garage. This modern kitchen with a large central island & granite countertops opens onto the great room with a sliding door walkout to deck. There is hardwood flooring throughout. There are 2 bedrooms on the main level, one with a 5 piece ensuite and the other has an entry to a 4 pc main bath. Two other large bedrooms are in the loft. One bedroom, a second primary, has a private walkout to a balcony with water views of Georgian Bay, a 4 piece ensuite, and walk in closet . The 4th bedroom has another 4 piece ensuite. The lease includes snow removal as well as grass cutting . You may also have use of the club house complete with a heated salt pool, Gym, Exercise room, Party room, Visitors parking, Water access.. Only 5 mins to Collingwood & mins to the Main beaches of Wasaga. A single gentleman lives in the separate basement apartment. (id:13139)
Property Details
| MLS® Number | S13577344 |
| Property Type | Single Family |
| Community Name | Wasaga Beach |
| Easement | Easement |
| ParkingSpaceTotal | 1 |
| ViewType | Direct Water View |
Building
| BathroomTotal | 3 |
| BedroomsAboveGround | 4 |
| BedroomsTotal | 4 |
| Age | 0 To 5 Years |
| Appliances | Water Heater, Dishwasher, Dryer, Stove, Washer, Refrigerator |
| BasementDevelopment | Finished |
| BasementType | Full (finished) |
| ConstructionStyleAttachment | Detached |
| CoolingType | Central Air Conditioning |
| ExteriorFinish | Concrete, Stone |
| FlooringType | Hardwood |
| FoundationType | Block |
| HeatingFuel | Natural Gas |
| HeatingType | Forced Air |
| StoriesTotal | 2 |
| SizeInterior | 2000 - 2500 Sqft |
| Type | House |
| UtilityWater | Municipal Water |
Parking
| Attached Garage | |
| Garage |
Land
| Acreage | No |
| Sewer | Sanitary Sewer |
| SizeFrontage | 41 Ft ,8 In |
| SizeIrregular | 41.7 Ft |
| SizeTotalText | 41.7 Ft|under 1/2 Acre |
Rooms
| Level | Type | Length | Width | Dimensions |
|---|---|---|---|---|
| Main Level | Kitchen | 4.65 m | 5.84 m | 4.65 m x 5.84 m |
| Main Level | Great Room | 6.02 m | 5.38 m | 6.02 m x 5.38 m |
| Main Level | Primary Bedroom | 3.48 m | 4.6 m | 3.48 m x 4.6 m |
| Main Level | Bathroom | 2.29 m | 1.52 m | 2.29 m x 1.52 m |
| Main Level | Bedroom 2 | 4.14 m | 3.68 m | 4.14 m x 3.68 m |
| Main Level | Bathroom | 2.29 m | 1.52 m | 2.29 m x 1.52 m |
| Upper Level | Bedroom 3 | 4.9 m | 4.32 m | 4.9 m x 4.32 m |
| Upper Level | Bathroom | 2.3 m | 2 m | 2.3 m x 2 m |
| Upper Level | Bedroom 4 | 6.05 m | 3.73 m | 6.05 m x 3.73 m |
| Upper Level | Bathroom | 2.3 m | 2 m | 2.3 m x 2 m |
https://www.realtor.ca/real-estate/30048511/40-waterview-road-wasaga-beach-wasaga-beach
Interested?
Contact us for more information

The trademarks REALTOR®, REALTORS®, and the REALTOR® logo are controlled by The Canadian Real Estate Association (CREA) and identify real estate professionals who are members of CREA. The trademarks MLS®, Multiple Listing Service® and the associated logos are owned by The Canadian Real Estate Association (CREA) and identify the quality of services provided by real estate professionals who are members of CREA. The trademark DDF® is owned by The Canadian Real Estate Association (CREA) and identifies CREA's Data Distribution Facility (DDF®)
July 17 2026 05:28:35
Muskoka Haliburton Orillia – The Lakelands Association of REALTORS®
Royal LePage Locations North