
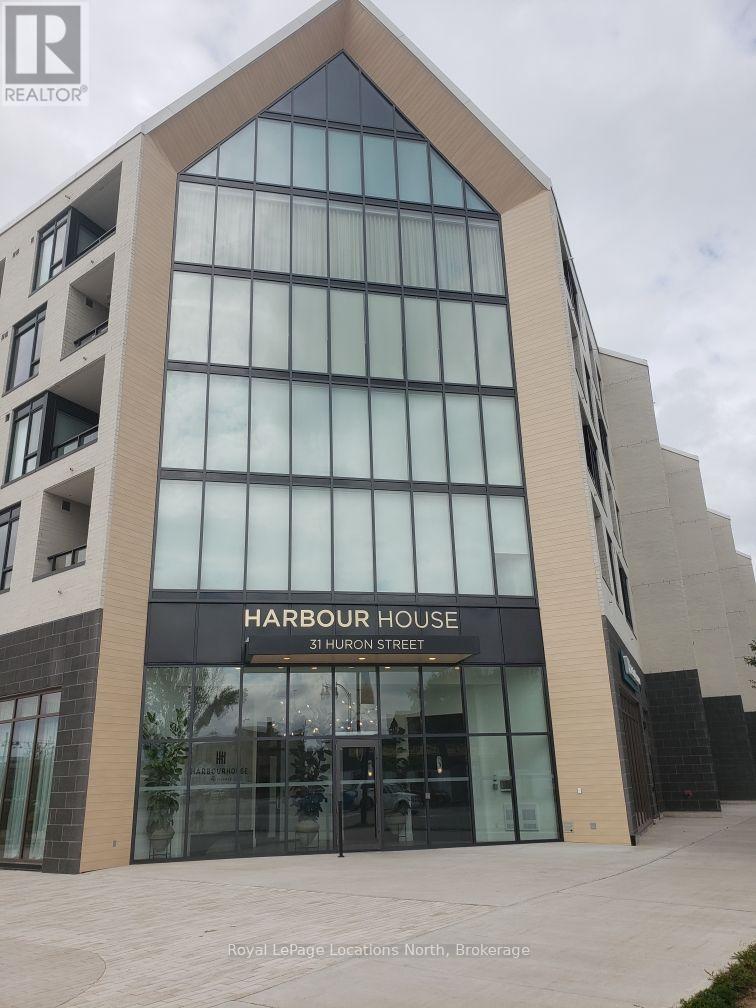
403 - 31 Huron Street Collingwood, Ontario L9Y 5T7


$2,850 Monthly
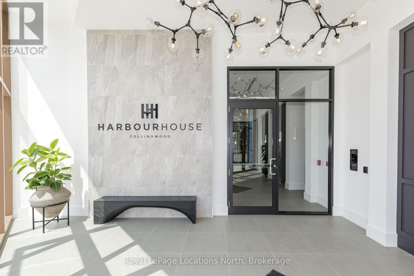
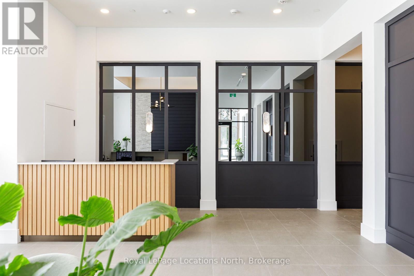
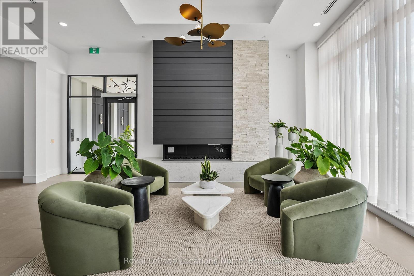
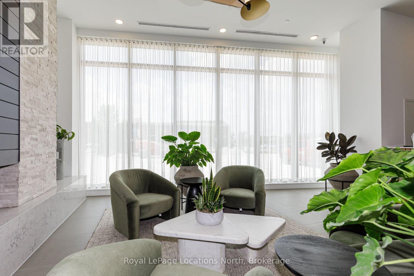
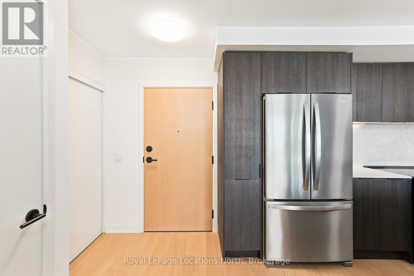
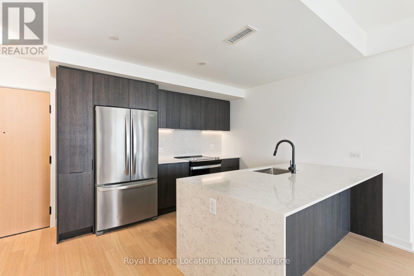
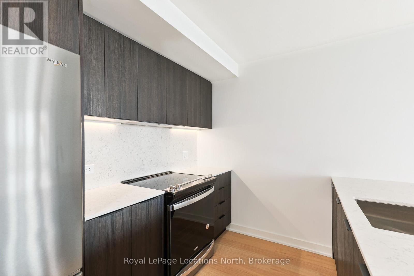
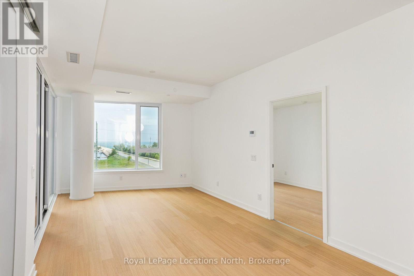
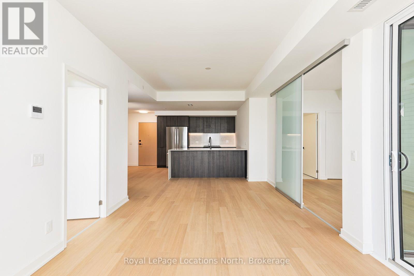
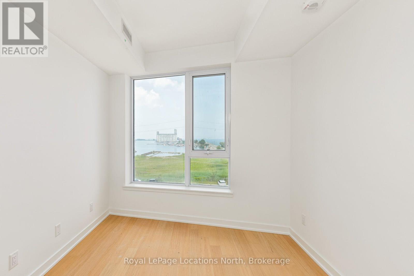
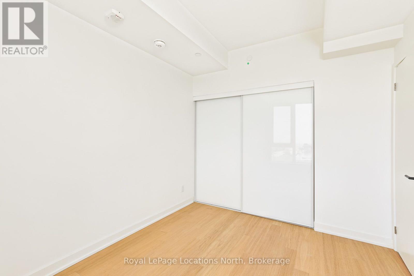
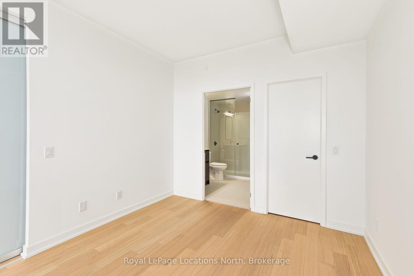
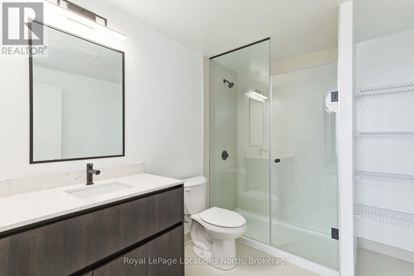
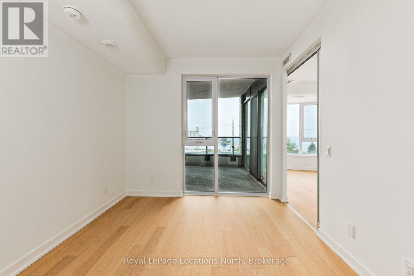
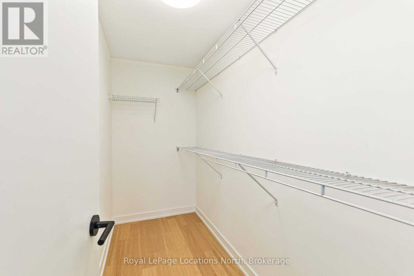
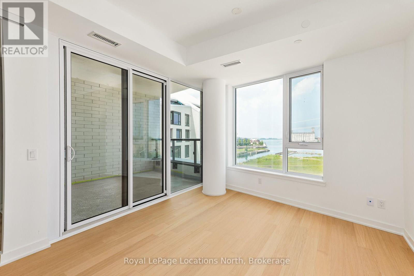
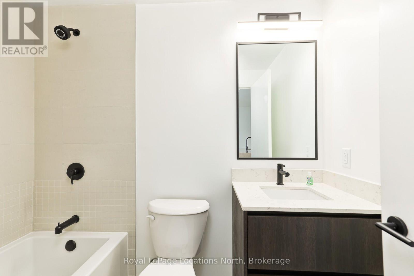
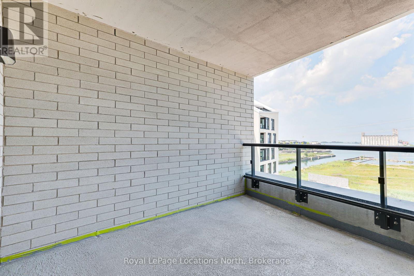
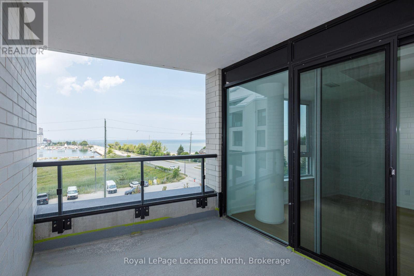
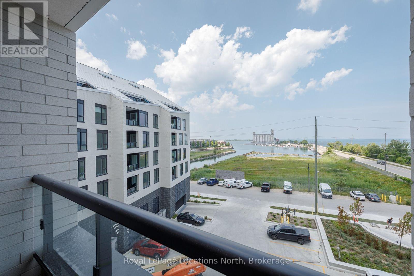
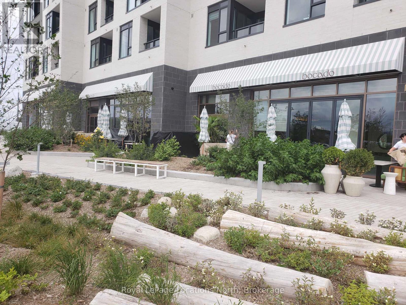
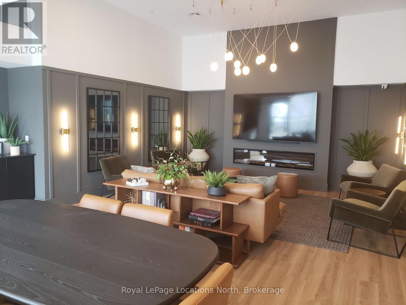
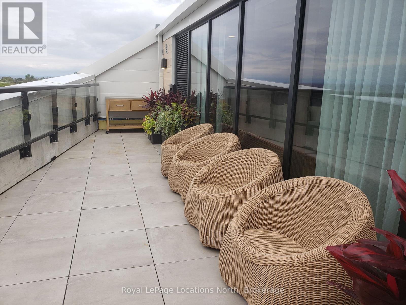
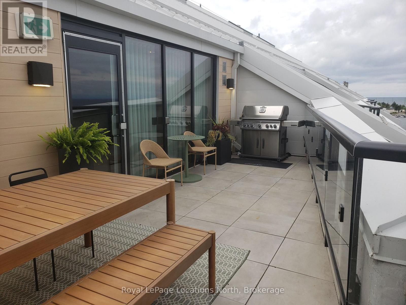
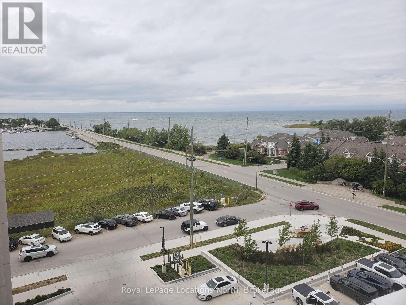
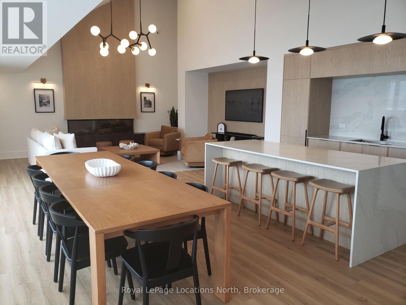
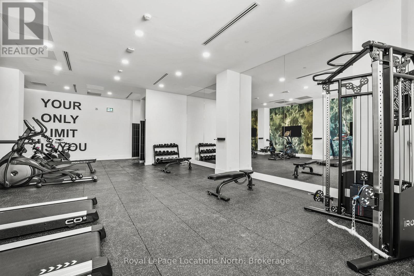
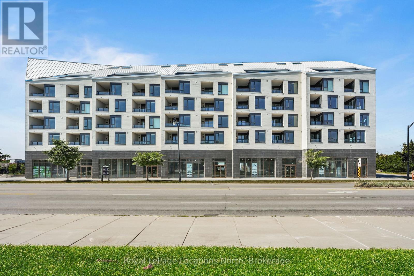
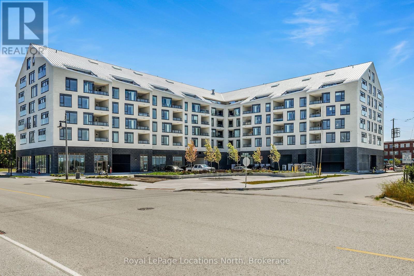
Harbour House, located in a prime area of Collingwood. Walking distance to downtown shopping, restaurants and Georgian Bay. This two bedroom, two bath unit offers hardwood flooring throughout with a walkout to a 100 SQ Ft balcony overlooking the marina and Georgian Bay. The kitchen offers full sized B/I appliances, quartz counter tops and a large island. The newly constructed condo has many amenities to enjoy which include, Guest suites (2), Gym, Pet and Gear wash stations. The upper terrace features a BBQ area, outdoor lounge area and table, Media room and Meeting room, all overlooking Georgian Bay. (id:13139)
Property Details
| MLS® Number | S14004114 |
| Property Type | Single Family |
| Community Name | Collingwood |
| CommunityFeatures | Pets Allowed With Restrictions |
| Features | Elevator, Balcony, Carpet Free, Guest Suite |
| ParkingSpaceTotal | 1 |
| ViewType | View Of Water |
Building
| BathroomTotal | 2 |
| BedroomsAboveGround | 2 |
| BedroomsTotal | 2 |
| Amenities | Exercise Centre, Storage - Locker |
| Appliances | Oven - Built-in |
| BasementType | None |
| CoolingType | Central Air Conditioning |
| ExteriorFinish | Brick |
| FlooringType | Hardwood |
| HeatingFuel | Electric |
| HeatingType | Forced Air |
| SizeInterior | 900 - 999 Sqft |
| Type | Apartment |
Parking
| Underground | |
| Garage |
Land
| Acreage | No |
Rooms
| Level | Type | Length | Width | Dimensions |
|---|---|---|---|---|
| Main Level | Kitchen | 3.35 m | 9.02 m | 3.35 m x 9.02 m |
| Main Level | Dining Room | 3.35 m | 9.02 m | 3.35 m x 9.02 m |
| Main Level | Living Room | 3.35 m | 9.02 m | 3.35 m x 9.02 m |
| Main Level | Primary Bedroom | 3.04 m | 3.65 m | 3.04 m x 3.65 m |
| Main Level | Bedroom | 2.74 m | 3.35 m | 2.74 m x 3.35 m |
https://www.realtor.ca/real-estate/30393287/403-31-huron-street-collingwood-collingwood
Interested?
Contact us for more information

The trademarks REALTOR®, REALTORS®, and the REALTOR® logo are controlled by The Canadian Real Estate Association (CREA) and identify real estate professionals who are members of CREA. The trademarks MLS®, Multiple Listing Service® and the associated logos are owned by The Canadian Real Estate Association (CREA) and identify the quality of services provided by real estate professionals who are members of CREA. The trademark DDF® is owned by The Canadian Real Estate Association (CREA) and identifies CREA's Data Distribution Facility (DDF®)
October 13 2026 01:57:26
Muskoka Haliburton Orillia – The Lakelands Association of REALTORS®
Royal LePage Locations North