
403 - 332 Gosling Gardens Guelph (Clairfields/hanlon Business Park), Ontario N1L 0P8

$2,200 Monthly
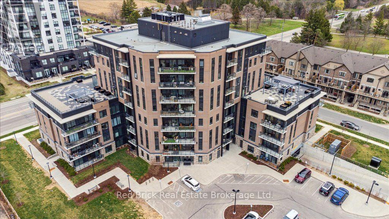
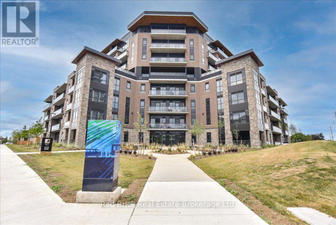
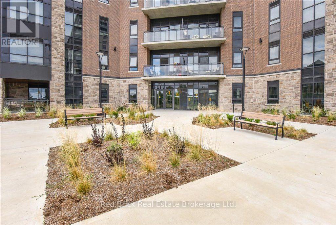
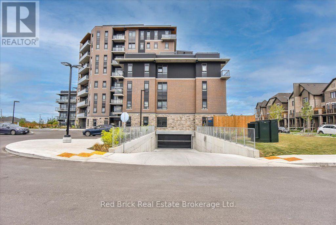
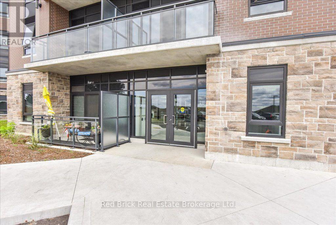
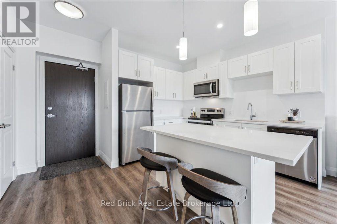
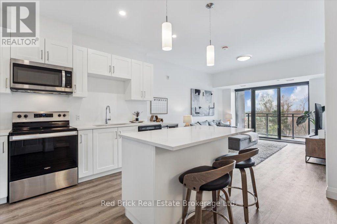
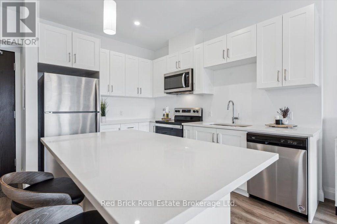
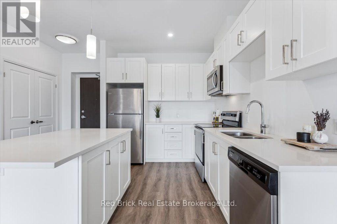
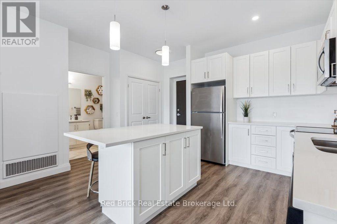
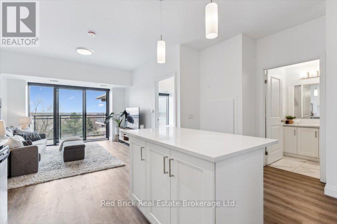
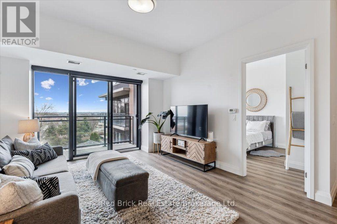
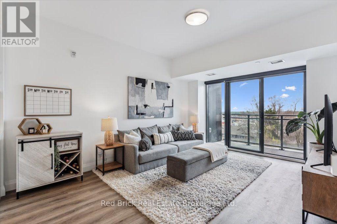
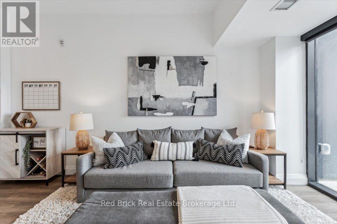
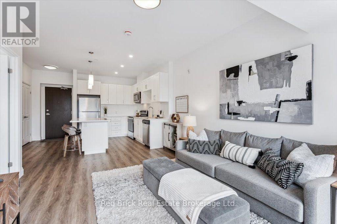
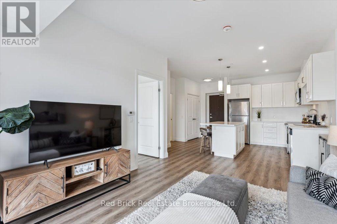
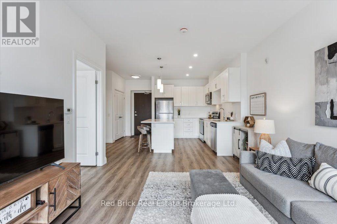
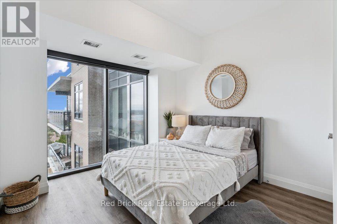
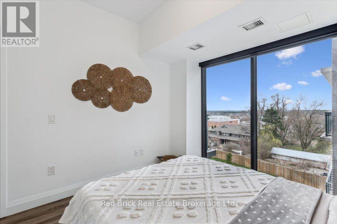
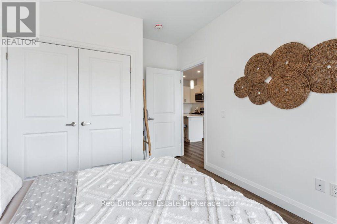
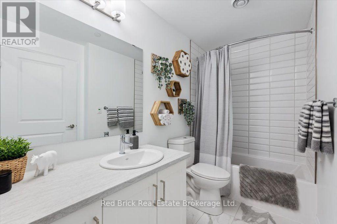
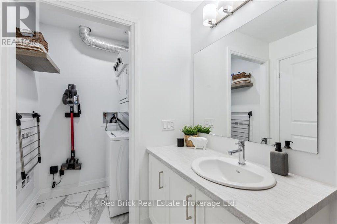
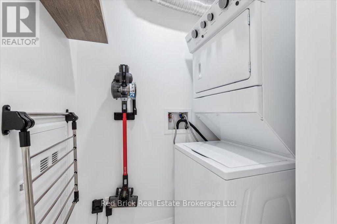
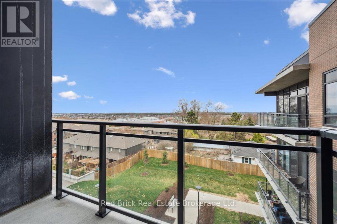
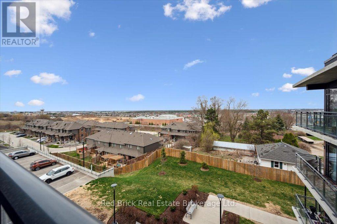
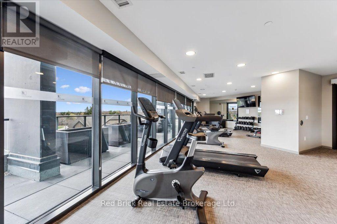
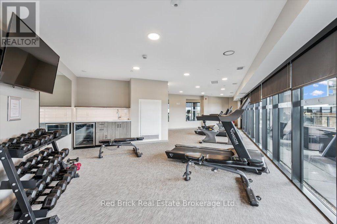
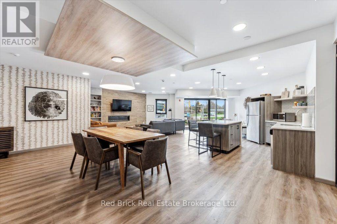
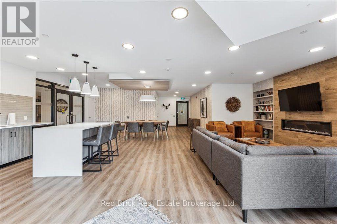
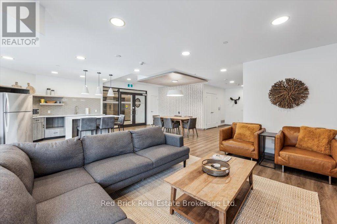
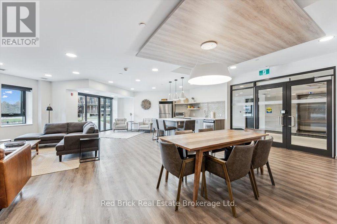
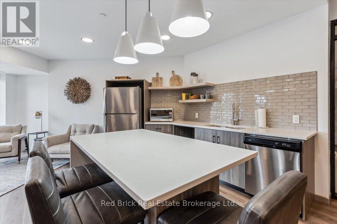
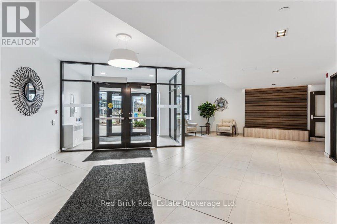
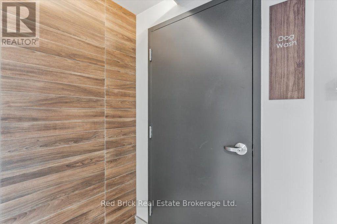
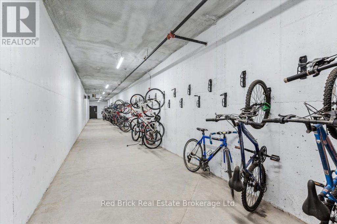
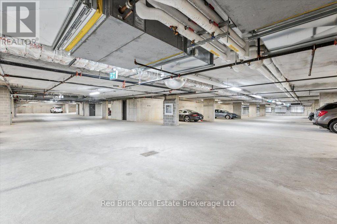

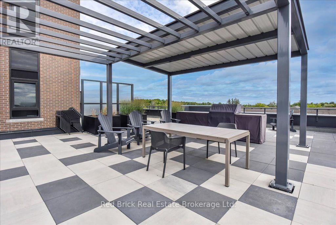
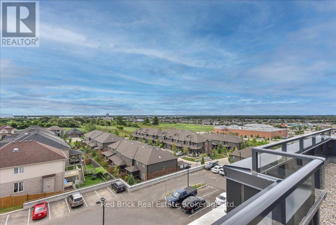
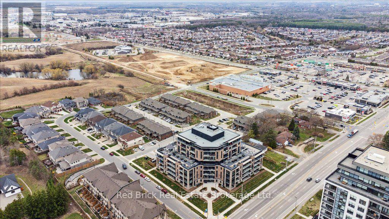
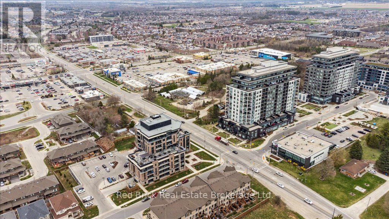
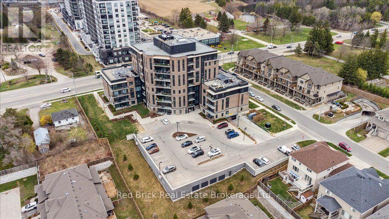
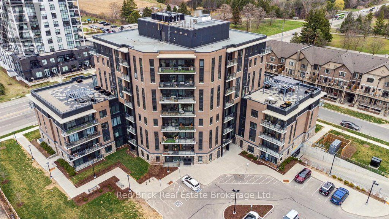
This is your chance to lease a super-chic, 4th floor, one-bedroom condo with sunsets and underground parking! The building exudes the charm of a high-end boutique hotel with its intimate size, stylish finishes, beautiful amenities and modern conveniences. Enjoy breathtaking sunsets from the private balcony, cook with ease in the pristine, white kitchen with central island, and wake up to expansive city views from the floor to ceiling bedroom window. The spacious, well-appointed bathroom with attached laundry room, warm-coloured luxury vinyl flooring, neutral decor, 9' ceilings and natural light complete the features within this cozy condo. Further appreciate the benefits of an underground parking space and personal storage locker. Luxurious amenities throughout the building include a 5th floor rooftop patio with an outdoor kitchen/bbq and lounging area, a well-equipped fitness room, a gorgeous amenity/party lounge, secure bike storage and indoor pet-wash station. The desirable south-end location is second to none as you'll have a short walk to everyday necessities, restaurants, transportation and much more. Amazing landlord looking for equally amazing tenants. Available September 1. Utilities extra - water, electricity, internet. (id:13139)
Property Details
| MLS® Number | X13696746 |
| Property Type | Single Family |
| Community Name | Clairfields/Hanlon Business Park |
| CommunityFeatures | Pets Allowed With Restrictions |
| Features | Balcony, Carpet Free, In Suite Laundry |
| ParkingSpaceTotal | 1 |
| ViewType | City View |
Building
| BathroomTotal | 1 |
| BedroomsAboveGround | 1 |
| BedroomsTotal | 1 |
| Amenities | Storage - Locker |
| Appliances | Garage Door Opener Remote(s), Blinds, Dishwasher, Dryer, Microwave, Stove, Washer, Refrigerator |
| BasementDevelopment | Other, See Remarks |
| BasementType | N/a (other, See Remarks) |
| CoolingType | Central Air Conditioning |
| ExteriorFinish | Brick |
| HeatingFuel | Other |
| HeatingType | Heat Pump |
| SizeInterior | 600 - 699 Sqft |
| Type | Apartment |
Parking
| Underground | |
| Garage |
Land
| Acreage | No |
Rooms
| Level | Type | Length | Width | Dimensions |
|---|---|---|---|---|
| Main Level | Primary Bedroom | 4.04 m | 3.05 m | 4.04 m x 3.05 m |
| Main Level | Kitchen | 4.6 m | 3.4 m | 4.6 m x 3.4 m |
| Main Level | Living Room | 4.7 m | 4.19 m | 4.7 m x 4.19 m |
| Main Level | Bathroom | 2.87 m | 1.8 m | 2.87 m x 1.8 m |
Interested?
Contact us for more information

The trademarks REALTOR®, REALTORS®, and the REALTOR® logo are controlled by The Canadian Real Estate Association (CREA) and identify real estate professionals who are members of CREA. The trademarks MLS®, Multiple Listing Service® and the associated logos are owned by The Canadian Real Estate Association (CREA) and identify the quality of services provided by real estate professionals who are members of CREA. The trademark DDF® is owned by The Canadian Real Estate Association (CREA) and identifies CREA's Data Distribution Facility (DDF®)
August 20 2026 09:59:34
Muskoka Haliburton Orillia – The Lakelands Association of REALTORS®
Red Brick Real Estate Brokerage Ltd.