
403 - 391 James Street W Gravenhurst (Muskoka (S)), Ontario P1P 0A5

$499,500Maintenance, Common Area Maintenance, Insurance, Water, Parking
$725 Monthly
Maintenance, Common Area Maintenance, Insurance, Water, Parking
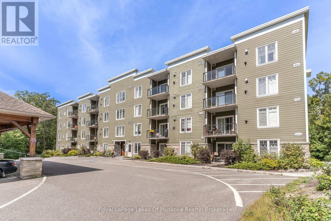
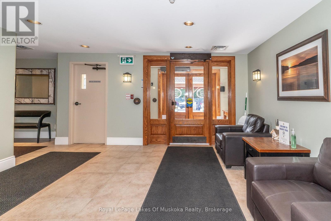
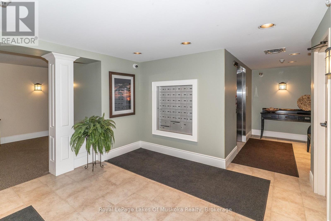
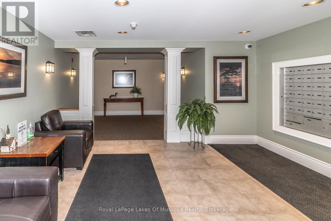
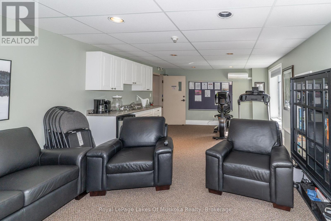
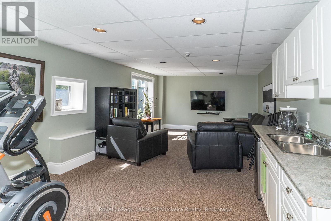
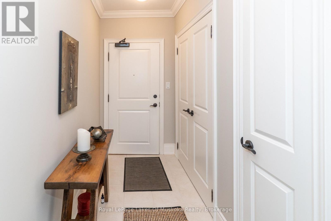
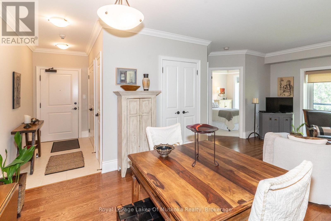
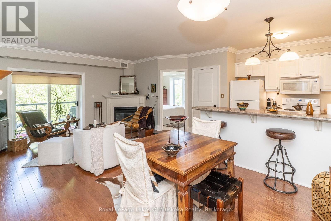
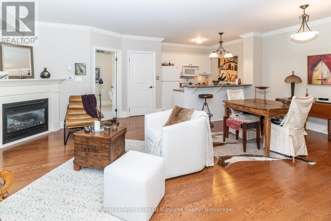
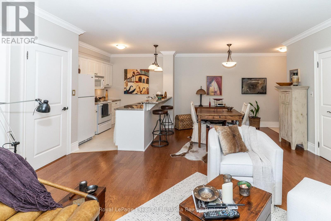
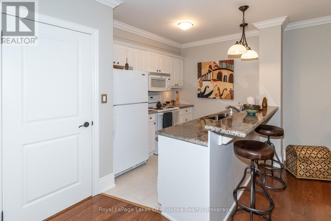
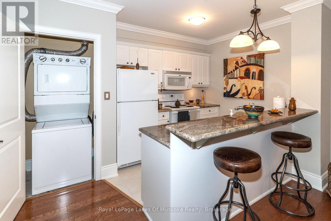
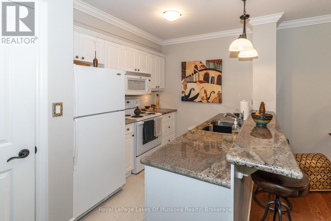
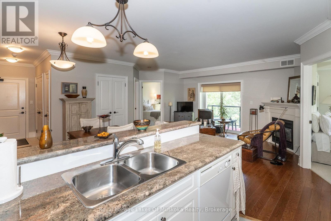
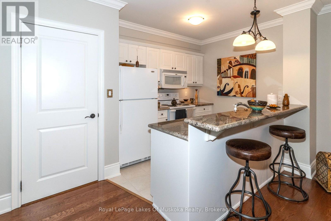
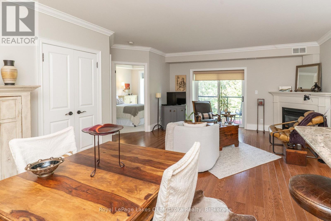
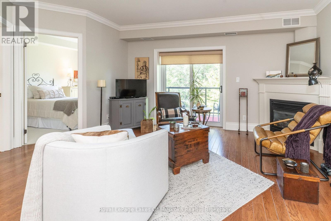
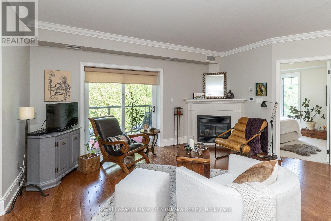
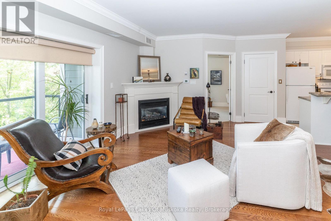
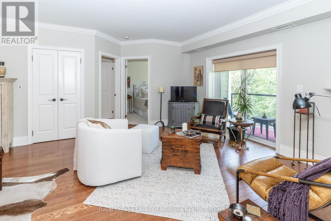
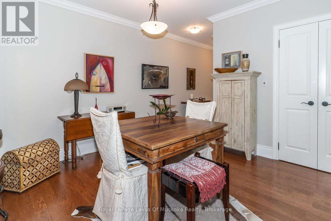
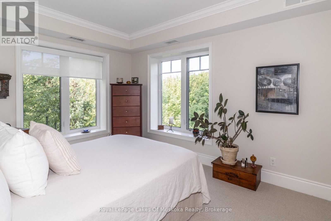
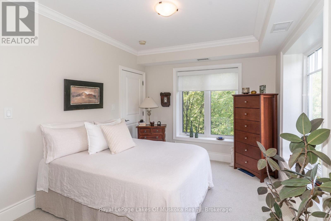
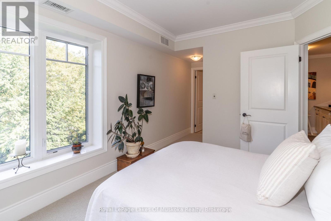
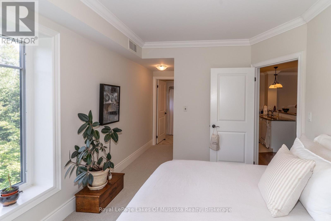
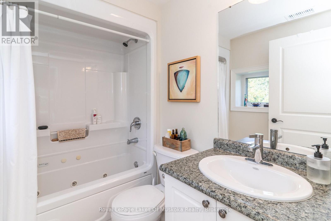
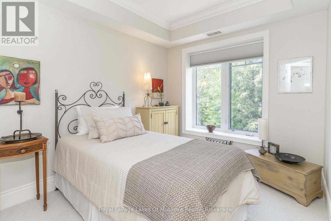
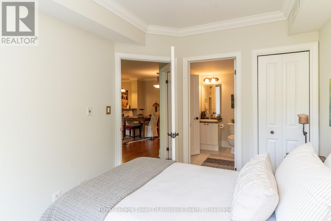
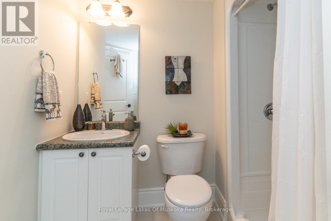
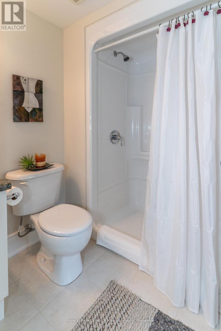
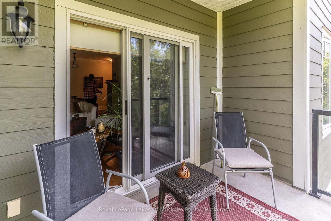
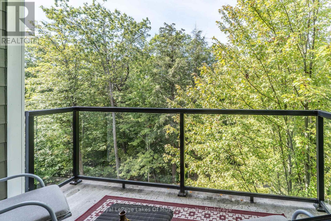
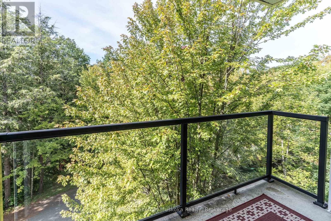
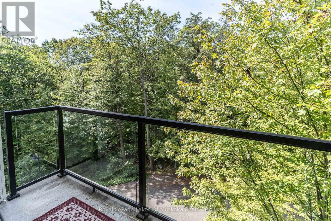
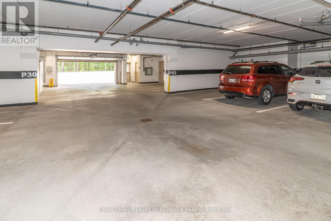
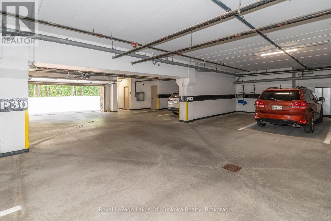
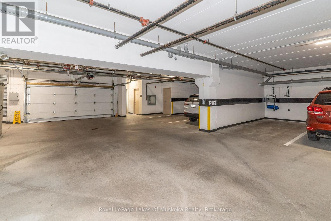
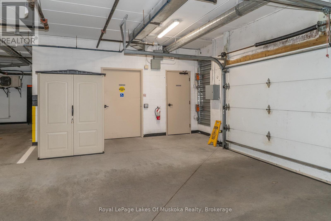
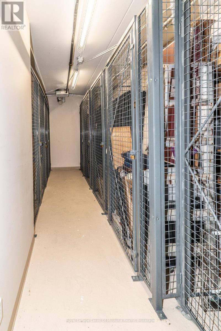
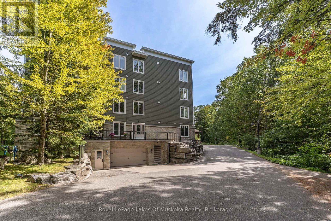
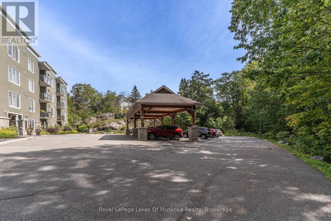
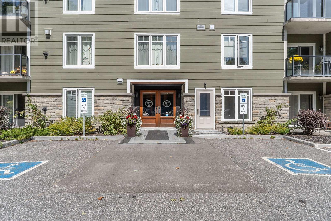
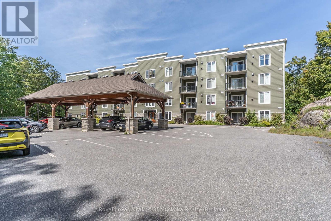
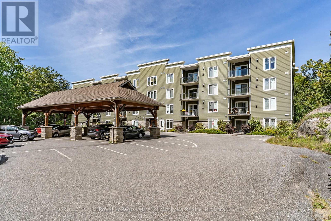
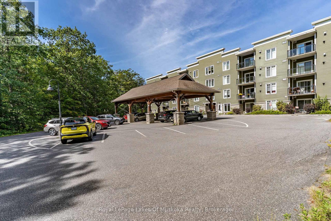
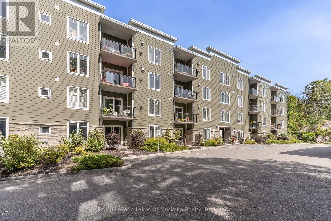
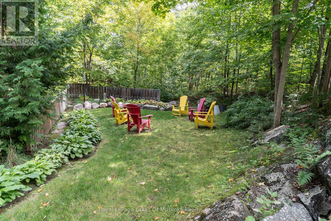
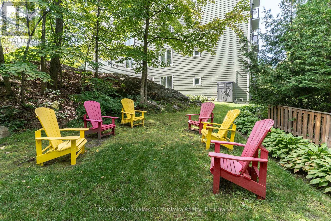
$725 MonthlyIt has been said that this is one of the nicest units in the building with its south facing views! Primary corner bedroom features large windows allowing light to flood the unit. Enjoy nature on your private balcony. Crown moulding, granite countertops, raised breakfast bar and a gas fireplace are a few of the amenities here. New cozy berber carpet grace the two bedrooms. Freshly painted though out, new taps in both bathrooms and Hunter Douglas blinds in bedrooms. Laundry is in the unit for convenience. Storage locker in on the same floor as the unit. Underground owned parking space for one car saves brushing off the snow! The building offers a common meeting/exercise room, secure entrance with intercom, elevator and is close to Lake Muskoka or uptown shopping. This upgraded unit has only had 2 owners since being built in 2008! (id:13139)
Property Details
| MLS® Number | X13808786 |
| Property Type | Single Family |
| Community Name | Muskoka (S) |
| AmenitiesNearBy | Marina, Park, Place Of Worship |
| CommunityFeatures | Pets Allowed With Restrictions |
| EquipmentType | Water Heater - Tankless |
| Features | Wooded Area, Irregular Lot Size, Elevator, Balcony, Level |
| ParkingSpaceTotal | 1 |
| RentalEquipmentType | Water Heater - Tankless |
Building
| BathroomTotal | 2 |
| BedroomsAboveGround | 2 |
| BedroomsTotal | 2 |
| Age | 16 To 30 Years |
| Amenities | Exercise Centre, Party Room, Visitor Parking, Fireplace(s), Storage - Locker |
| Appliances | Garage Door Opener Remote(s), Intercom, Water Heater - Tankless, Dishwasher, Dryer, Stove, Washer, Refrigerator |
| BasementType | None |
| CoolingType | Central Air Conditioning, Air Exchanger |
| ExteriorFinish | Stone |
| FireProtection | Smoke Detectors |
| FireplacePresent | Yes |
| FireplaceTotal | 1 |
| FoundationType | Insulated Concrete Forms |
| HeatingFuel | Natural Gas |
| HeatingType | Forced Air |
| SizeInterior | 900 - 999 Sqft |
| Type | Apartment |
Parking
| Underground | |
| Garage | |
| Inside Entry |
Land
| Acreage | No |
| LandAmenities | Marina, Park, Place Of Worship |
| LandscapeFeatures | Landscaped |
| ZoningDescription | Rm-2 |
Rooms
| Level | Type | Length | Width | Dimensions |
|---|---|---|---|---|
| Main Level | Living Room | 4.57 m | 3.04 m | 4.57 m x 3.04 m |
| Main Level | Dining Room | Measurements not available | ||
| Main Level | Kitchen | 2.59 m | 2.54 m | 2.59 m x 2.54 m |
| Main Level | Primary Bedroom | 3.88 m | 3.04 m | 3.88 m x 3.04 m |
| Main Level | Bedroom 2 | 3.27 m | 2.66 m | 3.27 m x 2.66 m |
| Main Level | Bathroom | Measurements not available | ||
| Main Level | Bathroom | Measurements not available |
https://www.realtor.ca/real-estate/30305824/403-391-james-street-w-gravenhurst-muskoka-s-muskoka-s
Interested?
Contact us for more information

The trademarks REALTOR®, REALTORS®, and the REALTOR® logo are controlled by The Canadian Real Estate Association (CREA) and identify real estate professionals who are members of CREA. The trademarks MLS®, Multiple Listing Service® and the associated logos are owned by The Canadian Real Estate Association (CREA) and identify the quality of services provided by real estate professionals who are members of CREA. The trademark DDF® is owned by The Canadian Real Estate Association (CREA) and identifies CREA's Data Distribution Facility (DDF®)
September 21 2026 03:29:27
Muskoka Haliburton Orillia – The Lakelands Association of REALTORS®
Royal LePage Lakes Of Muskoka Realty