
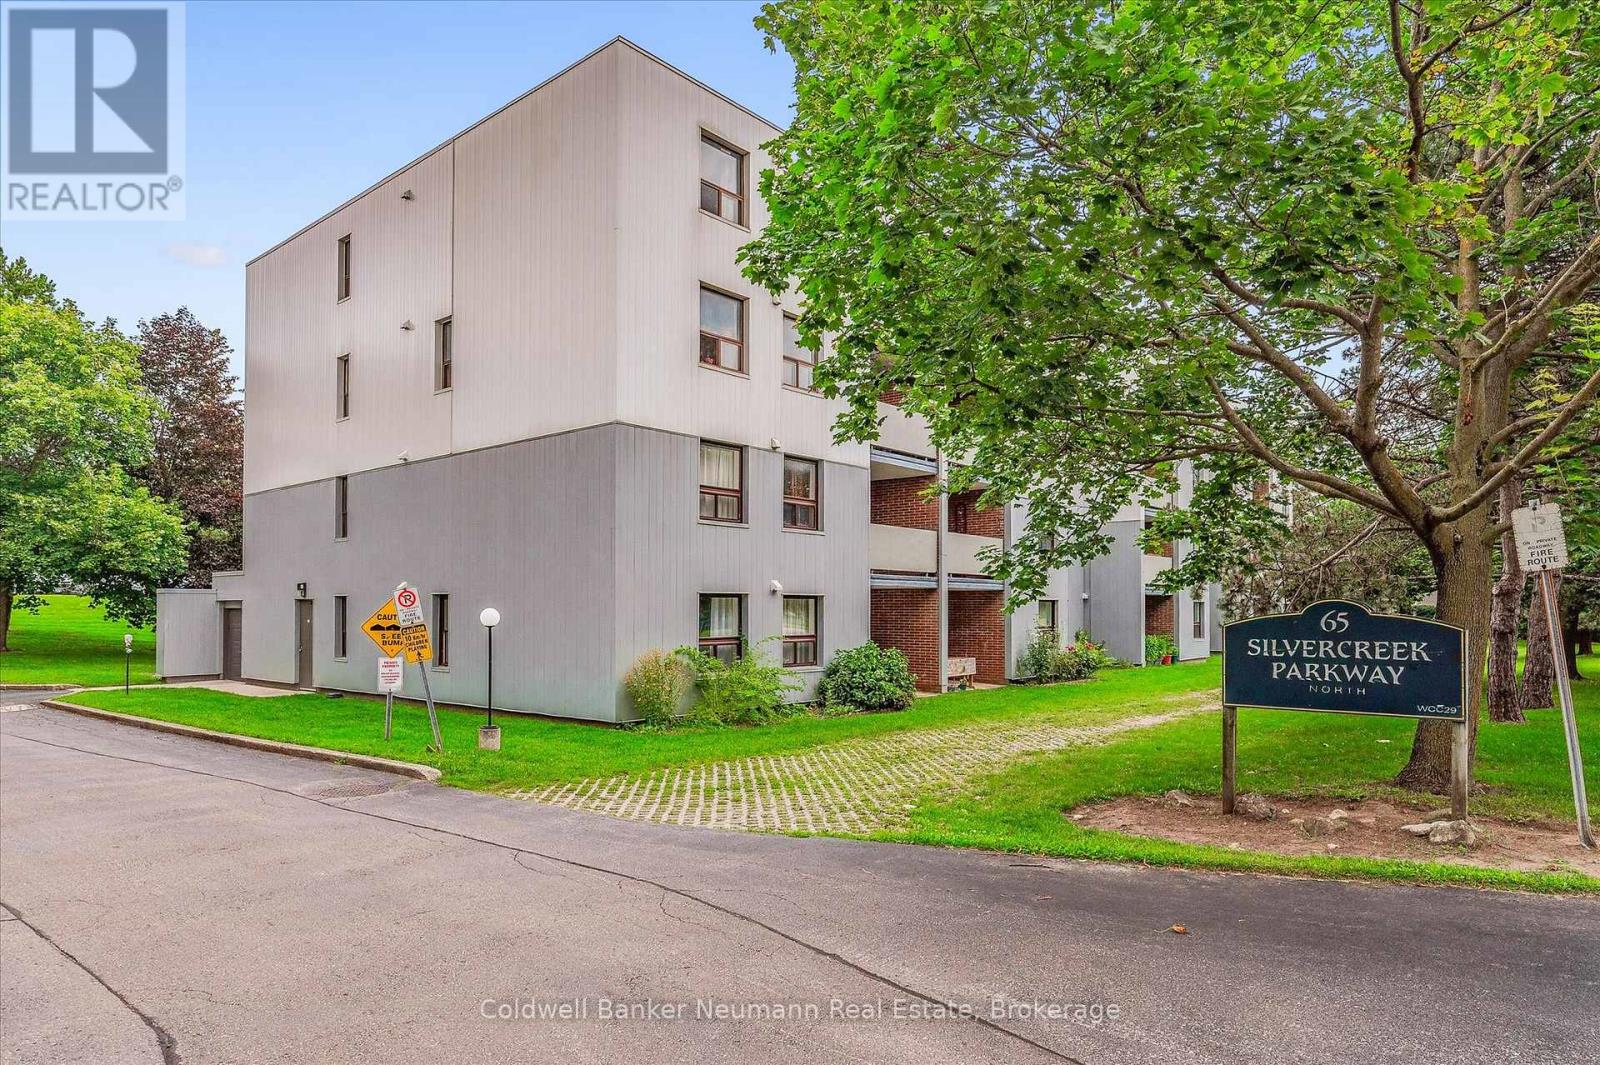
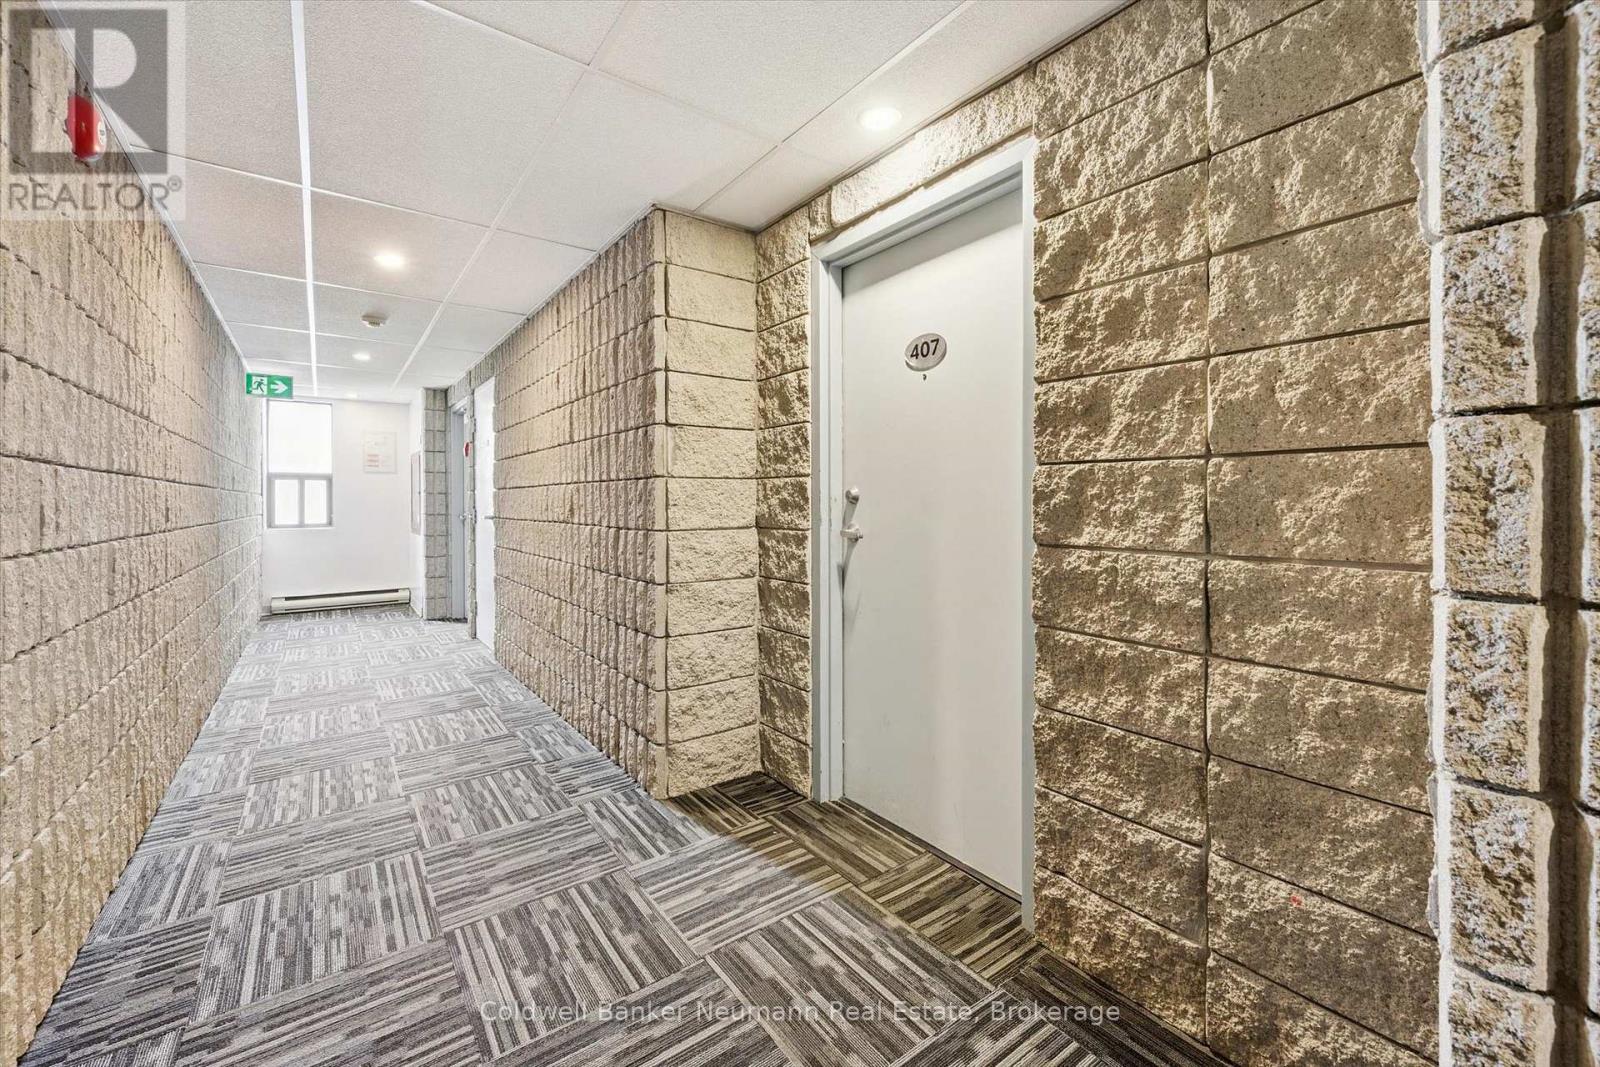
407 - 65 Silvercreek Parkway N Guelph (Junction/onward Willow), Ontario N1H 7R9

$315,000Maintenance, Water, Common Area Maintenance, Insurance
$644 Monthly
Maintenance, Water, Common Area Maintenance, Insurance
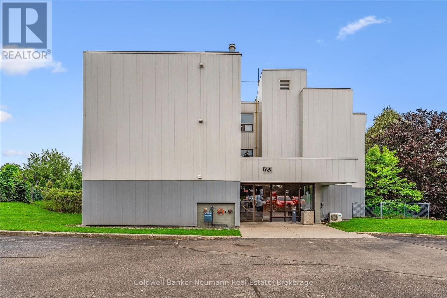
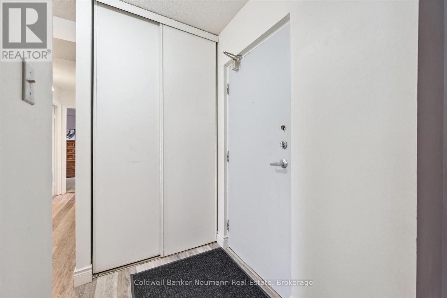
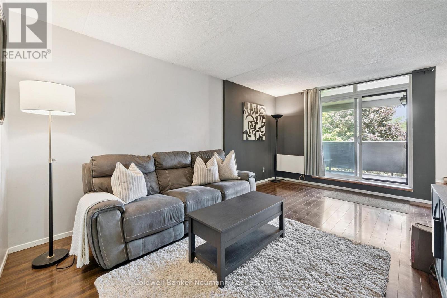
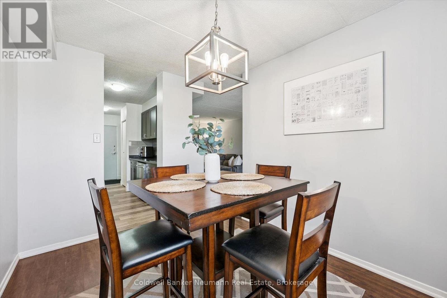
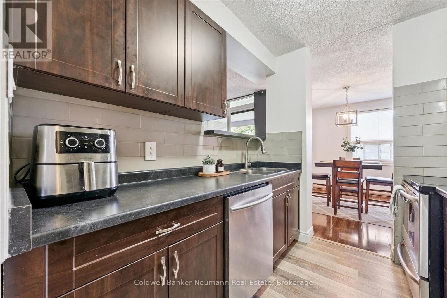
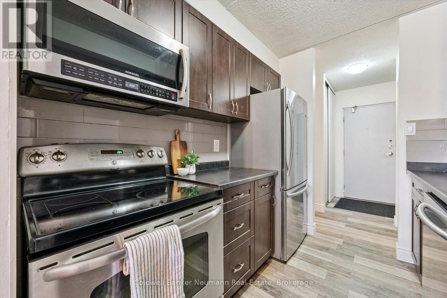
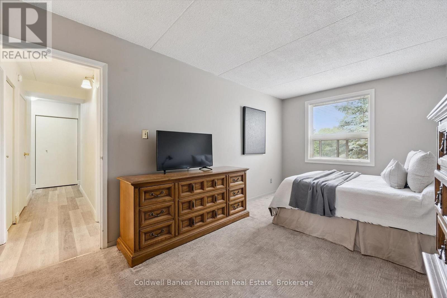
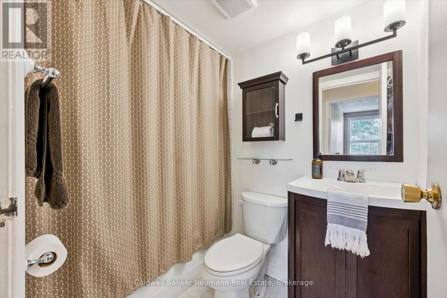
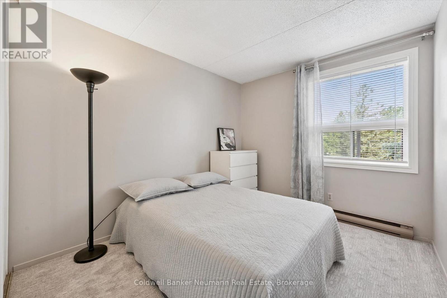
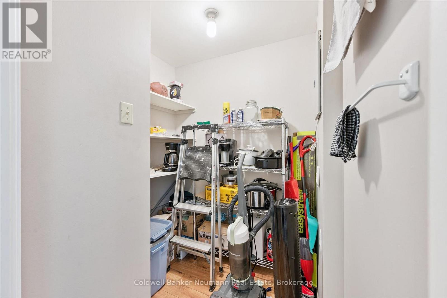
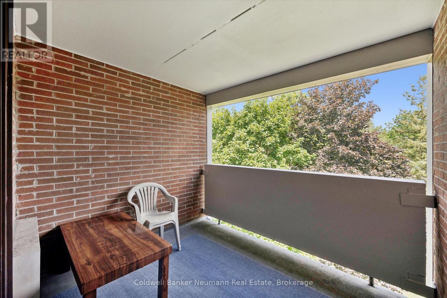
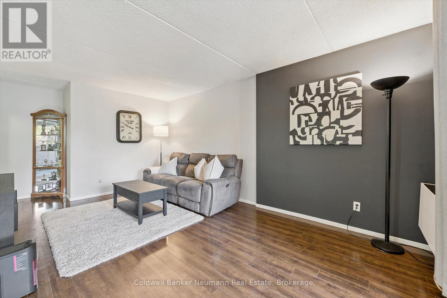
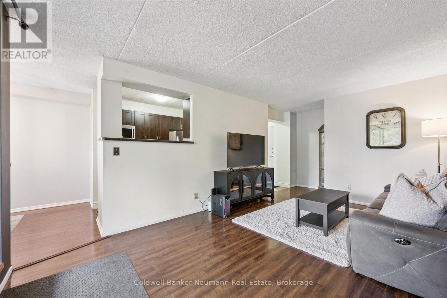
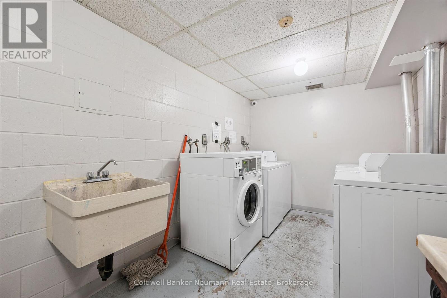
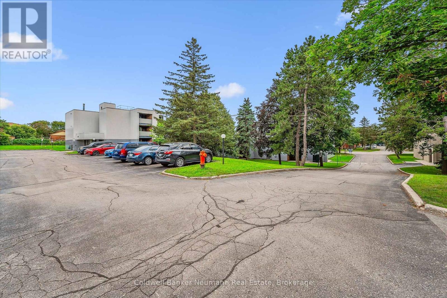
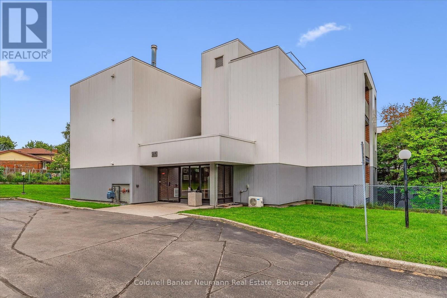
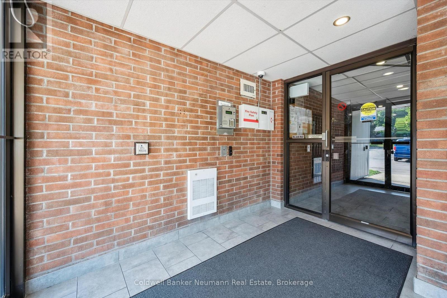

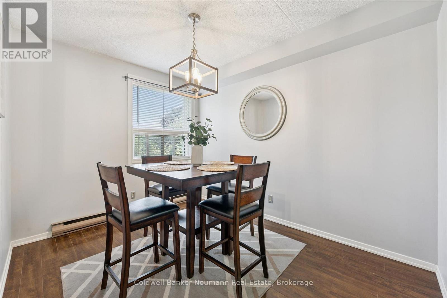
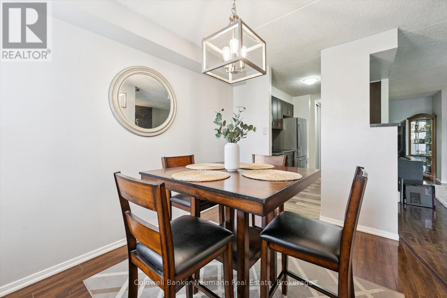
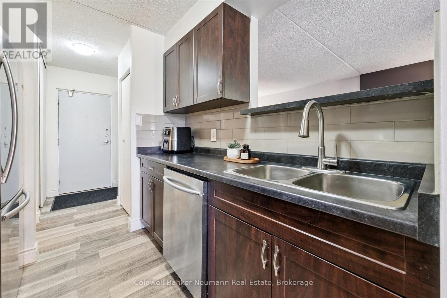
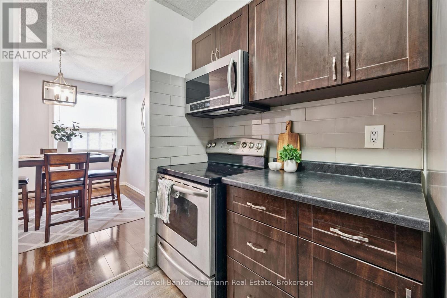
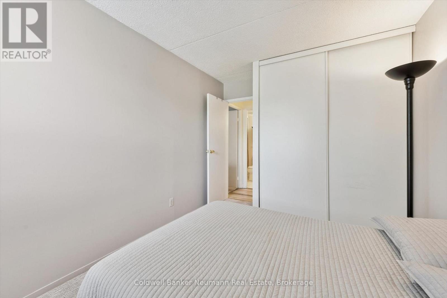
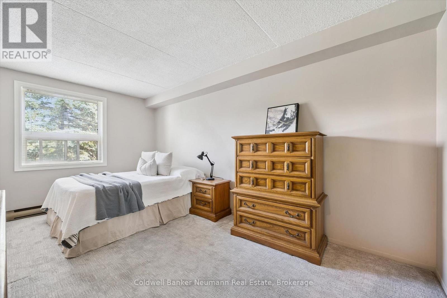
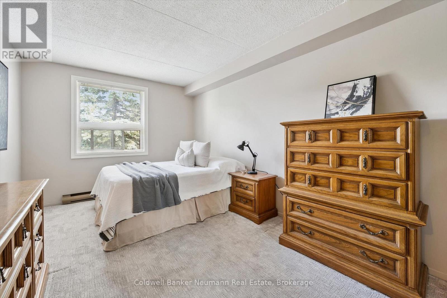
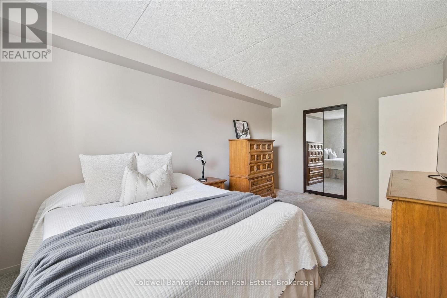
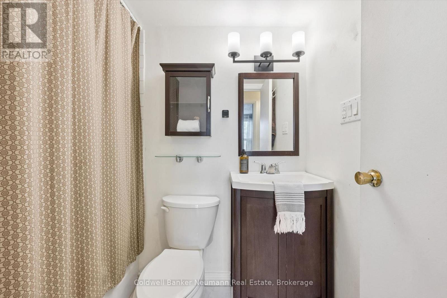
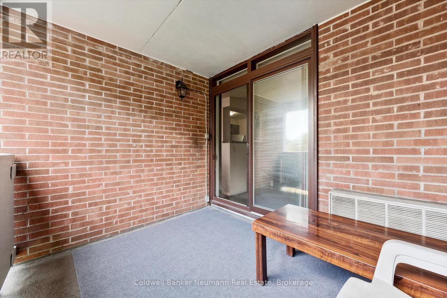
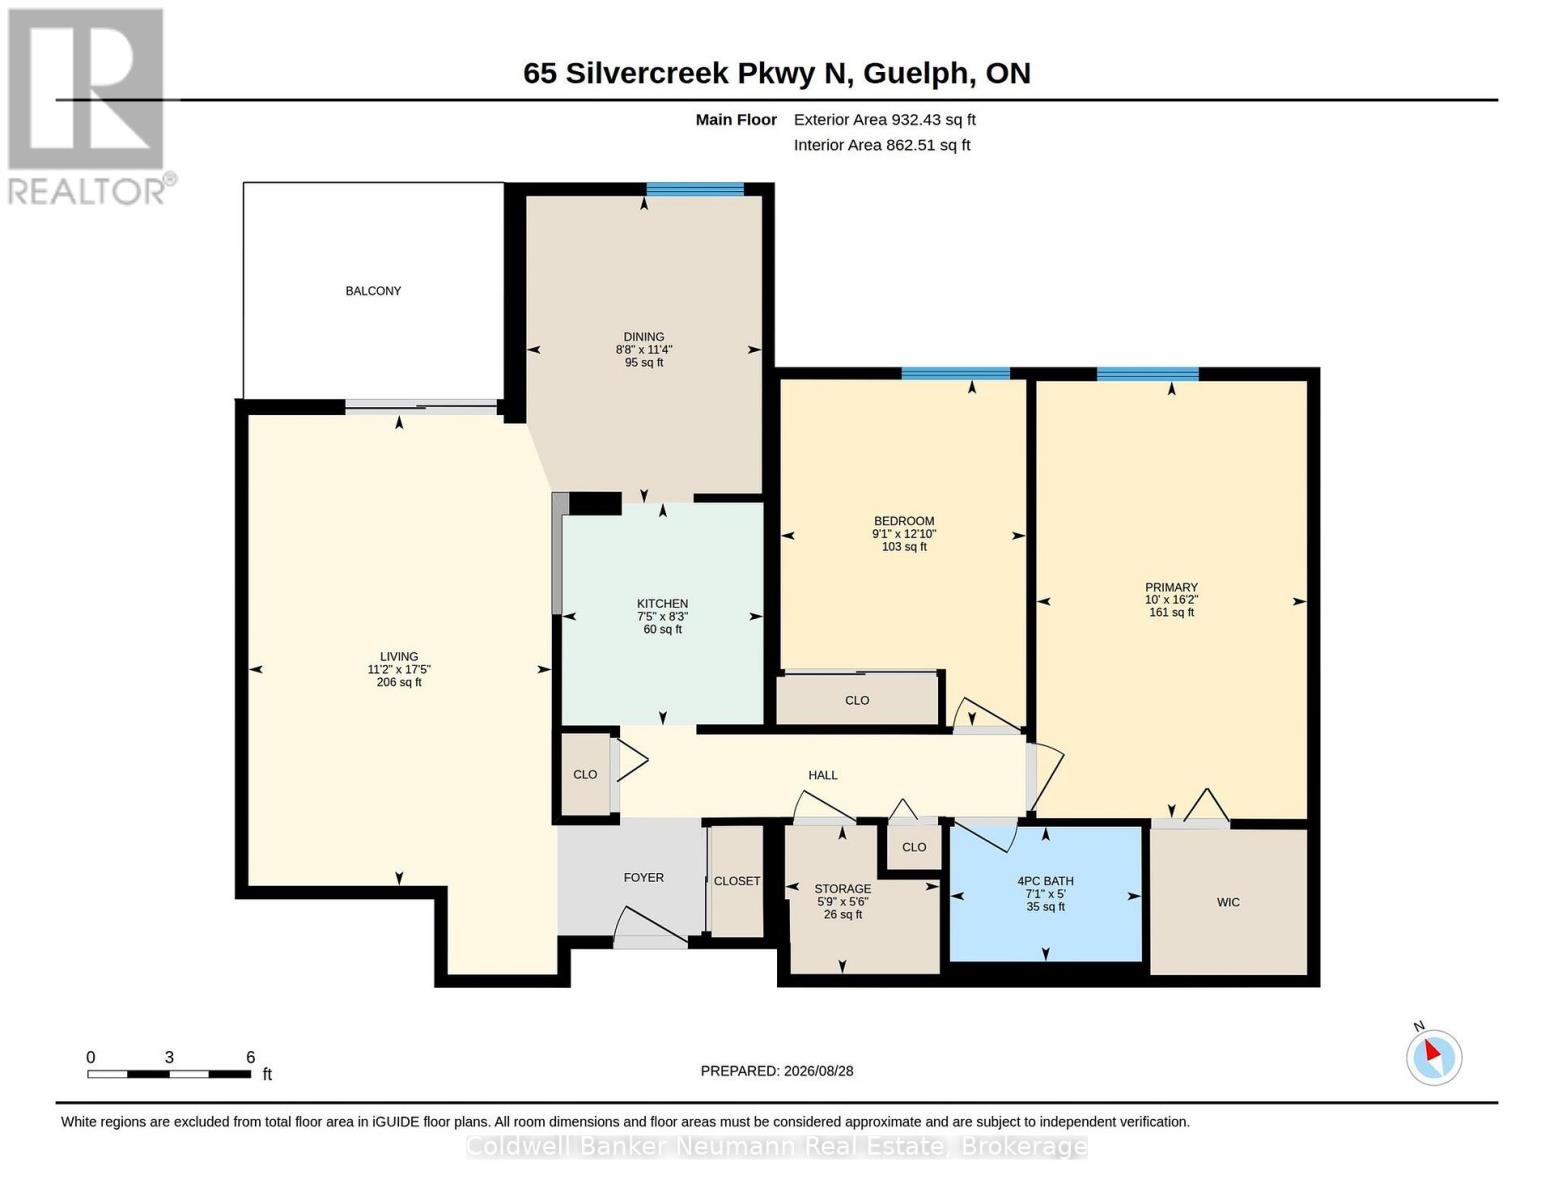
$644 MonthlyWelcome to this 2-bedroom, top-floor corner unit! The spacious primary bedroom features a walk-in closet, while the updated bathroom and modern kitchen with stainless steel appliances add to the home's appeal. Enjoy the convenience of large in-suite storage/pantry space and flooring replaced throughout most of the unit in 2022, along with the kitchen. Step outside to the enclosed, east-facing balcony offering peaceful views of the surrounding trees-perfect for enjoying your morning coffee. The building offers shared laundry and a community room, while the condo fee includes water. Ideally located within walking distance to shops and schools, and just minutes from the Hanlon Parkway for an easy commute. Don't miss this fantastic opportunity perfect for first time buyers or those wanting to down size. (id:13139)
Property Details
| MLS® Number | X13727406 |
| Property Type | Single Family |
| Community Name | Junction/Onward Willow |
| AmenitiesNearBy | Place Of Worship, Schools, Public Transit |
| CommunityFeatures | Pets Allowed With Restrictions, Community Centre |
| EquipmentType | None |
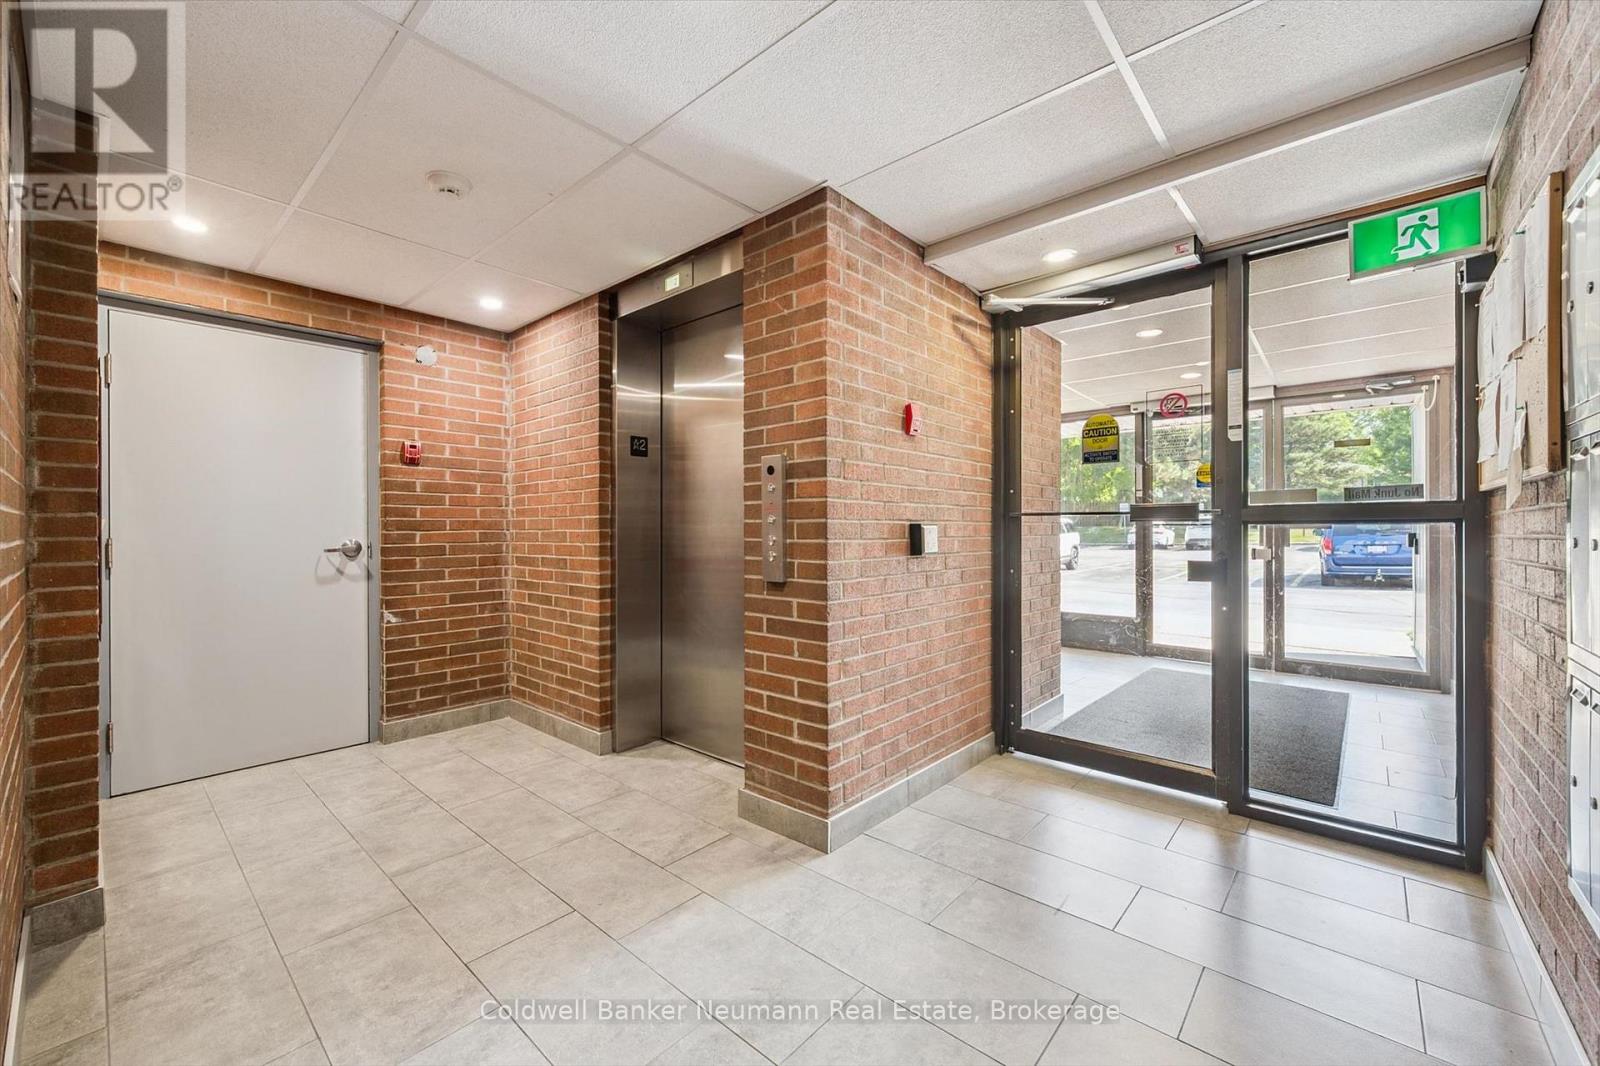
| Features | Elevator, Balcony |
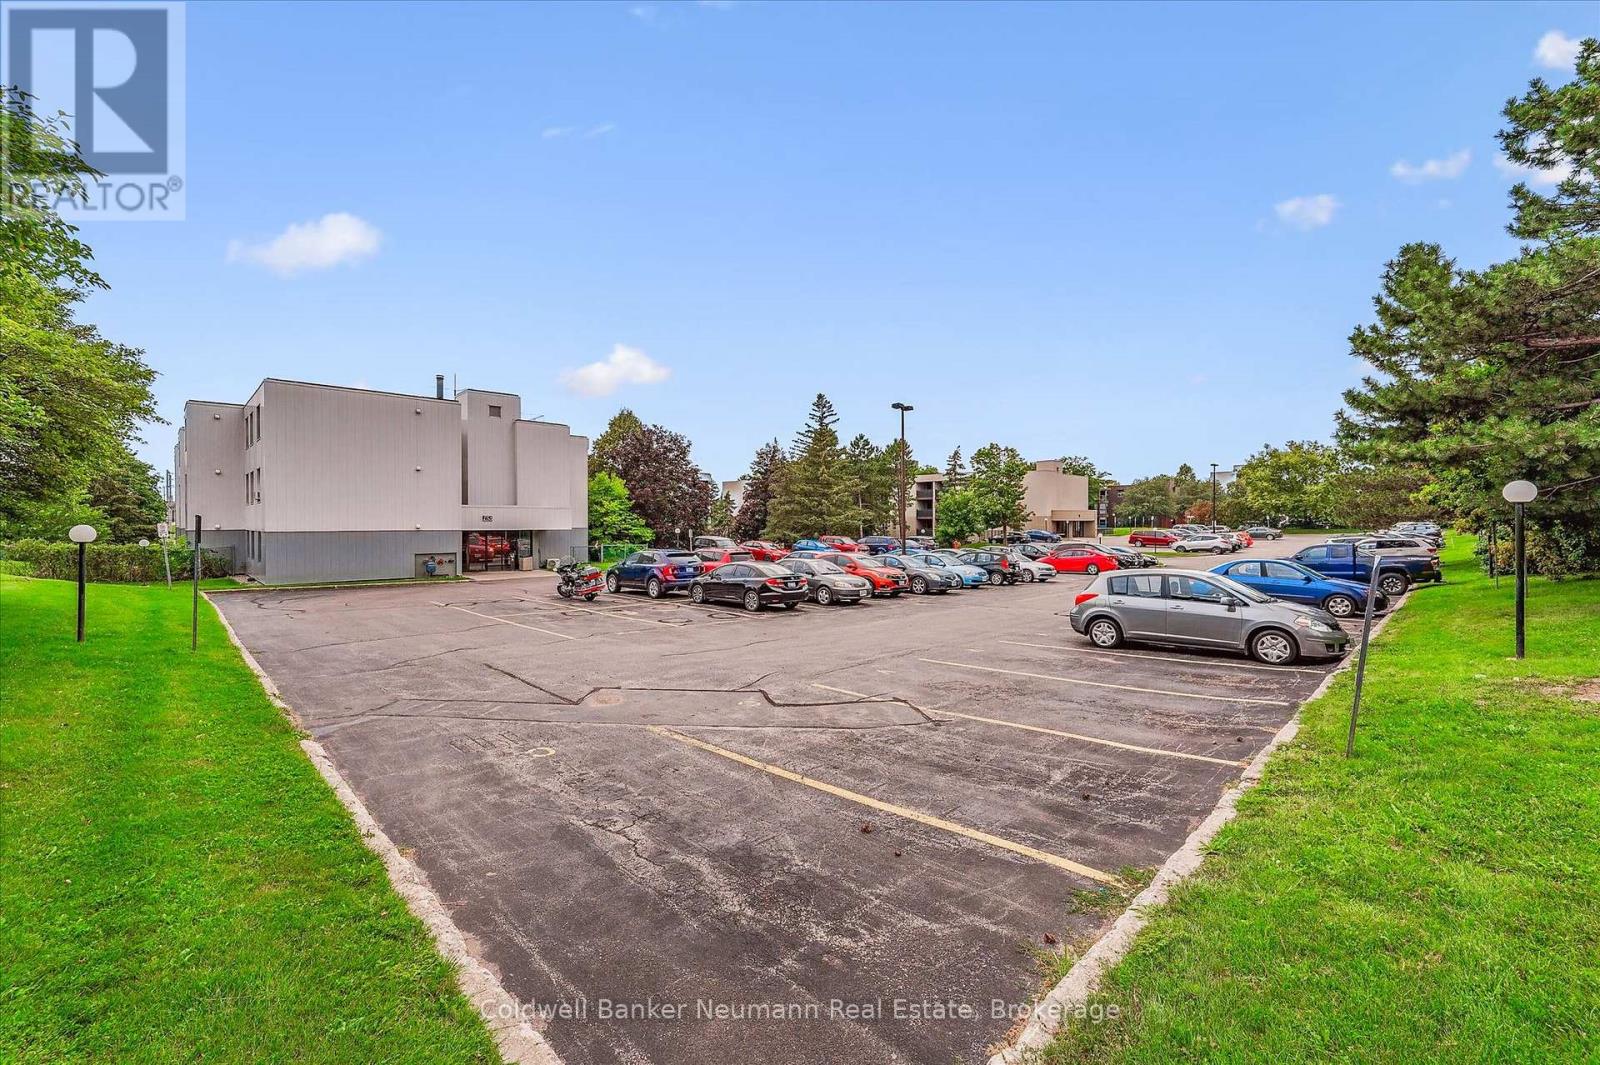
| ParkingSpaceTotal | 1 |
| RentalEquipmentType | None |
Building
| BathroomTotal | 1 |
| BedroomsAboveGround | 2 |
| BedroomsTotal | 2 |
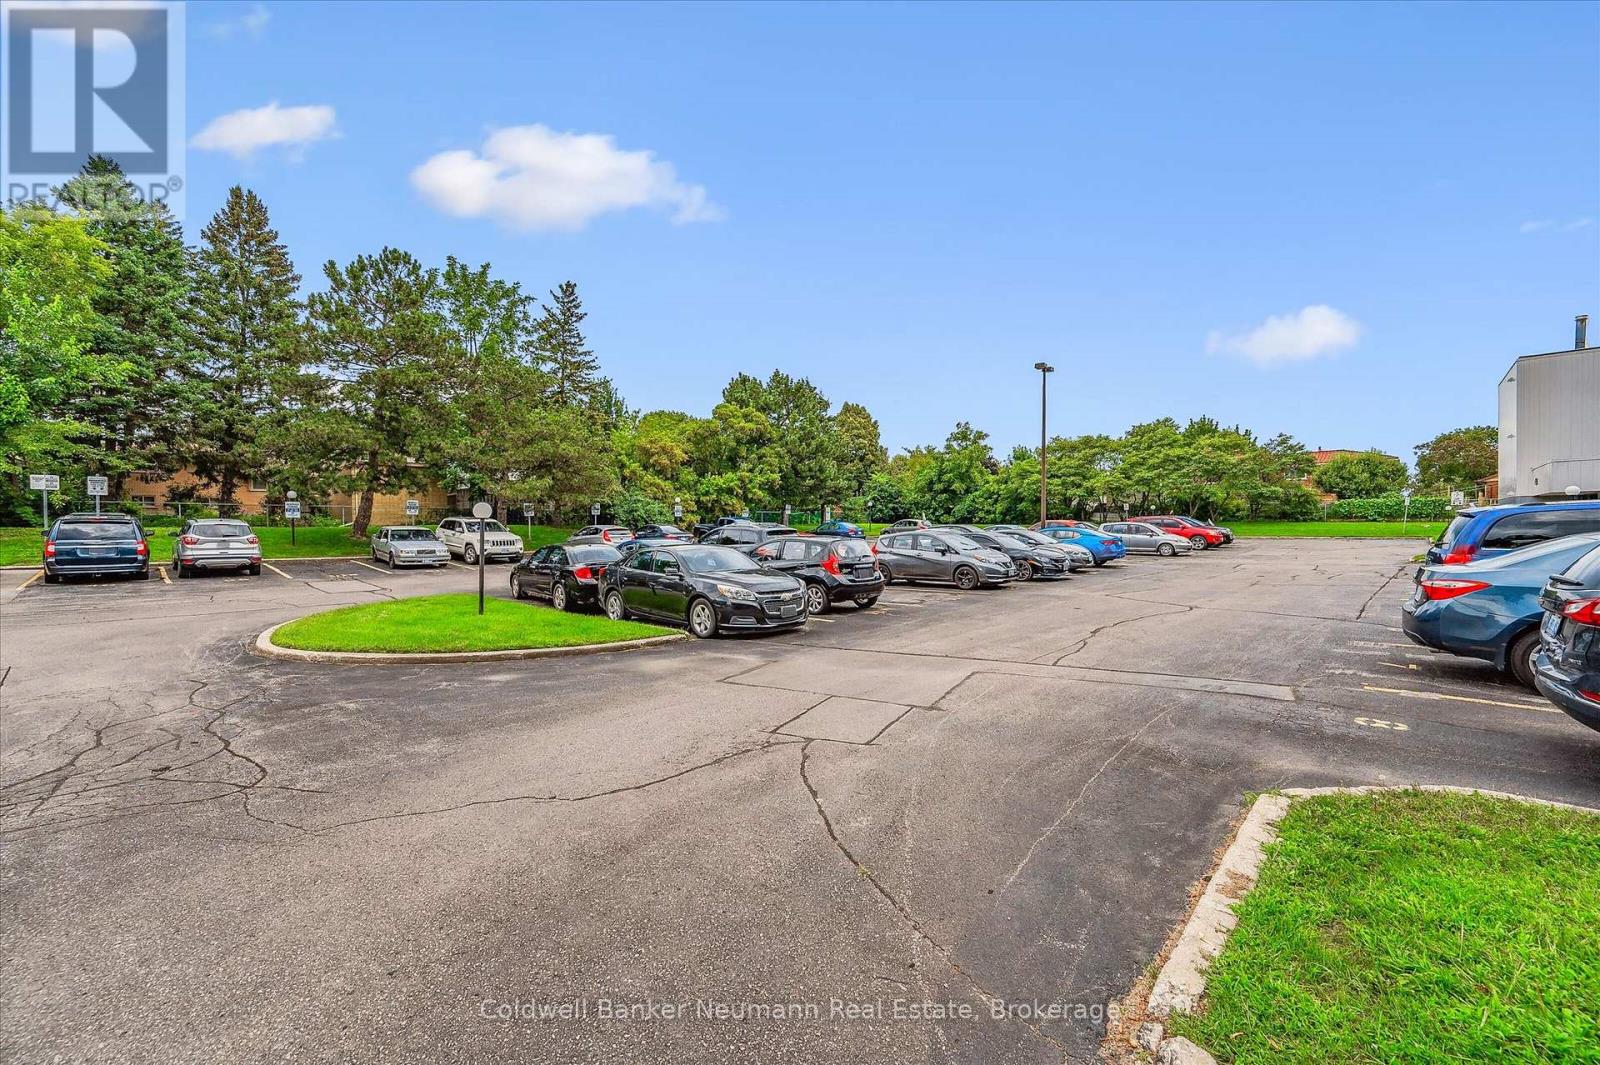
| Amenities | Party Room, Visitor Parking |
| Appliances | Dishwasher, Stove, Refrigerator |
| BasementType | None |
| CoolingType | Wall Unit |
| ExteriorFinish | Brick, Vinyl Siding |
| HeatingFuel | Electric |
| HeatingType | Baseboard Heaters |
| SizeInterior | 900 - 999 Sqft |
| Type | Apartment |
Parking
| No Garage |
Land
| Acreage | No |
| LandAmenities | Place Of Worship, Schools, Public Transit |
Rooms
| Level | Type | Length | Width | Dimensions |
|---|---|---|---|---|
| Main Level | Bathroom | 2.16 m | 1.52 m | 2.16 m x 1.52 m |
| Main Level | Bedroom | 3.9 m | 2.76 m | 3.9 m x 2.76 m |
| Main Level | Primary Bedroom | 4.92 m | 3.04 m | 4.92 m x 3.04 m |
| Main Level | Kitchen | 2.5 m | 2.27 m | 2.5 m x 2.27 m |
| Main Level | Dining Room | 3.46 m | 2.65 m | 3.46 m x 2.65 m |
| Main Level | Pantry | 1.67 m | 1.74 m | 1.67 m x 1.74 m |
| Main Level | Living Room | 5.3 m | 3.41 m | 5.3 m x 3.41 m |
Interested?
Contact us for more information

The trademarks REALTOR®, REALTORS®, and the REALTOR® logo are controlled by The Canadian Real Estate Association (CREA) and identify real estate professionals who are members of CREA. The trademarks MLS®, Multiple Listing Service® and the associated logos are owned by The Canadian Real Estate Association (CREA) and identify the quality of services provided by real estate professionals who are members of CREA. The trademark DDF® is owned by The Canadian Real Estate Association (CREA) and identifies CREA's Data Distribution Facility (DDF®)
August 31 2026 07:29:38
Muskoka Haliburton Orillia – The Lakelands Association of REALTORS®
Coldwell Banker Neumann Real Estate