
407 Warren Street Goderich (Goderich (Town)), Ontario N7A 4M5

$574,900
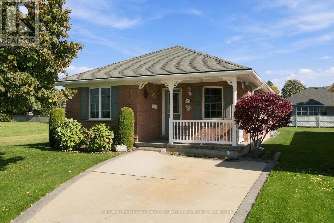
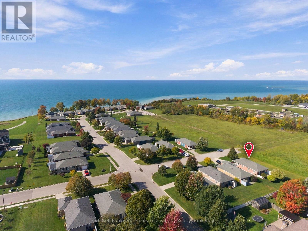
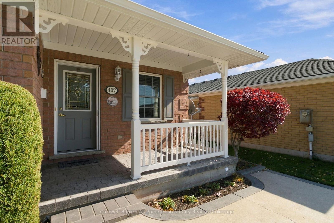
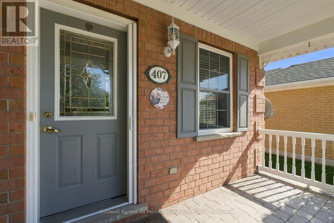
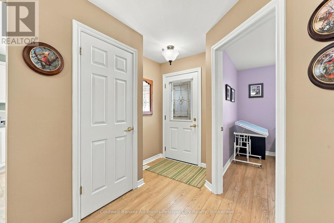
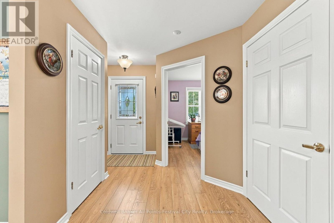
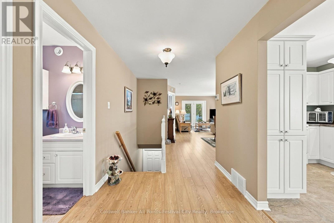
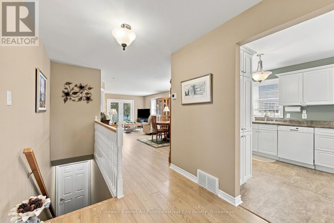
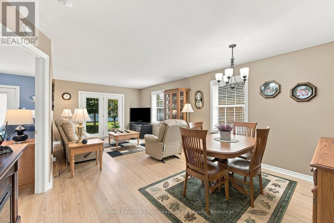
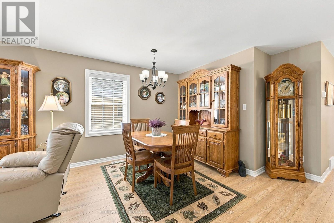
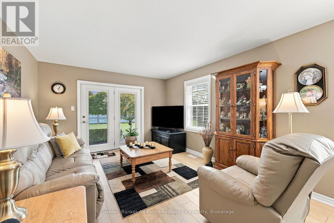
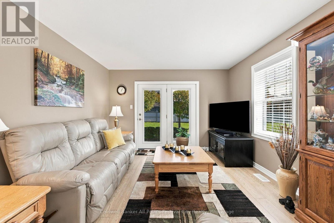
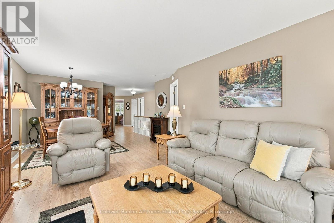
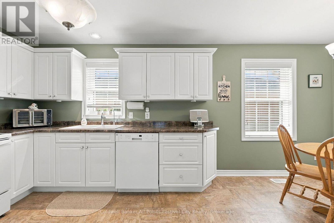
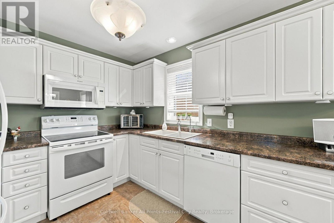
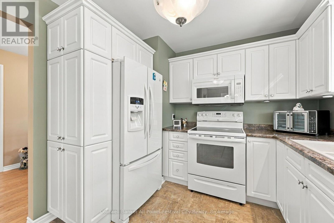
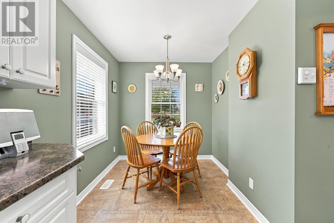
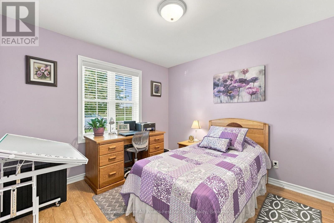
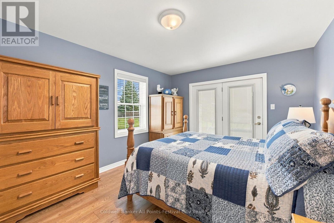
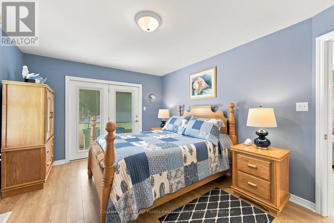
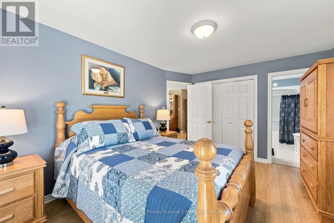
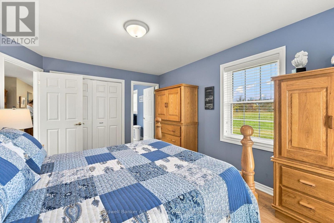
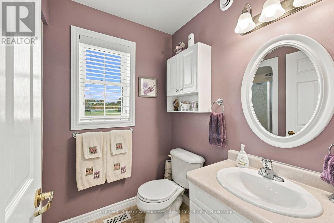
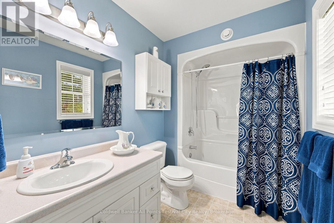
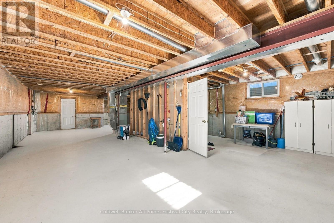
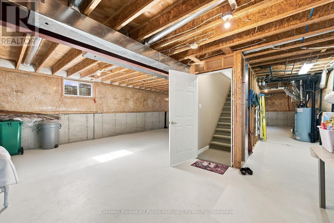
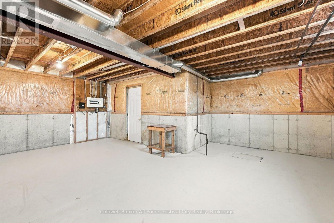
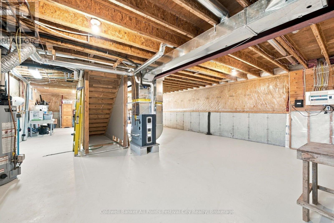
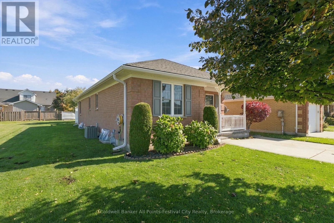
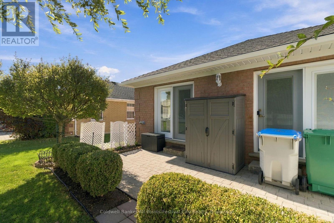
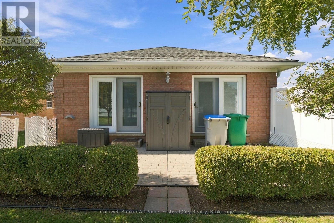
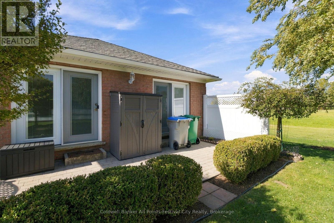
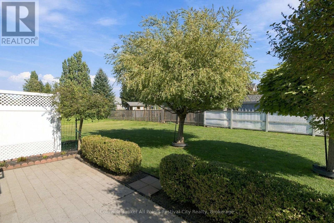
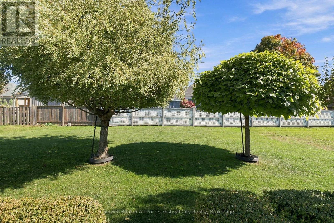
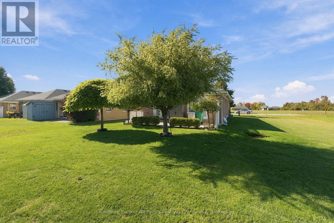
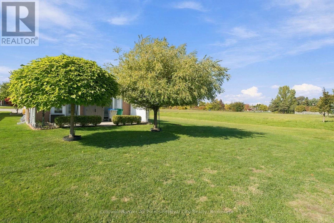
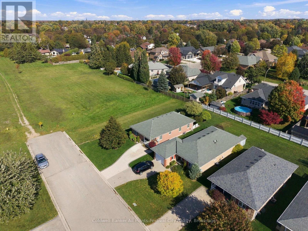
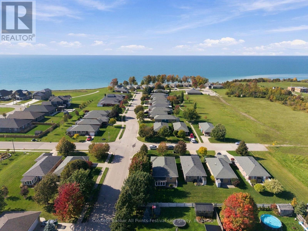
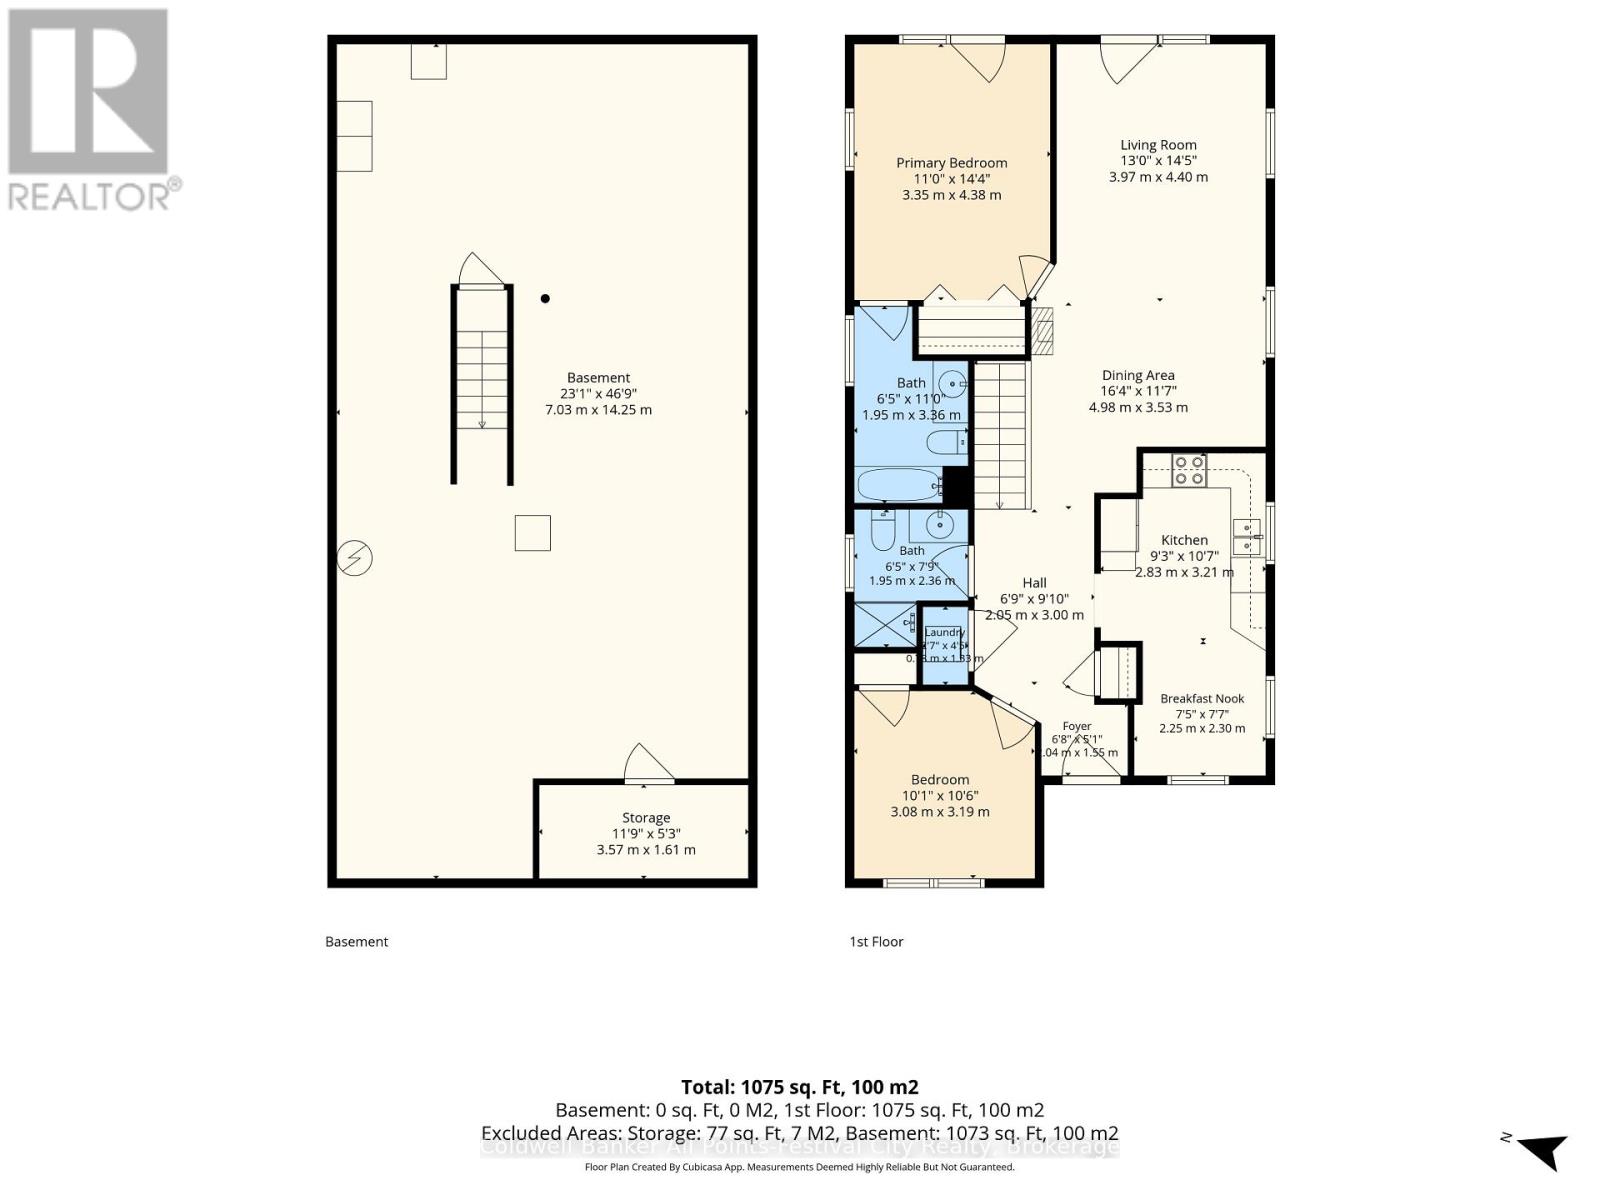
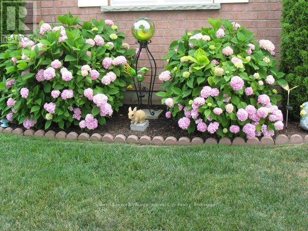
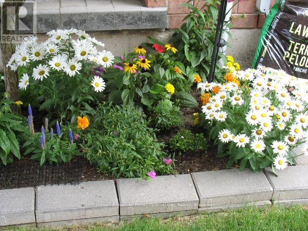
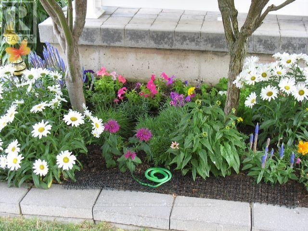
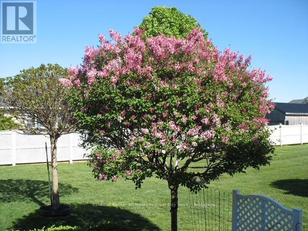
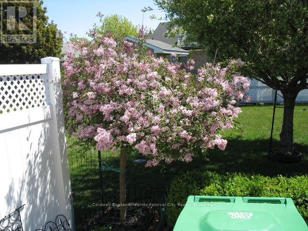
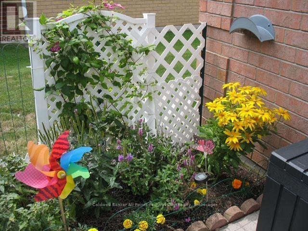
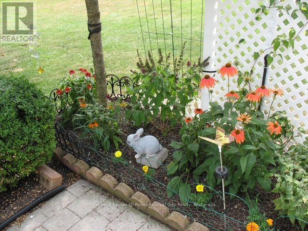
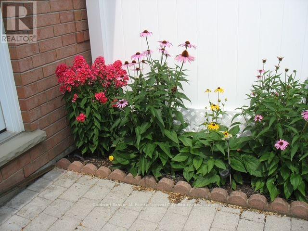
Welcome to easy living in the desirable Southcove community in Goderich! This beautifully maintained two bedroom, two bathroom home shows pride of ownership inside and out. From the meticulously kept lawn and gardens to the many thoughtful updates throughout, this home is truly move in ready. Recent improvements include new windows and soffit in 2025, along with a newer furnace and central air conditioning for year-round comfort. The unfinished basement offers plenty of additional space and exciting potential that can create a cozy family room, hobby area, home office, or additional living space to suit your needs. Perfect for those looking to downsize, simplify, or enjoy your retirement years, Southcove offers comfortable, low maintenance living in a welcoming community. For just $125 per month, lawn cutting and snow removal are taken care of giving you more time to enjoy the things you love and less time worrying about outdoor maintenance. If you've been thinking about making a move, this lovely home in Southcove might be exactly what you've been looking for! (id:13139)
Open House
This property has open houses!
11:00 am
Ends at:12:30 pm
Property Details
| MLS® Number | X14031384 |
| Property Type | Single Family |
| Community Name | Goderich (Town) |
| AmenitiesNearBy | Golf Nearby, Hospital, Park |
| Features | Lane, Lighting, Carpet Free |
| ParkingSpaceTotal | 2 |
| Structure | Patio(s), Porch, Shed |
| ViewType | View, View Of Water |
Building
| BathroomTotal | 2 |
| BedroomsAboveGround | 2 |
| BedroomsTotal | 2 |
| Age | 16 To 30 Years |
| Appliances | Water Heater, Water Softener, Water Treatment, Dishwasher, Dryer, Microwave, Stove, Washer, Window Coverings, Refrigerator |
| ArchitecturalStyle | Bungalow |
| BasementDevelopment | Unfinished |
| BasementType | N/a (unfinished) |
| ConstructionStyleAttachment | Detached |
| CoolingType | Central Air Conditioning, Air Exchanger |
| ExteriorFinish | Brick |
| FireProtection | Smoke Detectors |
| Fixture | Tv Antenna |
| FoundationType | Concrete |
| HalfBathTotal | 1 |
| HeatingFuel | Natural Gas |
| HeatingType | Forced Air |
| StoriesTotal | 1 |
| SizeInterior | 1100 - 1500 Sqft |
| Type | House |
| UtilityWater | Municipal Water |
Parking
| No Garage |
Land
| Acreage | No |
| LandAmenities | Golf Nearby, Hospital, Park |
| Sewer | Sanitary Sewer |
| SizeDepth | 120 Ft |
| SizeFrontage | 40 Ft |
| SizeIrregular | 40 X 120 Ft |
| SizeTotalText | 40 X 120 Ft|under 1/2 Acre |
| ZoningDescription | R1 |
Rooms
| Level | Type | Length | Width | Dimensions |
|---|---|---|---|---|
| Basement | Other | 7.03 m | 14.25 m | 7.03 m x 14.25 m |
| Main Level | Eating Area | 2.25 m | 2.3 m | 2.25 m x 2.3 m |
| Main Level | Kitchen | 2.83 m | 3.21 m | 2.83 m x 3.21 m |
| Main Level | Dining Room | 4.98 m | 3.53 m | 4.98 m x 3.53 m |
| Main Level | Living Room | 3.97 m | 4.4 m | 3.97 m x 4.4 m |
| Main Level | Primary Bedroom | 3.35 m | 4.38 m | 3.35 m x 4.38 m |
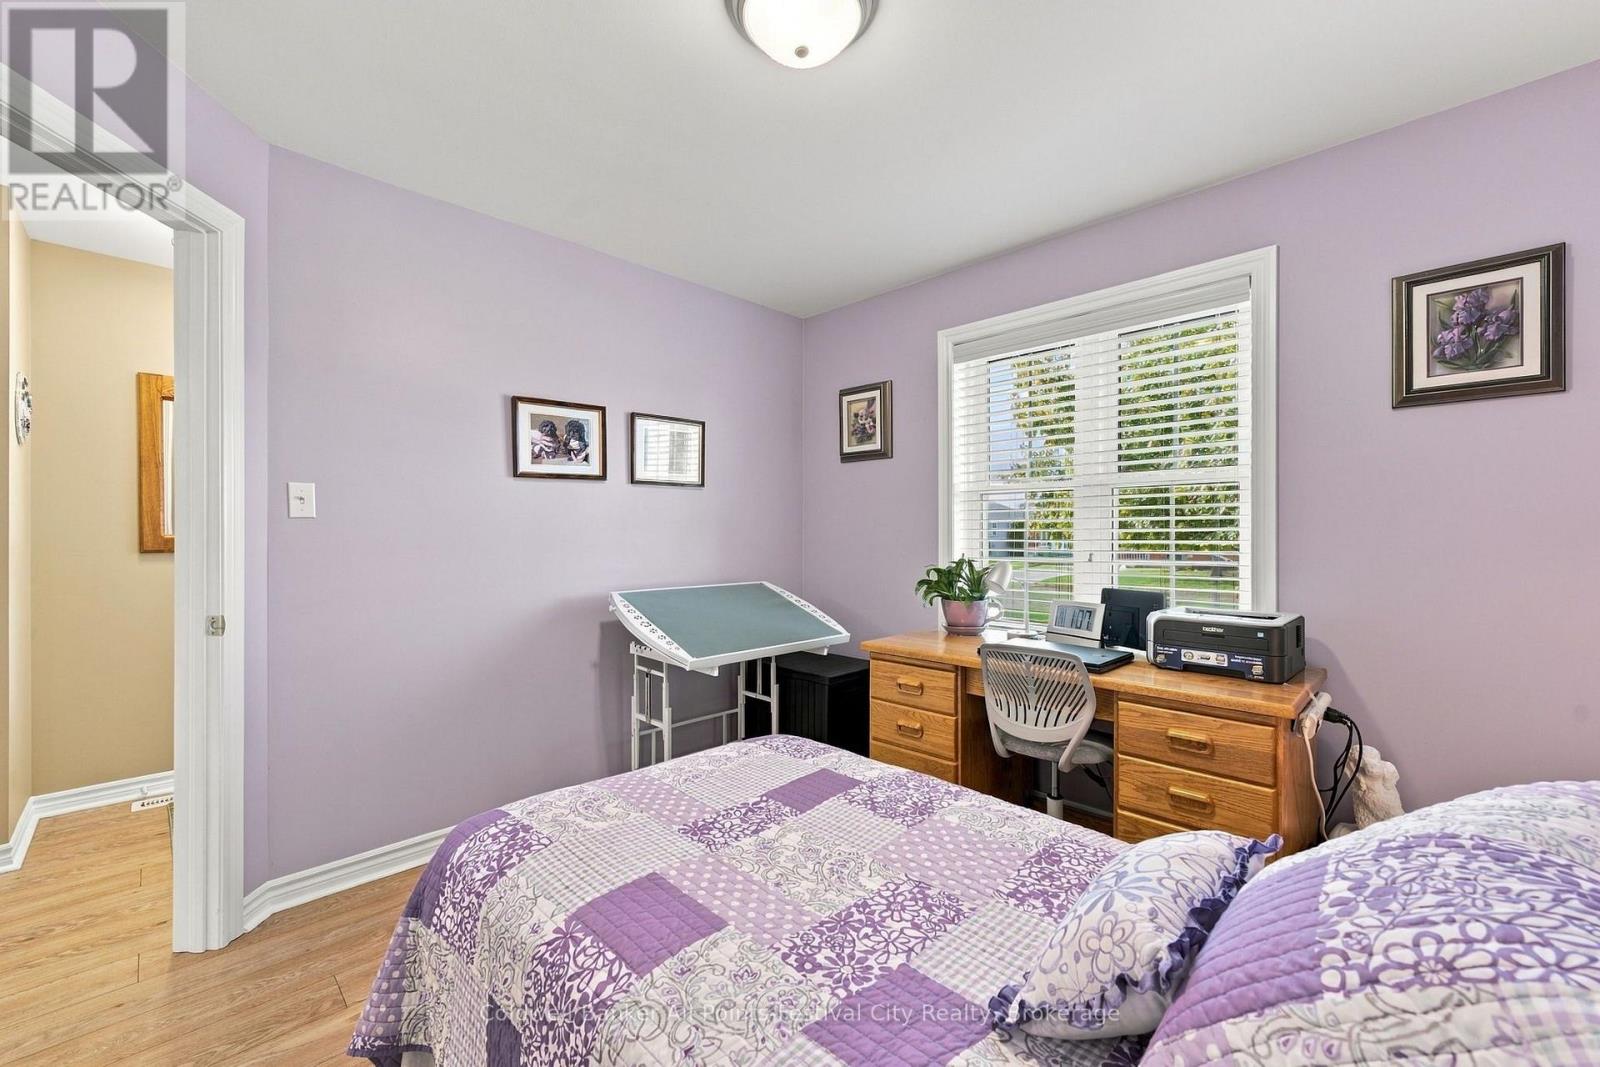
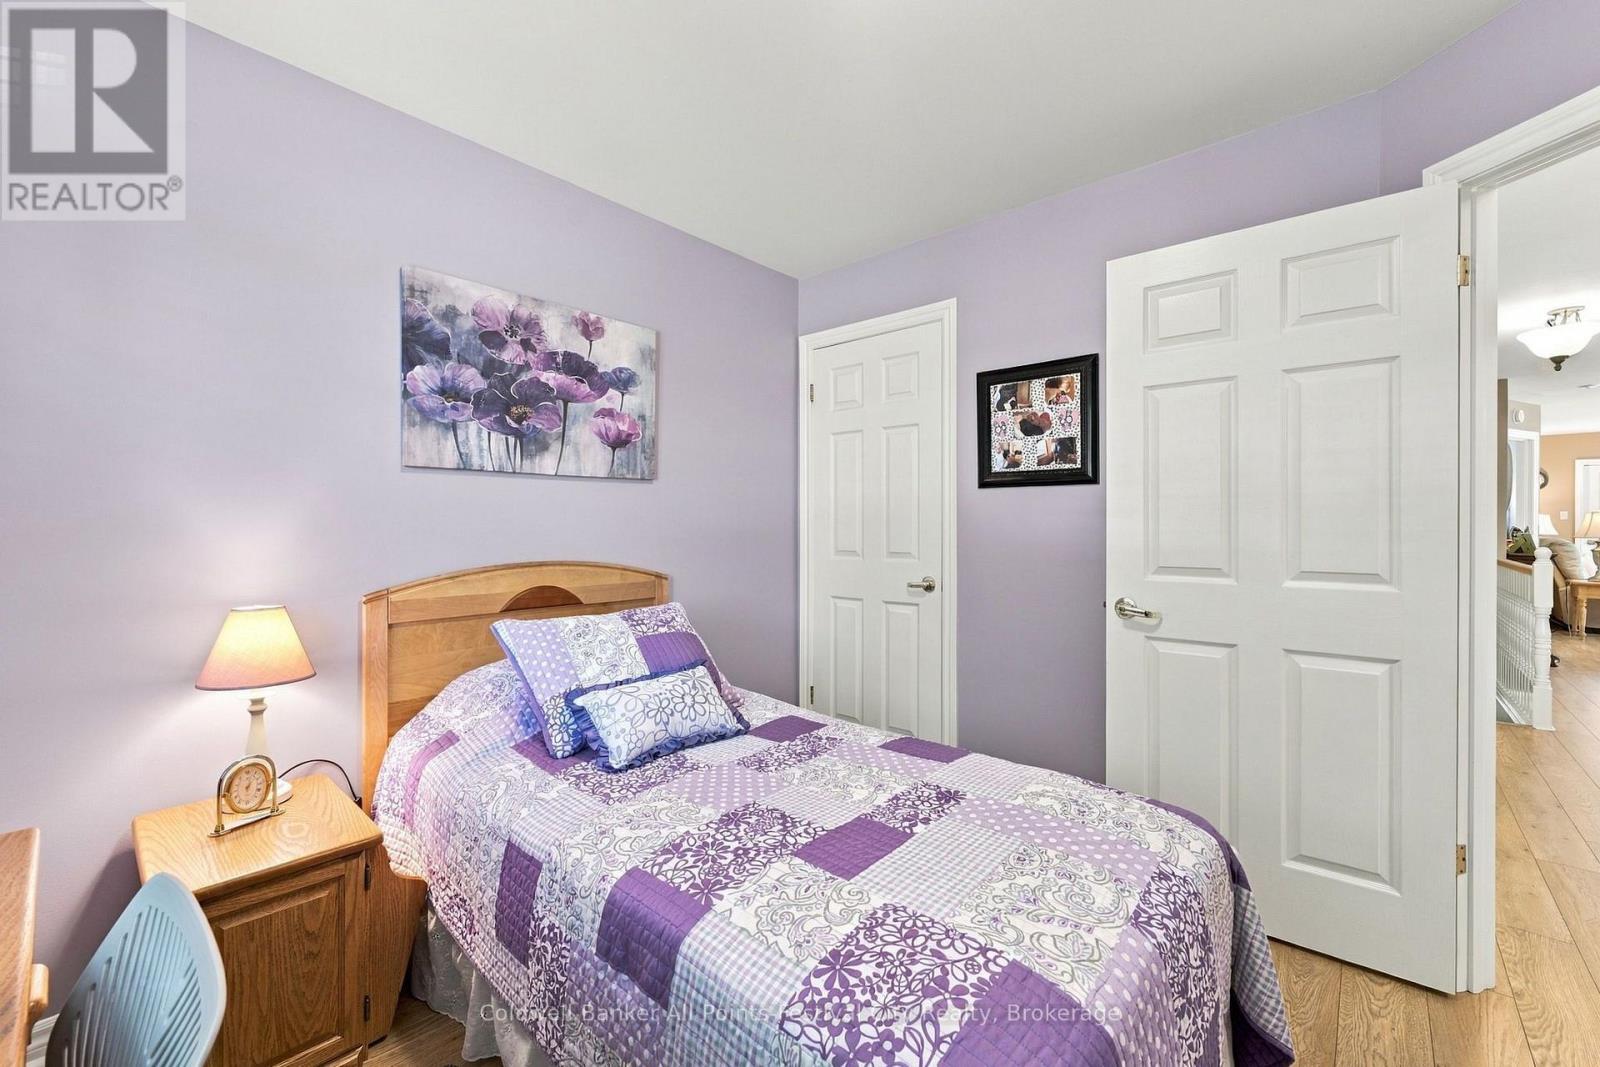
| Main Level | Bedroom 2 | 3.08 m | 3.19 m | 3.08 m x 3.19 m |
https://www.realtor.ca/real-estate/30399733/407-warren-street-goderich-goderich-town-goderich-town
Interested?
Contact us for more information

The trademarks REALTOR®, REALTORS®, and the REALTOR® logo are controlled by The Canadian Real Estate Association (CREA) and identify real estate professionals who are members of CREA. The trademarks MLS®, Multiple Listing Service® and the associated logos are owned by The Canadian Real Estate Association (CREA) and identify the quality of services provided by real estate professionals who are members of CREA. The trademark DDF® is owned by The Canadian Real Estate Association (CREA) and identifies CREA's Data Distribution Facility (DDF®)
October 14 2026 03:31:15
Muskoka Haliburton Orillia – The Lakelands Association of REALTORS®
Coldwell Banker All Points-Festival City Realty