
41 Brandy's Island Road Georgian Bay (Baxter), Ontario P0E 1E0

$899,900
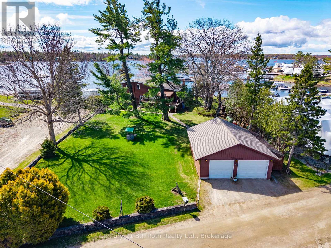
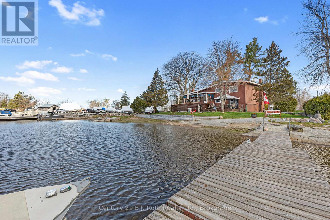
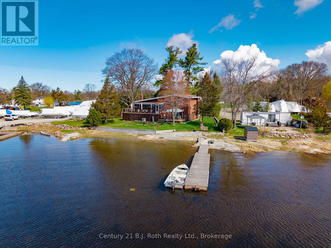
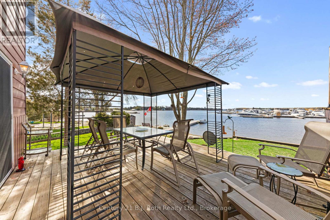
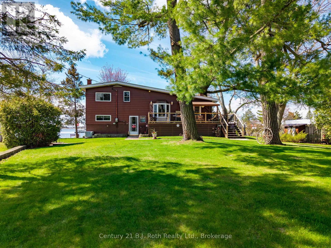
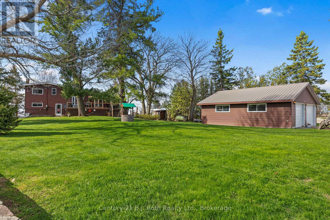
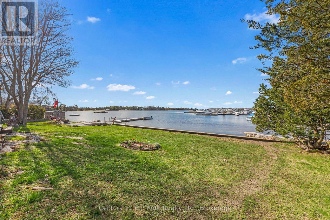
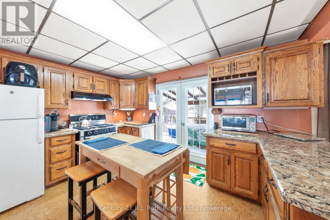
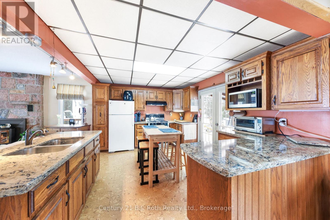
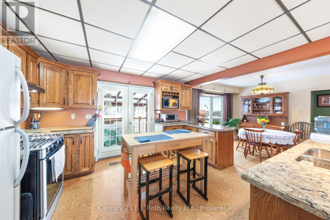
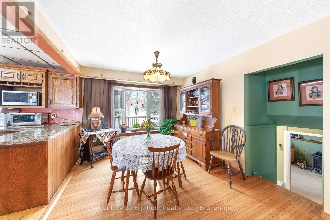
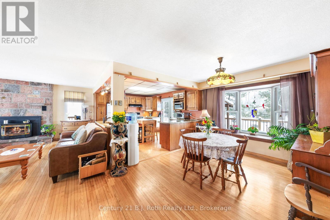
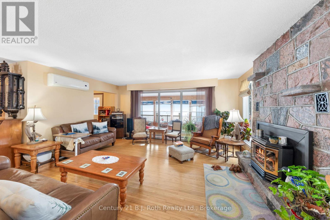
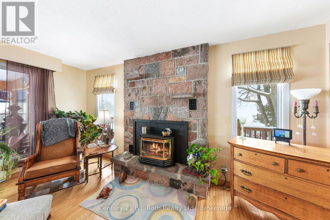
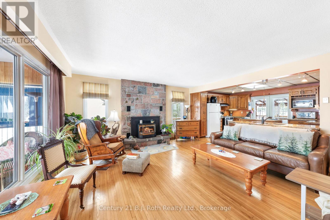
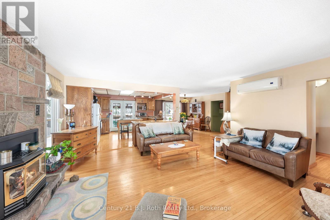
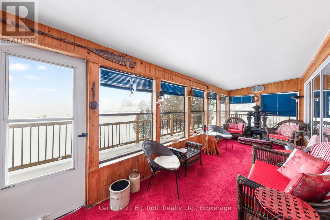
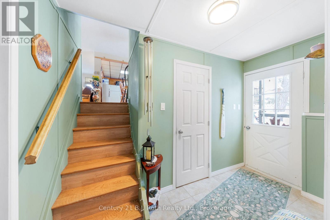
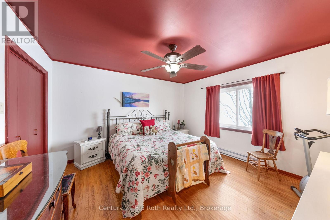
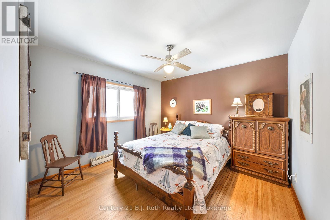
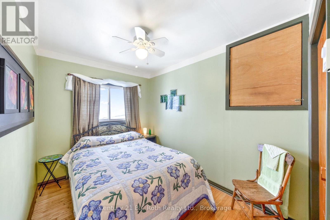
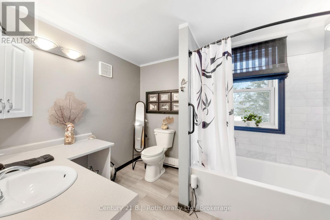
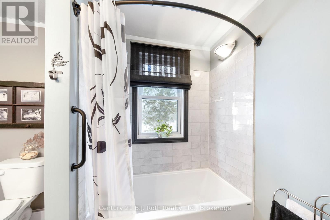
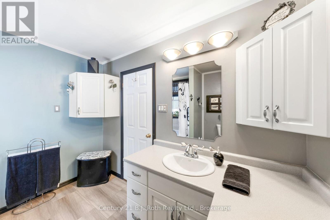
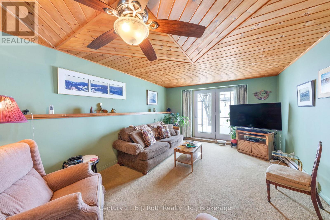
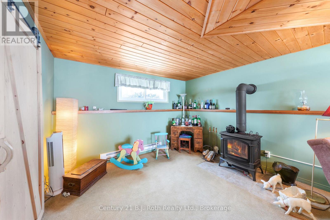
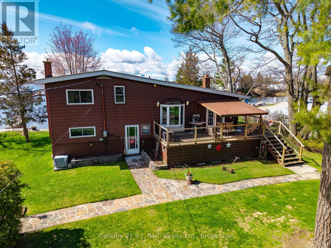
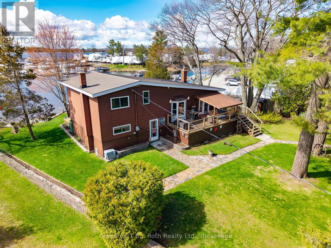
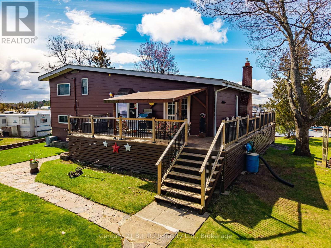
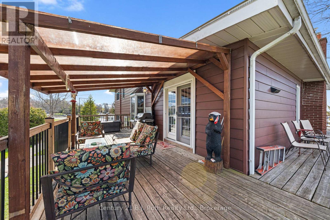
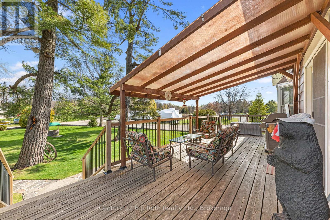
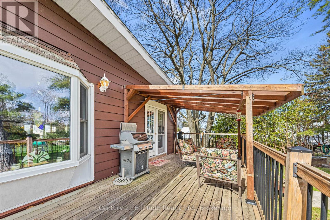
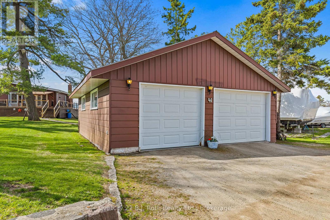
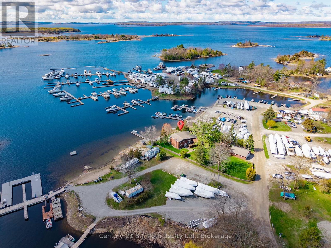
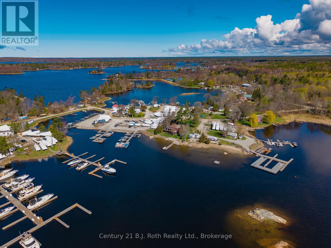
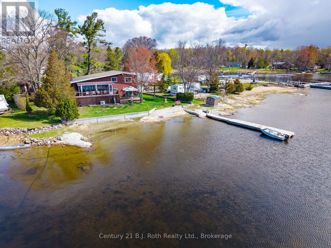
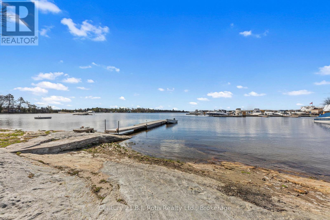
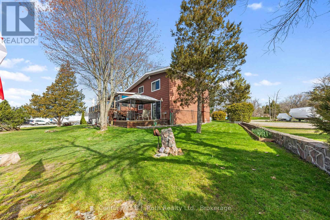
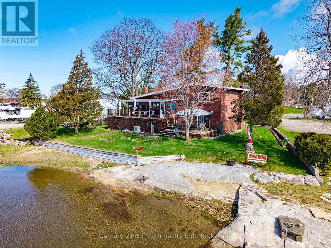
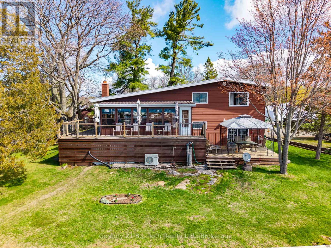
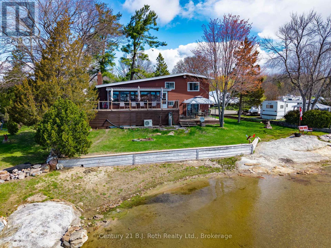
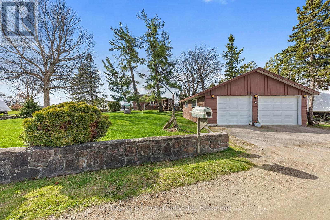
ROAD ACCESS WATERFRONT PRICED TO SELL! Welcome to a rare opportunity to own a cherished waterfront retreat, offered for sale for the very first time. Set in the heart of prime cottage country, this inviting three-bedroom, one-and-a-half-bath home blends comfort, craftsmanship, and unique waterfront opportunity. Inside, hardwood floors flow through most of the home, creating warmth and timeless appeal. The well-appointed kitchen features elegant quartz countertops and ample space for gathering, whether for relaxed family meals or entertaining guests. A finished, walk-out recreation room extends your living space and leads seamlessly outdoors, perfect for enjoying life at the water's edge.Step into the sunroom and take in tranquil, ever-changing water views-your front-row seat to morning coffee sunrises and boating life on Georgian Bay. Outdoors, your private dock awaits for swimming, boating, or setting off to explore the renowned 30,000 Islands of Georgian Bay.Completing the property is a double car garage with an attached workshop, ideal for hobbies, storage, or cottage projects. Whether you're seeking a year-round residence or a treasured getaway, this waterfront home offers recreation, and the perfect Georgian Bay lifestyle.A truly special offering in an iconic setting-this is cottage country living at its finest. Comes completed with a whole home portable Genlink generator system. (id:13139)
Property Details
| MLS® Number | X13487518 |
| Property Type | Single Family |
| Community Name | Baxter |
| AmenitiesNearBy | Marina, Schools |
| CommunityFeatures | Fishing |
| Easement | Right Of Way |
| EquipmentType | Water Heater |
| Features | Level Lot, Waterway, Level |
| ParkingSpaceTotal | 3 |
| RentalEquipmentType | Water Heater |
| Structure | Deck, Shed, Dock |
| ViewType | View, View Of Water, Direct Water View |
| WaterFrontType | Waterfront |
Building
| BathroomTotal | 2 |
| BedroomsAboveGround | 3 |
| BedroomsTotal | 3 |
| Amenities | Fireplace(s) |
| Appliances | Central Vacuum, Dryer, Stove, Washer, Window Coverings, Refrigerator |
| BasementType | Crawl Space |
| ConstructionStyleAttachment | Detached |
| ConstructionStyleSplitLevel | Sidesplit |
| CoolingType | Window Air Conditioner |
| ExteriorFinish | Aluminum Siding |
| FireplacePresent | Yes |
| FireplaceTotal | 2 |
| FoundationType | Block |
| HalfBathTotal | 1 |
| HeatingFuel | Electric, Propane |
| HeatingType | Baseboard Heaters |
| SizeInterior | 1500 - 2000 Sqft |
| Type | House |
| UtilityWater | Lake/river Water Intake |
Parking
| Detached Garage | |
| Garage |
Land
| AccessType | Private Road, Private Docking |
| Acreage | No |
| LandAmenities | Marina, Schools |
| LandscapeFeatures | Landscaped |
| Sewer | Septic System |
| SizeDepth | 161 Ft ,6 In |
| SizeFrontage | 111 Ft ,1 In |
| SizeIrregular | 111.1 X 161.5 Ft |
| SizeTotalText | 111.1 X 161.5 Ft |
Rooms
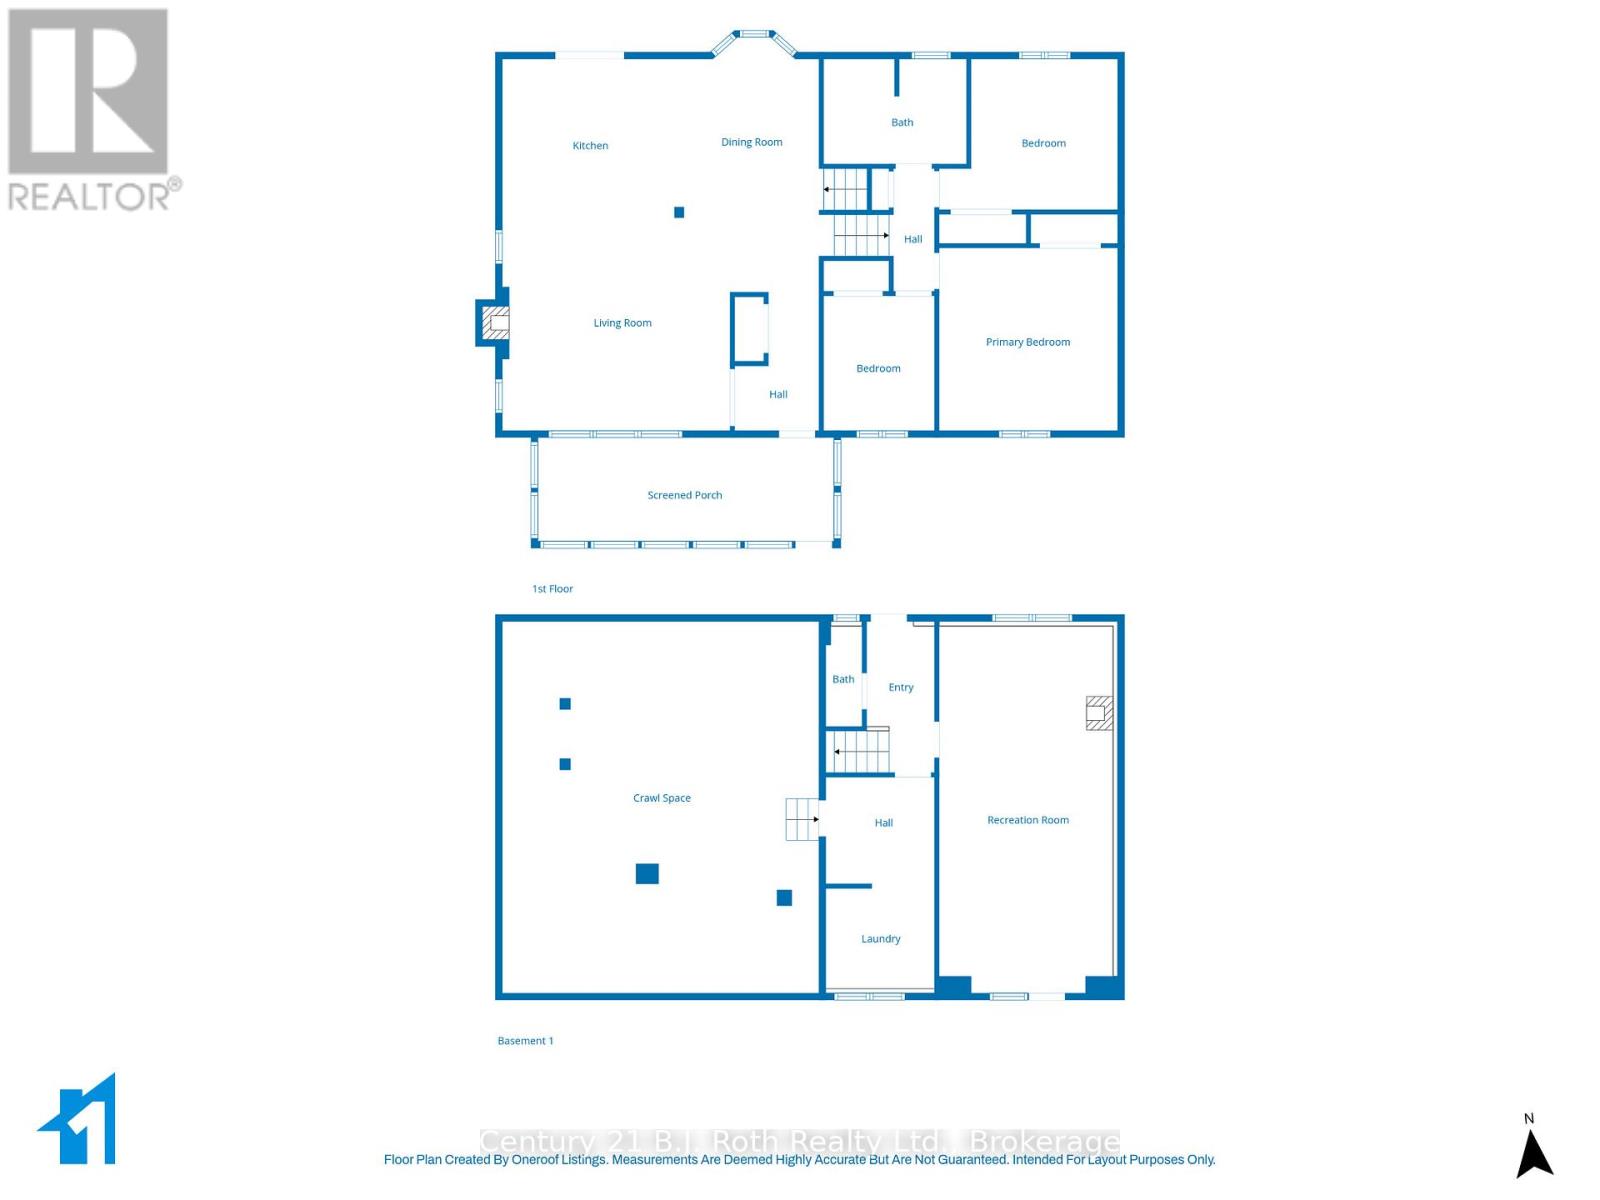
| Level | Type | Length | Width | Dimensions |
|---|---|---|---|---|
| Third Level | Bedroom 3 | 3.05 m | 2.38 m | 3.05 m x 2.38 m |
| Third Level | Bathroom | 3.02 m | 2.34 m | 3.02 m x 2.34 m |
| Third Level | Primary Bedroom | 4.05 m | 3.95 m | 4.05 m x 3.95 m |
| Third Level | Bedroom 2 | 3.38 m | 3.34 m | 3.38 m x 3.34 m |
| Lower Level | Foyer | 3.14 m | 1.49 m | 3.14 m x 1.49 m |
| Lower Level | Recreational, Games Room | 7.76 m | 3.6 m | 7.76 m x 3.6 m |
| Lower Level | Laundry Room | 4.56 m | 2.35 m | 4.56 m x 2.35 m |
| Lower Level | Bathroom | 2.06 m | 0.75 m | 2.06 m x 0.75 m |
| Main Level | Kitchen | 4.05 m | 2.6 m | 4.05 m x 2.6 m |
| Main Level | Living Room | 5.12 m | 4.87 m | 5.12 m x 4.87 m |
| Main Level | Dining Room | 3.23 m | 3.09 m | 3.23 m x 3.09 m |
| Main Level | Sunroom | 6.72 m | 2.34 m | 6.72 m x 2.34 m |
https://www.realtor.ca/real-estate/29951650/41-brandys-island-road-georgian-bay-baxter-baxter
Interested?
Contact us for more information

The trademarks REALTOR®, REALTORS®, and the REALTOR® logo are controlled by The Canadian Real Estate Association (CREA) and identify real estate professionals who are members of CREA. The trademarks MLS®, Multiple Listing Service® and the associated logos are owned by The Canadian Real Estate Association (CREA) and identify the quality of services provided by real estate professionals who are members of CREA. The trademark DDF® is owned by The Canadian Real Estate Association (CREA) and identifies CREA's Data Distribution Facility (DDF®)
June 25 2026 05:03:55
Muskoka Haliburton Orillia – The Lakelands Association of REALTORS®
Century 21 B.j. Roth Realty Ltd.