
41 Camm Crescent Guelph (Pineridge/westminster Woods), Ontario N1L 1K2

$3,600 Monthly
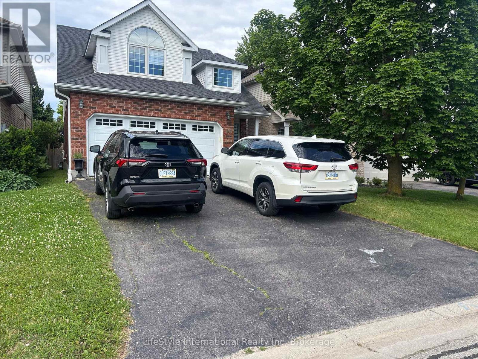
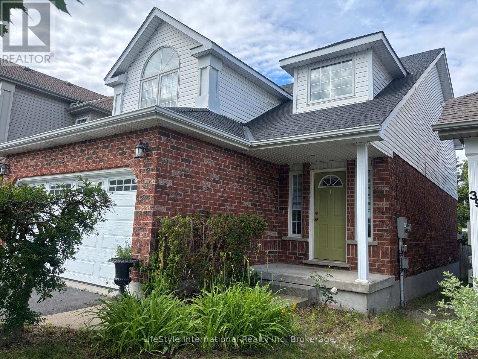
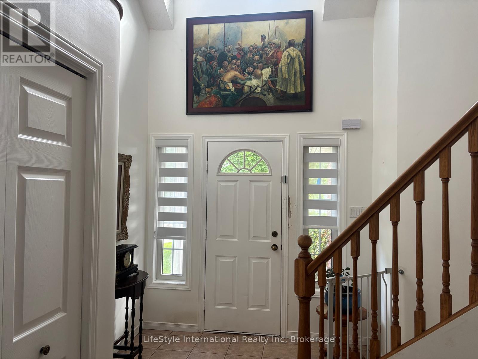
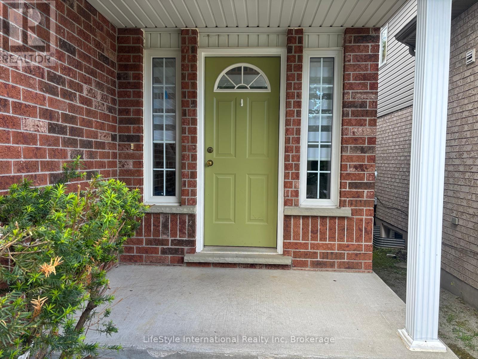
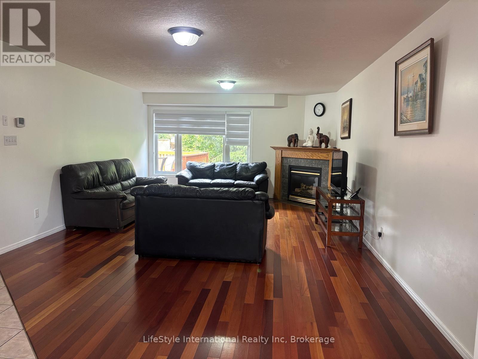
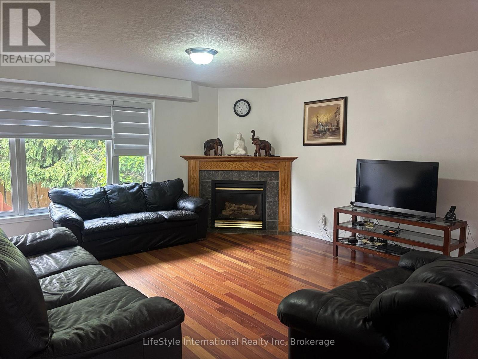
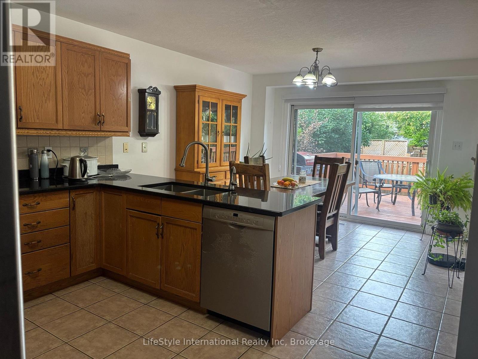
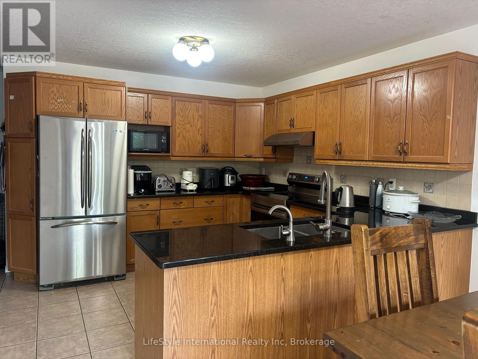
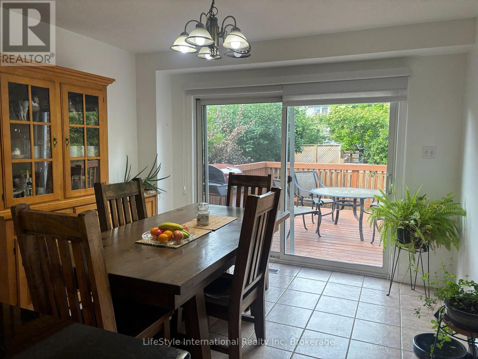
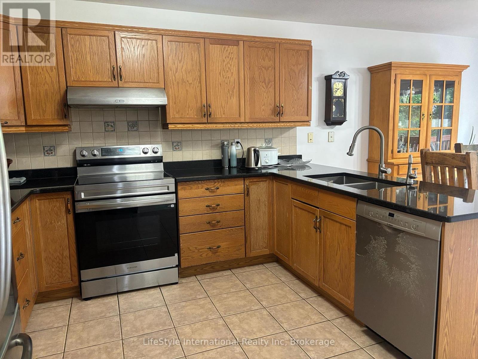
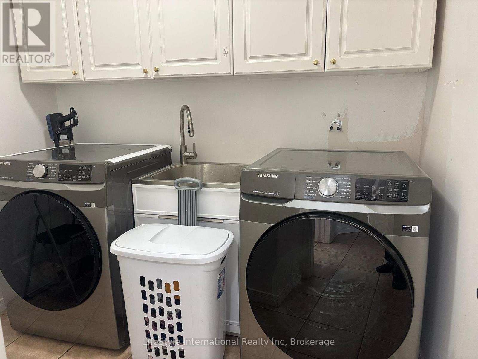
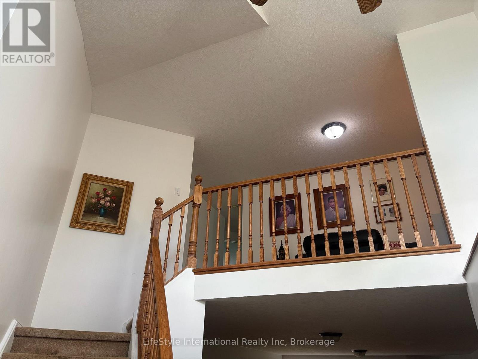
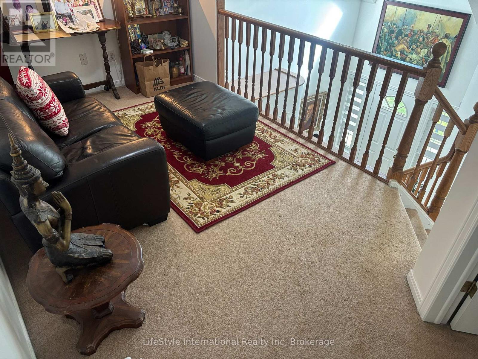
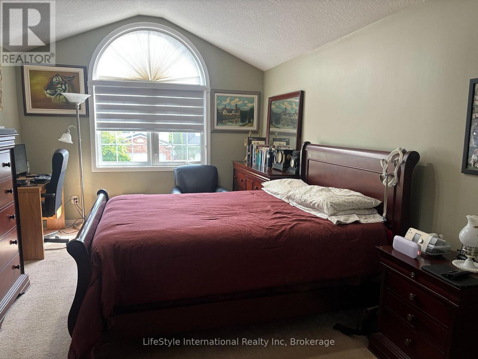
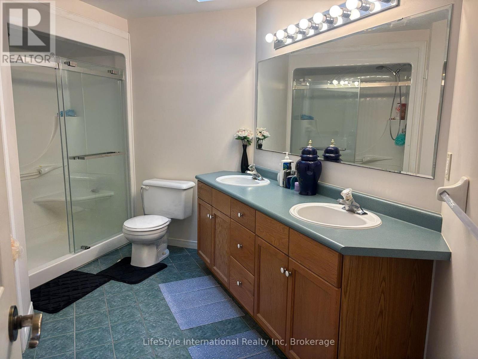
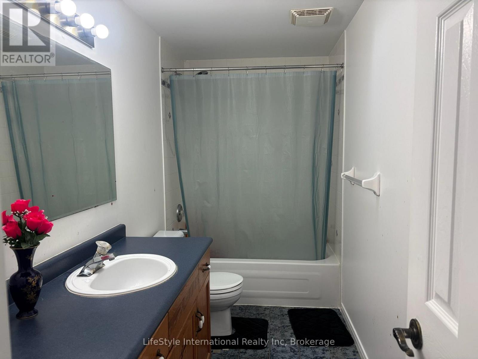
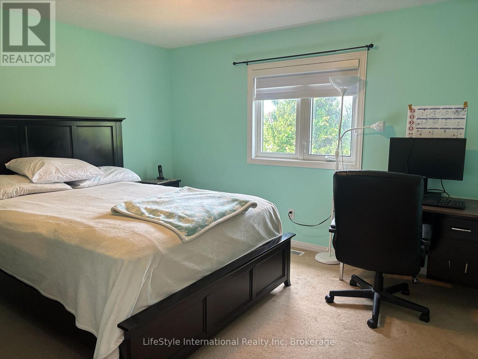
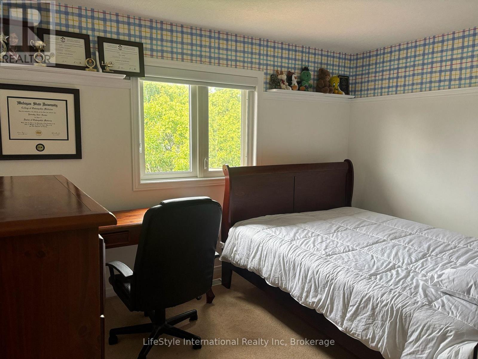
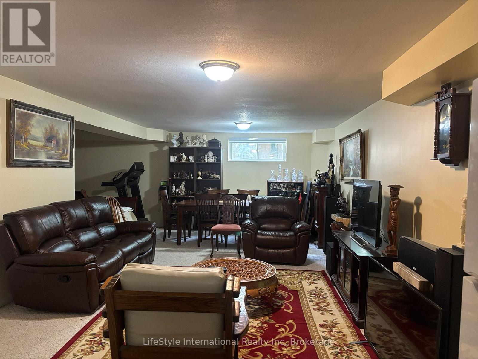
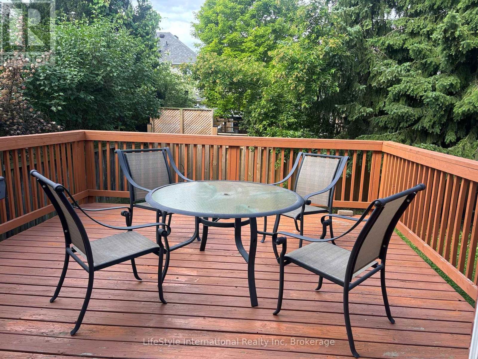
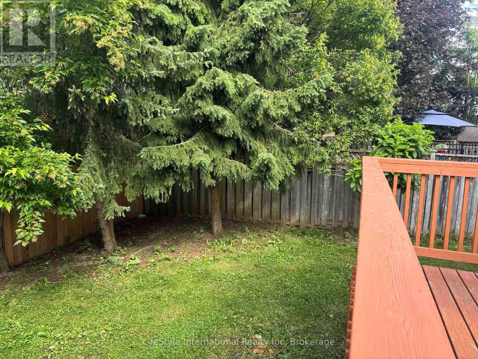
FOR RENT - Lovely 4 bed 4 bath Family Home in the south end of Guelph near Gordon & Clair. Bright and Spacious home located in a quiet crescent in the sought after Pine Ridge community. Over 2500 sq ft finished living space. Features vaulted ceiling in the entrance foyer to the carpet free main floor. Inviting living room with maple hardwood flooring. Natural oak kitchen has granite counter, separate dining area with sliders that lead to a large deck and fully fenced private yard. Convenient main floor laundry. Upstairs you will find a master bedroom that has walk-in closet & full ensuite bath, two more spacious bedrooms with closets, another 4 pc bath, a loft that overlooks the foyer that could be used as office or a den. Basement comes with a large recreation room, 4th bedroom and another full bath. This warm and inviting family home is in a great neighborhood, close to schools, direct bus to university, Grocery stores, Restaurants, banks, library, gym, movie, LCBO etc. walking trails through-out the entire subdivision. A short drive to the 401. Looking for responsible tenants. No shortage of storage and parking with a Double garage and 4 car driveways. Central A/C and heating. Utilities extra. Ideal for a family or group of 4 university students or working professionals. (id:13139)
Property Details
| MLS® Number | X13477630 |
| Property Type | Single Family |
| Community Name | Pineridge/Westminster Woods |
| Features | Sump Pump |
| ParkingSpaceTotal | 6 |
| Structure | Deck |
Building
| BathroomTotal | 4 |
| BedroomsAboveGround | 3 |
| BedroomsBelowGround | 1 |
| BedroomsTotal | 4 |
| Age | 16 To 30 Years |
| Amenities | Fireplace(s) |
| Appliances | Water Softener |
| BasementDevelopment | Finished |
| BasementType | Full (finished) |
| ConstructionStyleAttachment | Detached |
| CoolingType | Central Air Conditioning |
| ExteriorFinish | Brick Facing, Wood |
| FireProtection | Smoke Detectors |
| FireplacePresent | Yes |
| FireplaceTotal | 1 |
| FoundationType | Poured Concrete |
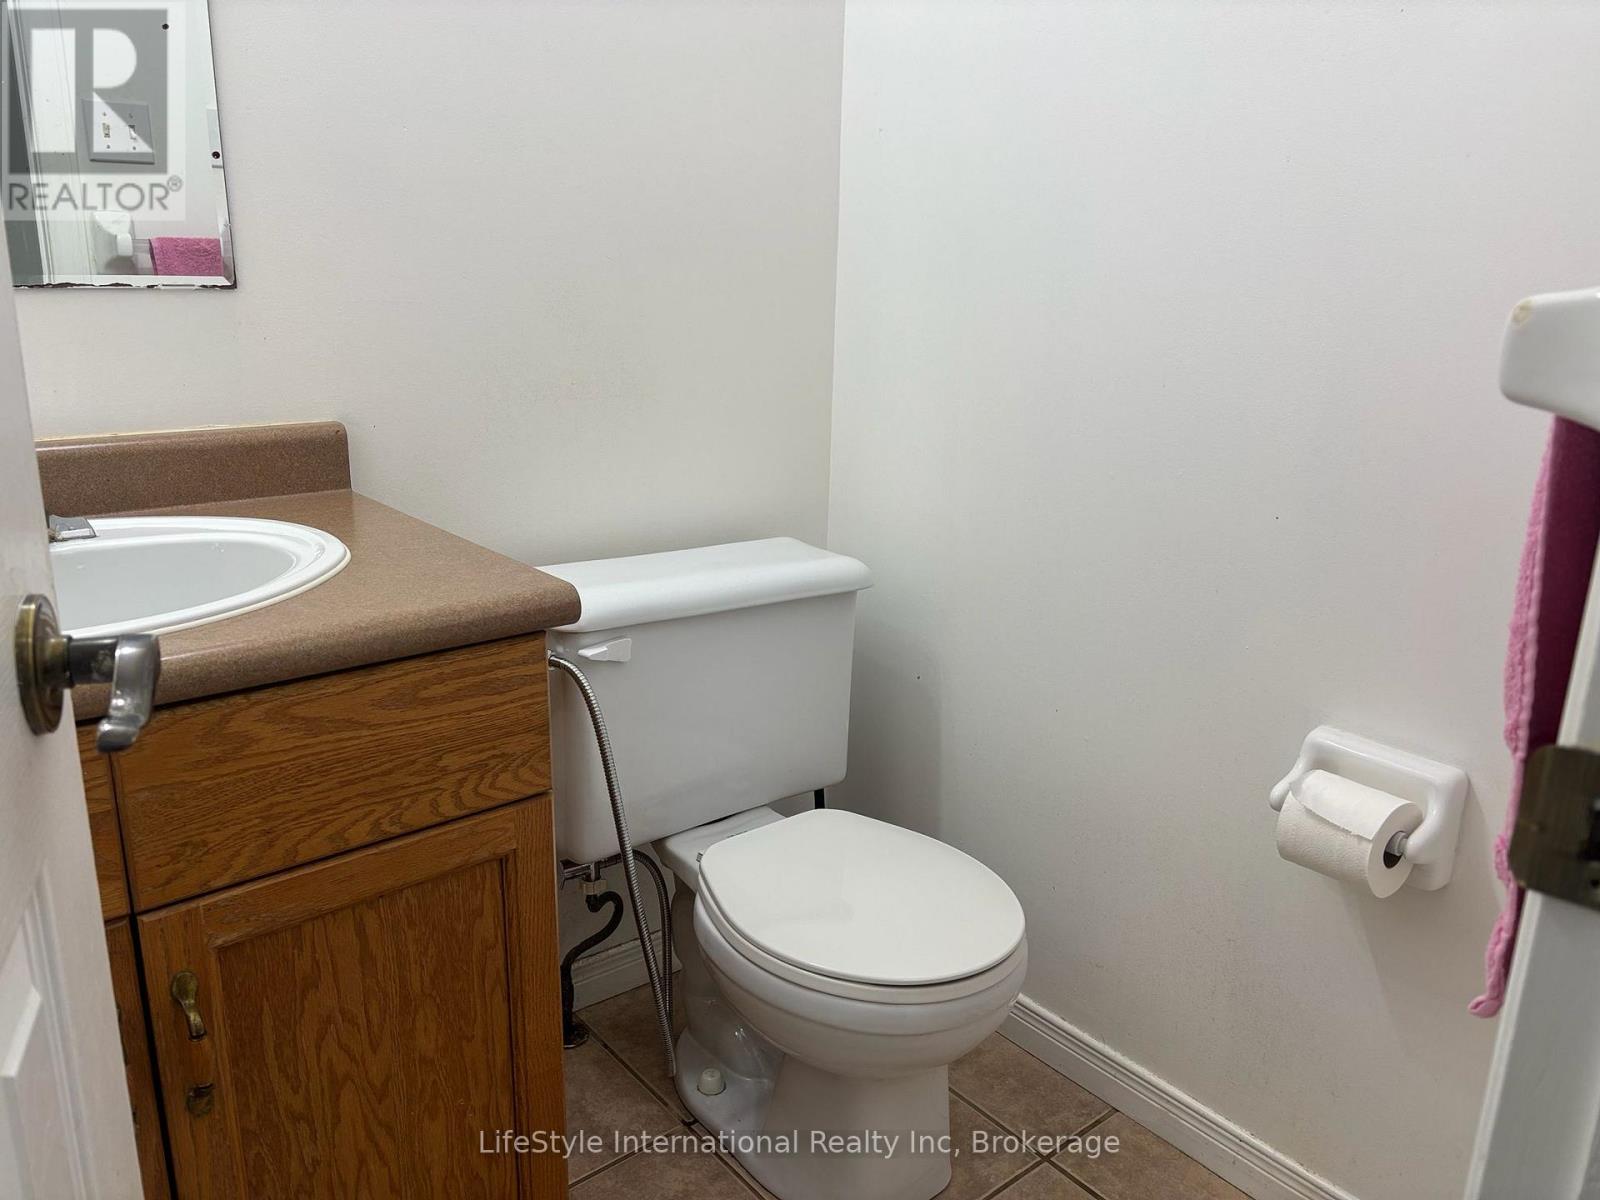
| HalfBathTotal | 1 |
| HeatingFuel | Natural Gas |
| HeatingType | Forced Air |
| StoriesTotal | 2 |
| SizeInterior | 1500 - 2000 Sqft |
| Type | House |
| UtilityWater | Municipal Water |
Parking
| Attached Garage | |
| Garage |
Land
| Acreage | No |
| Sewer | Sanitary Sewer |
| SizeIrregular | 32 X 105 Acre |
| SizeTotalText | 32 X 105 Acre|under 1/2 Acre |
Rooms
| Level | Type | Length | Width | Dimensions |
|---|---|---|---|---|
| Second Level | Primary Bedroom | 4.87 m | 3.4 m | 4.87 m x 3.4 m |
| Second Level | Bedroom | 3.73 m | 3.5 m | 3.73 m x 3.5 m |
| Second Level | Bedroom | 3.73 m | 3.5 m | 3.73 m x 3.5 m |
| Second Level | Den | 3.58 m | 2.51 m | 3.58 m x 2.51 m |
| Basement | Great Room | 7.77 m | 7.31 m | 7.77 m x 7.31 m |
| Basement | Bedroom 4 | 3.5 m | 3.5 m | 3.5 m x 3.5 m |
| Main Level | Kitchen | 3.42 m | 3.2 m | 3.42 m x 3.2 m |
| Main Level | Great Room | 7.31 m | 4.24 m | 7.31 m x 4.24 m |
| Main Level | Dining Room | 3.65 m | 3.35 m | 3.65 m x 3.35 m |
Utilities
| Electricity | Installed |
Interested?
Contact us for more information

The trademarks REALTOR®, REALTORS®, and the REALTOR® logo are controlled by The Canadian Real Estate Association (CREA) and identify real estate professionals who are members of CREA. The trademarks MLS®, Multiple Listing Service® and the associated logos are owned by The Canadian Real Estate Association (CREA) and identify the quality of services provided by real estate professionals who are members of CREA. The trademark DDF® is owned by The Canadian Real Estate Association (CREA) and identifies CREA's Data Distribution Facility (DDF®)
July 17 2026 04:59:38
Muskoka Haliburton Orillia – The Lakelands Association of REALTORS®
Lifestyle International Realty Inc