
41 Silversides Point Road Northern Bruce Peninsula, Ontario N0H 1Z0

$1,089,000
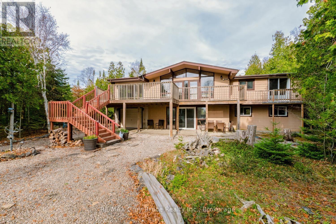
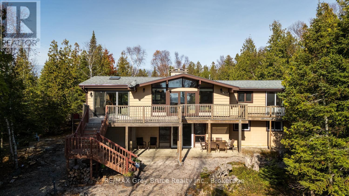
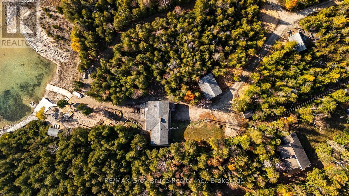
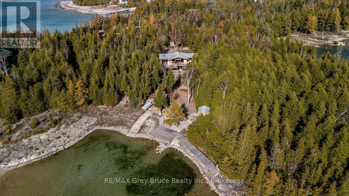
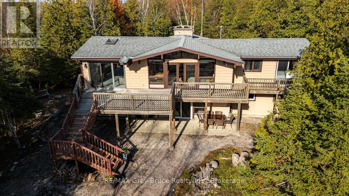
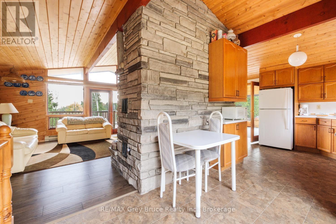
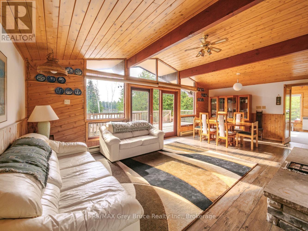
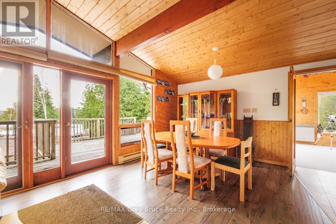
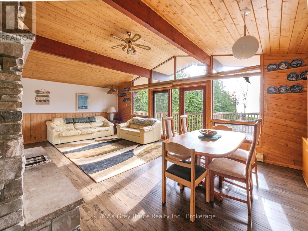
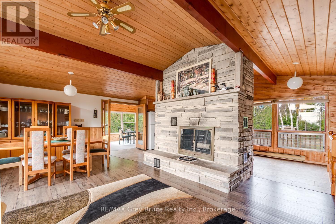
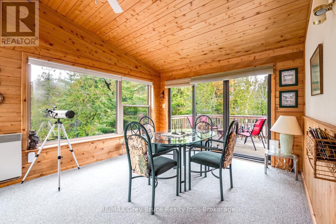
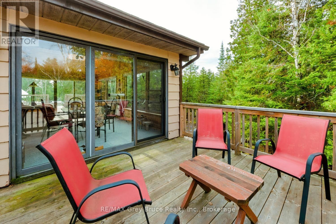
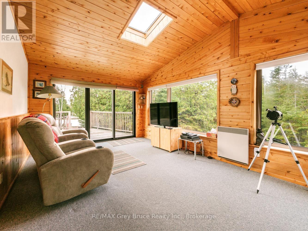
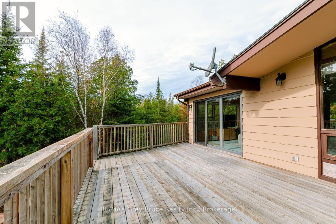
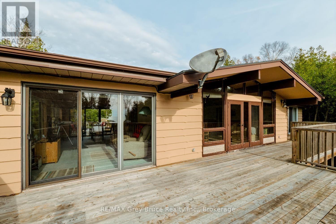
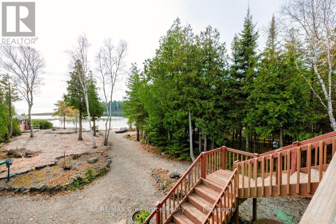
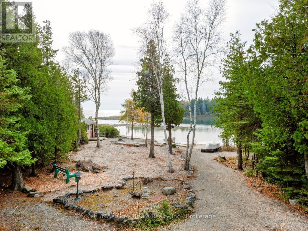
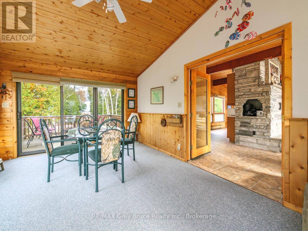
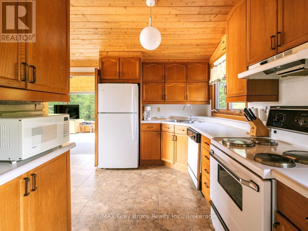
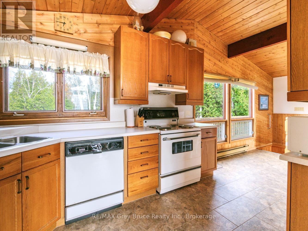
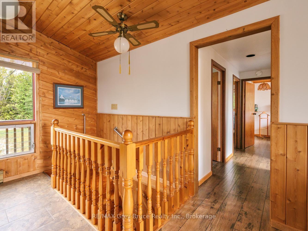
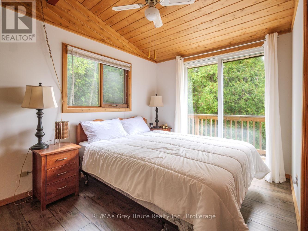
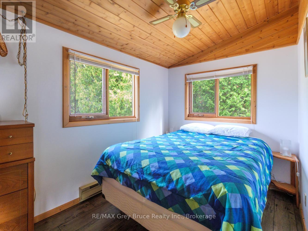
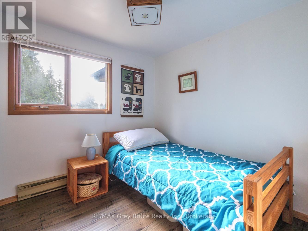
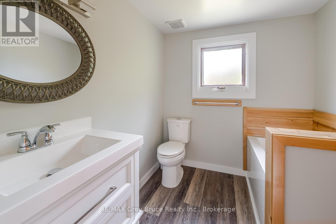
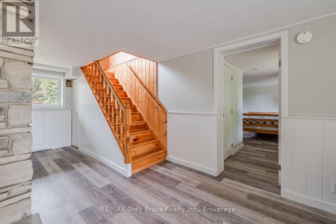
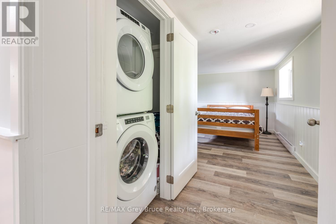
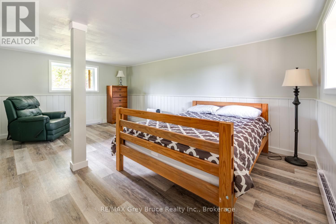
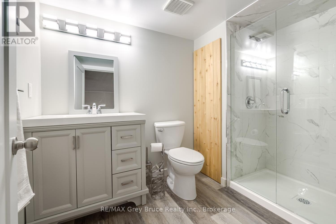
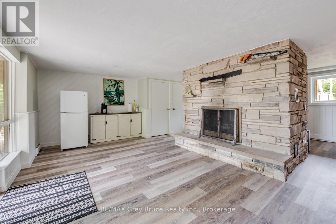
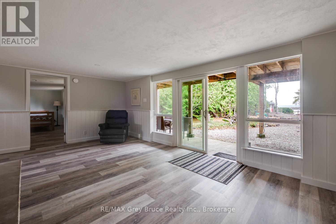
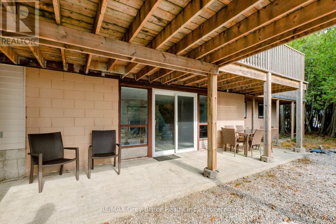
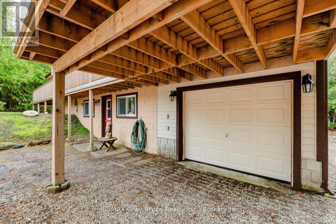
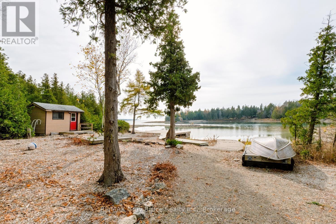
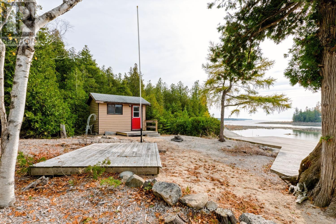
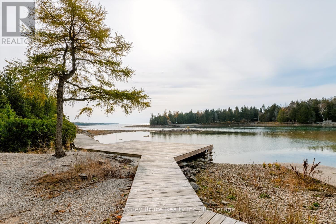
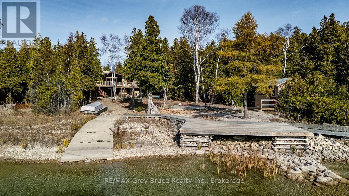
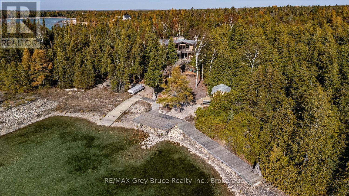
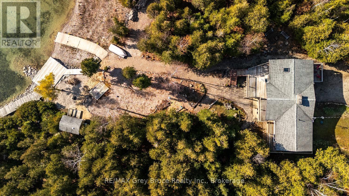
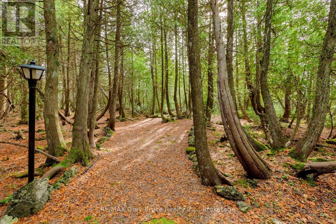
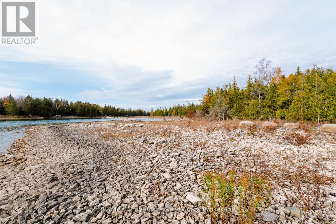
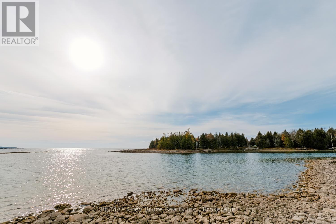
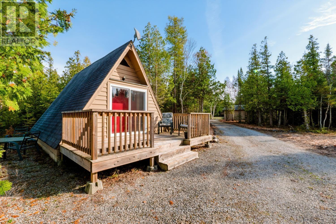
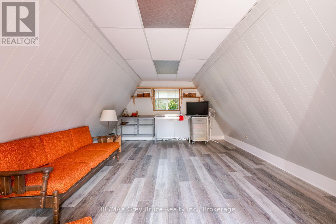
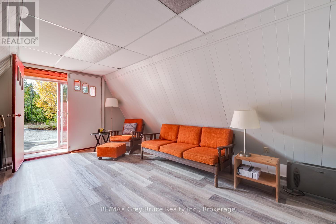
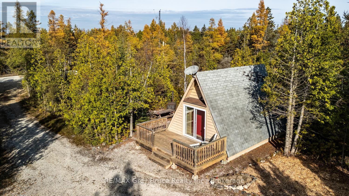
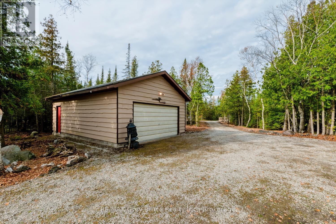
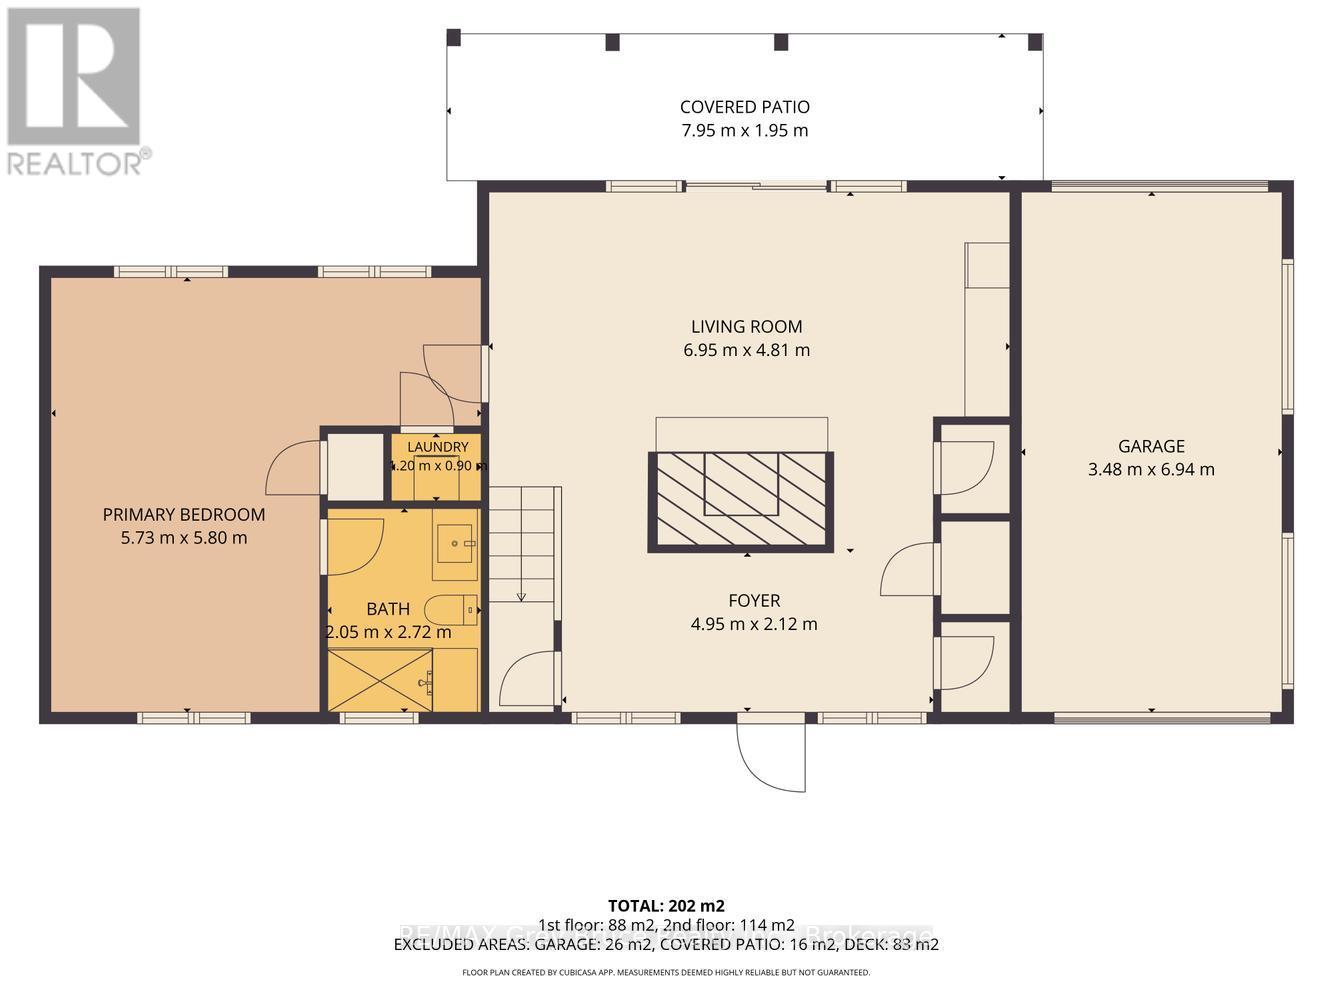
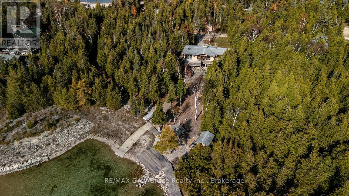
Nestled in the heart of the highly desirable Bradley Harbour community, this exceptional waterfront retreat offers everything you've been searching for - and more. Set on over 2 acres across a double lot, the property boasts an extraordinary 367 feet of pristine water frontage, wooded trails winding through the grounds, and the kind of privacy that's nearly impossible to find at this price point. The adjacent community sand beach puts the best of Lake Huron literally at your doorstep. The 3+1 bedroom home has been thoughtfully updated, blending comfort with modern convenience. The main level hosts three well-appointed bedrooms, while the lower level features a beautifully renovated guest suite complete with a private 3-piece ensuite - ideal for visiting family or extended stays. Recent improvements tell the story of a property meticulously cared for: lower level guest suite with ensuite (2022), updated second bathroom (2022), quality water system (2023), new laundry (2022), and a new tile bed (2026). This is a property you can move into with confidence. Outside, the renovated beach hut and guest bunkie (2023) add tremendous versatility for entertaining, while the double car garage and garden shed provide ample room for watercraft, equipment, and everything the cottage life demands. This is the Bruce Peninsula at its finest - a place where kayaking, hiking the Bruce Trail, exploring the Grotto, and stargazing under ink-dark skies aren't weekend getaways, they're simply Tuesday. World-class natural beauty, a tight-knit community, and a pace of life that reminds you what matters most. Properties with this combination of acreage, frontage, updates, and location in Bradley Harbour are extraordinarily rare. Don't let this one pass you by. (id:13139)
Property Details
| MLS® Number | X14163424 |
| Property Type | Single Family |
| Community Name | Northern Bruce Peninsula |
| AmenitiesNearBy | Beach |
| CommunityFeatures | School Bus |
| ParkingSpaceTotal | 8 |
| Structure | Shed |
| ViewType | Lake View, Direct Water View |
| WaterFrontType | Waterfront On Lake |
Building
| BathroomTotal | 2 |
| BedroomsAboveGround | 4 |
| BedroomsTotal | 4 |
| Amenities | Fireplace(s) |
| Appliances | Water Heater, Water Softener, Water Purifier, All |
| ArchitecturalStyle | Raised Bungalow |
| BasementDevelopment | Finished |
| BasementFeatures | Walk Out |
| BasementType | Full (finished) |
| ConstructionStyleAttachment | Detached |
| CoolingType | None |
| ExteriorFinish | Wood |
| FireplacePresent | Yes |
| FireplaceTotal | 2 |
| FireplaceType | Insert |
| FoundationType | Block |
| HeatingFuel | Electric |
| HeatingType | Baseboard Heaters |
| StoriesTotal | 1 |
| SizeInterior | 1100 - 1500 Sqft |
| Type | House |
| UtilityWater | Drilled Well |
Parking
| Attached Garage | |
| Garage |
Land
| AccessType | Year-round Access |
| Acreage | No |
| LandAmenities | Beach |
| Sewer | Septic System |
| SizeDepth | 350 Ft |
| SizeFrontage | 250 Ft |
| SizeIrregular | 250 X 350 Ft |
| SizeTotalText | 250 X 350 Ft |
Rooms
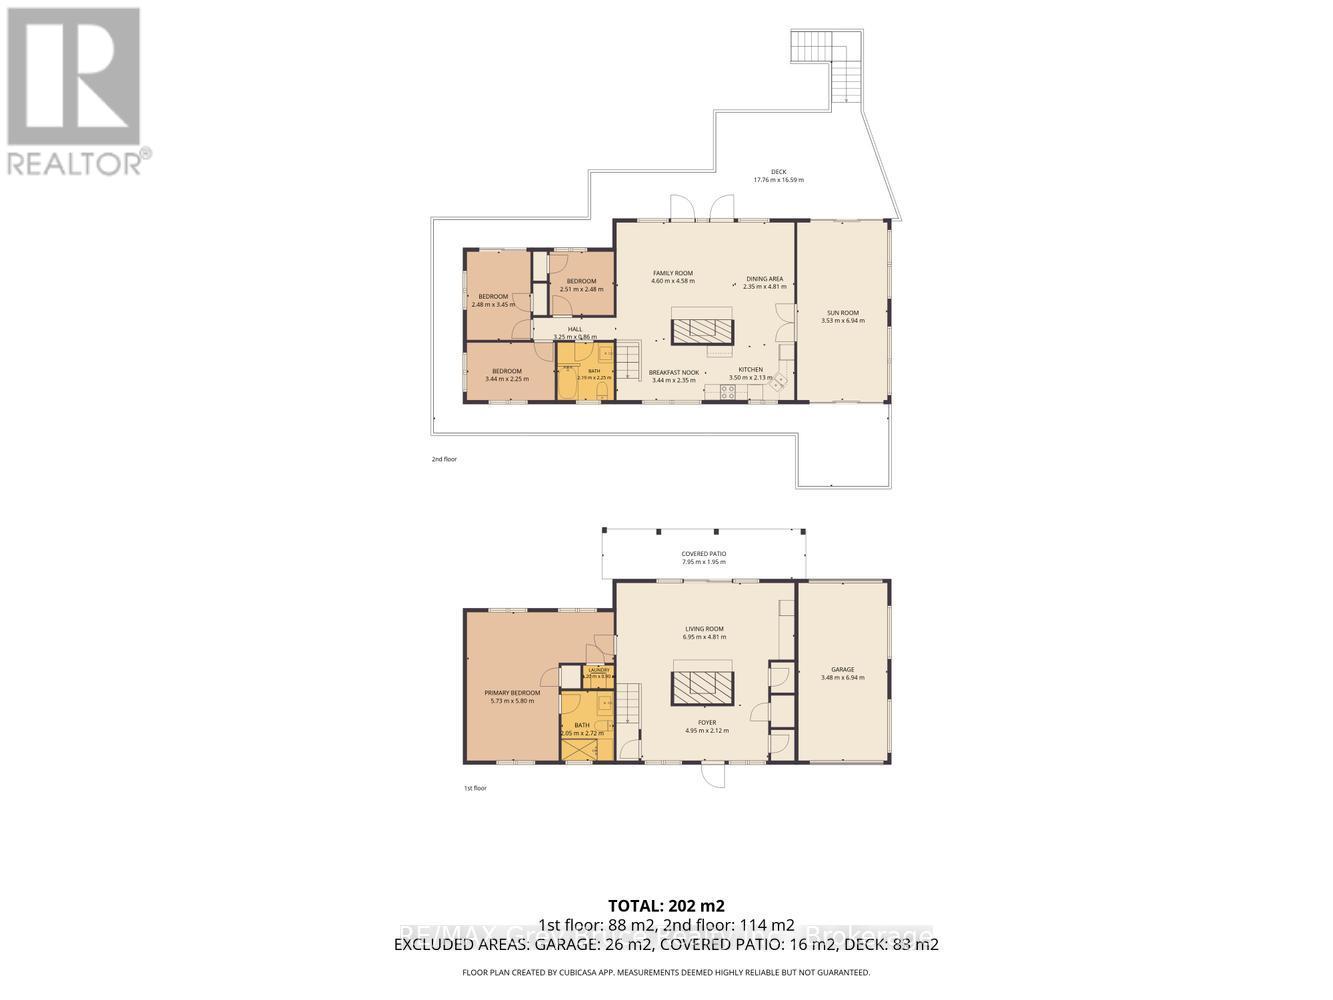
| Level | Type | Length | Width | Dimensions |
|---|---|---|---|---|
| Lower Level | Family Room | 6.76 m | 6.73 m | 6.76 m x 6.73 m |
| Lower Level | Bedroom 4 | 5.51 m | 3.51 m | 5.51 m x 3.51 m |
| Lower Level | Bathroom | 2.72 m | 1.83 m | 2.72 m x 1.83 m |
| Main Level | Living Room | 4.65 m | 4.09 m | 4.65 m x 4.09 m |
| Main Level | Kitchen | 6.02 m | 3.81 m | 6.02 m x 3.81 m |
| Main Level | Dining Room | 3.91 m | 2.95 m | 3.91 m x 2.95 m |
| Main Level | Sunroom | 7.14 m | 3.48 m | 7.14 m x 3.48 m |
| Main Level | Bathroom | 2.39 m | 2.03 m | 2.39 m x 2.03 m |
| Main Level | Bedroom | 3.53 m | 2.57 m | 3.53 m x 2.57 m |
| Main Level | Bedroom 2 | 3.53 m | 2.29 m | 3.53 m x 2.29 m |
| Main Level | Bedroom 3 | 2.46 m | 2.39 m | 2.46 m x 2.39 m |
Utilities
| Electricity | Installed |
Interested?
Contact us for more information

The trademarks REALTOR®, REALTORS®, and the REALTOR® logo are controlled by The Canadian Real Estate Association (CREA) and identify real estate professionals who are members of CREA. The trademarks MLS®, Multiple Listing Service® and the associated logos are owned by The Canadian Real Estate Association (CREA) and identify the quality of services provided by real estate professionals who are members of CREA. The trademark DDF® is owned by The Canadian Real Estate Association (CREA) and identifies CREA's Data Distribution Facility (DDF®)
November 09 2026 06:28:51
Muskoka Haliburton Orillia – The Lakelands Association of REALTORS®
RE/MAX Grey Bruce Realty Inc.