
4109 Road 164 West Perth (Mitchell), Ontario N0K 1N0

$1,095,000
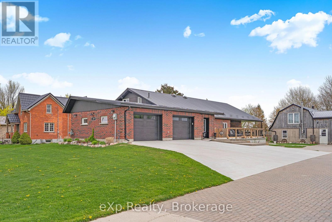
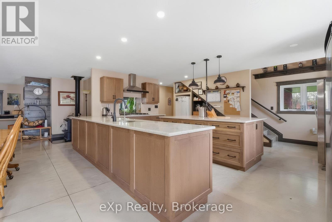
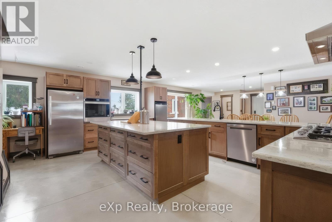
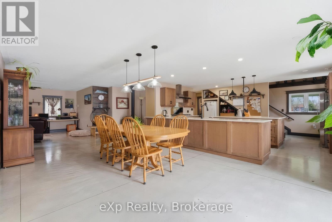
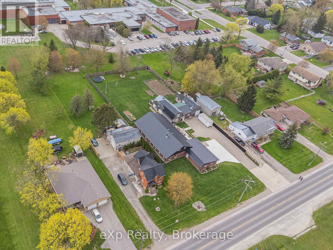
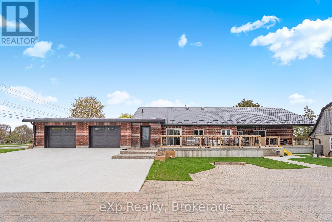
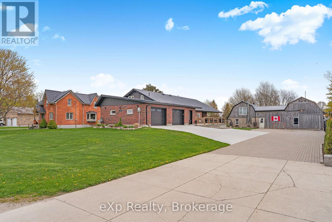
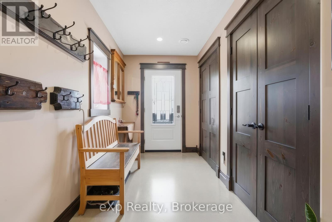
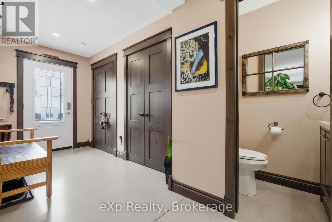
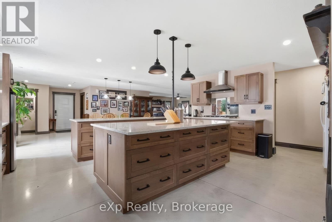
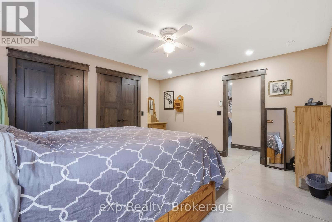
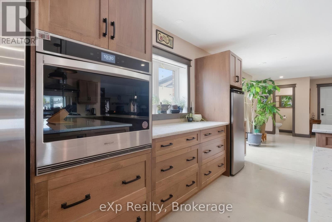
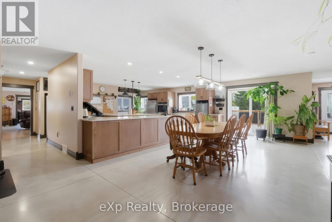
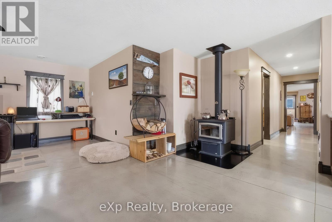
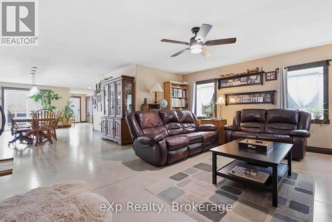
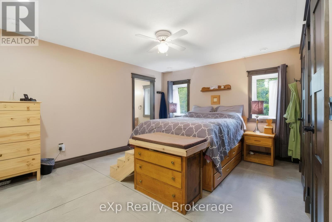
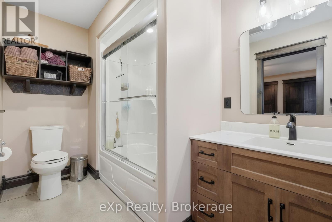
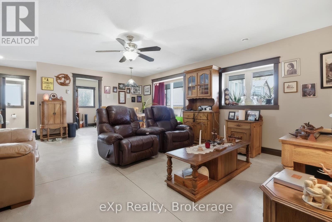
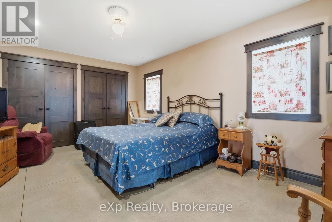
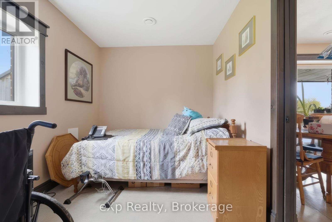
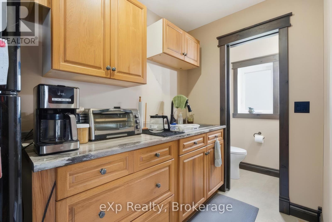
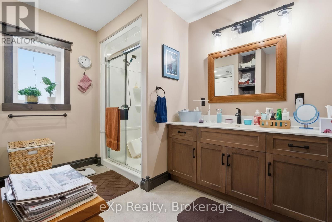
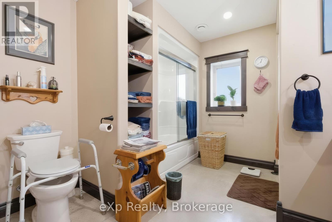
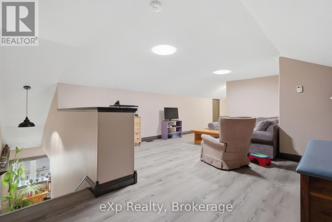
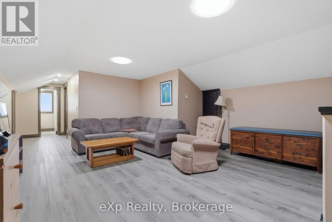
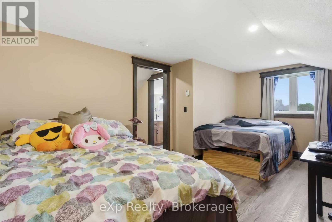
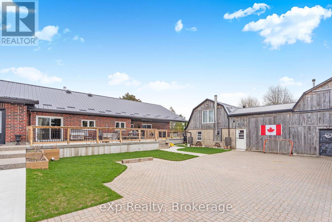
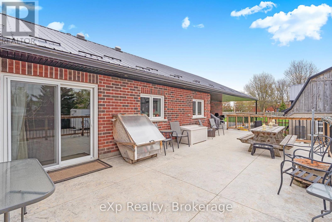
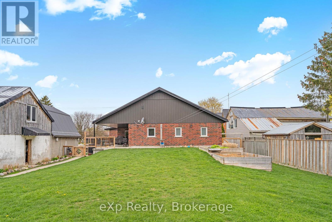
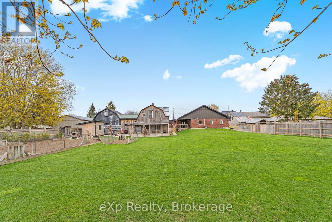
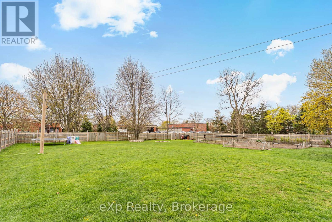
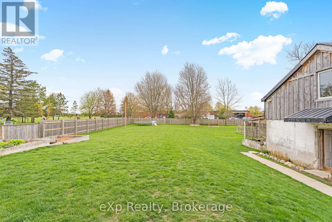
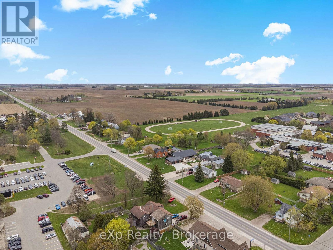
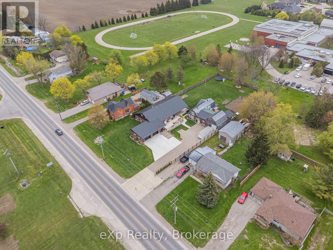
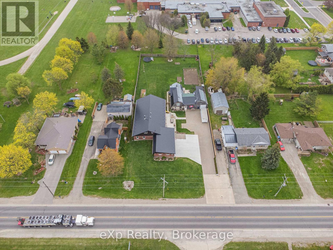
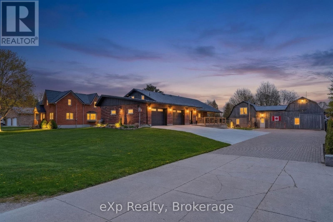
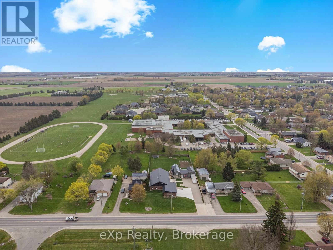
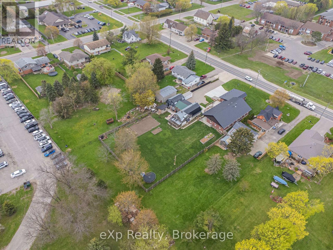
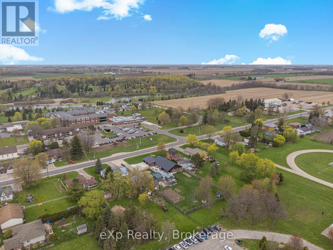
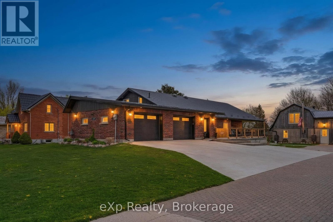
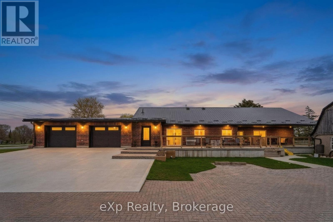
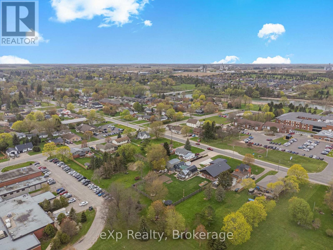
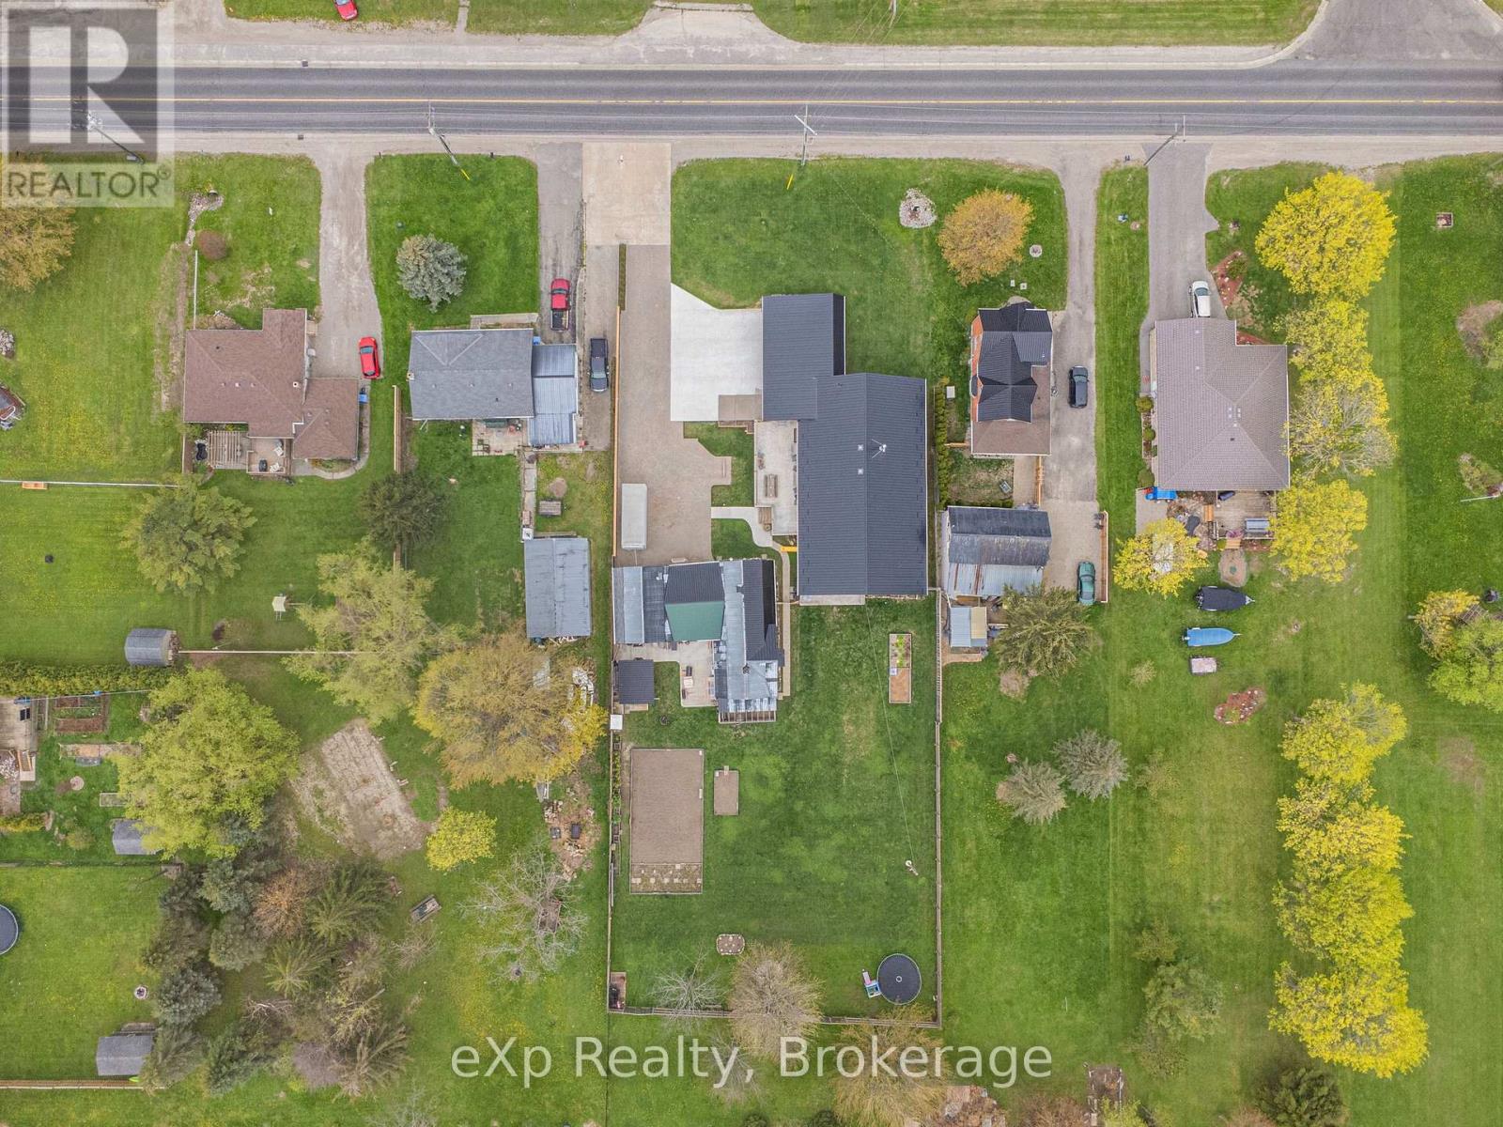
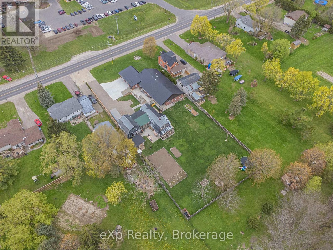
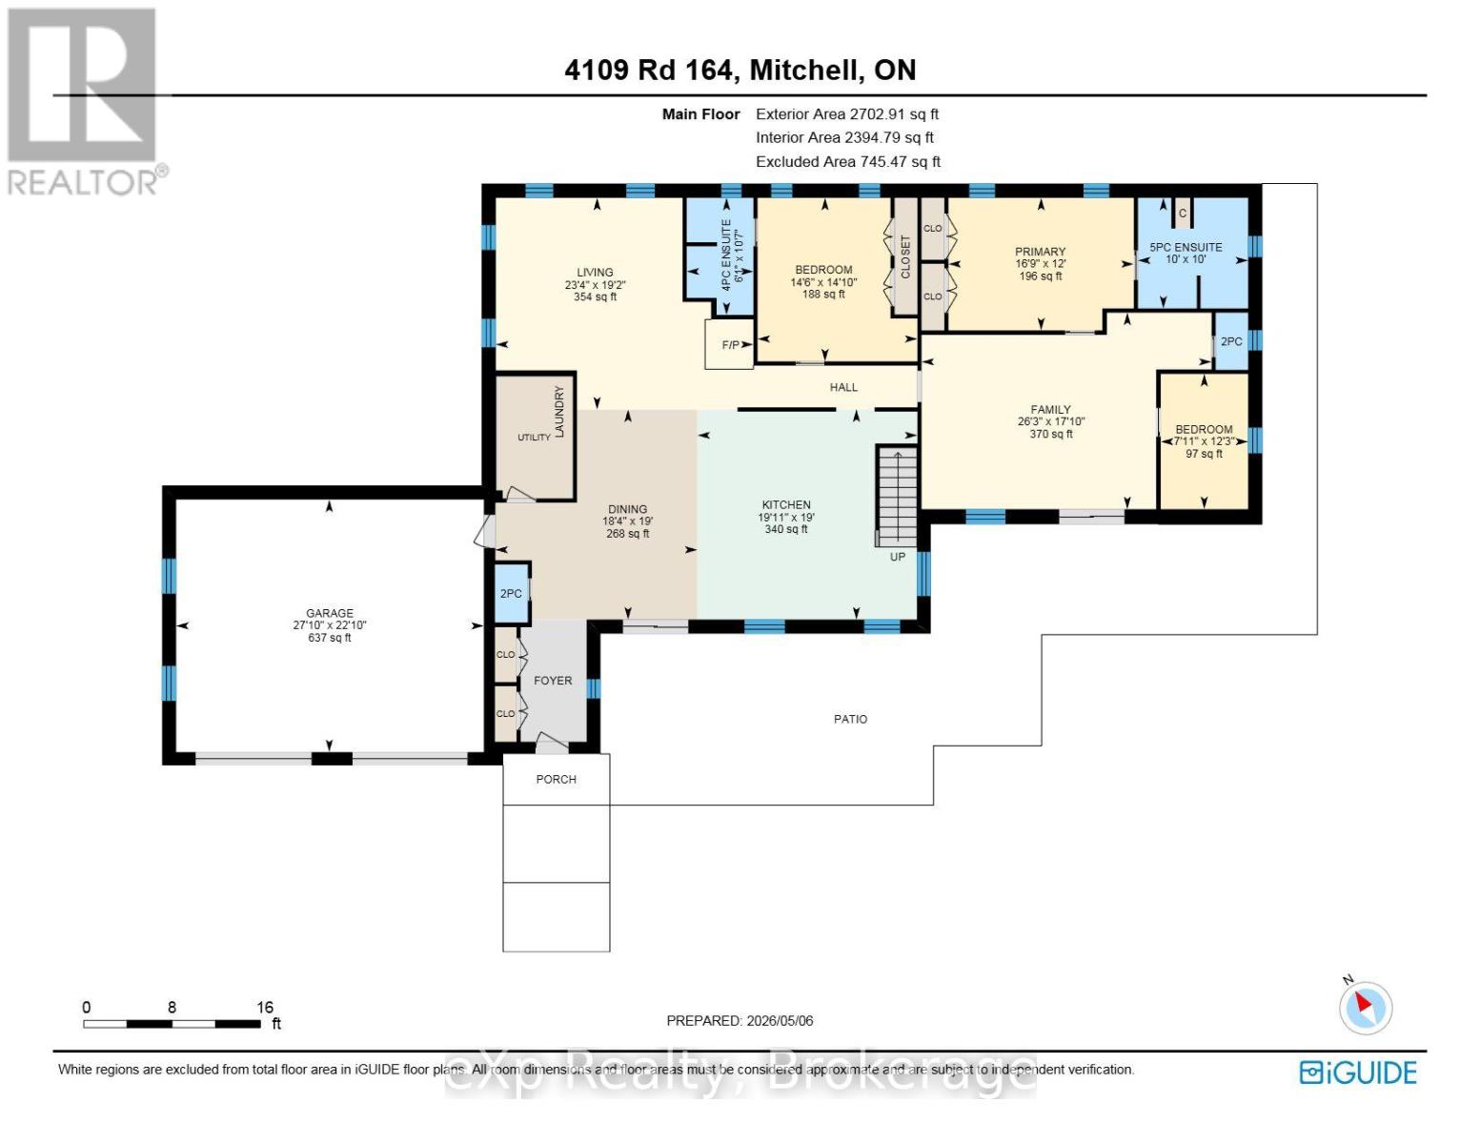
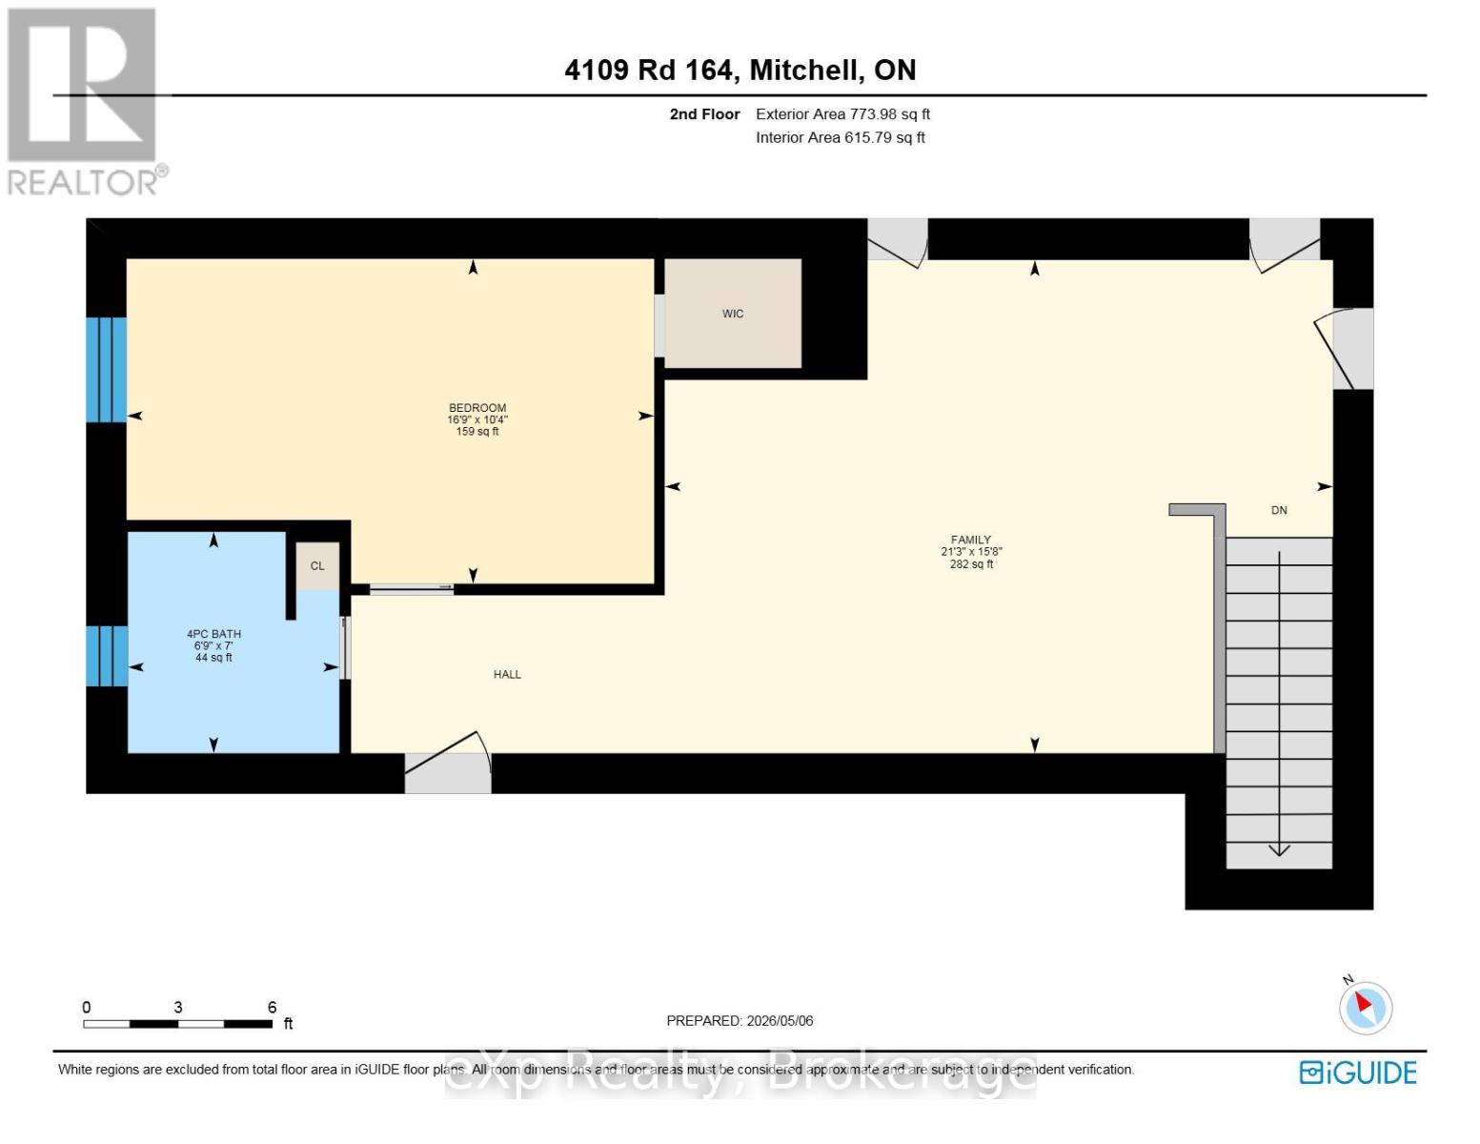
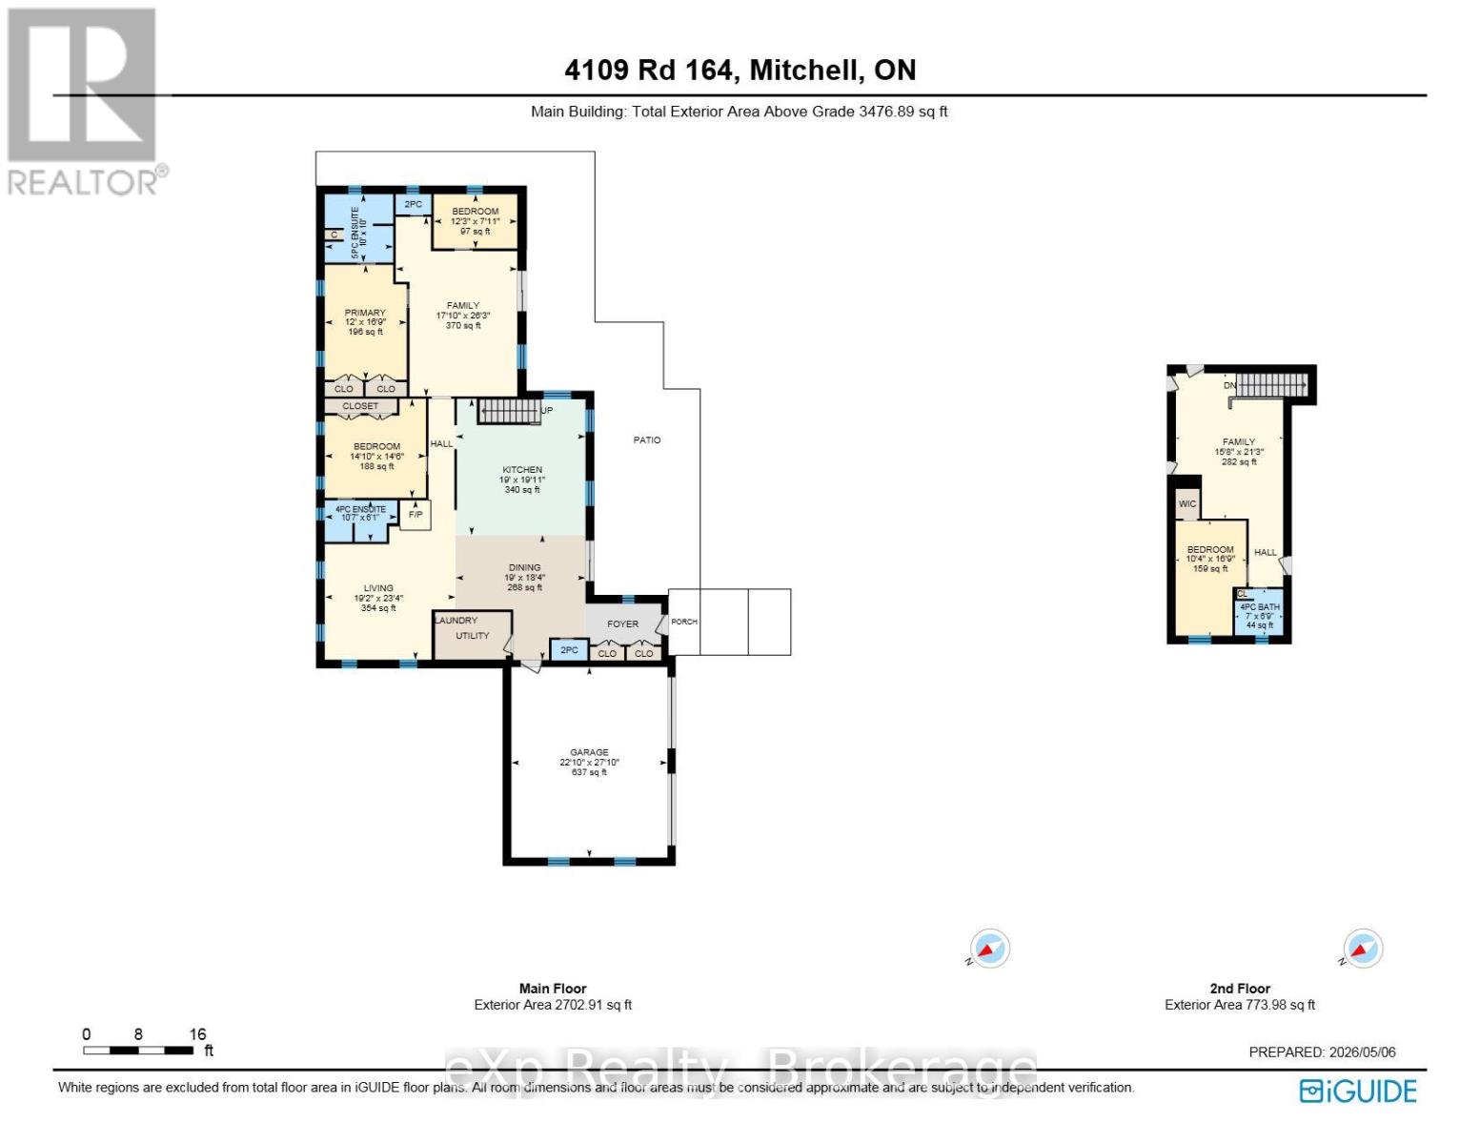
Exceptional space, quality construction, and thoughtful design come together in this impressive 3,400+ sq ft home offering comfort, versatility, and plenty of room to grow. Featuring 4 bedrooms plus a flexible area that could accommodate an in-law or granny suite setup, the layout provides excellent options for multi-generational living, guests, a home office, or additional living space.Built with durable ICF construction and topped with a metal roof, this home is designed with long-term durability and efficiency in mind. In-floor heating throughout the entire main floor provides consistent comfort, while the wheelchair-accessible layout adds practicality and ease of living. Two strategically placed sun tunnels bring additional natural light into the home, while two reverse-osmosis water systems provide added convenience.Outside, the fully fenced yard offers plenty of room to enjoy the property, while the large garage and additional barn provide exceptional space for storage, hobbies, equipment, or a workshop. A Level 2 EV charger adds a modern touch, and for those looking for a little country living, the chickens can be included with the home if desired.A unique property offering substantial living space, flexible accommodations, quality construction, and a lifestyle that combines modern convenience with country-style living. (id:13139)
Property Details
| MLS® Number | X13826596 |
| Property Type | Single Family |
| Community Name | Mitchell |
| AmenitiesNearBy | Place Of Worship, Golf Nearby |
| CommunityFeatures | School Bus, Community Centre |
| Features | Wheelchair Access, Guest Suite |
| ParkingSpaceTotal | 14 |
| Structure | Patio(s), Barn |
Building
| BathroomTotal | 5 |
| BedroomsAboveGround | 4 |
| BedroomsTotal | 4 |
| Age | 0 To 5 Years |
| Appliances | Water Softener, Water Heater, Water Meter, Dryer, Freezer, Oven, Stove, Refrigerator |
| BasementType | None |
| ConstructionStyleAttachment | Detached |
| CoolingType | Central Air Conditioning |
| ExteriorFinish | Brick |
| FireProtection | Smoke Detectors |
| FireplacePresent | Yes |
| FireplaceTotal | 1 |
| FoundationType | Poured Concrete, Slab |
| HeatingFuel | Natural Gas |
| HeatingType | Other, Radiant Heat |
| StoriesTotal | 2 |
| SizeInterior | 3000 - 3500 Sqft |
| Type | House |
| UtilityWater | Municipal Water |
Parking
| Attached Garage | |
| Garage |
Land
| Acreage | No |
| LandAmenities | Place Of Worship, Golf Nearby |
| Sewer | Septic System |
| SizeDepth | 313 Ft ,4 In |
| SizeFrontage | 113 Ft ,6 In |
| SizeIrregular | 113.5 X 313.4 Ft |
| SizeTotalText | 113.5 X 313.4 Ft|1/2 - 1.99 Acres |
| ZoningDescription | R1 |
Rooms
| Level | Type | Length | Width | Dimensions |
|---|---|---|---|---|
| Second Level | Family Room | 4.78 m | 6.48 m | 4.78 m x 6.48 m |
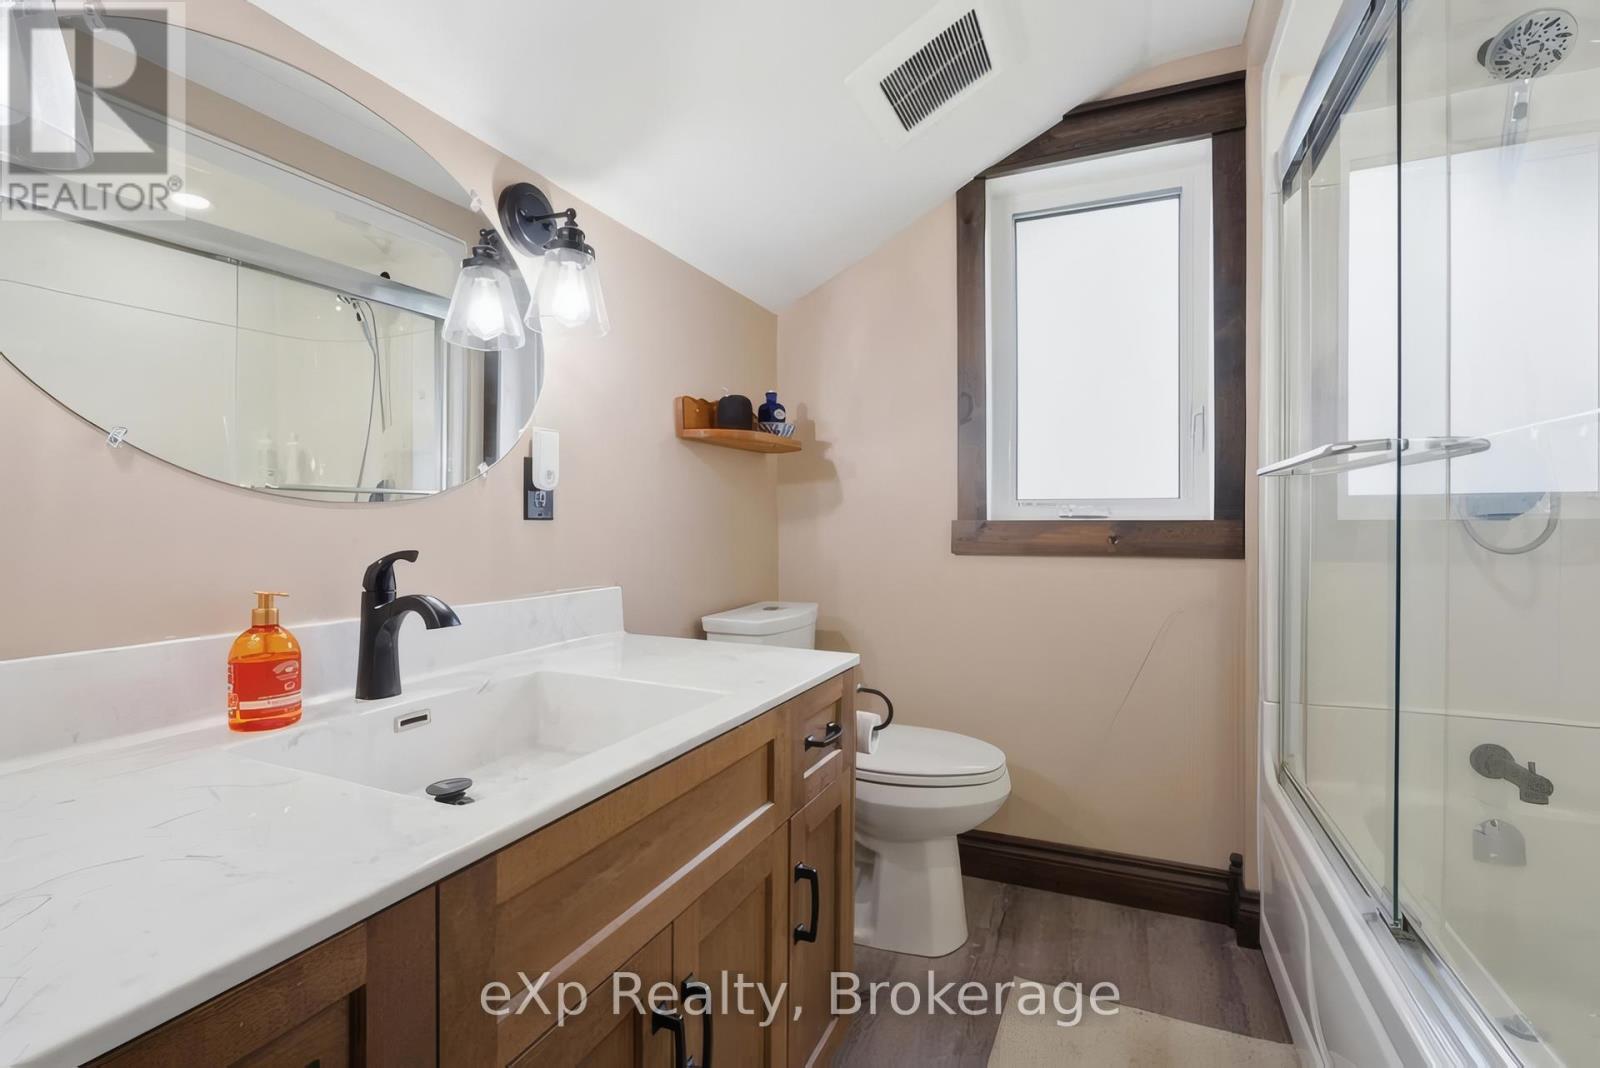
| Second Level | Bathroom | 2.15 m | 2.05 m | 2.15 m x 2.05 m |
| Second Level | Bedroom 4 | 3.15 m | 5.12 m | 3.15 m x 5.12 m |
| Main Level | Bathroom | 1.8 m | 1 m | 1.8 m x 1 m |
| Main Level | Bathroom | 3.05 m | 3.04 m | 3.05 m x 3.04 m |
| Main Level | Bathroom | 1.8 m | 1 m | 1.8 m x 1 m |
| Main Level | Kitchen | 5.8 m | 6.07 m | 5.8 m x 6.07 m |
| Main Level | Living Room | 5.84 m | 7.11 m | 5.84 m x 7.11 m |
| Main Level | Bedroom 2 | 3.66 m | 5.12 m | 3.66 m x 5.12 m |
| Main Level | Bedroom | 4.52 m | 4.41 m | 4.52 m x 4.41 m |
| Main Level | Dining Room | 5.8 m | 5.58 m | 5.8 m x 5.58 m |
| Main Level | Bedroom 3 | 3.73 m | 2.41 m | 3.73 m x 2.41 m |
| Main Level | Family Room | 5.42 m | 8.01 m | 5.42 m x 8.01 m |
| Main Level | Bathroom | 3.23 m | 1.84 m | 3.23 m x 1.84 m |
https://www.realtor.ca/real-estate/30325985/4109-road-164-west-perth-mitchell-mitchell
Interested?
Contact us for more information

The trademarks REALTOR®, REALTORS®, and the REALTOR® logo are controlled by The Canadian Real Estate Association (CREA) and identify real estate professionals who are members of CREA. The trademarks MLS®, Multiple Listing Service® and the associated logos are owned by The Canadian Real Estate Association (CREA) and identify the quality of services provided by real estate professionals who are members of CREA. The trademark DDF® is owned by The Canadian Real Estate Association (CREA) and identifies CREA's Data Distribution Facility (DDF®)
September 25 2026 12:30:19
Muskoka Haliburton Orillia – The Lakelands Association of REALTORS®
Exp Realty