
413 Irwin Street Midland, Ontario L4R 2V6

$535,000
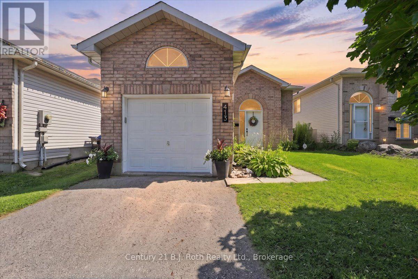
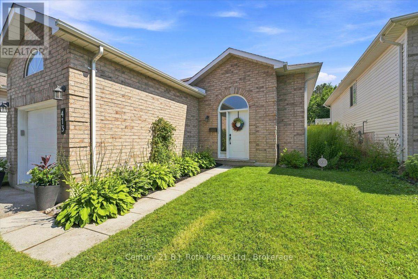
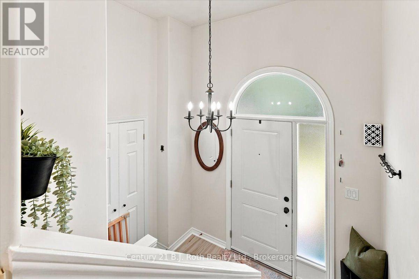
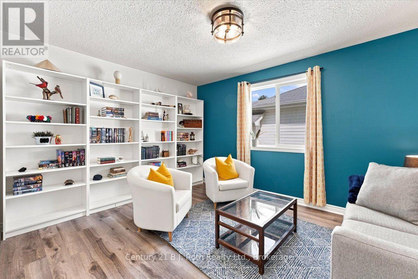
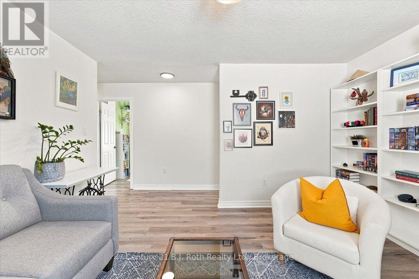
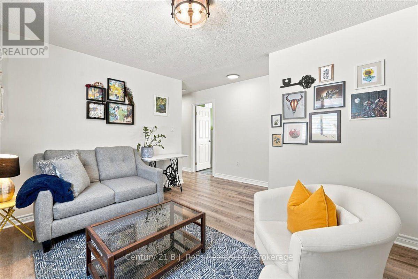
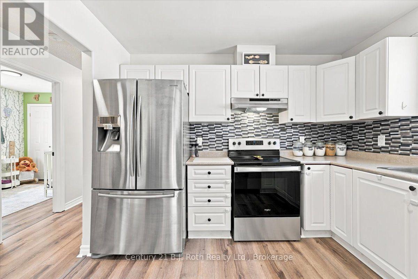
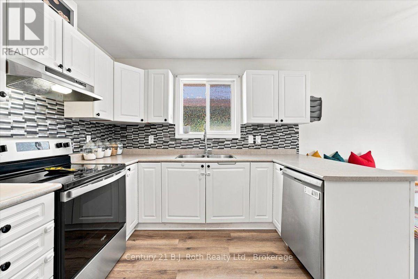
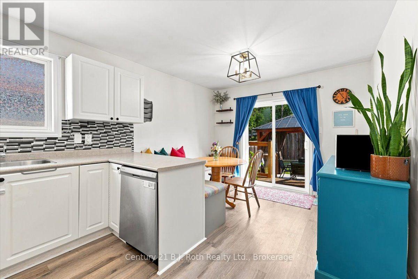
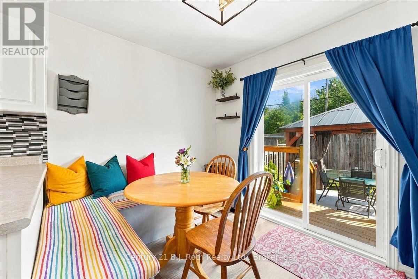
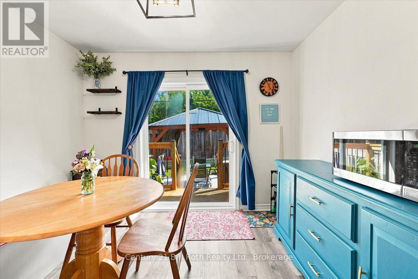
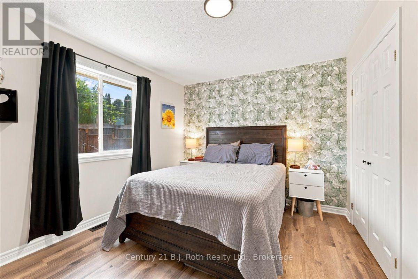
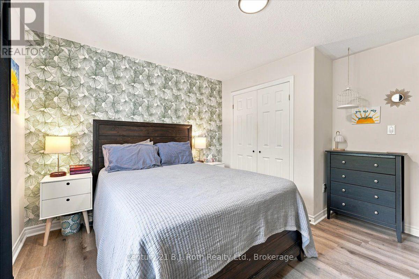
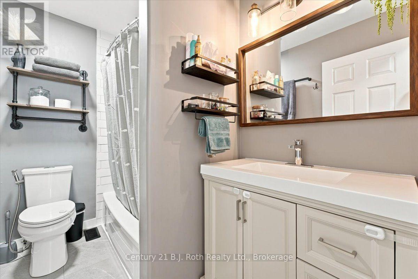
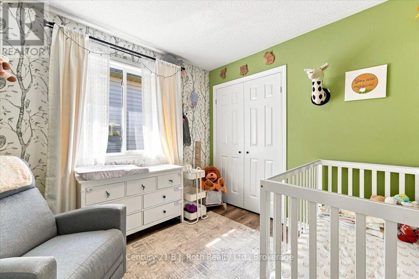
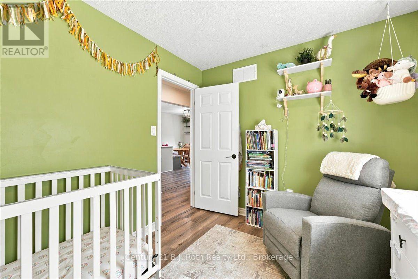
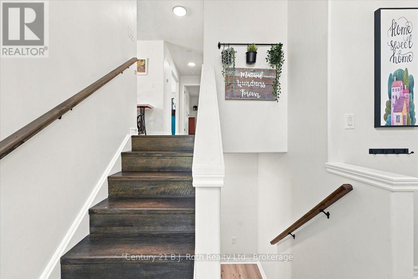
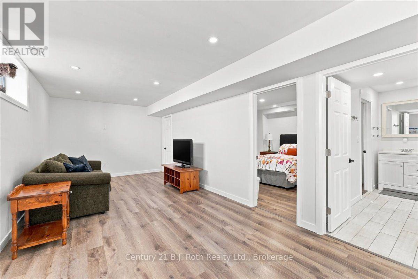
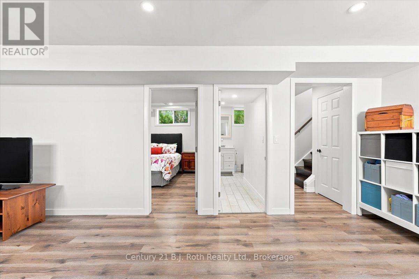
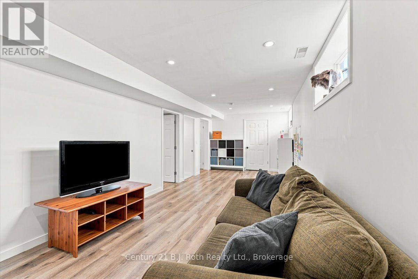
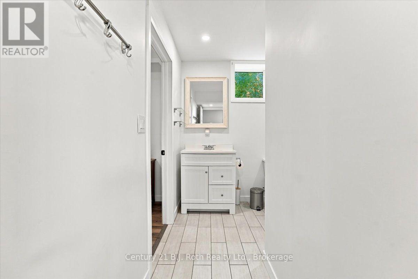
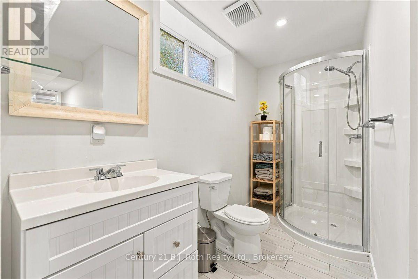
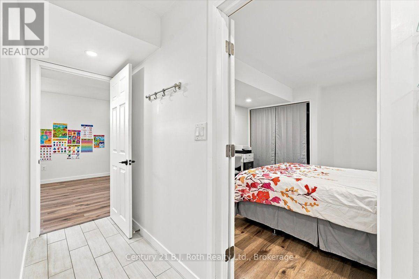
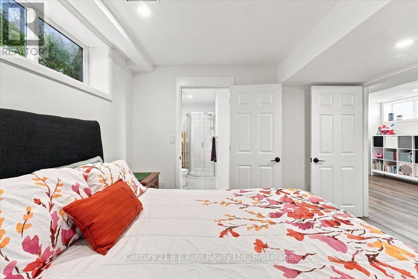
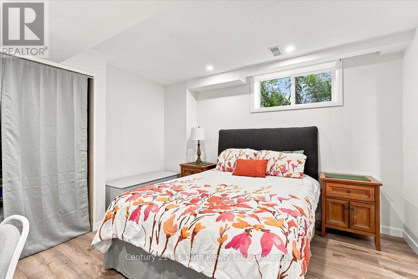
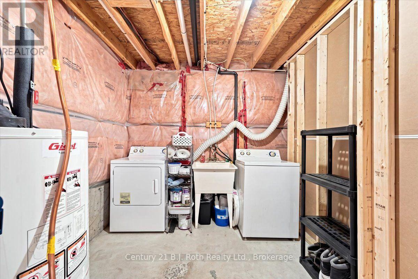
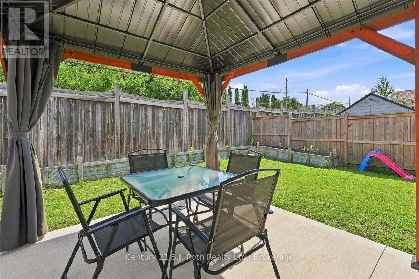
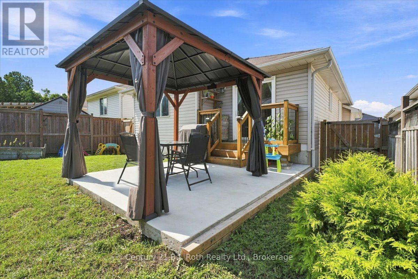
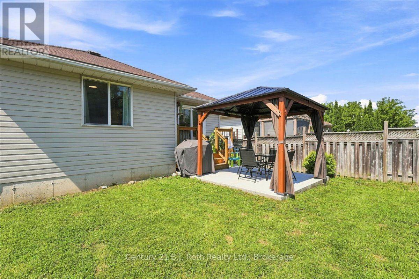
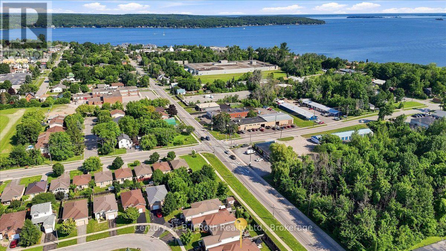
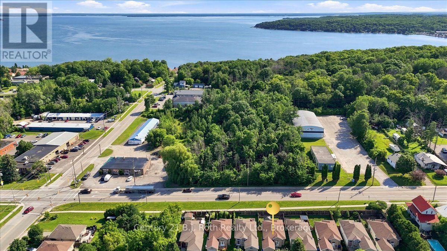
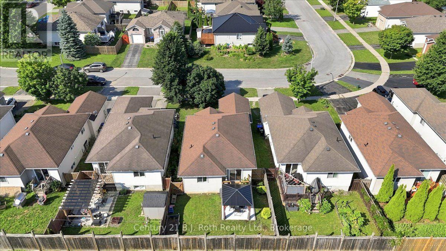
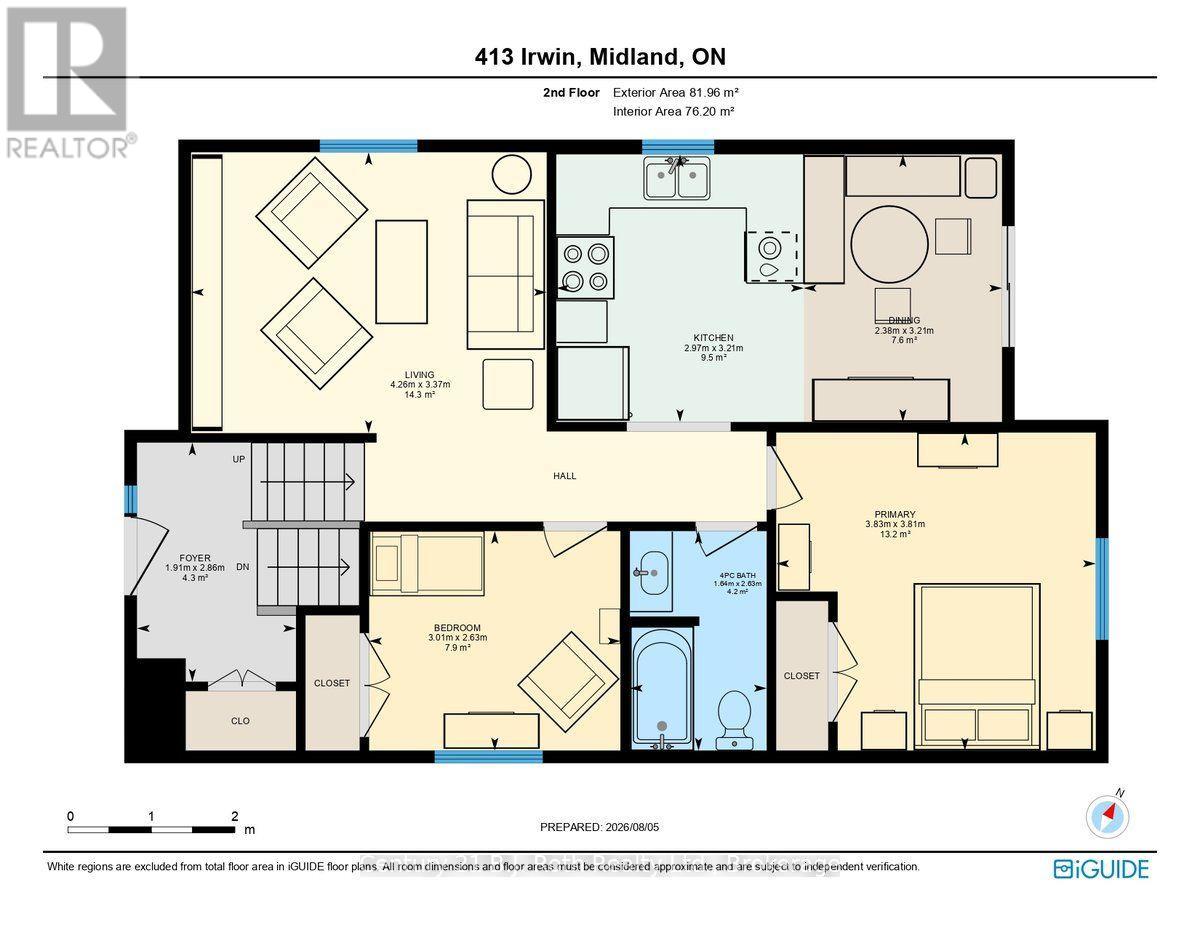
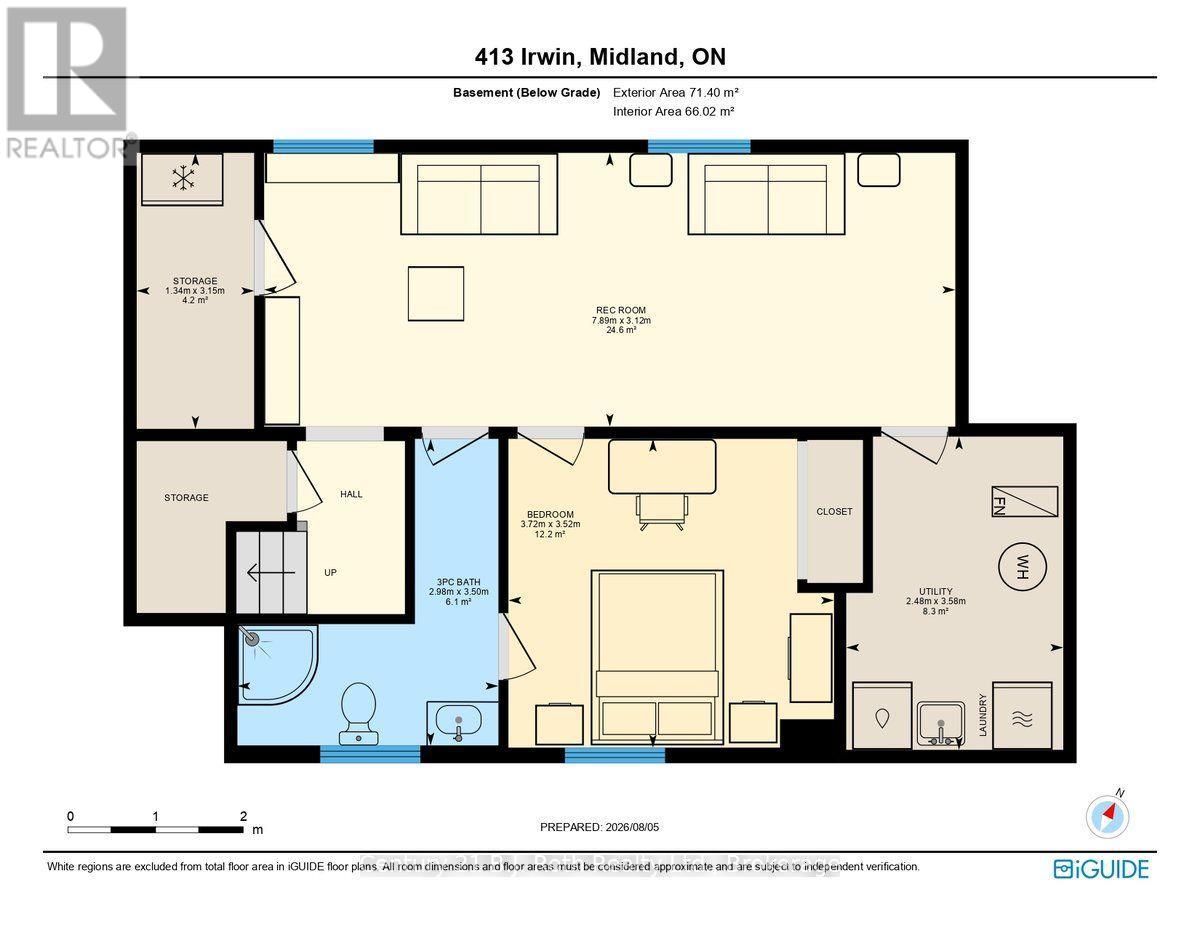
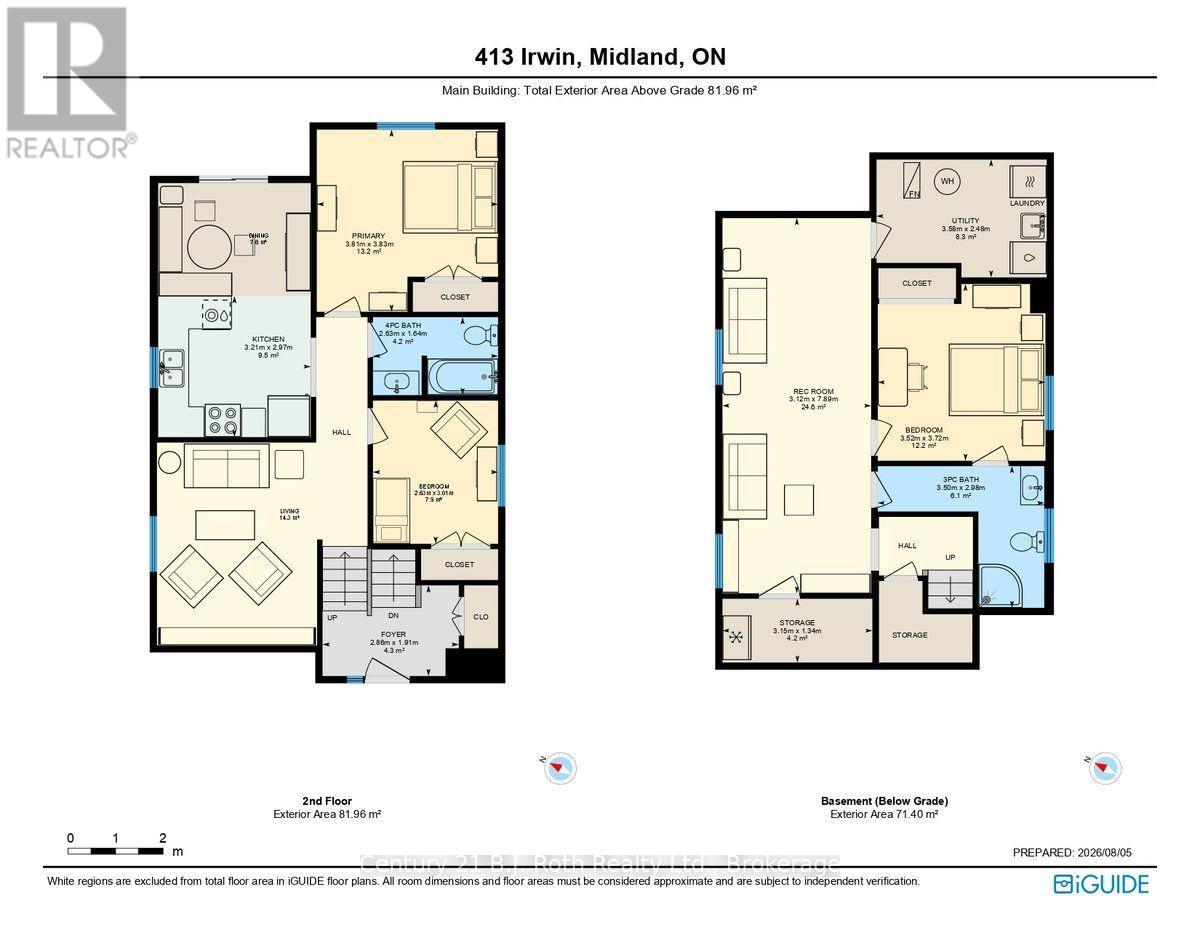
Welcome to 413 Irwin Street, Midland-a versatile 3-bedroom, 2-bathroom home offering in-law potential, a fully fenced backyard, and an unbeatable location close to schools, shopping, and Georgian Bay amenities. The main level features 2 bedrooms and 1 full bathroom, along with a bright, functional layout that's ideal for families, first-time home buyers, or downsizers. The finished lower level includes a third bedroom with a convenient semi-ensuite, creating excellent space for extended family, guests, a teenager's retreat, or a future in-law suite. Other features include: sump pump w/battery backup, furnace replaced in 2021 and HWT in 2019. Step outside to enjoy the private, fully fenced backyard, perfect for kids, pets, gardening, or summer entertaining. While the home is linked to the neighbouring property through the foundation, it offers the appearance and feel of a fully detached home. Located in a sought-after Midland neighbourhood, you'll appreciate being within walking distance of both public and Catholic elementary schools and just minutes from downtown Midland, the Midland Public Library, Little Lake Park, Georgian Bay marinas, waterfront trails, restaurants, shopping, healthcare, and everyday amenities. Whether you're searching for a family home in Midland, or a property with multi-generational living potential, 413 Irwin Street delivers outstanding value, flexibility, and location. ** This is a linked property.** (id:13139)
Property Details
| MLS® Number | S13646252 |
| Property Type | Single Family |
| Community Name | Midland |
| AmenitiesNearBy | Marina, Park, Schools |
| Features | Flat Site, Sump Pump |
| ParkingSpaceTotal | 2 |
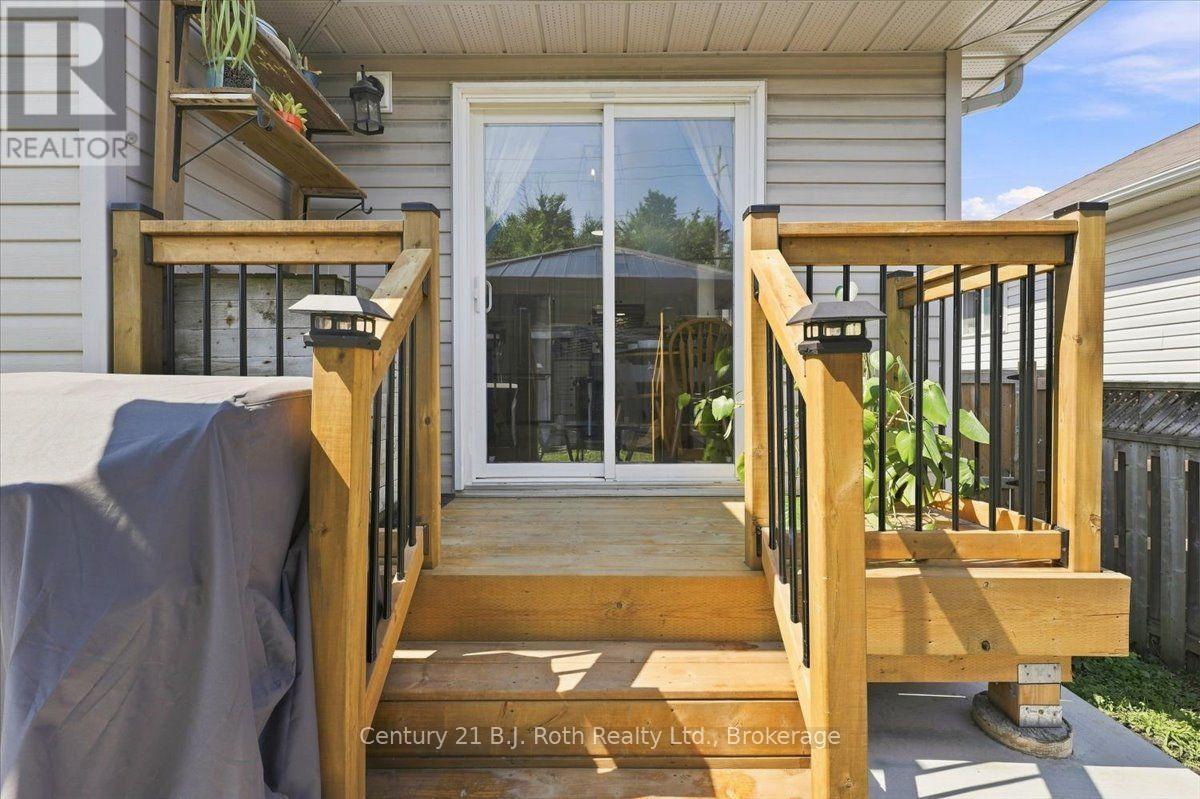
| Structure | Deck |
Building
| BathroomTotal | 2 |
| BedroomsAboveGround | 2 |
| BedroomsBelowGround | 1 |
| BedroomsTotal | 3 |
| Age | 16 To 30 Years |
| Appliances | Water Heater, Garage Door Opener Remote(s), Water Meter, Dishwasher, Dryer, Stove, Washer, Refrigerator |
| ArchitecturalStyle | Bungalow |
| BasementDevelopment | Finished |
| BasementType | Full (finished) |
| ConstructionStyleAttachment | Detached |
| CoolingType | Central Air Conditioning |
| ExteriorFinish | Brick, Vinyl Siding |
| FireProtection | Smoke Detectors |
| FlooringType | Laminate, Concrete |
| FoundationType | Concrete |
| HeatingFuel | Natural Gas |
| HeatingType | Forced Air |
| StoriesTotal | 1 |
| SizeInterior | 700 - 1100 Sqft |
| Type | House |
| UtilityWater | Municipal Water |
Parking
| Attached Garage | |
| Garage |
Land
| Acreage | No |
| FenceType | Fenced Yard |
| LandAmenities | Marina, Park, Schools |
| Sewer | Sanitary Sewer |
| SizeDepth | 100 Ft ,9 In |
| SizeFrontage | 34 Ft ,4 In |
| SizeIrregular | 34.4 X 100.8 Ft |
| SizeTotalText | 34.4 X 100.8 Ft|under 1/2 Acre |
| ZoningDescription | Rs2 |
Rooms
| Level | Type | Length | Width | Dimensions |
|---|---|---|---|---|
| Basement | Recreational, Games Room | 7.89 m | 3.12 m | 7.89 m x 3.12 m |
| Basement | Bedroom 3 | 3.72 m | 3.52 m | 3.72 m x 3.52 m |
| Basement | Laundry Room | 2.48 m | 3.58 m | 2.48 m x 3.58 m |
| Basement | Bathroom | 2.98 m | 3.5 m | 2.98 m x 3.5 m |
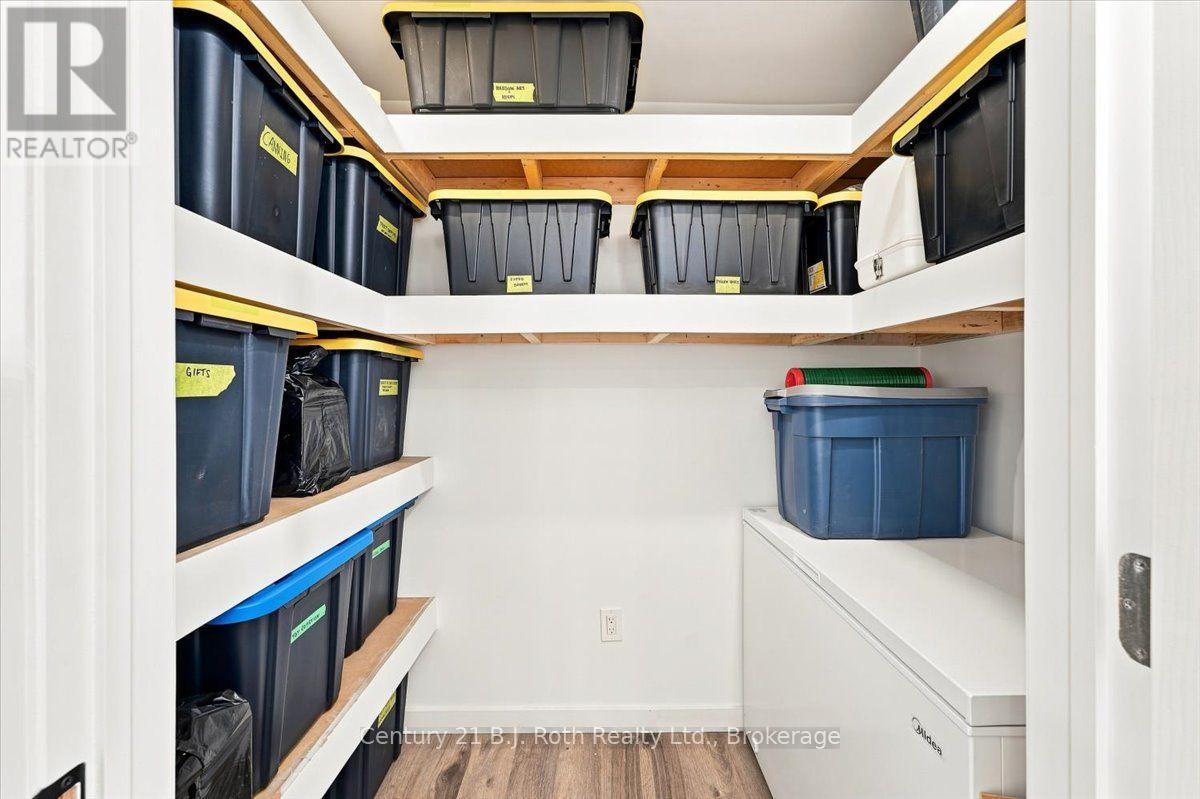
| Basement | Other | 1.34 m | 3.15 m | 1.34 m x 3.15 m |
| Main Level | Living Room | 4.26 m | 3.37 m | 4.26 m x 3.37 m |
| Main Level | Kitchen | 5.35 m | 6.42 m | 5.35 m x 6.42 m |
| Main Level | Primary Bedroom | 3.83 m | 3.81 m | 3.83 m x 3.81 m |
| Main Level | Bedroom 2 | 3.01 m | 2.63 m | 3.01 m x 2.63 m |
https://www.realtor.ca/real-estate/30123797/413-irwin-street-midland-midland
Interested?
Contact us for more information

The trademarks REALTOR®, REALTORS®, and the REALTOR® logo are controlled by The Canadian Real Estate Association (CREA) and identify real estate professionals who are members of CREA. The trademarks MLS®, Multiple Listing Service® and the associated logos are owned by The Canadian Real Estate Association (CREA) and identify the quality of services provided by real estate professionals who are members of CREA. The trademark DDF® is owned by The Canadian Real Estate Association (CREA) and identifies CREA's Data Distribution Facility (DDF®)
October 11 2026 04:27:53
Muskoka Haliburton Orillia – The Lakelands Association of REALTORS®
Century 21 B.j. Roth Realty Ltd.