
414498 Baseline Road West Grey, Ontario N0C 1H0

$1,349,000
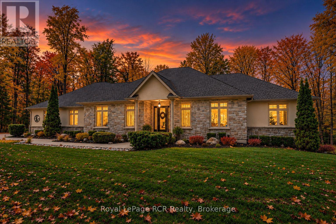
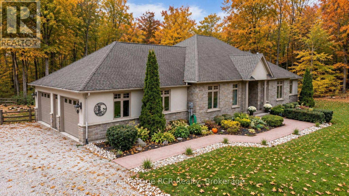
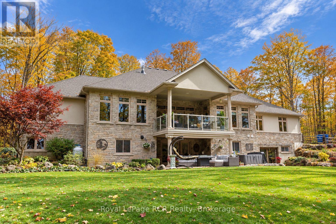
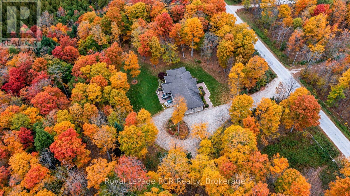
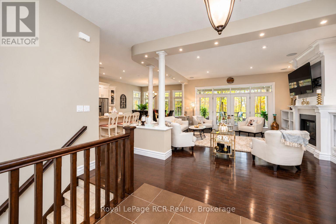
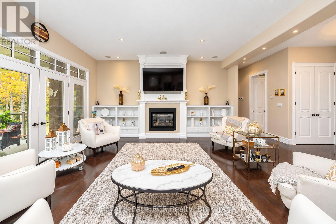
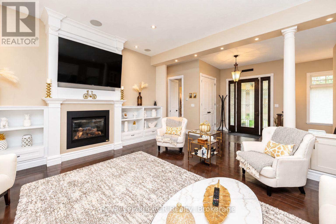
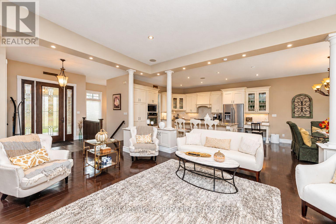
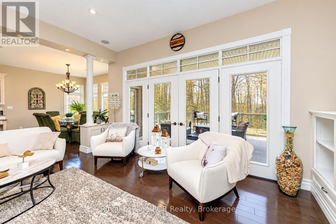
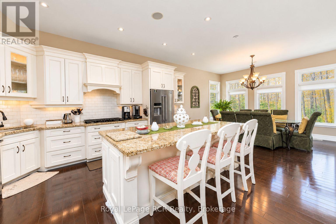
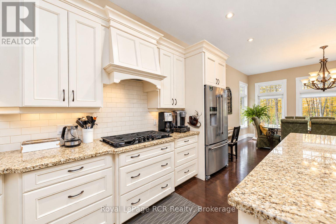
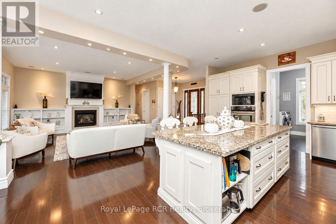
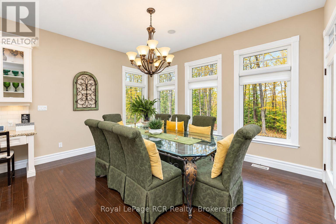
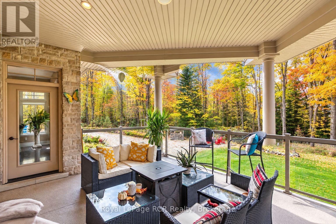
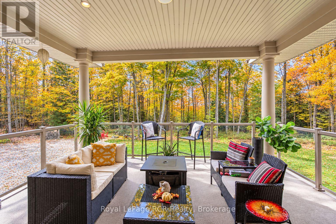
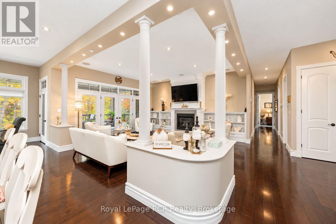
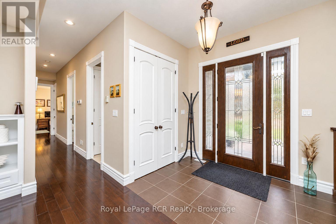
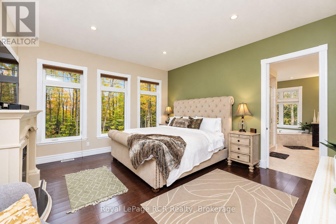
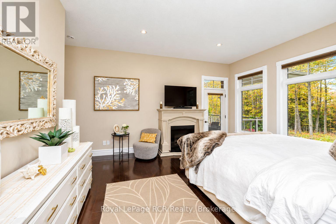
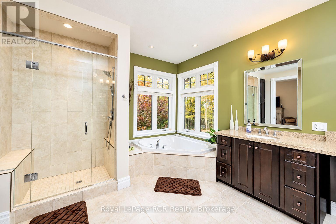
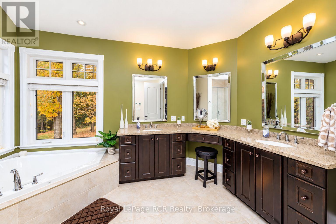
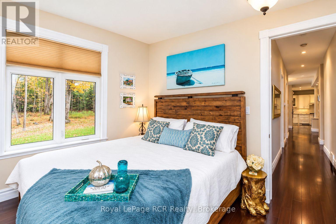
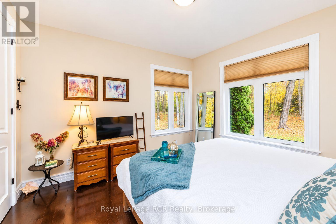
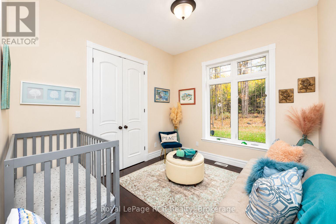
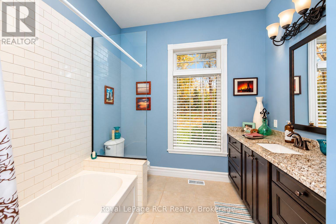
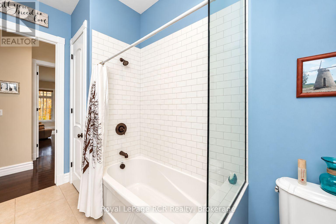
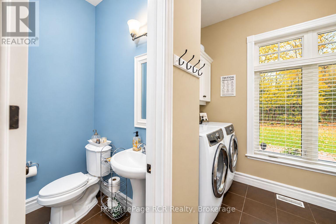
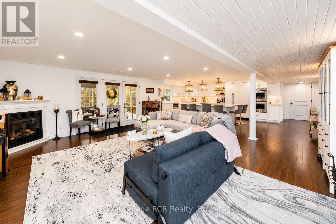
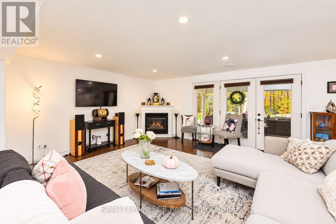
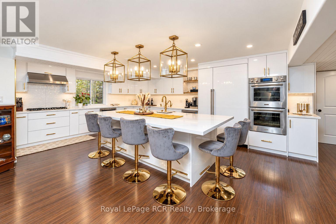
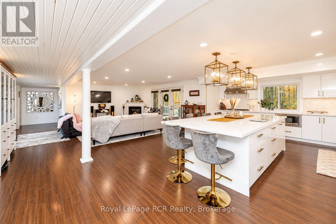
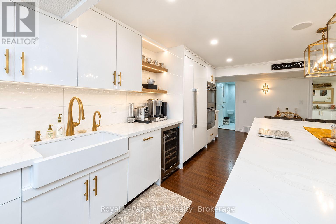
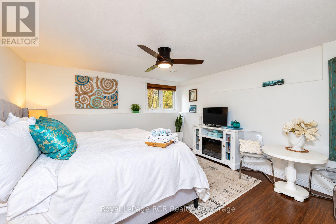
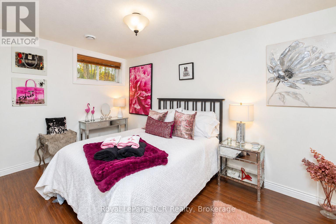
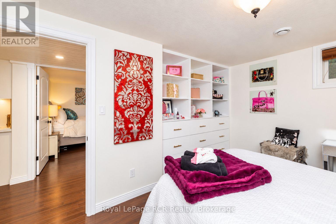
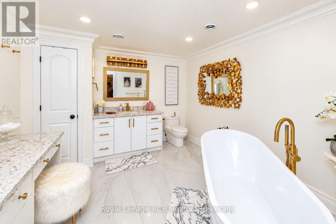
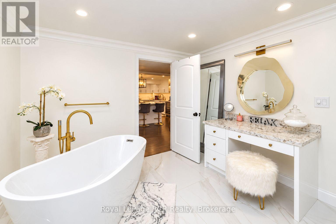
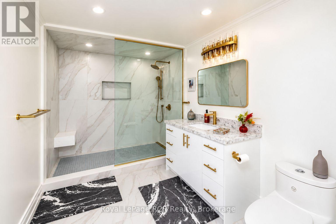
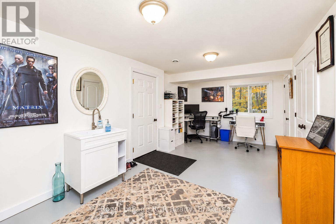
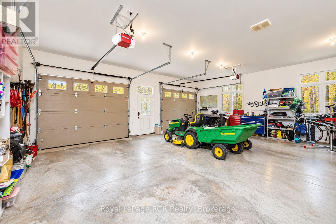
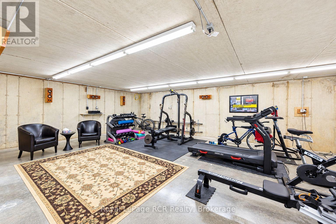
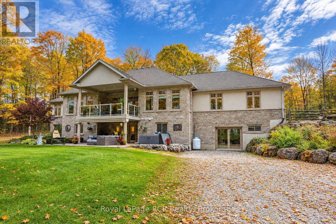
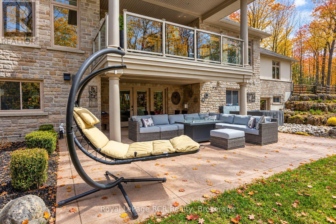
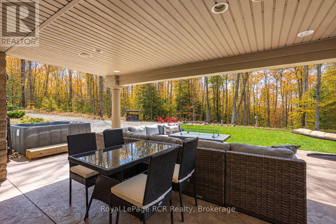
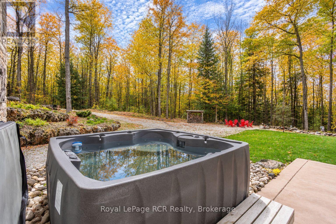
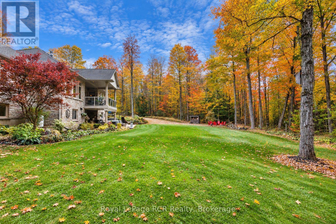
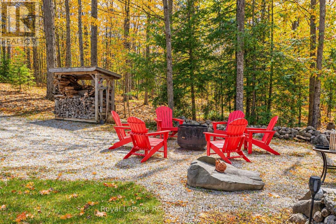
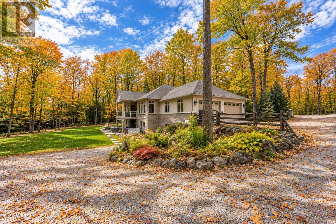
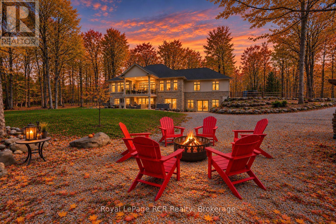
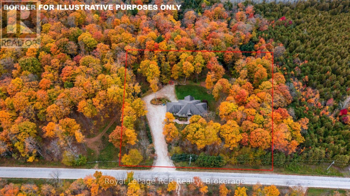
A rare luxury country retreat situated on just under 2 acres with over 4,000sqft of refined living space and nearly $300,000 in recent upgrades. This one-of-a-kind brick bungalow offers an elegant open-concept main floor with oversized windows, a propane fireplace, custom built-ins, a covered porch with double door walkout, and a spacious custom kitchen/dining area designed for effortless entertaining. The private primary suite features tranquil forest views through an expansive wall of windows, an electric fireplace, porch access, an oversized walk-in closet, and an impressive 5-piece ensuite with soaker tub. One more bedroom, a den, 4pc bathroom, powder room and mudroom with laundry complete the main floor. The lower level offers outstanding in-law suite potential with a recently upgraded executive chef's kitchen, premium built-in Thermador appliances, custom cabinetry, oversized island, two additional bedrooms, two additional 3pc spa-inspired bathrooms, office, pantry, propane fireplace, and walkout living space. Enjoy the generous patios, a private hot tub area, fire pit setting, manicured landscaping and treed grounds, huge upper garage and bonus lower/underground garage space currently used as a gym, plus efficient geothermal heating and cooling. A rare move-in-ready country estate blending luxury, privacy, space, and lifestyle. This property must be seen to be fully appreciated. (id:13139)
Property Details
| MLS® Number | X13848392 |
| Property Type | Single Family |
| Community Name | West Grey |
| CommunicationType | High Speed Internet |
| CommunityFeatures | School Bus |
| EquipmentType | Propane Tank |
| ParkingSpaceTotal | 13 |
| RentalEquipmentType | Propane Tank |
| Structure | Deck, Patio(s) |
Building
| BathroomTotal | 5 |
| BedroomsAboveGround | 2 |
| BedroomsBelowGround | 2 |
| BedroomsTotal | 4 |
| Age | 16 To 30 Years |
| Amenities | Fireplace(s) |
| Appliances | Hot Tub, Garage Door Opener Remote(s), Oven - Built-in, Central Vacuum, Water Heater, Water Purifier, Water Softener, Water Treatment, Cooktop, Dishwasher, Freezer, Microwave, Oven, Refrigerator |
| ArchitecturalStyle | Bungalow |
| BasementDevelopment | Finished |
| BasementFeatures | Walk Out |
| BasementType | Full (finished) |
| ConstructionStyleAttachment | Detached |
| CoolingType | Central Air Conditioning |
| ExteriorFinish | Brick, Stucco |
| FireProtection | Alarm System, Monitored Alarm, Security System, Smoke Detectors |
| FireplacePresent | Yes |
| FoundationType | Concrete |
| HalfBathTotal | 1 |
| HeatingFuel | Geo Thermal |
| HeatingType | Forced Air |
| StoriesTotal | 1 |
| SizeInterior | 3000 - 3500 Sqft |
| Type | House |
| UtilityWater | Drilled Well |
Parking
| Attached Garage | |
| Garage |
Land
| Acreage | Yes |
| LandscapeFeatures | Landscaped |
| Sewer | Septic System |
| SizeDepth | 274 Ft |
| SizeFrontage | 295 Ft |
| SizeIrregular | 295 X 274 Ft |
| SizeTotalText | 295 X 274 Ft|2 - 4.99 Acres |
| ZoningDescription | A2, Ne & Nd |
Rooms
| Level | Type | Length | Width | Dimensions |
|---|---|---|---|---|
| Lower Level | Kitchen | 4.47 m | 6.5 m | 4.47 m x 6.5 m |
| Lower Level | Living Room | 5.92 m | 6.32 m | 5.92 m x 6.32 m |
| Lower Level | Bedroom | 3.45 m | 4.17 m | 3.45 m x 4.17 m |
| Lower Level | Bedroom | 4.1 m | 4.29 m | 4.1 m x 4.29 m |
| Lower Level | Recreational, Games Room | 6.58 m | 8.53 m | 6.58 m x 8.53 m |
| Lower Level | Utility Room | 3.48 m | 5.31 m | 3.48 m x 5.31 m |
| Lower Level | Office | 3.07 m | 6.1 m | 3.07 m x 6.1 m |
| Lower Level | Pantry | 2.13 m | 2.67 m | 2.13 m x 2.67 m |
| Main Level | Foyer | 2.08 m | 2.54 m | 2.08 m x 2.54 m |
| Main Level | Primary Bedroom | 4.5 m | 4.83 m | 4.5 m x 4.83 m |
| Main Level | Bedroom | 3.45 m | 3.81 m | 3.45 m x 3.81 m |
| Main Level | Den | 3.12 m | 3.51 m | 3.12 m x 3.51 m |
| Main Level | Living Room | 5.38 m | 5.38 m | 5.38 m x 5.38 m |
| Main Level | Kitchen | 4.57 m | 5.18 m | 4.57 m x 5.18 m |
| Main Level | Dining Room | 4.57 m | 3.51 m | 4.57 m x 3.51 m |
| Main Level | Mud Room | 2.13 m | 3.56 m | 2.13 m x 3.56 m |
Utilities
| Electricity | Installed |
https://www.realtor.ca/real-estate/30349408/414498-baseline-road-west-grey-west-grey
Interested?
Contact us for more information

The trademarks REALTOR®, REALTORS®, and the REALTOR® logo are controlled by The Canadian Real Estate Association (CREA) and identify real estate professionals who are members of CREA. The trademarks MLS®, Multiple Listing Service® and the associated logos are owned by The Canadian Real Estate Association (CREA) and identify the quality of services provided by real estate professionals who are members of CREA. The trademark DDF® is owned by The Canadian Real Estate Association (CREA) and identifies CREA's Data Distribution Facility (DDF®)
October 02 2026 04:00:04
Muskoka Haliburton Orillia – The Lakelands Association of REALTORS®
Royal LePage Rcr Realty