
415 Gibson Street Brockton, Ontario N0G 2V0

$549,999
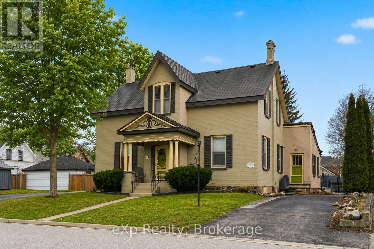
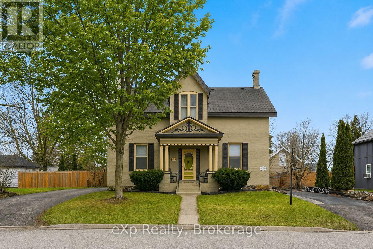
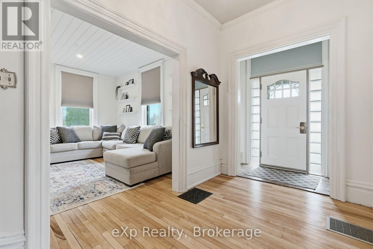
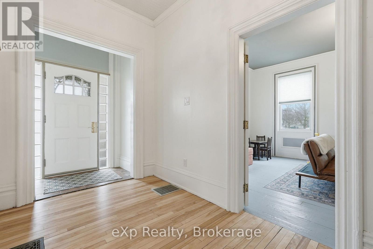
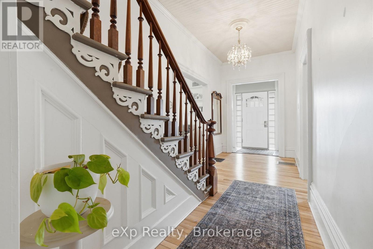
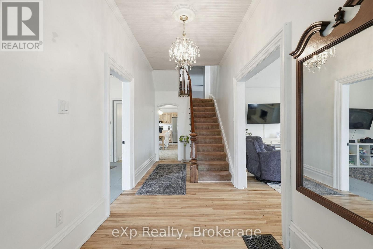
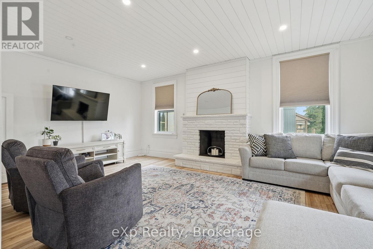
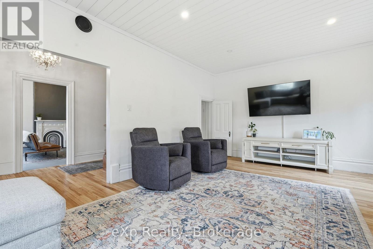
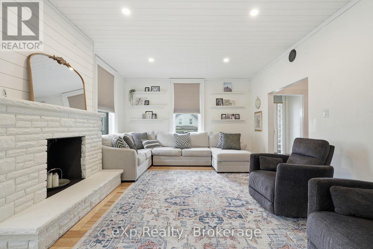
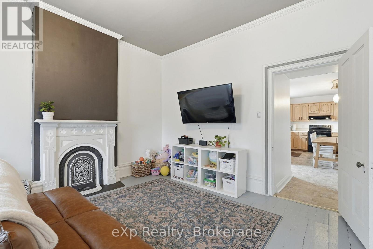
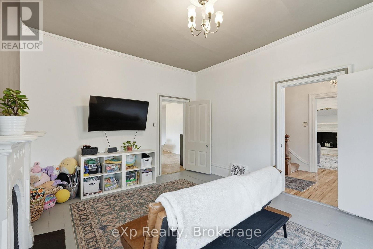
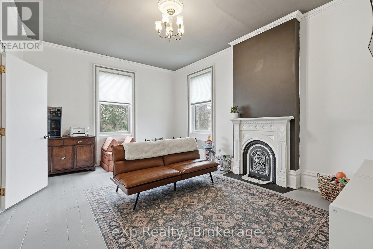
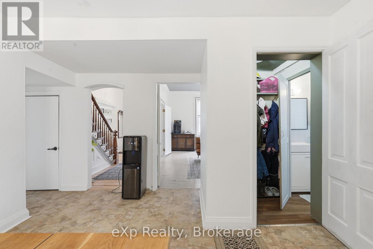
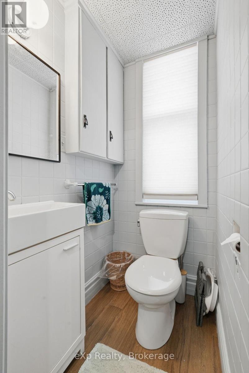
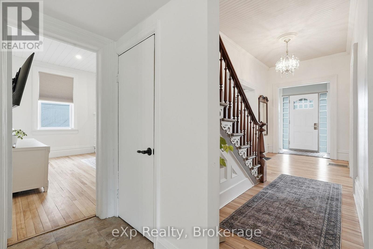
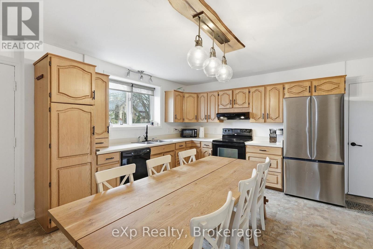
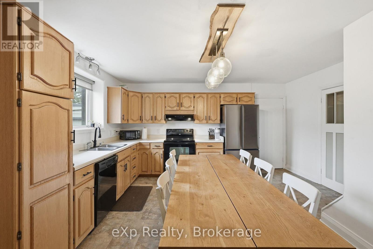
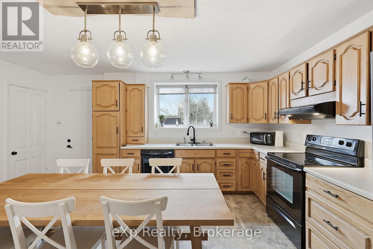
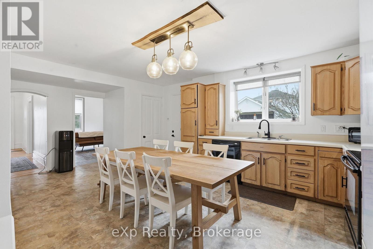
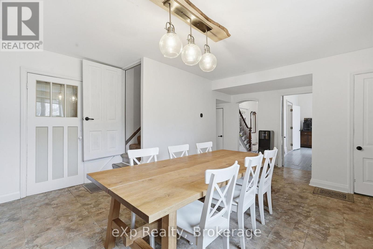
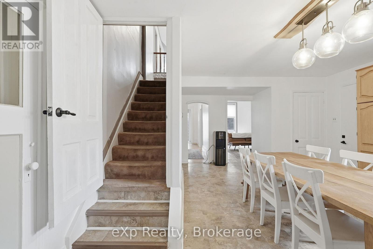
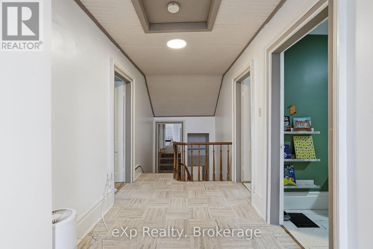
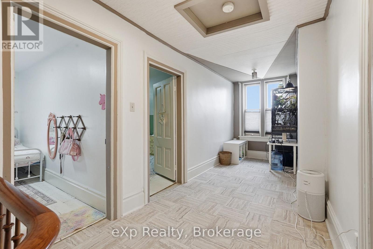
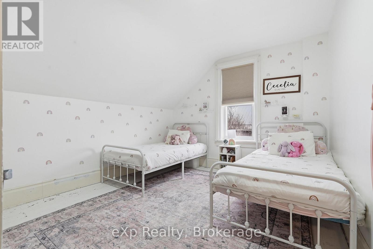
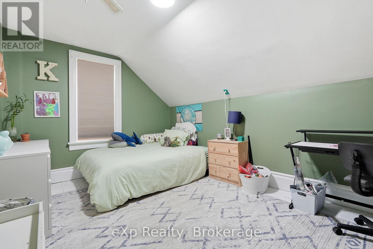
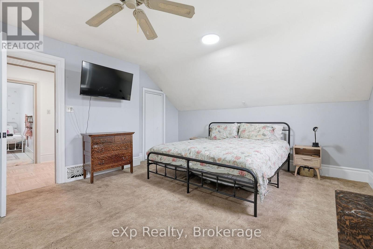
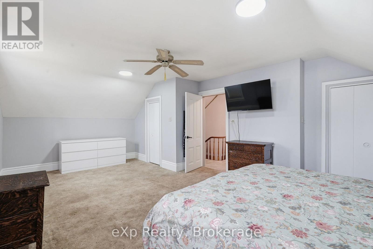
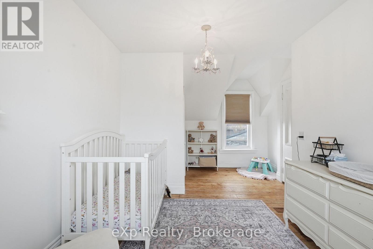
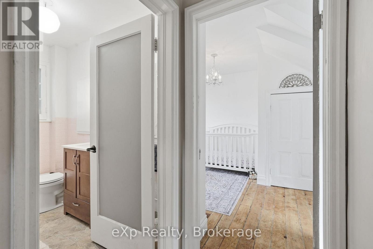
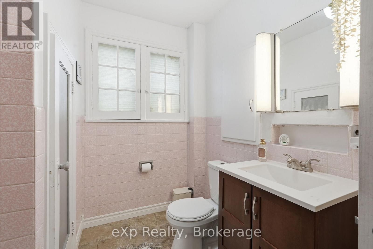
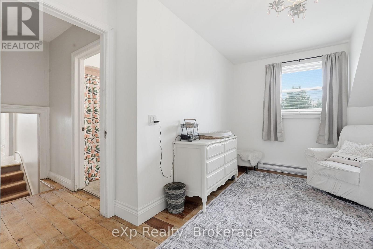
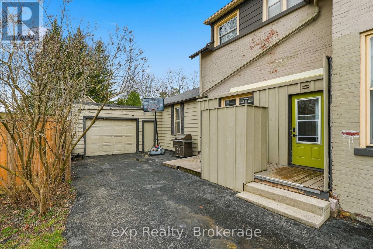
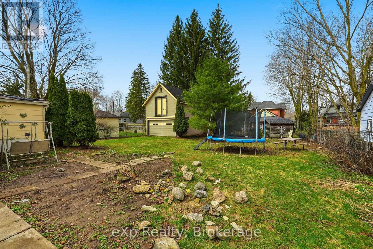
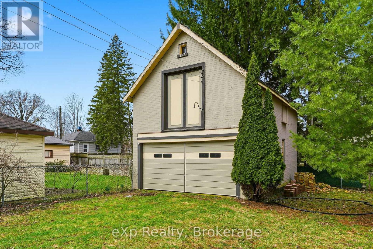
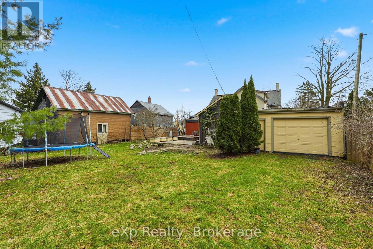
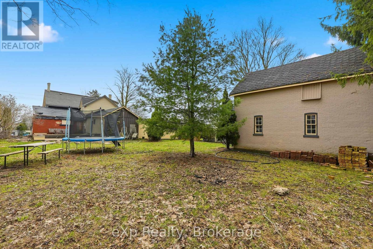
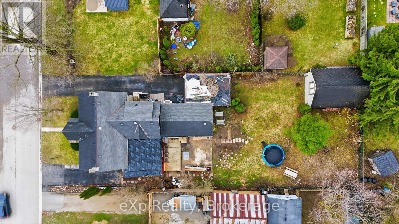
PRICE IMPROVEMENT! Spacious family home in a desirable Walkerton neighbourhood, within walking distance to schools, downtown, the hospital, and walking trails. Offering generous principal rooms, an eat-in kitchen, four bedrooms upstairs, and three bathrooms, this home provides plenty of space for growing families. Enjoy a mature yard with established gardens and a unique solid brick carriage house offering endless possibilities for a workshop, studio, storage, or future ADU potential. The home offers comfortable living today with exciting opportunities to personalize and add value over time, including a north-side addition with potential for a mudroom, office, laundry area, or separate-entry living space. A versatile property with space, character, and flexibility in a fantastic location. (id:13139)
Property Details
| MLS® Number | X13008788 |
| Property Type | Single Family |
| Community Name | Brockton |
| AmenitiesNearBy | Golf Nearby, Hospital, Park, Place Of Worship, Schools |
| Features | Level |
| ParkingSpaceTotal | 5 |
| Structure | Porch |
| ViewType | City View |
Building
| BathroomTotal | 3 |
| BedroomsAboveGround | 4 |
| BedroomsTotal | 4 |
| Amenities | Fireplace(s) |
| Appliances | Water Meter, Dishwasher, Dryer, Garage Door Opener, Stove, Washer, Window Coverings, Refrigerator |
| BasementDevelopment | Unfinished |
| BasementType | N/a (unfinished) |
| ConstructionStyleAttachment | Detached |
| CoolingType | Central Air Conditioning |
| ExteriorFinish | Brick, Vinyl Siding |
| FireProtection | Smoke Detectors |
| FireplacePresent | Yes |
| FireplaceTotal | 2 |
| FoundationType | Stone |
| HalfBathTotal | 1 |
| HeatingFuel | Natural Gas |
| HeatingType | Forced Air |
| StoriesTotal | 2 |
| SizeInterior | 2500 - 3000 Sqft |
| Type | House |
| UtilityWater | Municipal Water |
Parking
| Attached Garage | |
| Garage |
Land
| Acreage | No |
| LandAmenities | Golf Nearby, Hospital, Park, Place Of Worship, Schools |
| LandscapeFeatures | Landscaped |
| Sewer | Sanitary Sewer |
| SizeDepth | 165 Ft |
| SizeFrontage | 66 Ft |
| SizeIrregular | 66 X 165 Ft |
| SizeTotalText | 66 X 165 Ft|under 1/2 Acre |
| ZoningDescription | R1 |
Rooms
| Level | Type | Length | Width | Dimensions |
|---|---|---|---|---|
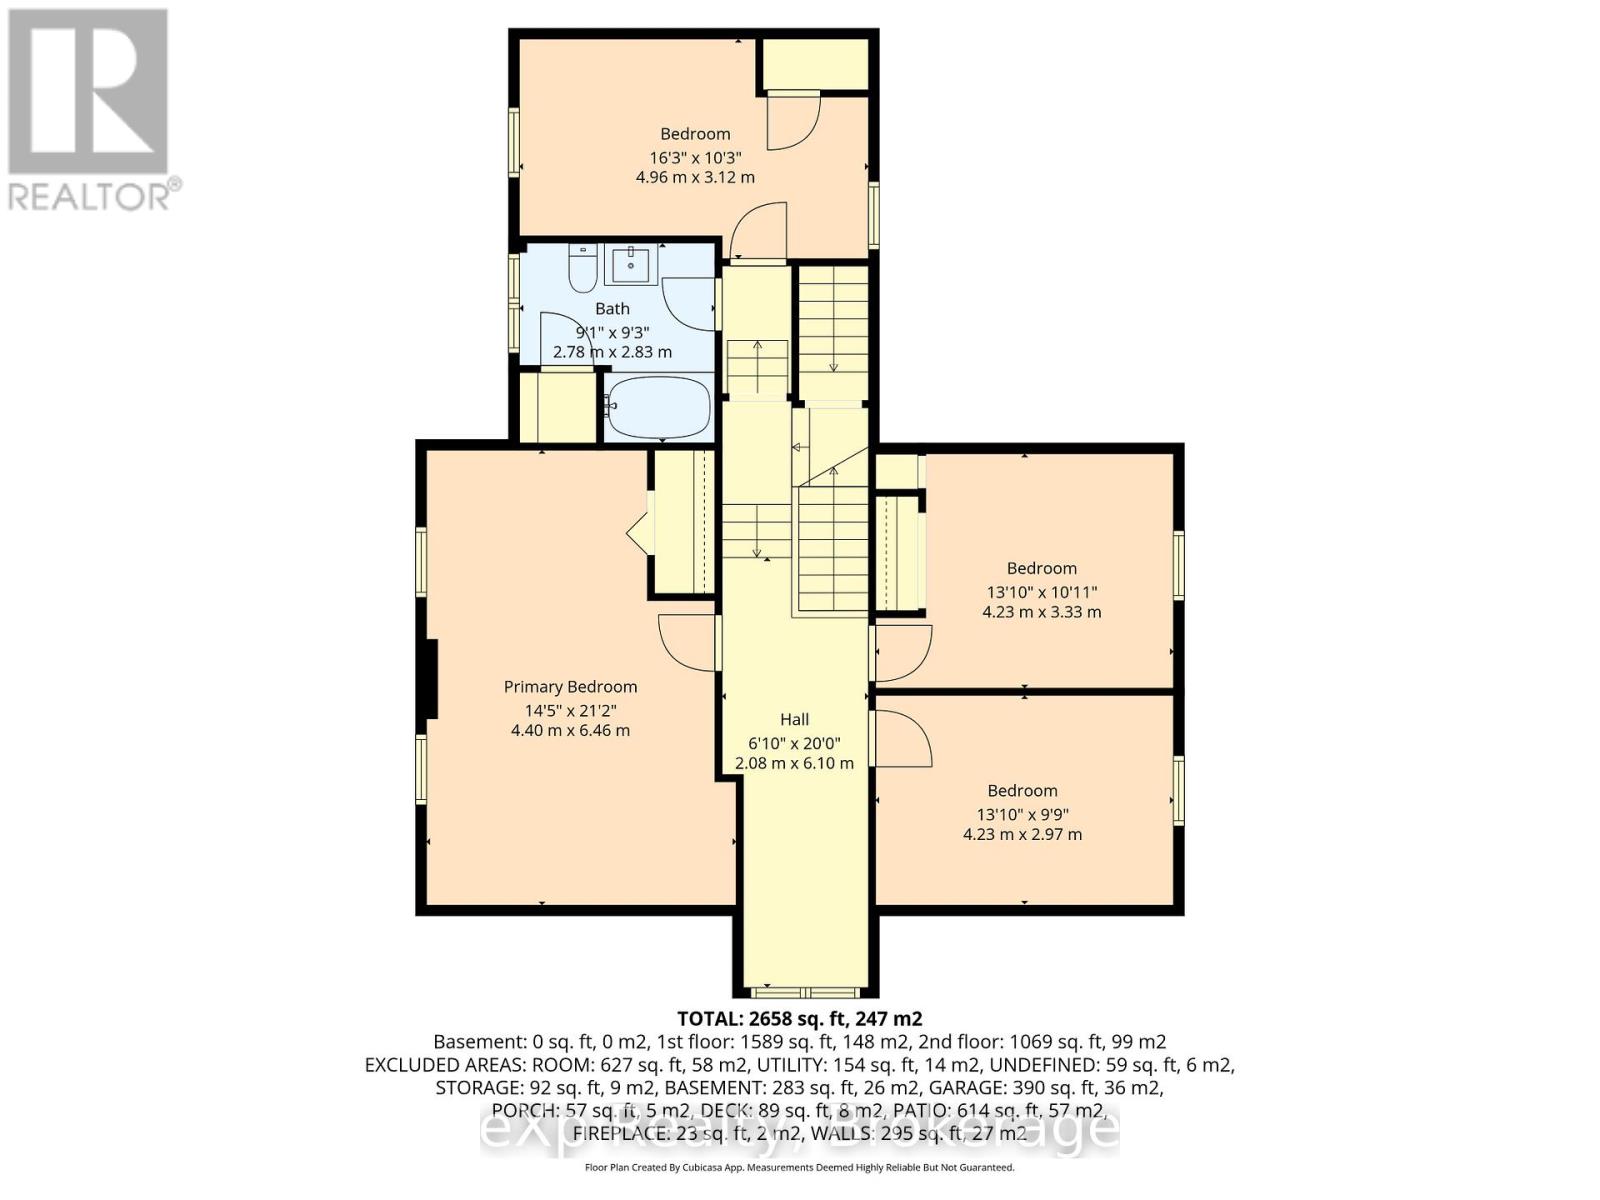
| Second Level | Bedroom 4 | 4.96 m | 3.12 m | 4.96 m x 3.12 m |
| Second Level | Primary Bedroom | 4.4 m | 6.46 m | 4.4 m x 6.46 m |
| Second Level | Bedroom 2 | 4.23 m | 2.97 m | 4.23 m x 2.97 m |
| Second Level | Bedroom 3 | 4.23 m | 3.33 m | 4.23 m x 3.33 m |
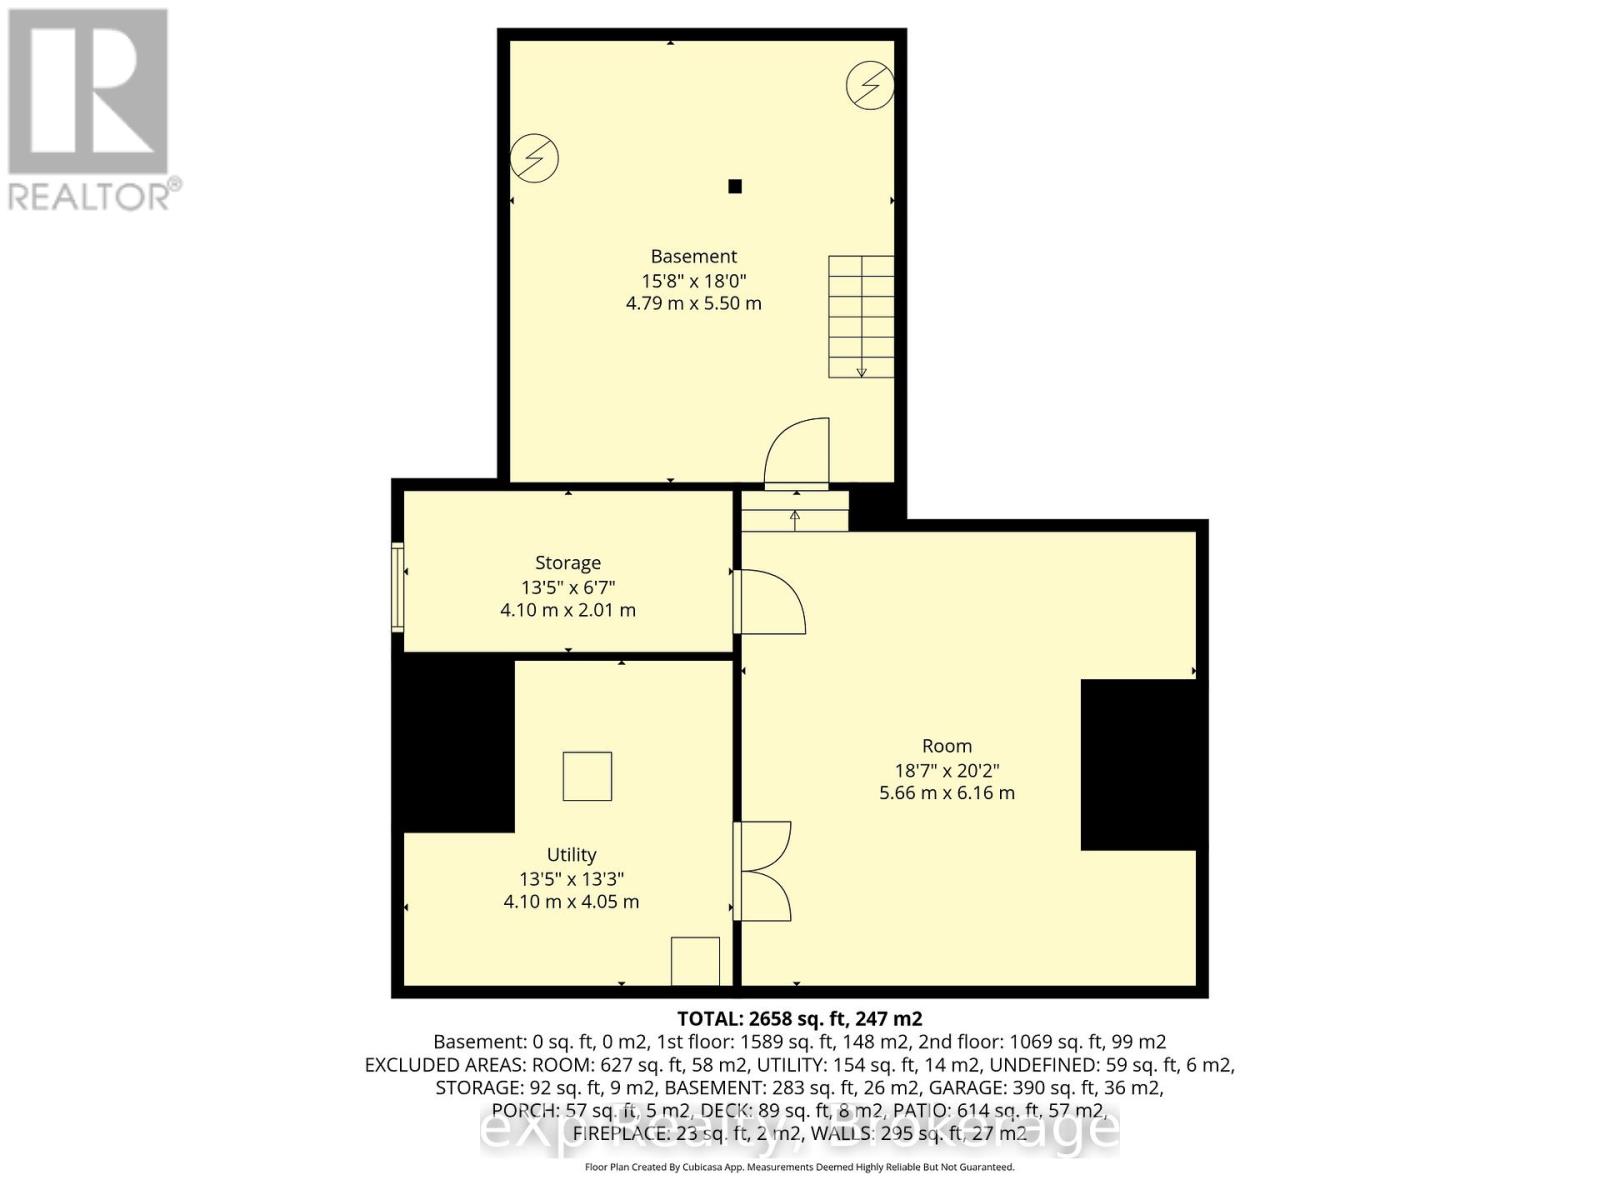
| Basement | Utility Room | 4.1 m | 4.05 m | 4.1 m x 4.05 m |
| Basement | Other | 4.79 m | 5.5 m | 4.79 m x 5.5 m |
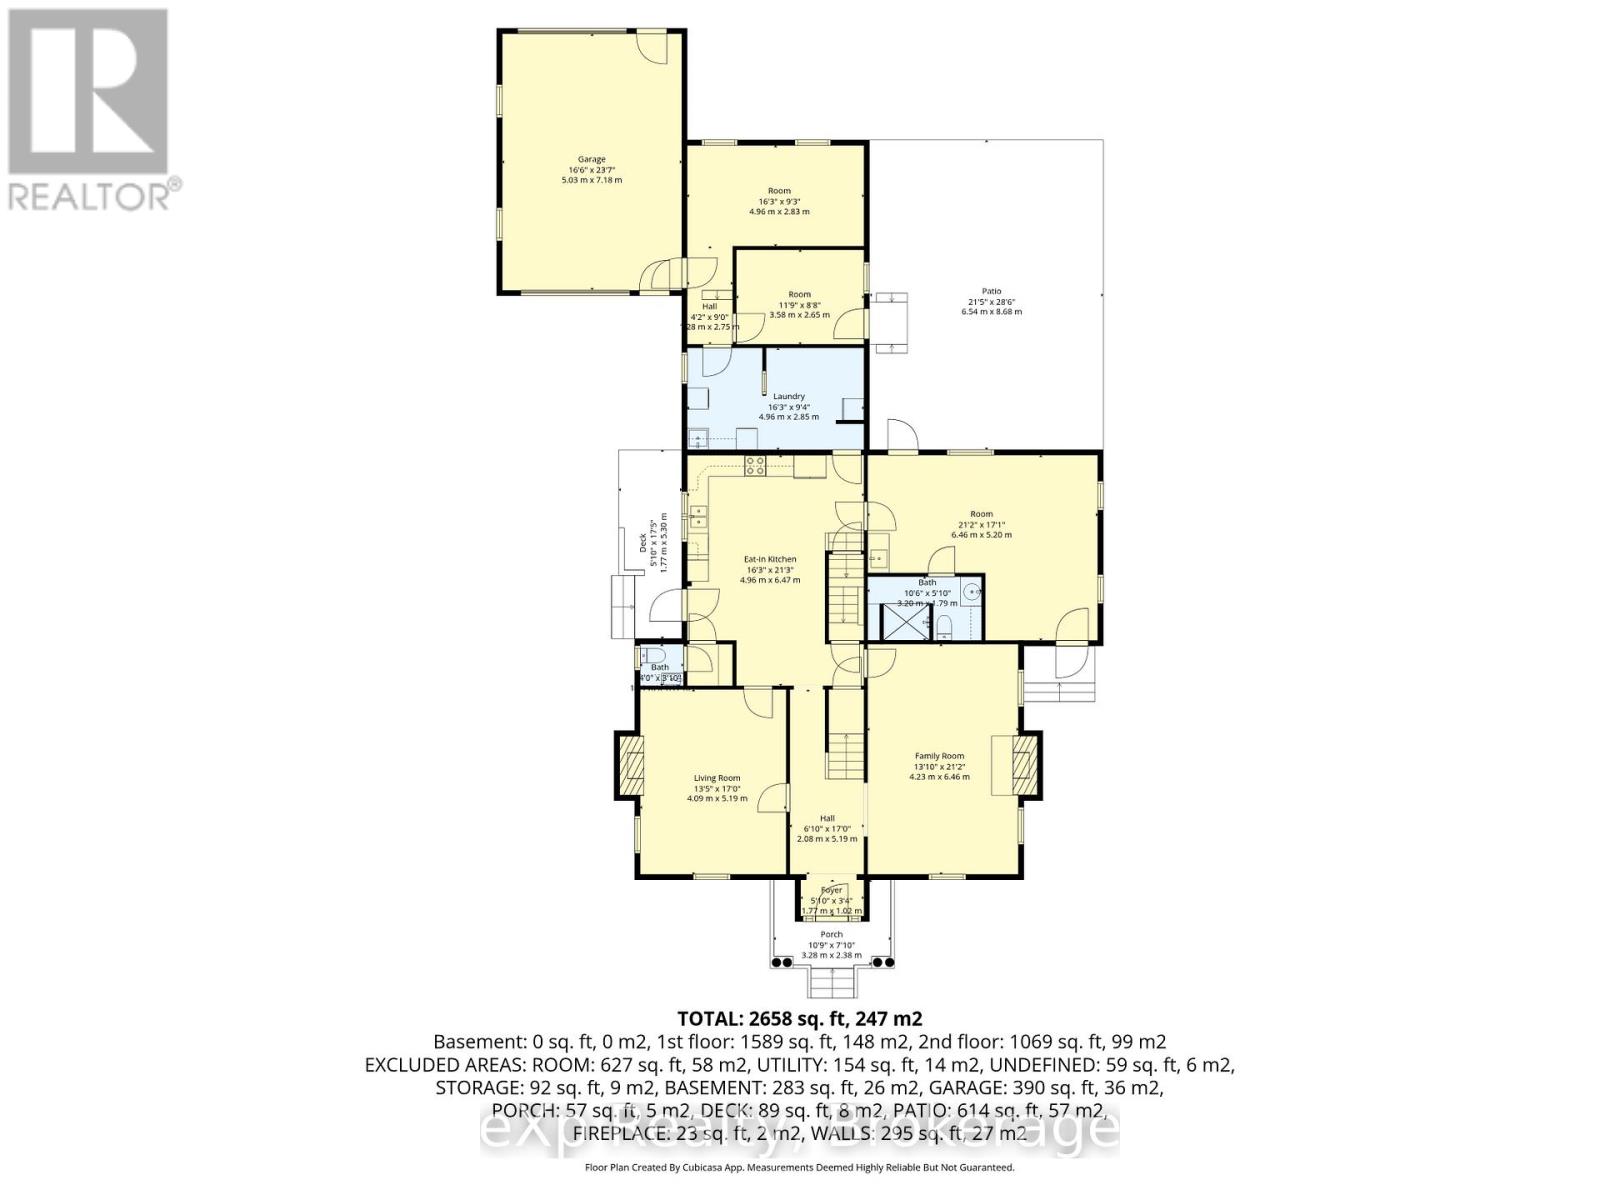
| Main Level | Foyer | 1.77 m | 1.02 m | 1.77 m x 1.02 m |
| Main Level | Family Room | 4.23 m | 6.46 m | 4.23 m x 6.46 m |
| Main Level | Living Room | 4.09 m | 5.19 m | 4.09 m x 5.19 m |
| Main Level | Kitchen | 4.96 m | 6.47 m | 4.96 m x 6.47 m |
| Main Level | Other | 6.46 m | 5.2 m | 6.46 m x 5.2 m |
| Main Level | Other | 3.58 m | 2.65 m | 3.58 m x 2.65 m |
| Main Level | Laundry Room | 4.96 m | 2.85 m | 4.96 m x 2.85 m |
Utilities
| Cable | Available |
| Electricity | Installed |
| Sewer | Installed |
https://www.realtor.ca/real-estate/29616397/415-gibson-street-brockton-brockton
Interested?
Contact us for more information

The trademarks REALTOR®, REALTORS®, and the REALTOR® logo are controlled by The Canadian Real Estate Association (CREA) and identify real estate professionals who are members of CREA. The trademarks MLS®, Multiple Listing Service® and the associated logos are owned by The Canadian Real Estate Association (CREA) and identify the quality of services provided by real estate professionals who are members of CREA. The trademark DDF® is owned by The Canadian Real Estate Association (CREA) and identifies CREA's Data Distribution Facility (DDF®)
July 31 2026 03:57:36
Muskoka Haliburton Orillia – The Lakelands Association of REALTORS®
Exp Realty