

417 - 415-435 Garden Street Cambridge, Ontario N3H 4E1

$2,165 Monthly
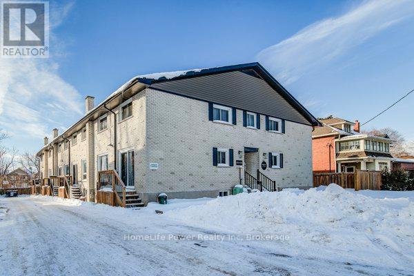

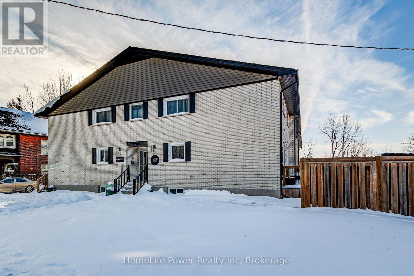
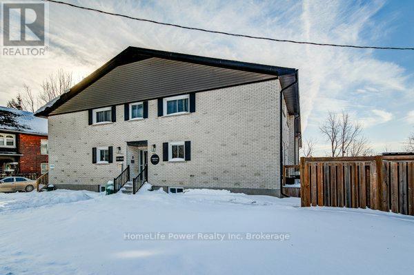
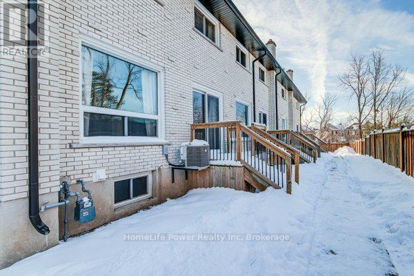
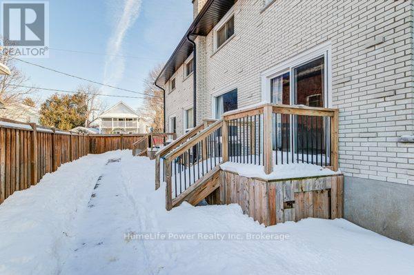

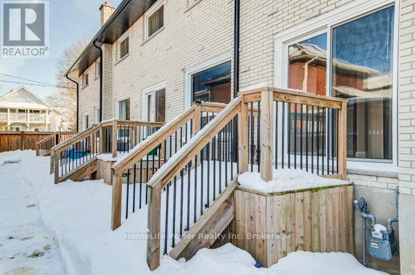


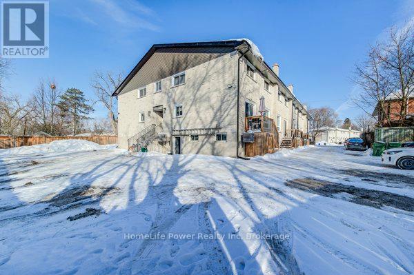
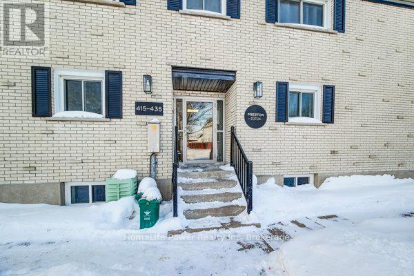
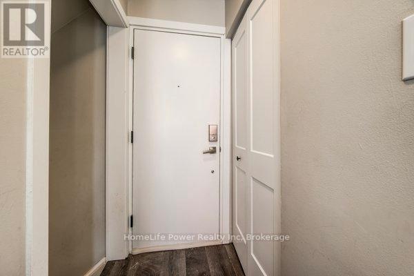
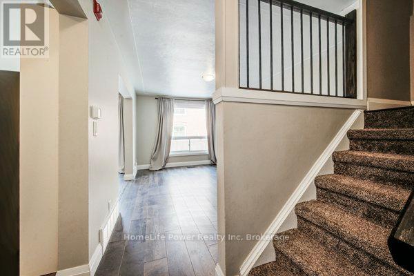
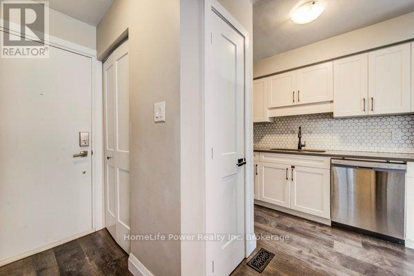

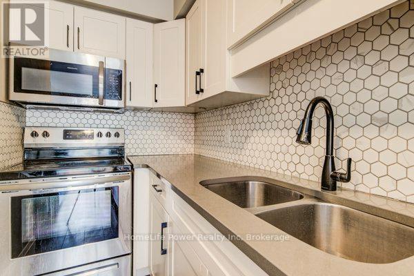
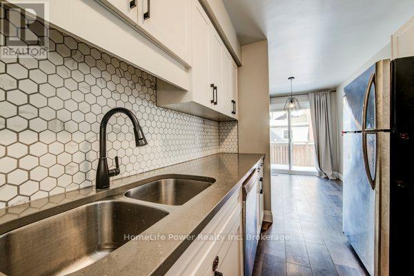
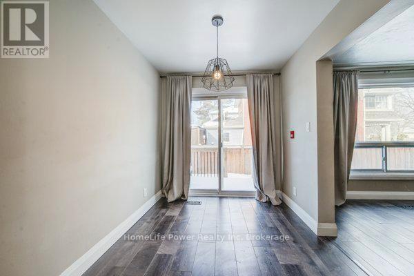
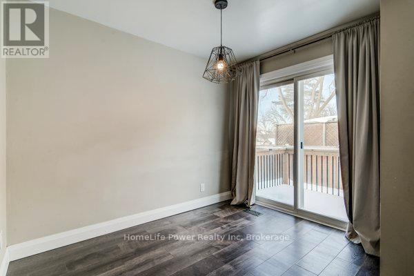
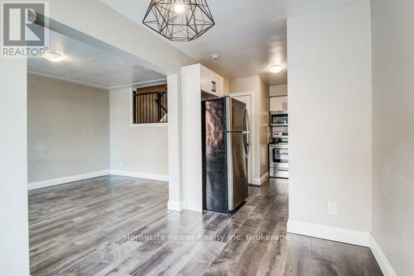

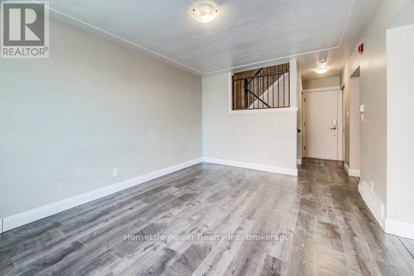
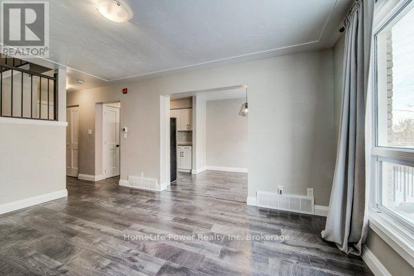
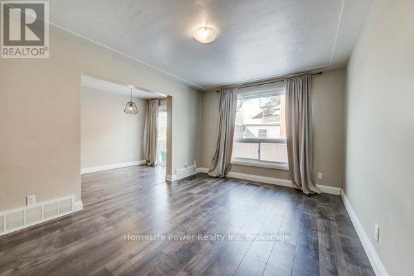
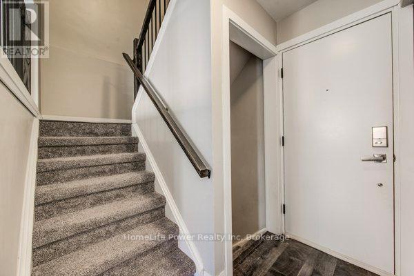
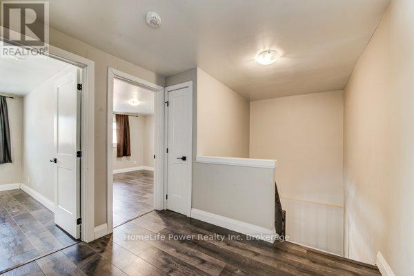
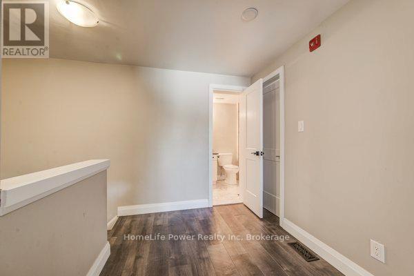
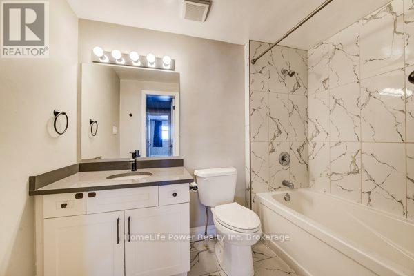
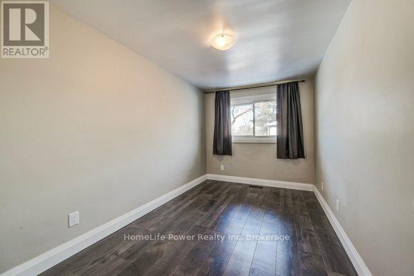

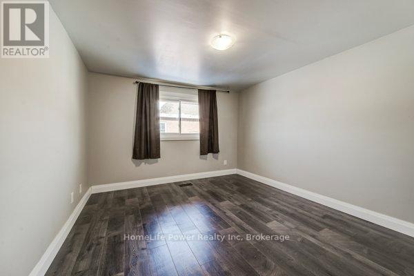


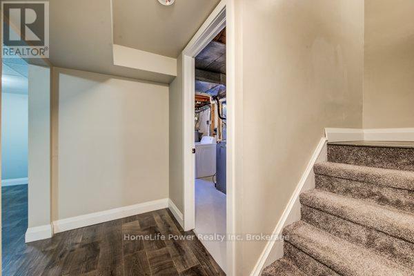

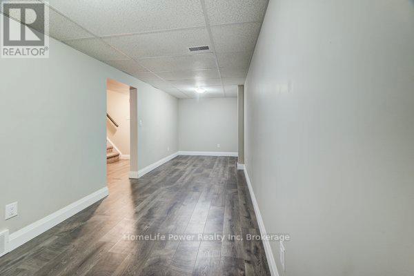
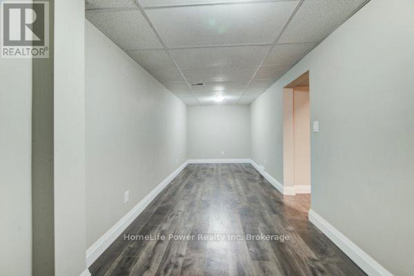
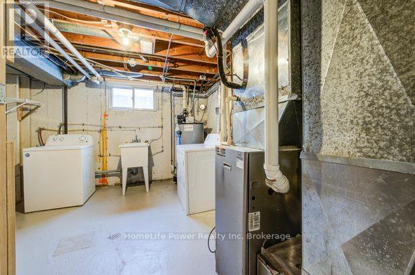

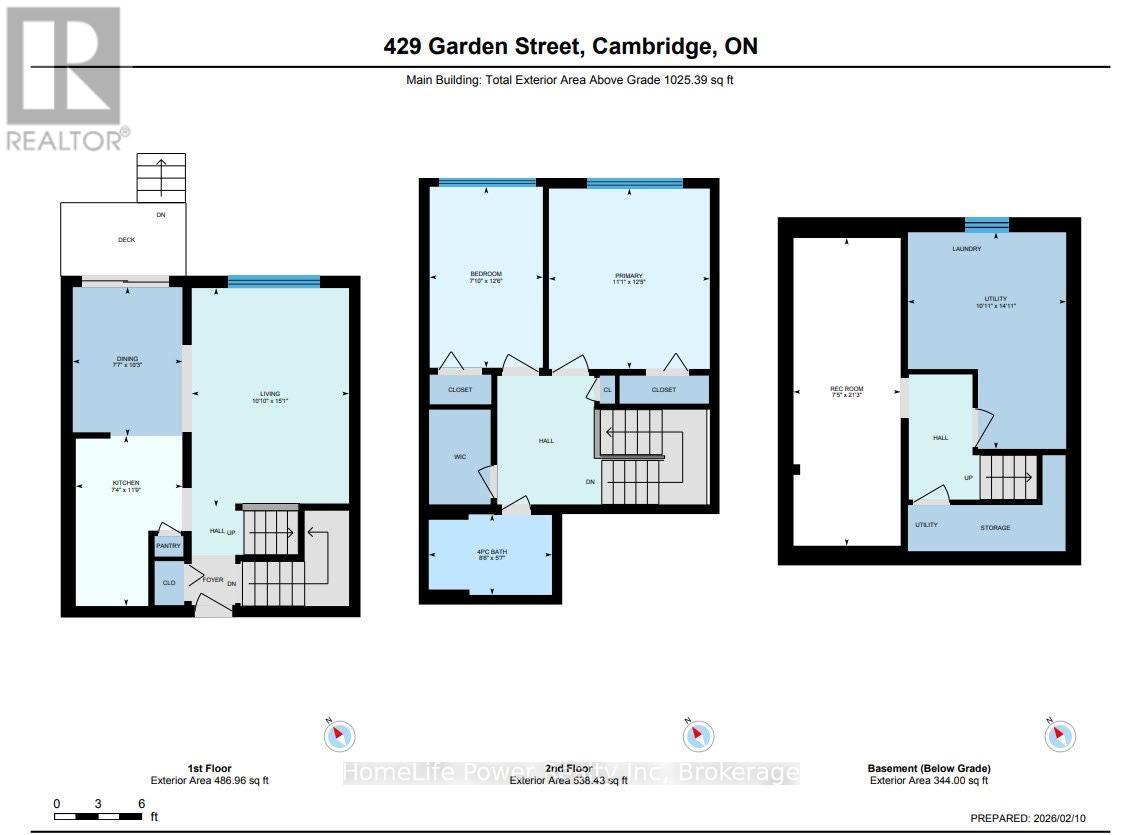
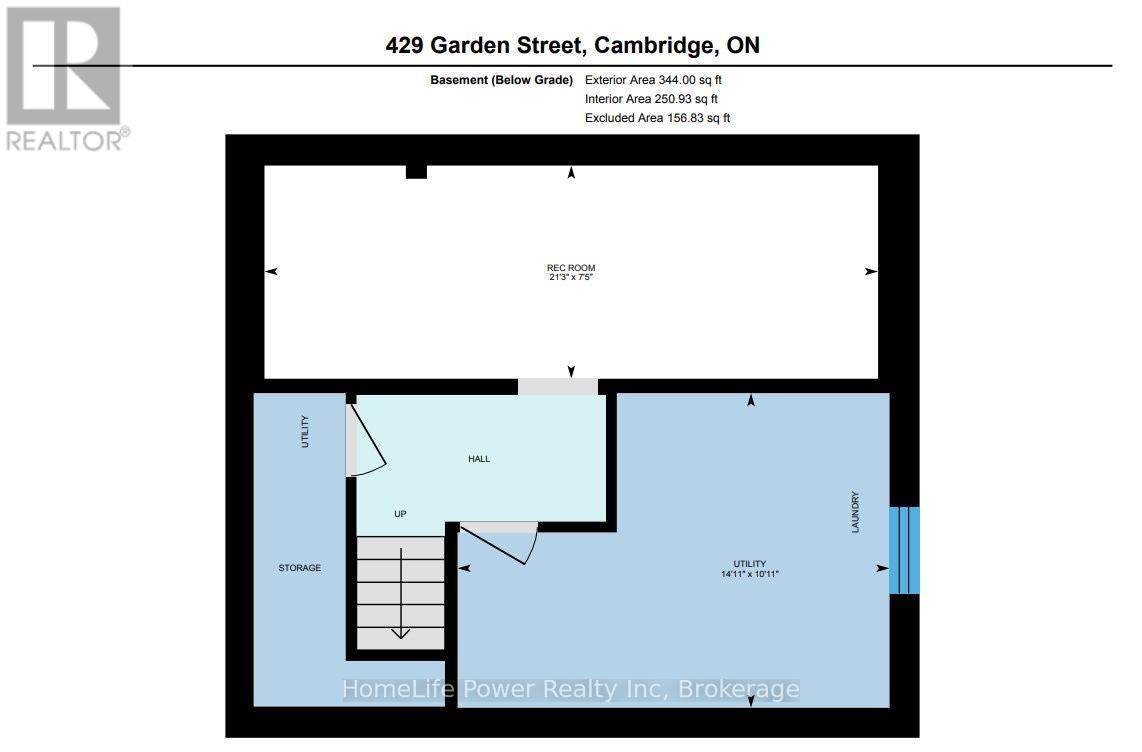
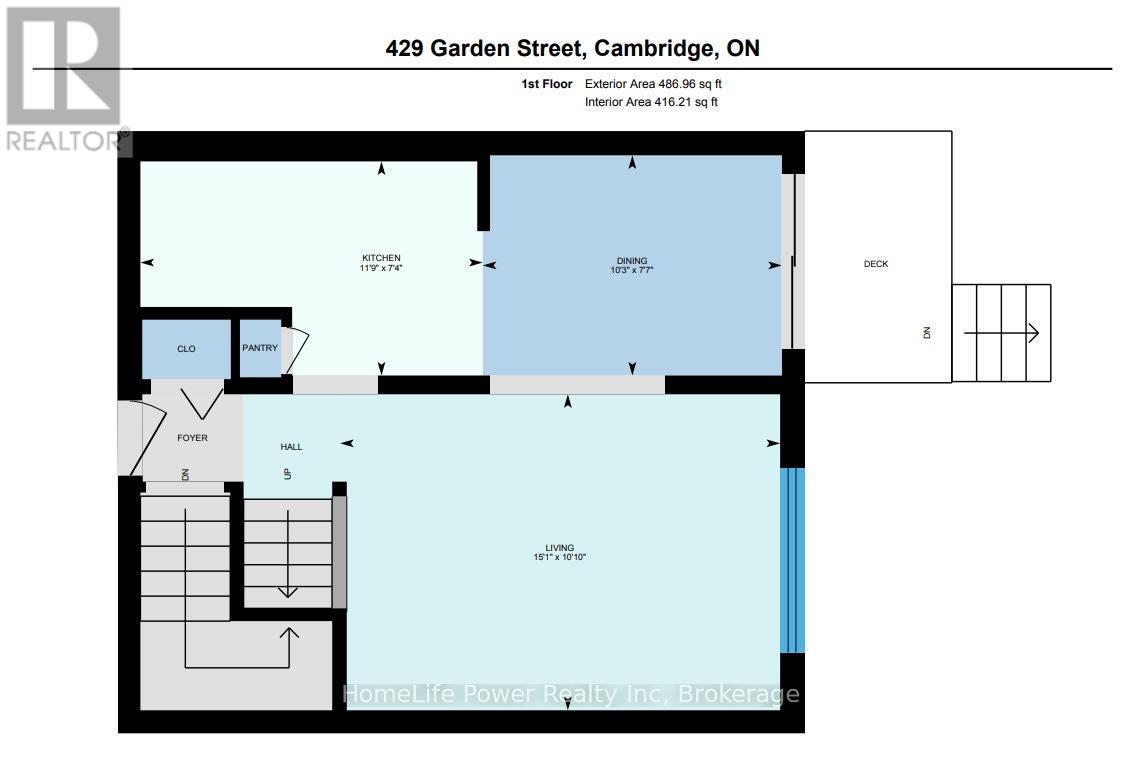
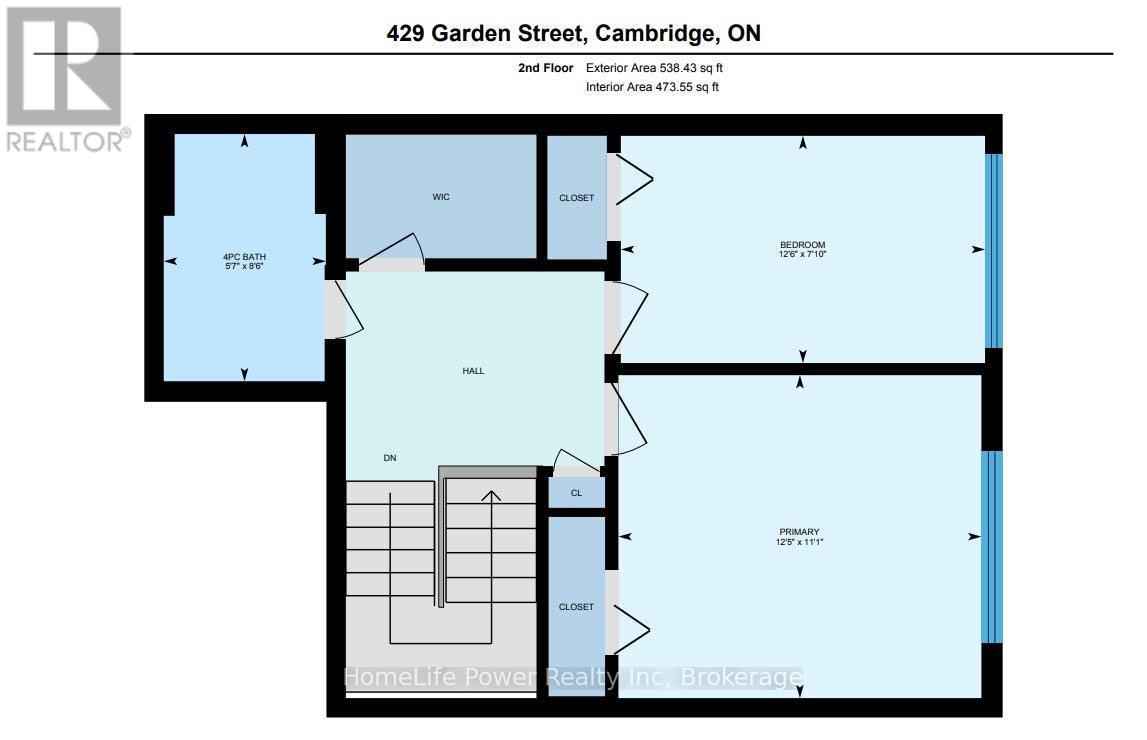
Spacious Layout: Rarely offered, newly renovated 1,369 sq. ft. 3-level townhouse in historic Preston - notably larger than most 2-bdrm units, offering the comfort and feel of a detached home. Flexible Living Space: Two generously sized bedrooms on the upper level, plus a fully finished basement that can be used as a recreation room, home office, or bonus third bedroom. In-Suite Laundry: Private laundry room with washer and dryer for added convenience. Modern Kitchen: Bright main floor with a sleek, updated kitchen featuring a dishwasher, fridge, stove, and microwave. Prime Location: Nestled in a quiet, family-friendly neighborhood just minutes from schools, Riverside Park, shopping, Highway 8, and the 401. Parking: On-site parking available for $75/month. Pet-Friendly: Private side entrance and a welcoming, pet-friendly environment. Available immediately; utilities (water, heat, hydro, internet) are extra. Virtual Staging Disclosure: Interior photos are virtually staged using AI to show furniture placement and scale. Unit is vacant and does not include furniture or decor shown. (id:13139)
Property Details
| MLS® Number | X12785242 |
| Property Type | Single Family |
| Features | Carpet Free, In Suite Laundry |
| ParkingSpaceTotal | 2 |
| Structure | Porch |
Building
| BathroomTotal | 1 |
| BedroomsAboveGround | 2 |
| BedroomsTotal | 2 |
| Age | 31 To 50 Years |
| BasementDevelopment | Partially Finished |
| BasementType | N/a (partially Finished) |
| ConstructionStyleAttachment | Attached |
| CoolingType | Central Air Conditioning |
| ExteriorFinish | Brick |
| FlooringType | Laminate |
| FoundationType | Concrete |
| HeatingFuel | Natural Gas |
| HeatingType | Forced Air |
| StoriesTotal | 3 |
| SizeInterior | 700 - 1100 Sqft |
| Type | Row / Townhouse |
| UtilityWater | Municipal Water |
Parking
| No Garage |
Land
| Acreage | No |
| Sewer | Sanitary Sewer |
| SizeFrontage | 99 Ft ,9 In |
| SizeIrregular | 99.8 Ft |
| SizeTotalText | 99.8 Ft |
Rooms
| Level | Type | Length | Width | Dimensions |
|---|---|---|---|---|
| Second Level | Bedroom | 3.39 m | 3.8 m | 3.39 m x 3.8 m |
| Second Level | Bedroom 2 | 2.38 m | 3.81 m | 2.38 m x 3.81 m |
| Second Level | Bathroom | 2.59 m | 1.7 m | 2.59 m x 1.7 m |
| Basement | Recreational, Games Room | 2.25 m | 6.48 m | 2.25 m x 6.48 m |
| Main Level | Living Room | 3.31 m | 4.6 m | 3.31 m x 4.6 m |
| Main Level | Dining Room | 2.31 m | 3.13 m | 2.31 m x 3.13 m |
| Main Level | Kitchen | 2.24 m | 3.58 m | 2.24 m x 3.58 m |
Utilities
| Cable | Available |
| Electricity | Available |
| Sewer | Installed |
https://www.realtor.ca/real-estate/29356548/417-415-435-garden-street-cambridge
Interested?
Contact us for more information

The trademarks REALTOR®, REALTORS®, and the REALTOR® logo are controlled by The Canadian Real Estate Association (CREA) and identify real estate professionals who are members of CREA. The trademarks MLS®, Multiple Listing Service® and the associated logos are owned by The Canadian Real Estate Association (CREA) and identify the quality of services provided by real estate professionals who are members of CREA. The trademark DDF® is owned by The Canadian Real Estate Association (CREA) and identifies CREA's Data Distribution Facility (DDF®)
April 07 2026 03:56:58
Muskoka Haliburton Orillia – The Lakelands Association of REALTORS®
Homelife Power Realty Inc