
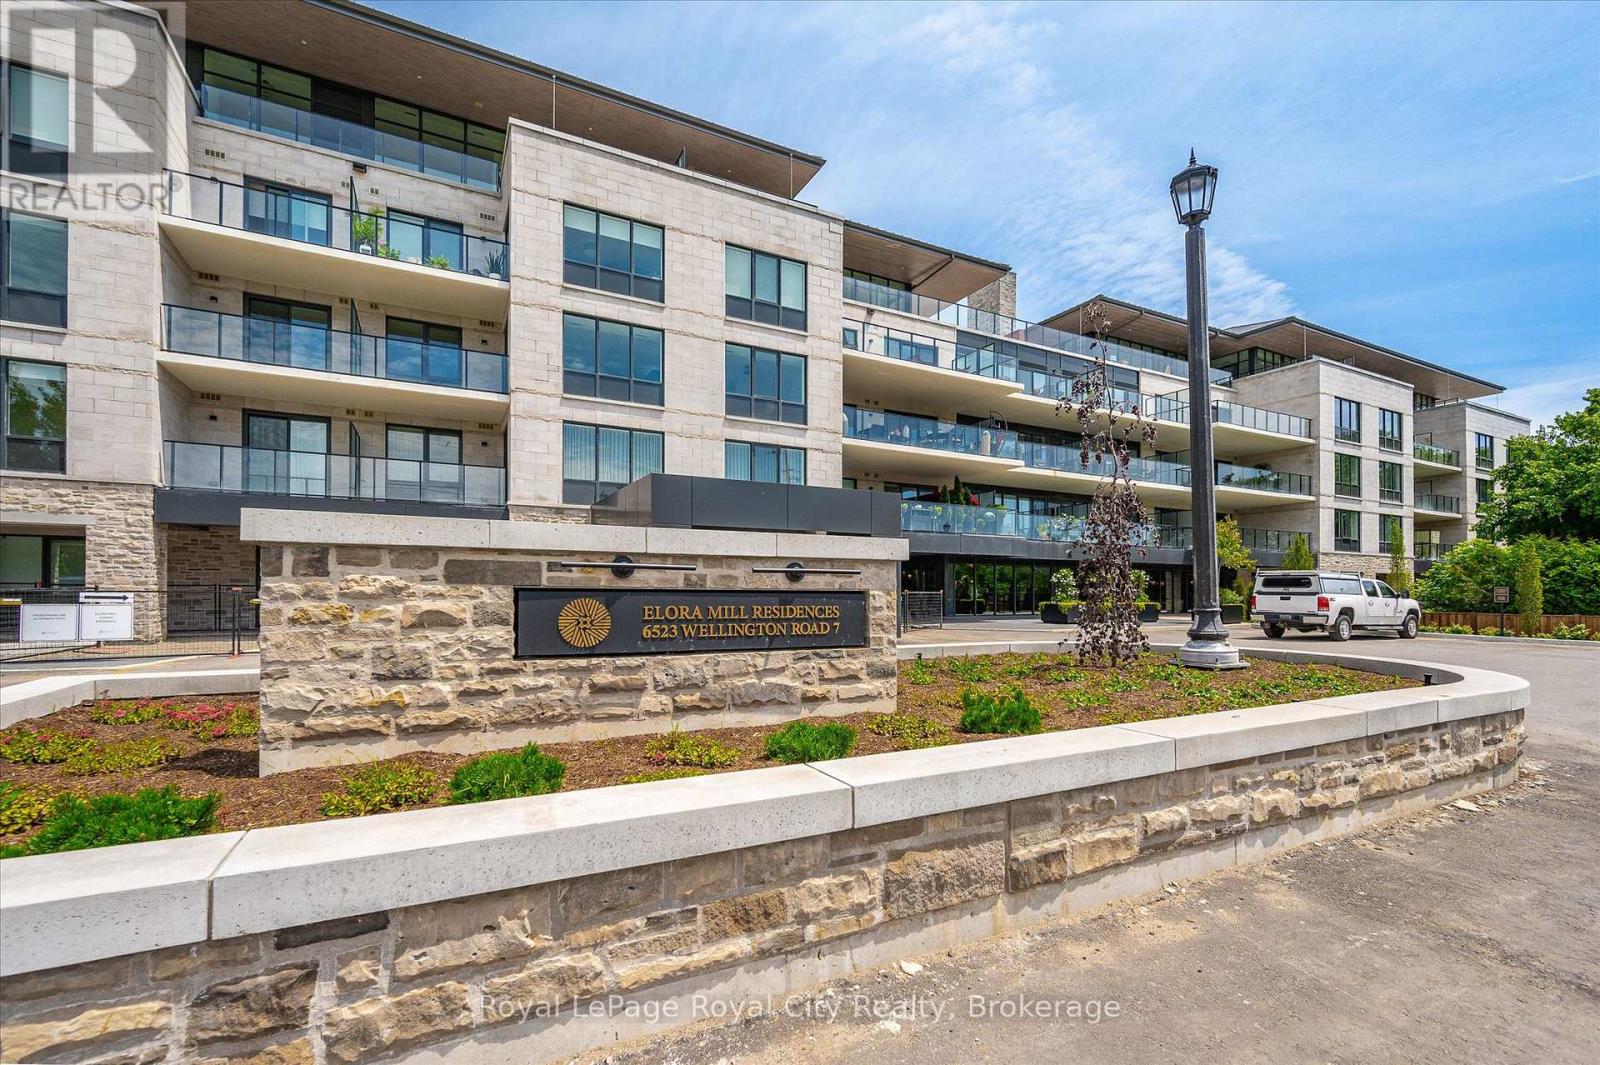
418 - 6523 Wellington Road 7 Centre Wellington (Elora/salem), Ontario N0B 1S0

$1,499,900Maintenance, Cable TV, Insurance, Parking, Common Area Maintenance
$951.93 Monthly
Maintenance, Cable TV, Insurance, Parking, Common Area Maintenance
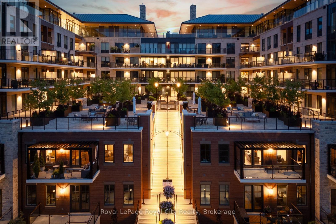
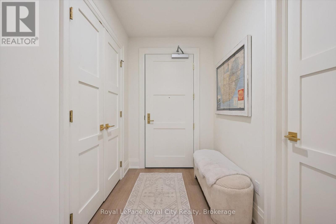
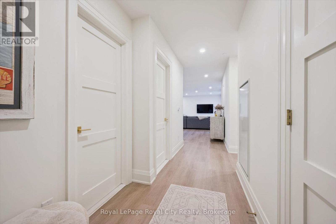
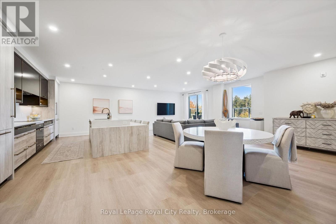
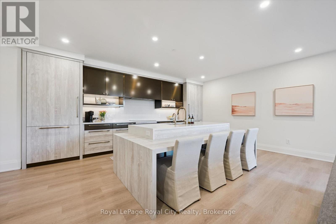
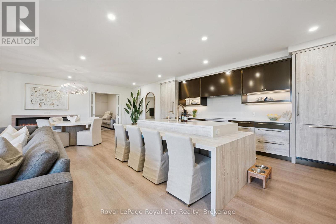
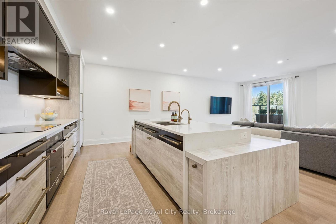
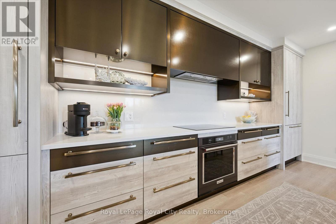
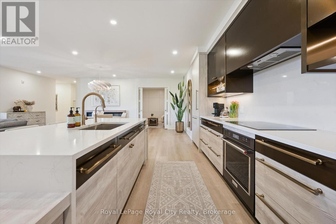
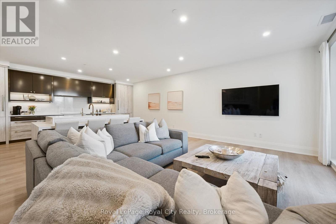
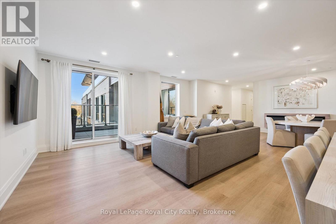
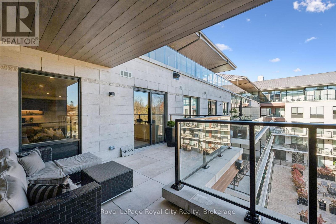
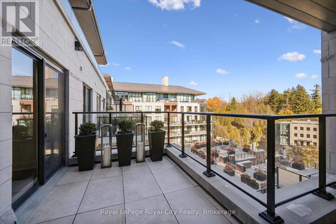
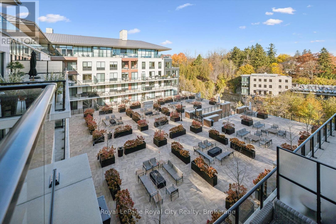
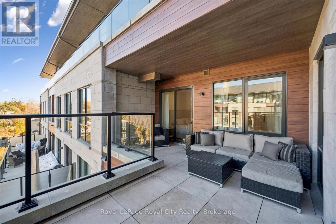
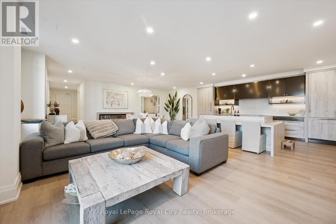
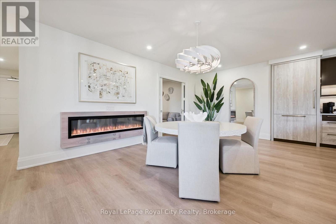
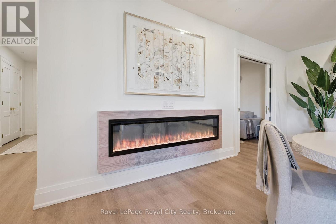
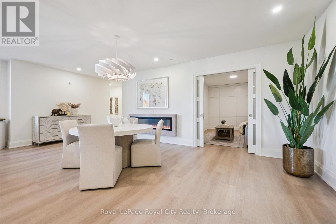
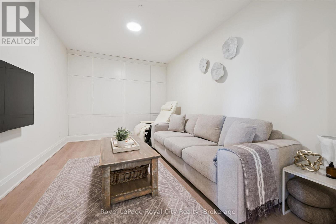
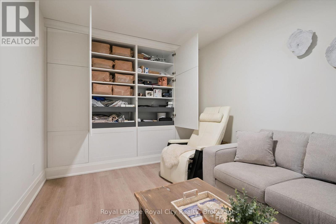
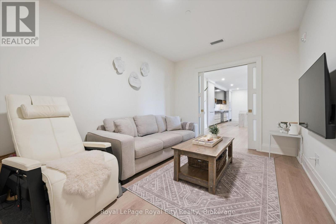
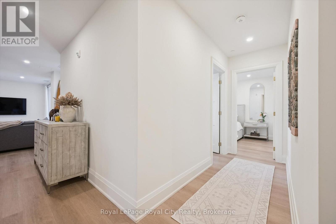
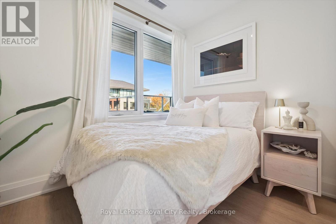
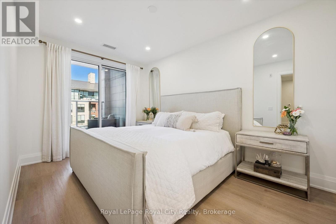
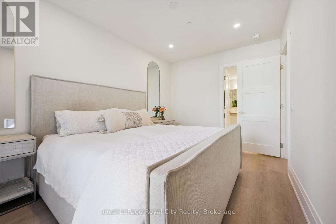
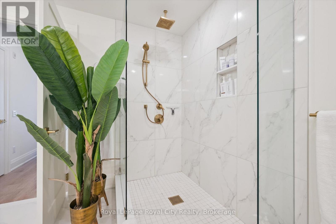
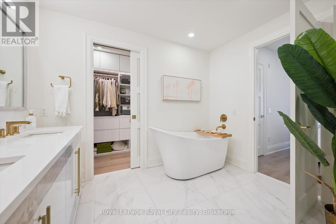
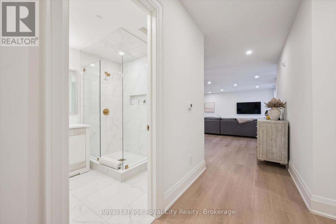
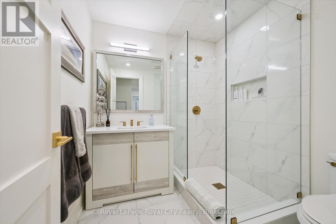
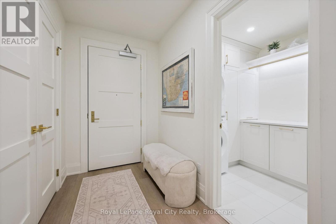
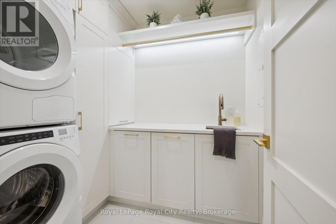
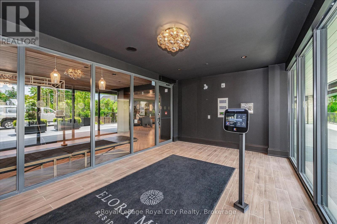
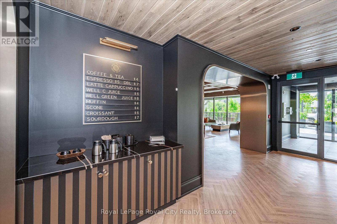
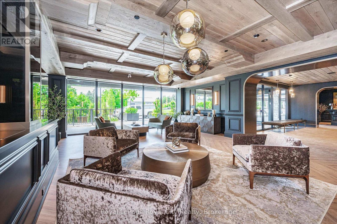
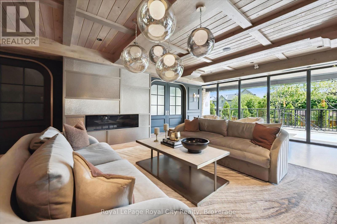
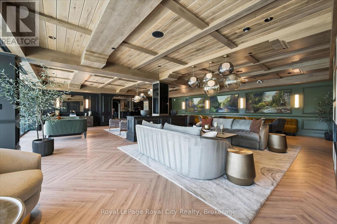
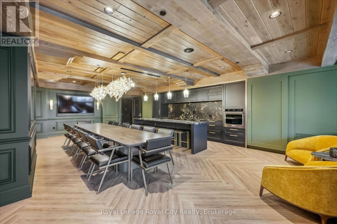
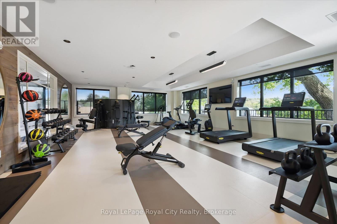
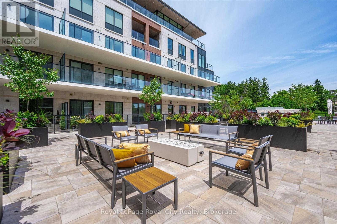
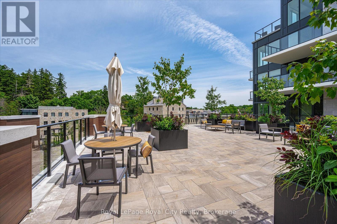
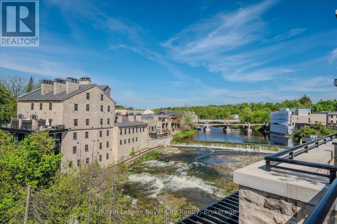
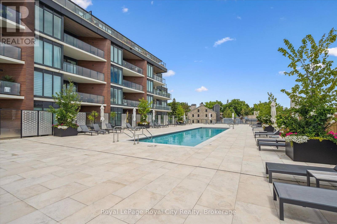
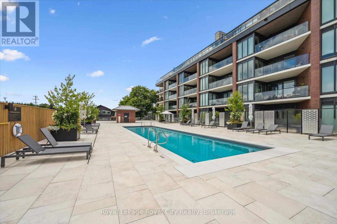
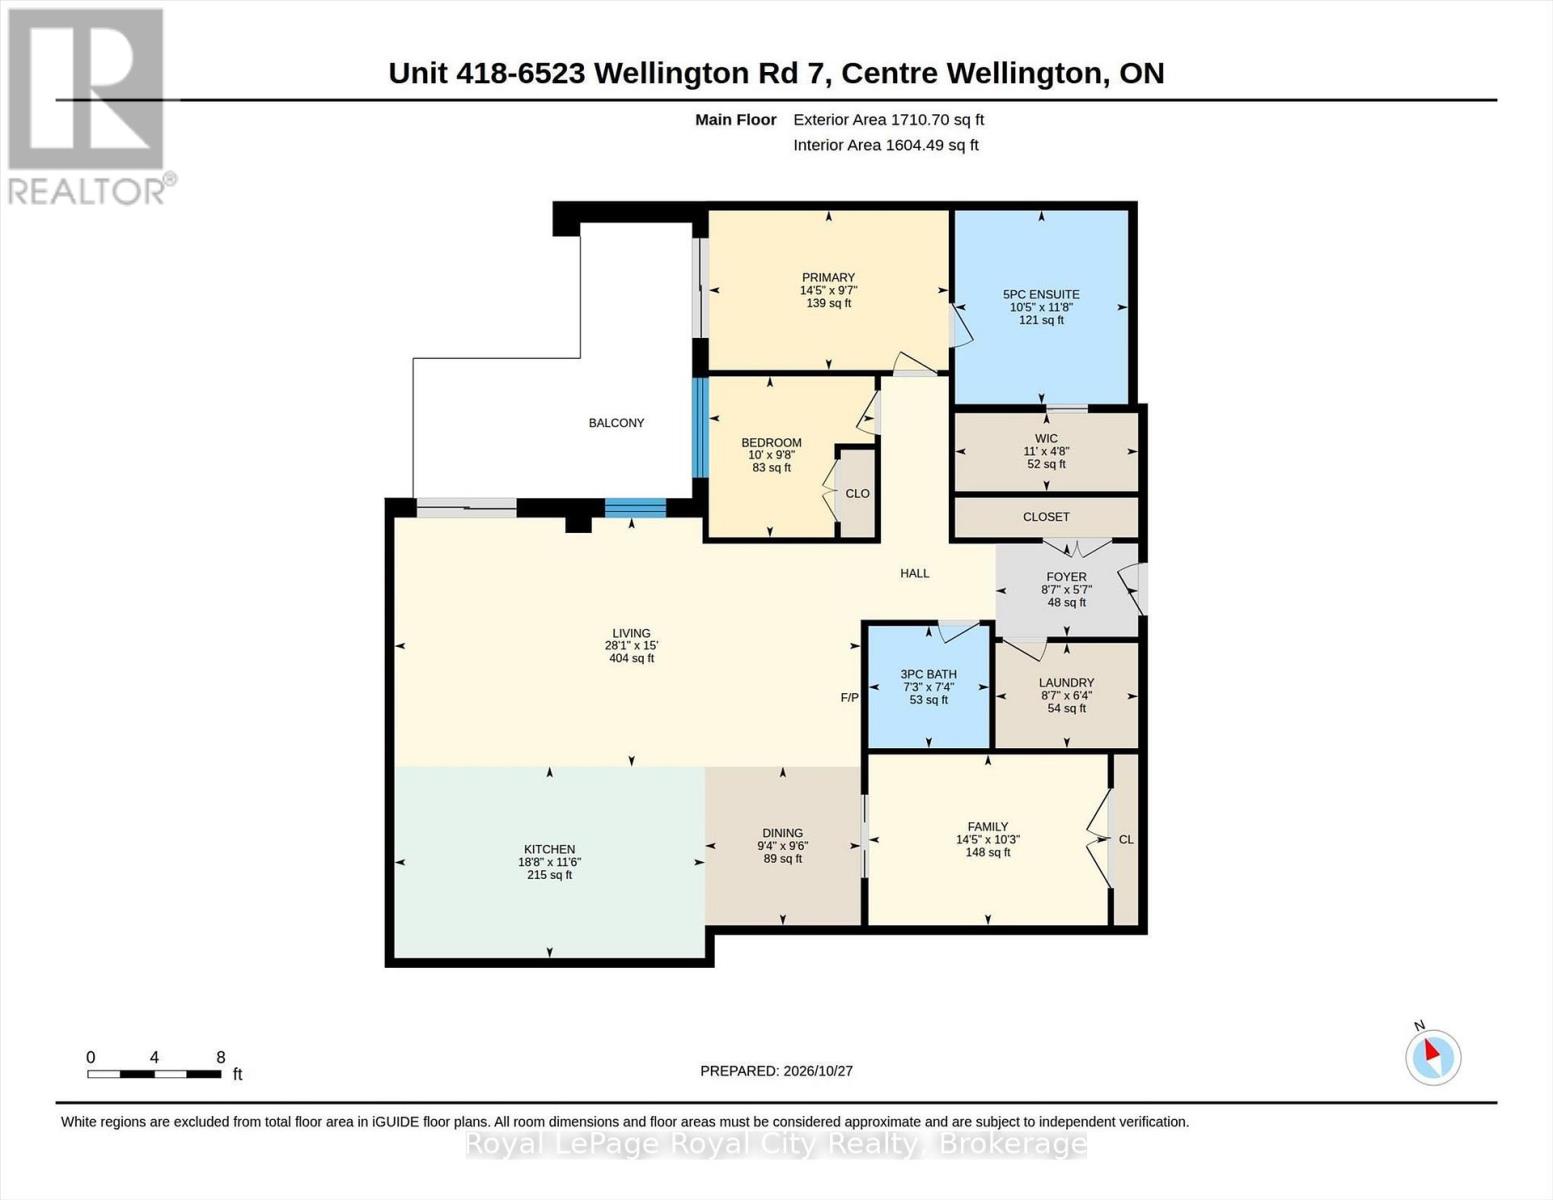
$951.93 MonthlyWelcome to the Elora Mill Residences. This west facing sub-penthouse condo offers a desired 2 bed plus den layout - with the added bonus of parking for 2 cars (tandem) and EV charger! One of the more spacious floor plans in the building (over 1700 square feet) with plenty of room for dining. Upgrades galore here - with lots of built ins (including "hidden" built in storage wall in den). Custom breakfast bar island. Upgraded laundry room - and more. Large L-shaped balcony with both a private covered area and open area. Great views of the Mill buildings and riverscape from your balcony. Of course, this condo complex is known for top tier amenities, including concierge, lobby coffee bar and gorgeous lounge area, outdoor pool, fitness centre and more. This unit also comes with a double size storage locker. Amazing location - a leisurely 5 minute stroll to Downtown Elora. (id:13139)
Property Details
| MLS® Number | X14129030 |
| Property Type | Single Family |
| Community Name | Elora/Salem |
| CommunityFeatures | Pets Allowed With Restrictions |
| Features | Balcony, Carpet Free, In Suite Laundry |
| ParkingSpaceTotal | 2 |
| ViewType | Direct Water View |
| WaterFrontType | Waterfront |
Building
| BathroomTotal | 2 |
| BedroomsAboveGround | 2 |
| BedroomsTotal | 2 |
| Amenities | Storage - Locker |
| BasementType | None |
| CoolingType | Central Air Conditioning |
| ExteriorFinish | Steel, Stone |
| FireplacePresent | Yes |
| HeatingFuel | Other |
| HeatingType | Heat Pump |
| SizeInterior | 1600 - 1799 Sqft |
| Type | Apartment |
Parking
| Underground | |
| Garage |
Land
| AccessType | Public Road |
| Acreage | No |
Rooms
| Level | Type | Length | Width | Dimensions |
|---|---|---|---|---|
| Main Level | Foyer | 2.62 m | 1.7 m | 2.62 m x 1.7 m |
| Main Level | Living Room | 8.56 m | 4.57 m | 8.56 m x 4.57 m |
| Main Level | Kitchen | 5.69 m | 3.51 m | 5.69 m x 3.51 m |
| Main Level | Dining Room | 2.85 m | 2.9 m | 2.85 m x 2.9 m |
| Main Level | Bedroom | 3.05 m | 2.95 m | 3.05 m x 2.95 m |
| Main Level | Primary Bedroom | 4.39 m | 2.92 m | 4.39 m x 2.92 m |
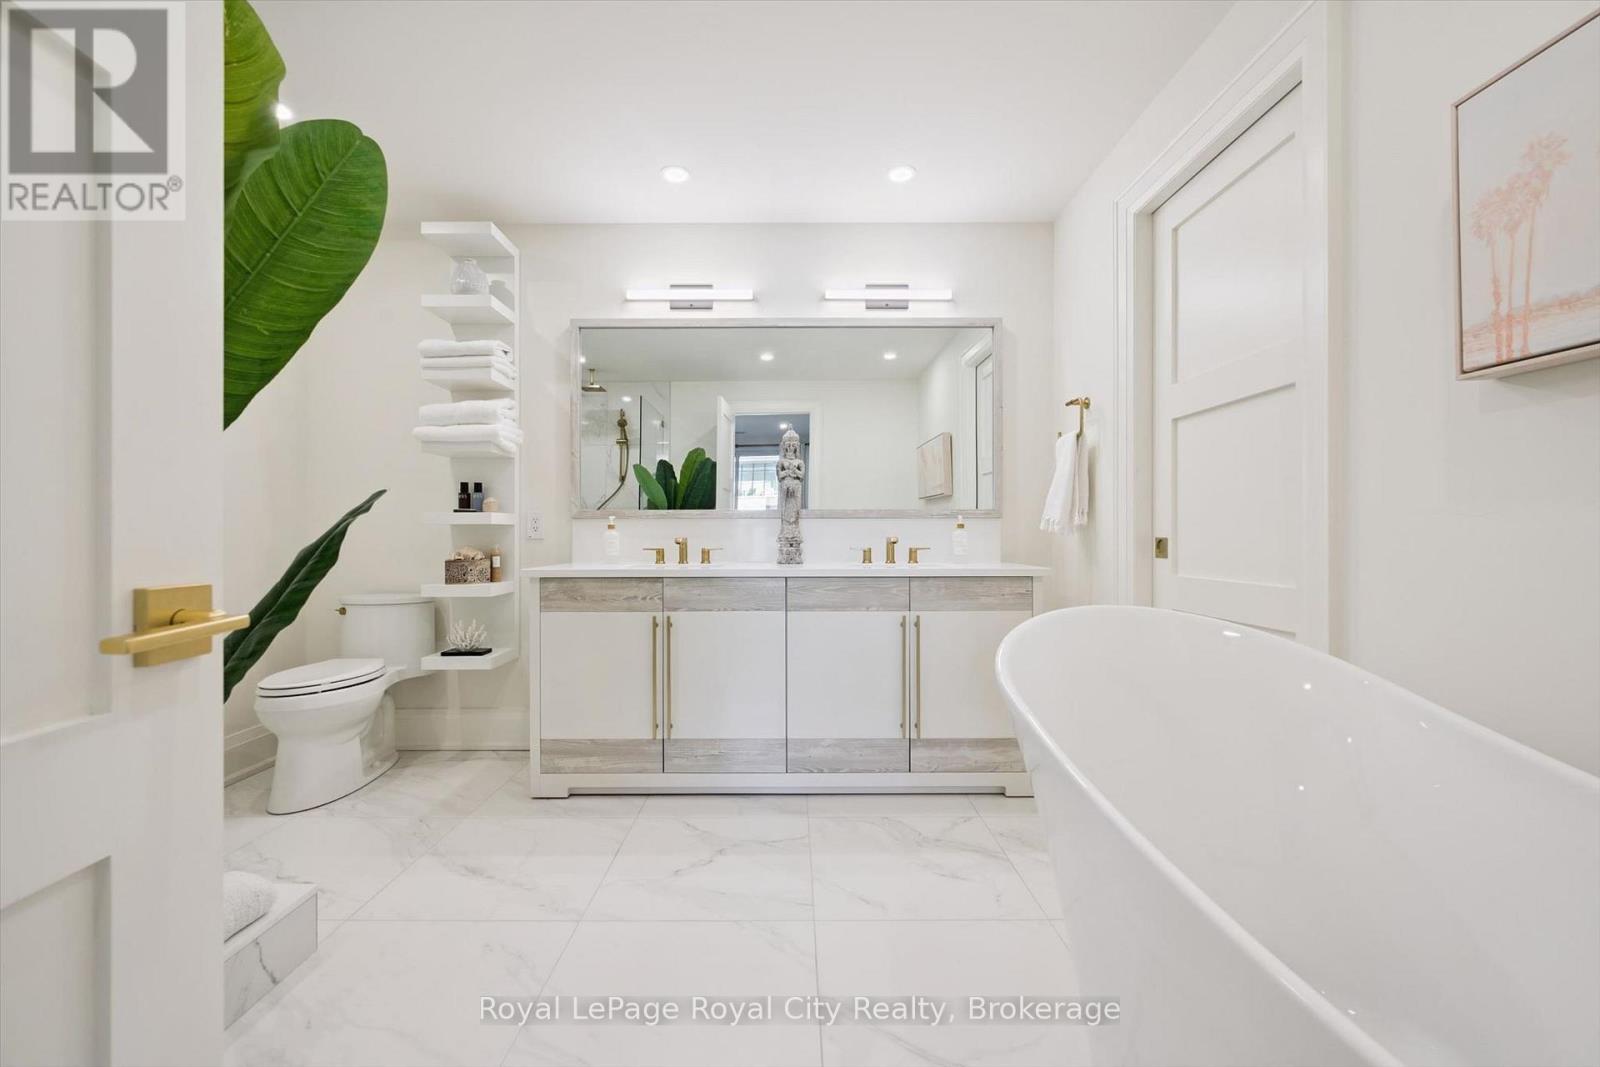
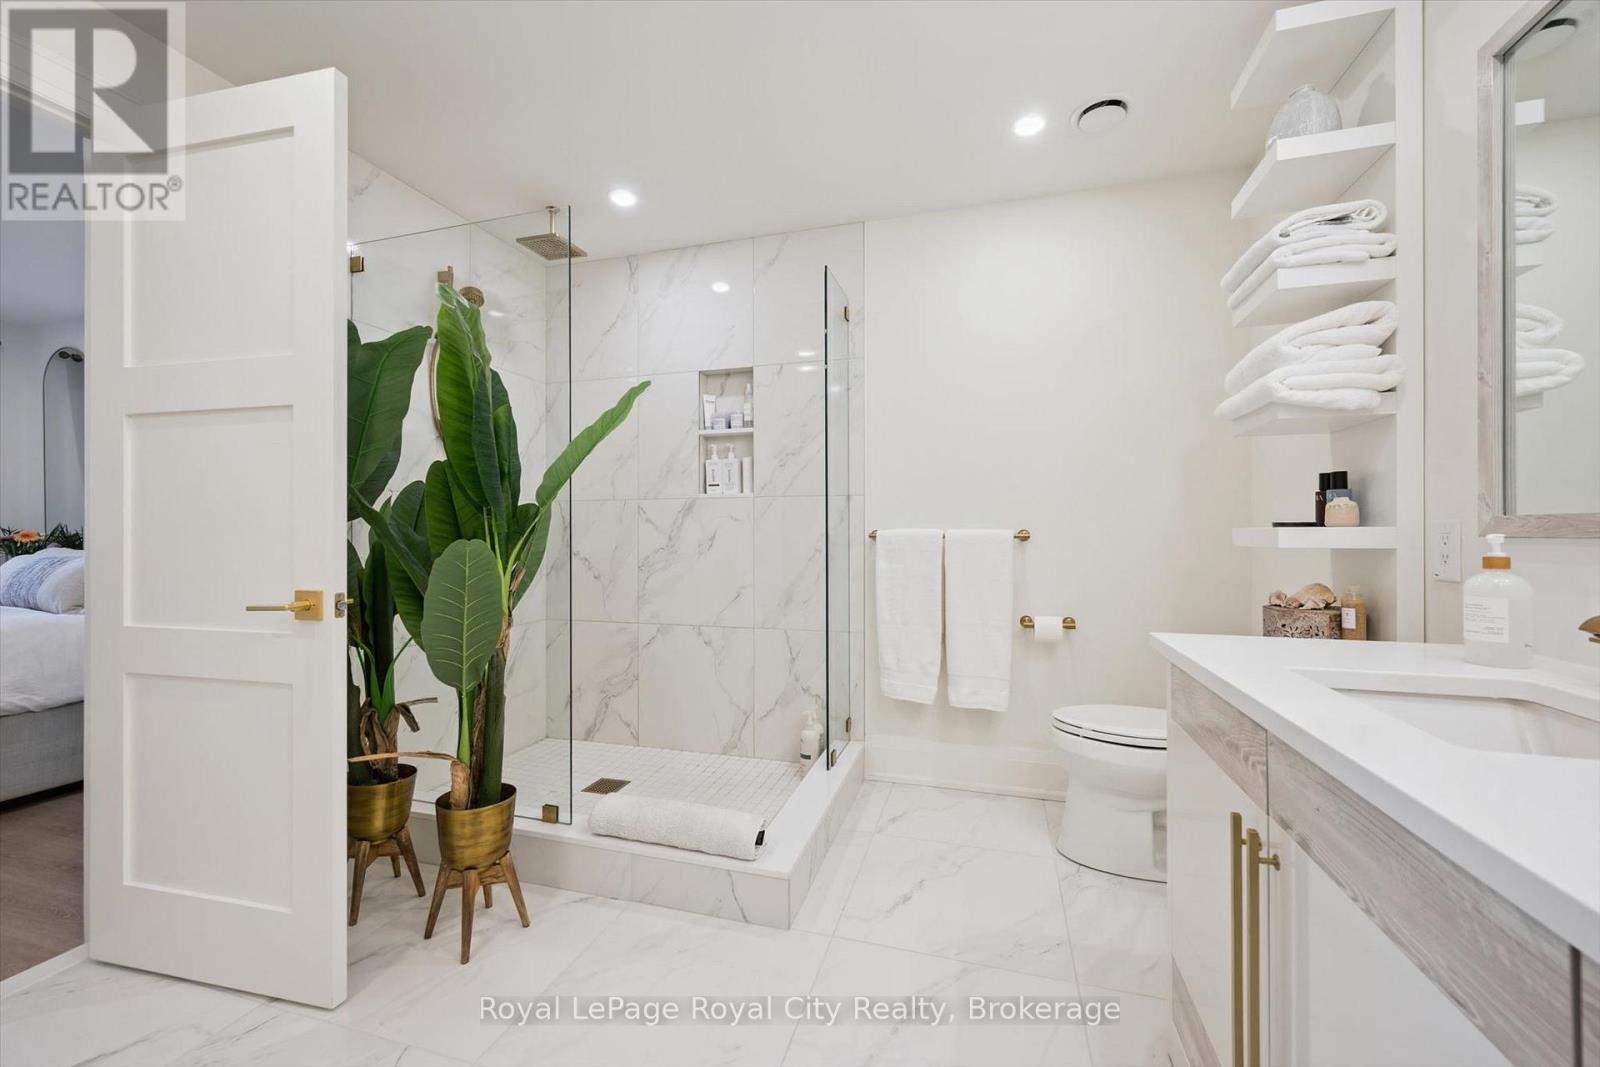
| Main Level | Bathroom | 3.18 m | 3.56 m | 3.18 m x 3.56 m |
| Main Level | Bathroom | 2.21 m | 2.13 m | 2.21 m x 2.13 m |
| Main Level | Laundry Room | 2.62 m | 1.93 m | 2.62 m x 1.93 m |
Interested?
Contact us for more information

The trademarks REALTOR®, REALTORS®, and the REALTOR® logo are controlled by The Canadian Real Estate Association (CREA) and identify real estate professionals who are members of CREA. The trademarks MLS®, Multiple Listing Service® and the associated logos are owned by The Canadian Real Estate Association (CREA) and identify the quality of services provided by real estate professionals who are members of CREA. The trademark DDF® is owned by The Canadian Real Estate Association (CREA) and identifies CREA's Data Distribution Facility (DDF®)
October 29 2026 06:00:22
Muskoka Haliburton Orillia – The Lakelands Association of REALTORS®
Royal LePage Royal City Realty