
42 Frederick Street Orillia, Ontario L3V 5W7

$689,000
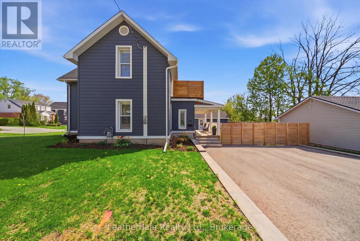
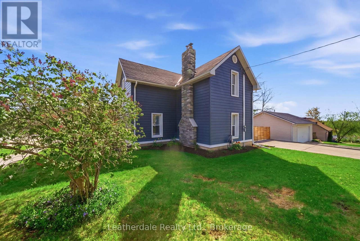
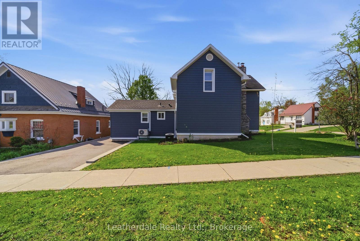
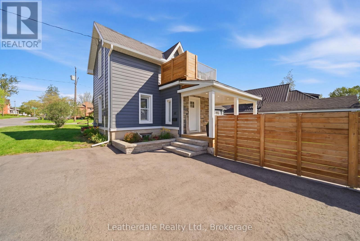
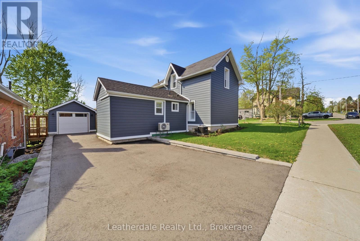
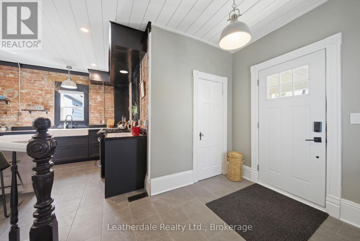
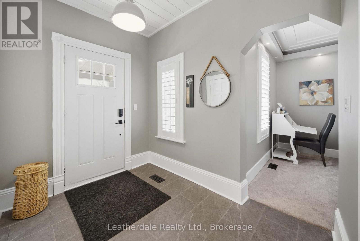
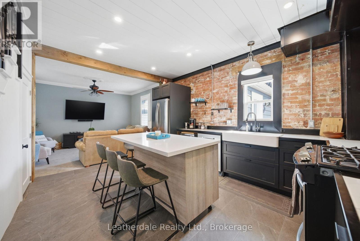
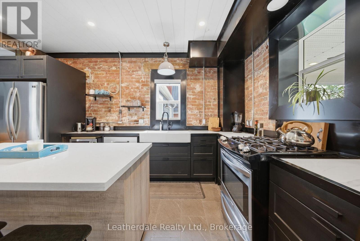
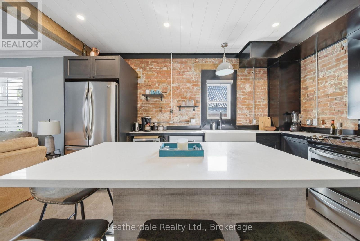
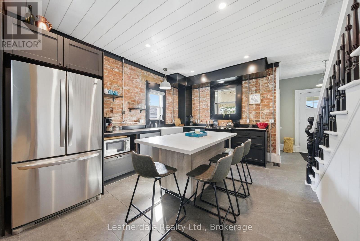
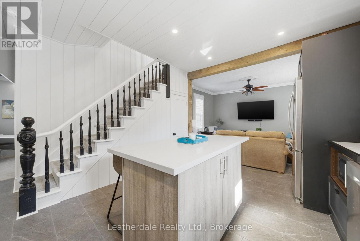
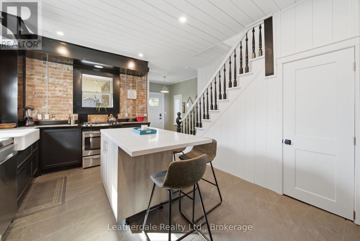
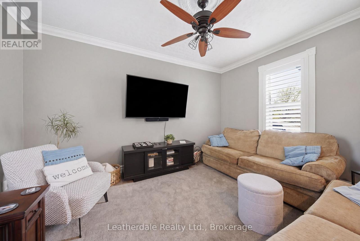
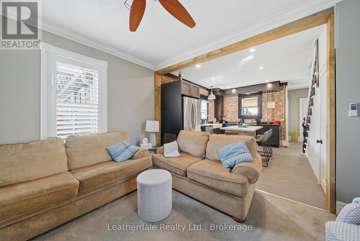
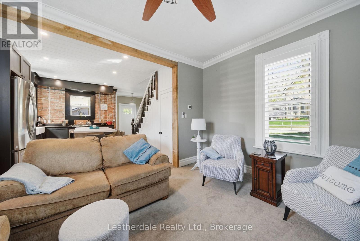
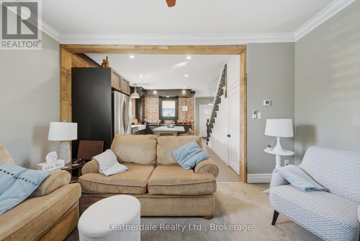
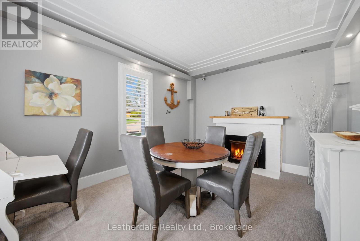
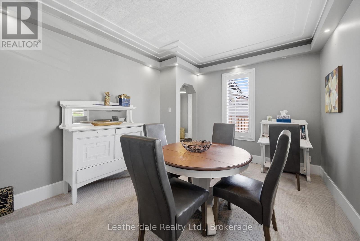
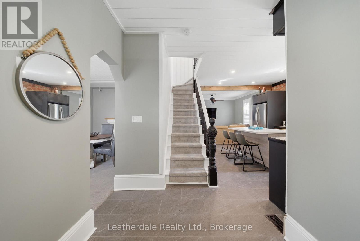
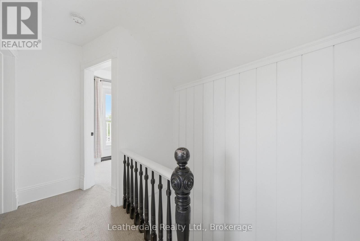
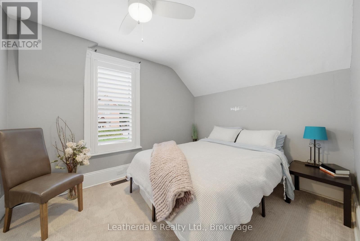
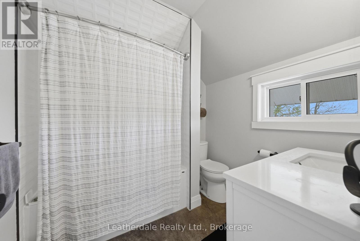
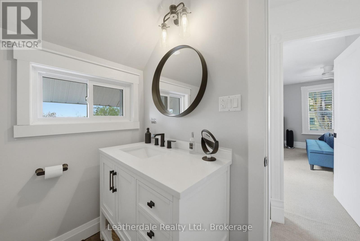
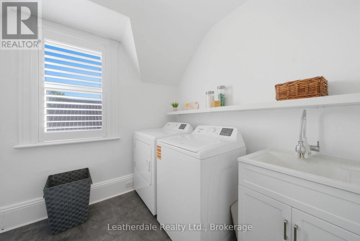
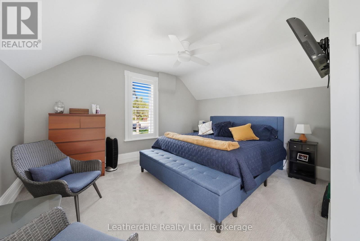
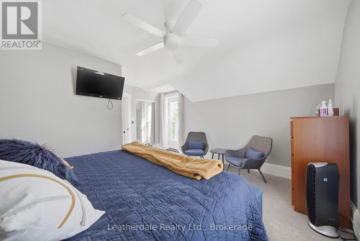
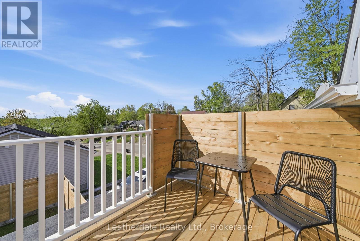
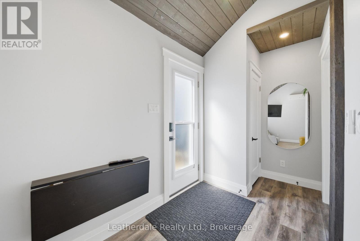
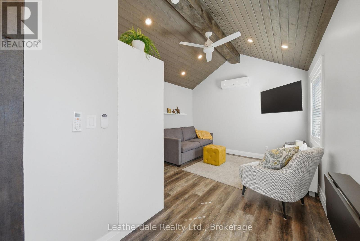
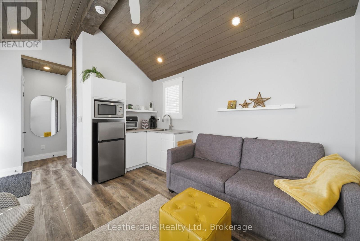
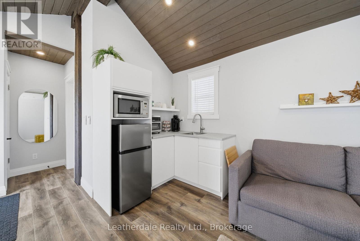
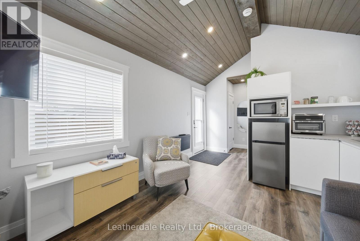
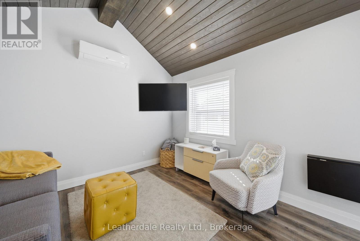
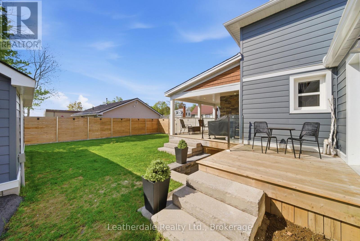
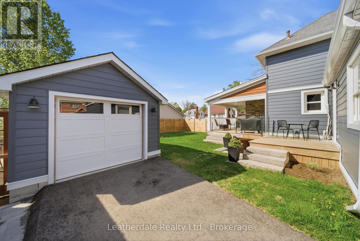
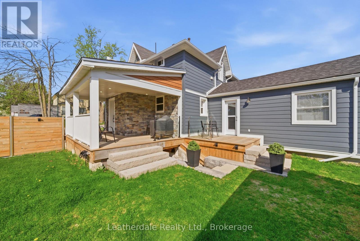
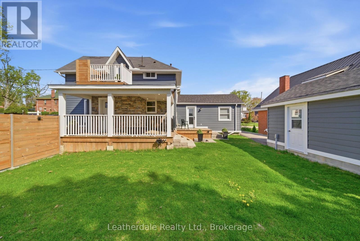
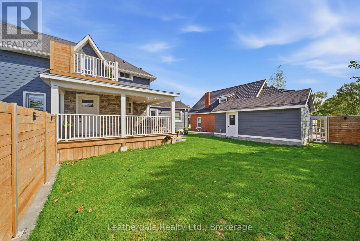
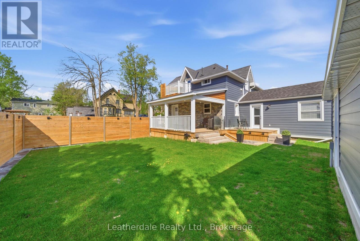
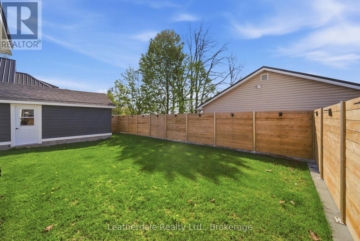
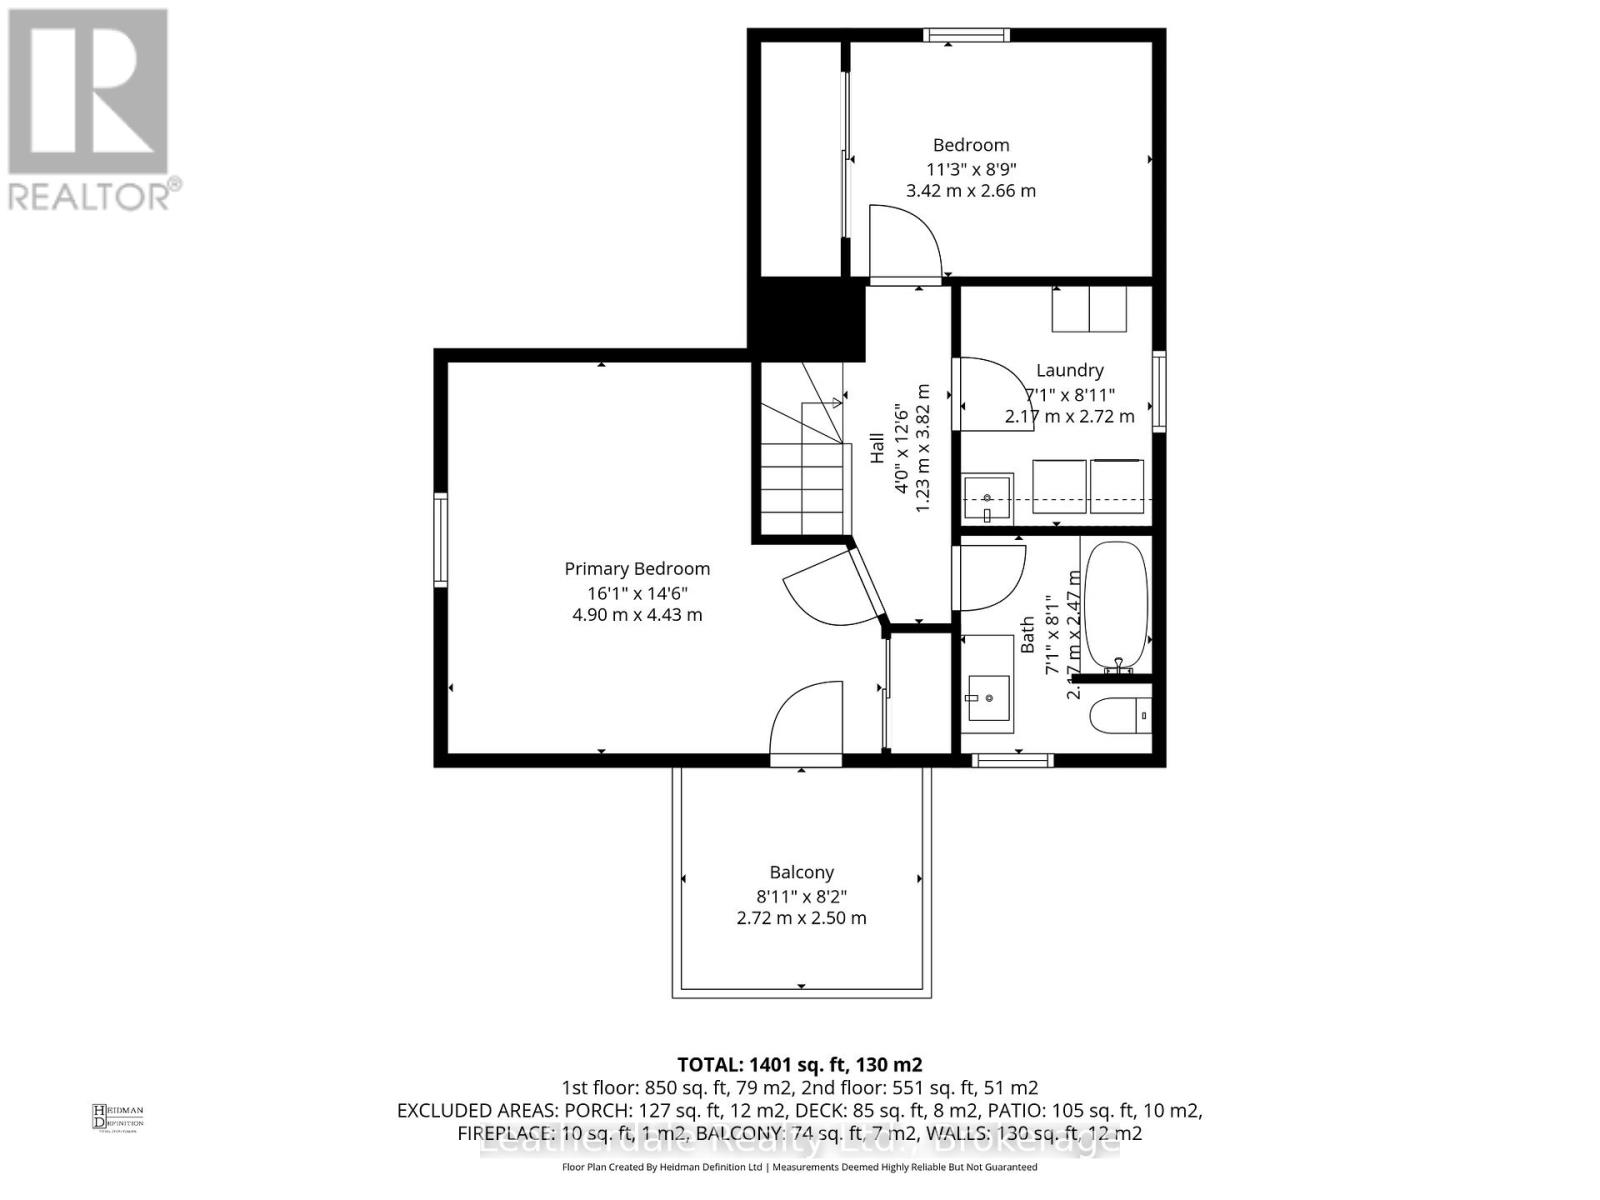
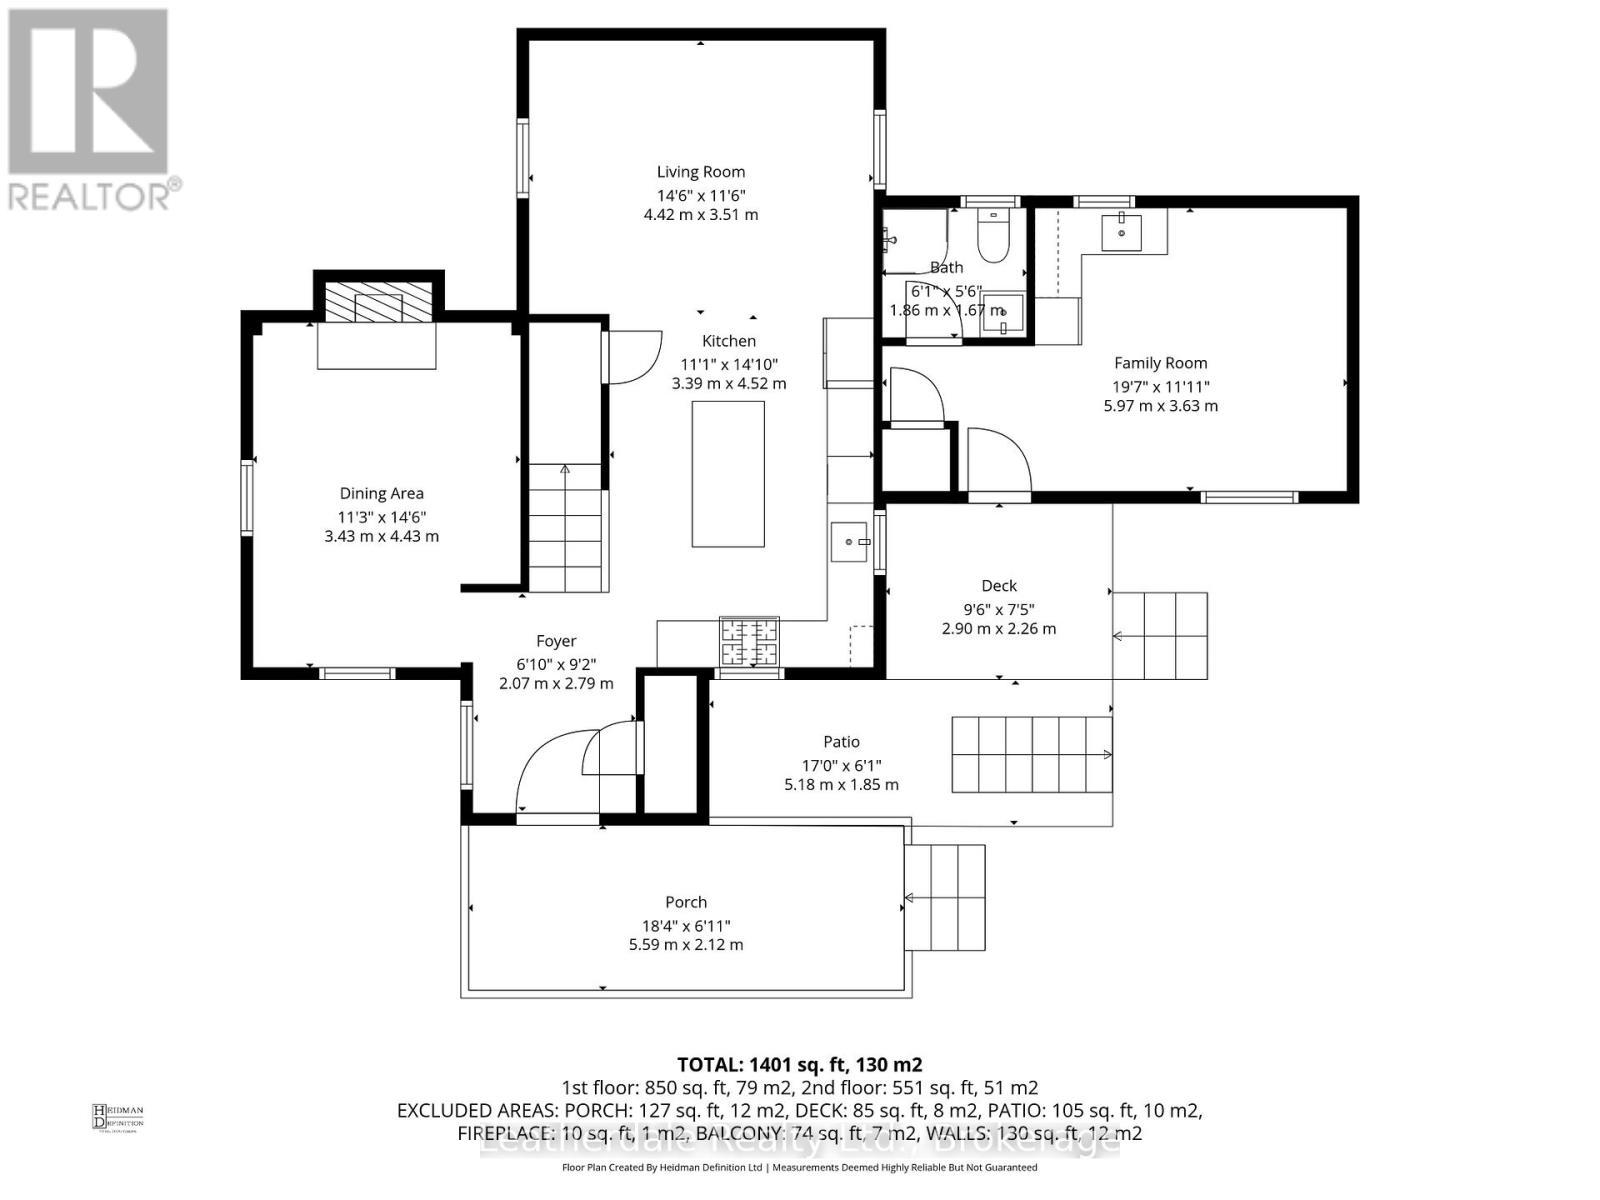
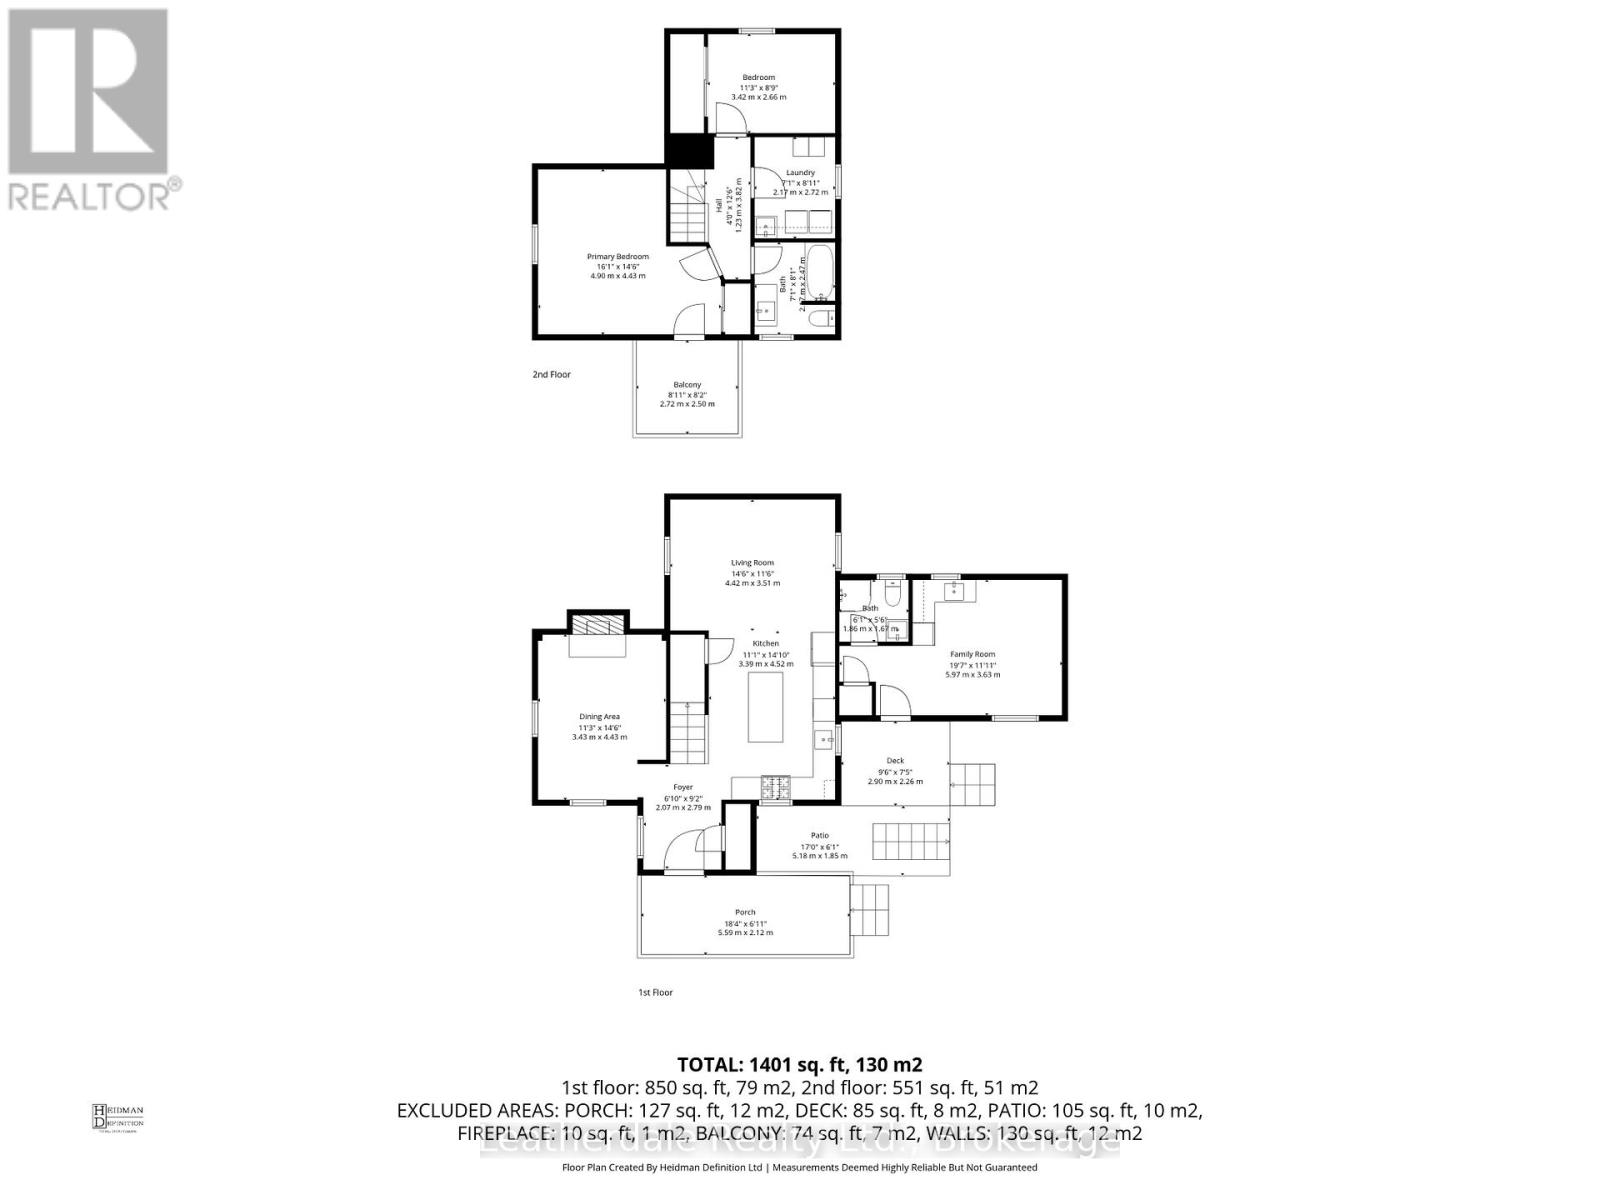
Well Here It Is!!! Renovated 2 storey home with separate unit and 2 driveways.Great location 1 block west of hospital and close to downtown. Home offers large kitchen, living room and separate dining room. Upper level has 2 bedrooms and laundry room. Walkout from master bedroom to private deck for morning coffee. Upgrades in last 4 years include new siding, extensive landscaping (retaining wall and fencing), pavement, furnace, central air, water proofed walk out basement and stone work. Includes appliances, newer washer, dryer and dishwasher, window blinds and insulation. Addition could be used for professional office space, bachelor apartment and more. Unit has separate driveway and private entrance. (id:13139)
Property Details
| MLS® Number | S13135202 |
| Property Type | Single Family |
| Community Name | Orillia |
| Features | Level Lot, Level, Guest Suite |
| ParkingSpaceTotal | 7 |
| Structure | Deck |
Building
| BathroomTotal | 2 |
| BedroomsAboveGround | 3 |
| BedroomsTotal | 3 |
| Age | 100+ Years |
| BasementFeatures | Walk Out |
| BasementType | Full |
| ConstructionStyleAttachment | Detached |
| CoolingType | Central Air Conditioning |
| ExteriorFinish | Vinyl Siding |
| FireplacePresent | Yes |
| FoundationType | Concrete, Stone |
| HeatingFuel | Natural Gas |
| HeatingType | Forced Air, Heat Pump |
| StoriesTotal | 2 |
| SizeInterior | 1500 - 2000 Sqft |
| Type | House |
| UtilityWater | Municipal Water |
Parking
| Detached Garage | |
| Garage |
Land
| Acreage | No |
| FenceType | Fenced Yard |
| LandscapeFeatures | Landscaped |
| Sewer | Sanitary Sewer |
| SizeDepth | 82 Ft |
| SizeFrontage | 80 Ft |
| SizeIrregular | 80 X 82 Ft |
| SizeTotalText | 80 X 82 Ft |
Rooms
| Level | Type | Length | Width | Dimensions |
|---|---|---|---|---|
| Main Level | Kitchen | 4.66 m | 3.57 m | 4.66 m x 3.57 m |
| Main Level | Living Room | 4.39 m | 3.51 m | 4.39 m x 3.51 m |
| Main Level | Dining Room | 4.3 m | 3.38 m | 4.3 m x 3.38 m |
| Main Level | Foyer | 2.04 m | 1.98 m | 2.04 m x 1.98 m |
| Main Level | Other | 3.69 m | 3.47 m | 3.69 m x 3.47 m |
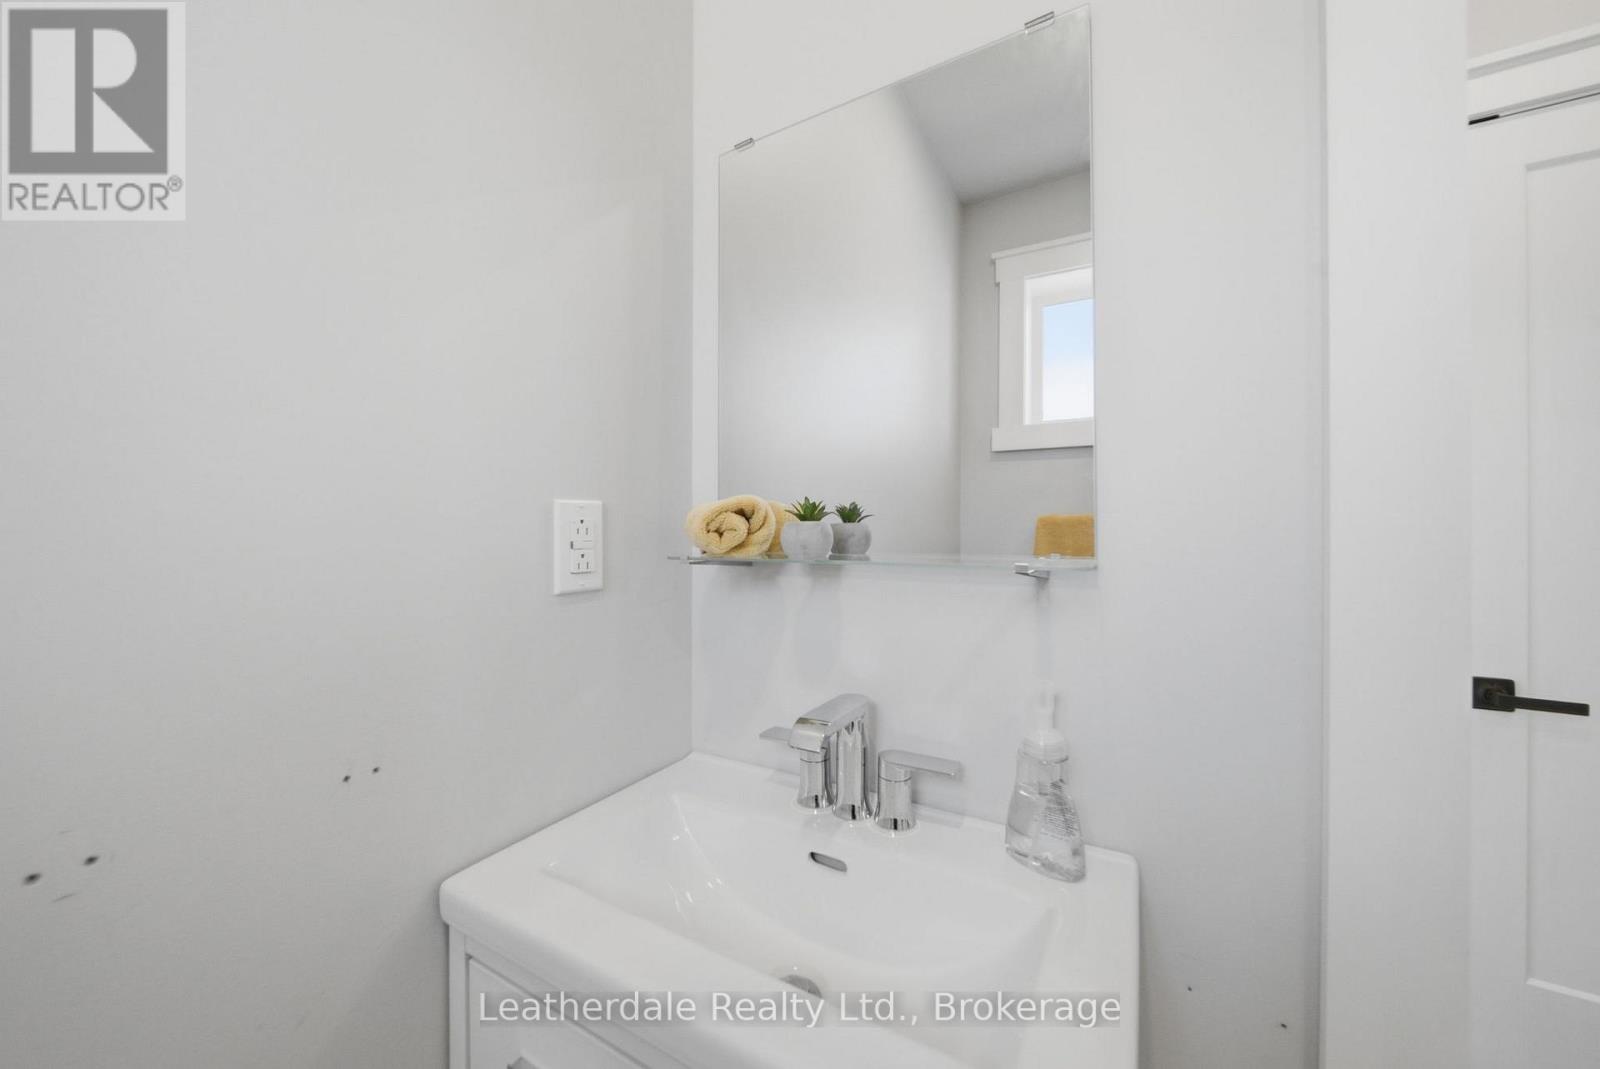
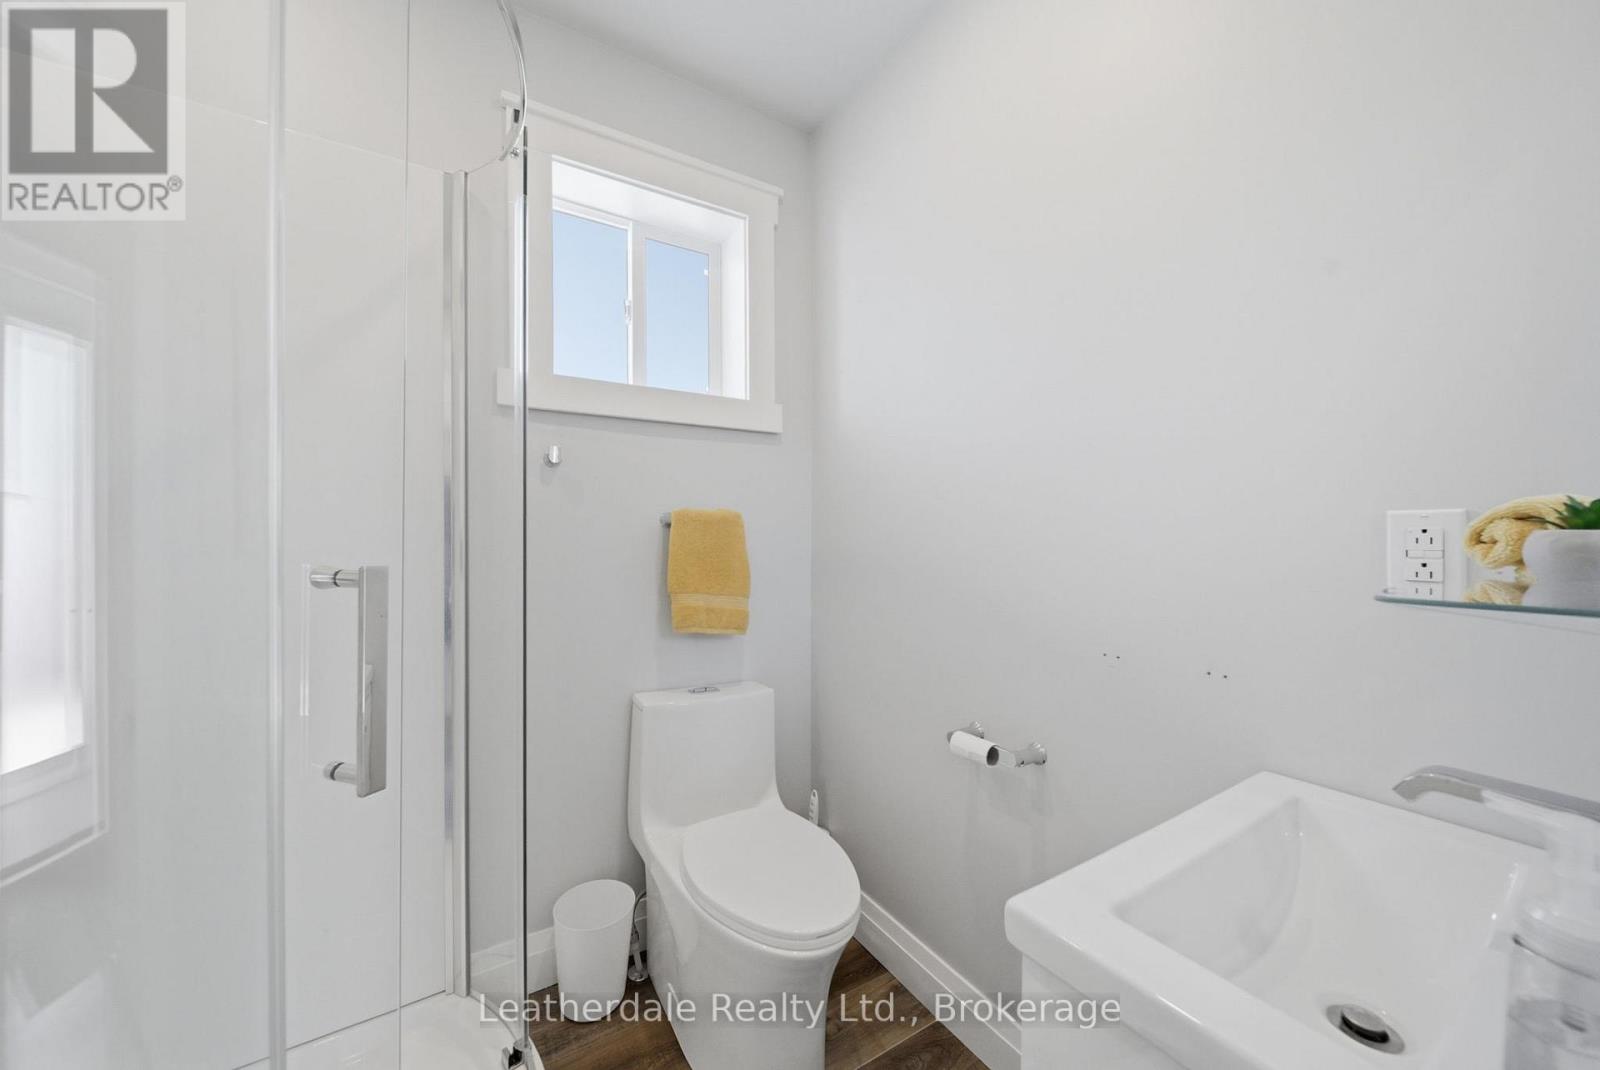
| Main Level | Bathroom | 1.86 m | 1.65 m | 1.86 m x 1.65 m |
| Upper Level | Bedroom | 3.54 m | 2.9 m | 3.54 m x 2.9 m |
| Upper Level | Primary Bedroom | 4.6 m | 4.39 m | 4.6 m x 4.39 m |
| Upper Level | Laundry Room | 2.68 m | 2.32 m | 2.68 m x 2.32 m |
| Upper Level | Bathroom | 2.29 m | 2.04 m | 2.29 m x 2.04 m |
https://www.realtor.ca/real-estate/29760505/42-frederick-street-orillia-orillia
Interested?
Contact us for more information

The trademarks REALTOR®, REALTORS®, and the REALTOR® logo are controlled by The Canadian Real Estate Association (CREA) and identify real estate professionals who are members of CREA. The trademarks MLS®, Multiple Listing Service® and the associated logos are owned by The Canadian Real Estate Association (CREA) and identify the quality of services provided by real estate professionals who are members of CREA. The trademark DDF® is owned by The Canadian Real Estate Association (CREA) and identifies CREA's Data Distribution Facility (DDF®)
June 05 2026 10:30:32
Muskoka Haliburton Orillia – The Lakelands Association of REALTORS®
Leatherdale Realty Ltd.