
420 Sixth Street Collingwood, Ontario L9Y 1Z7

$489,000
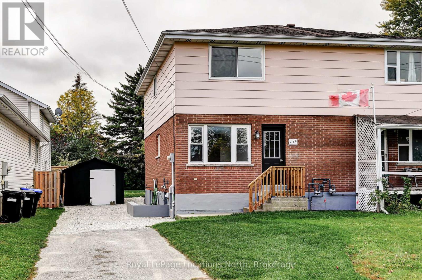
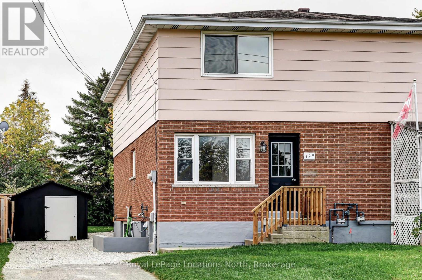
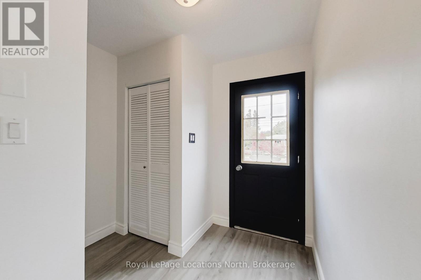
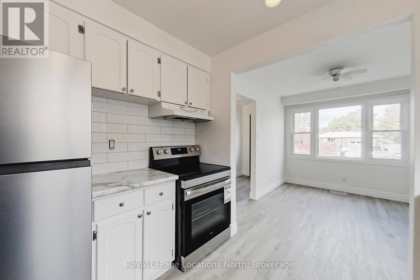
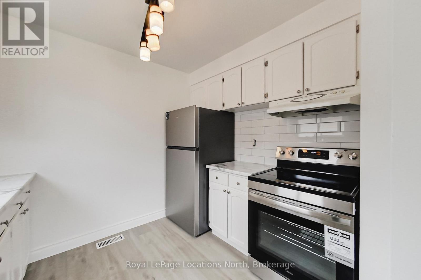
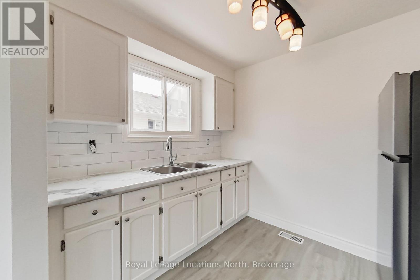
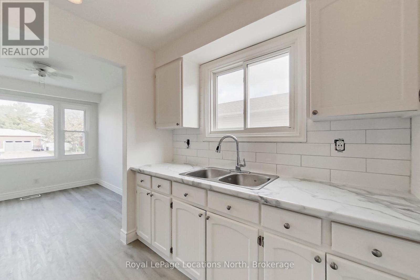
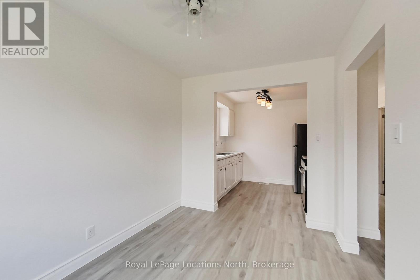
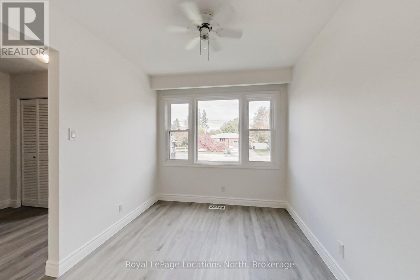
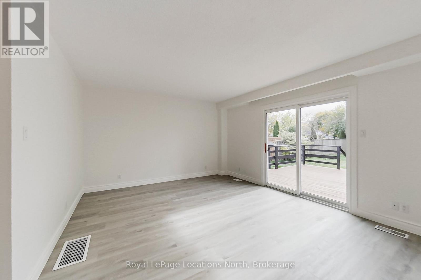
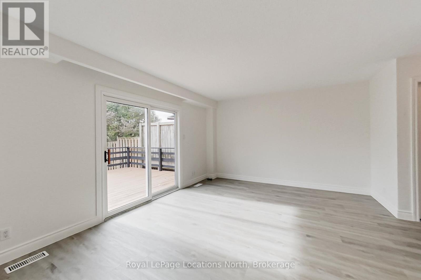
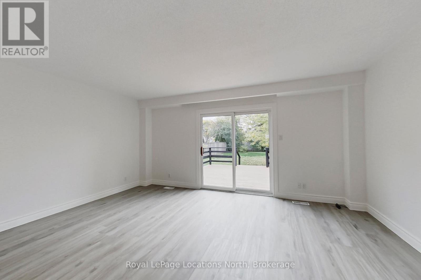
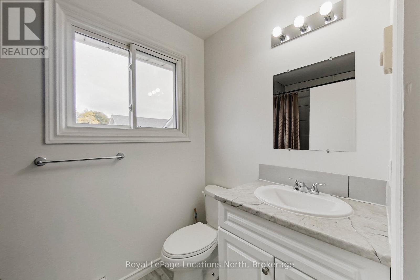
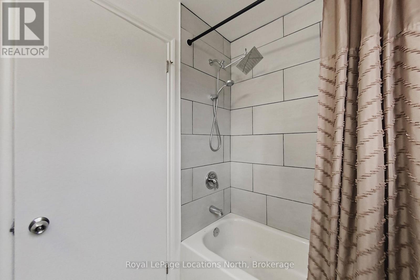
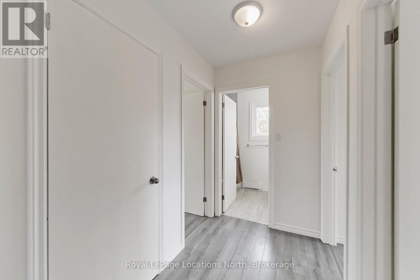
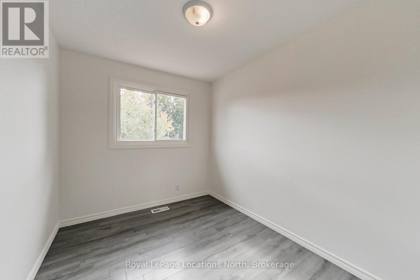
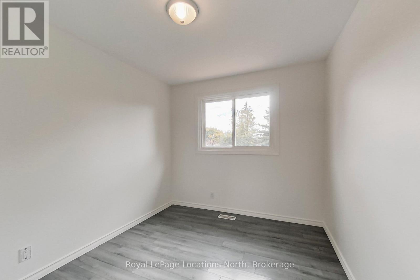
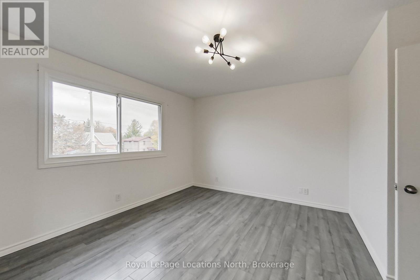
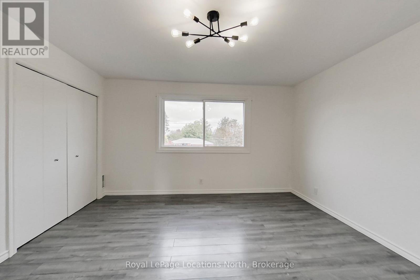
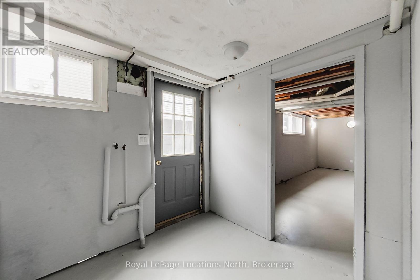
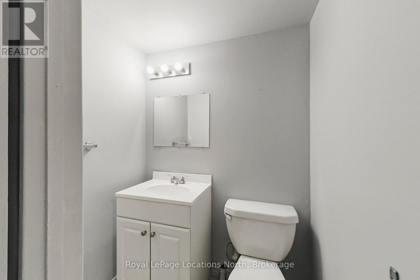
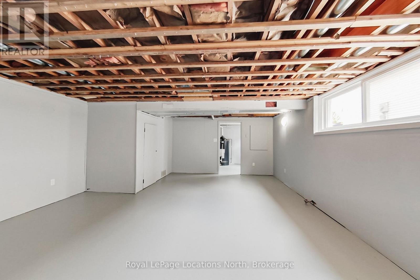
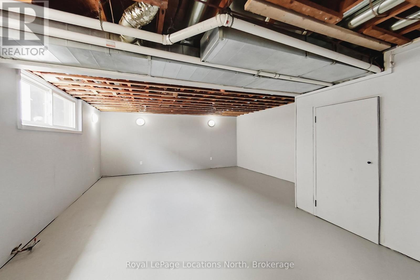
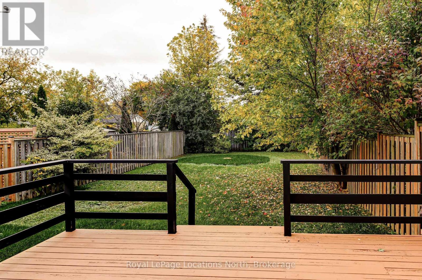
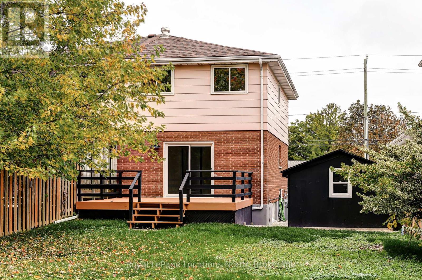
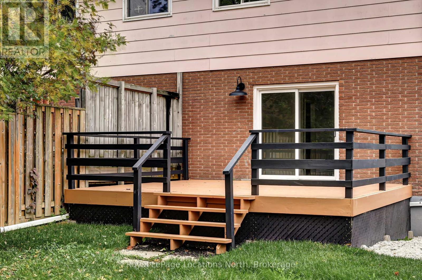
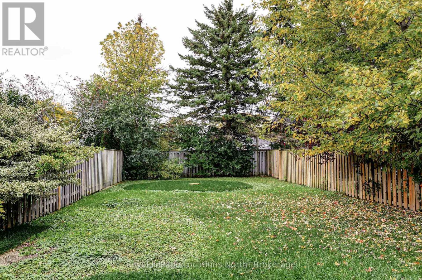
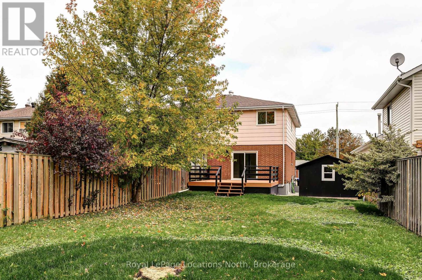
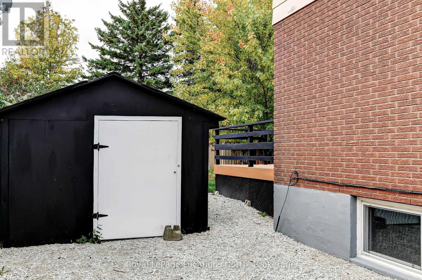
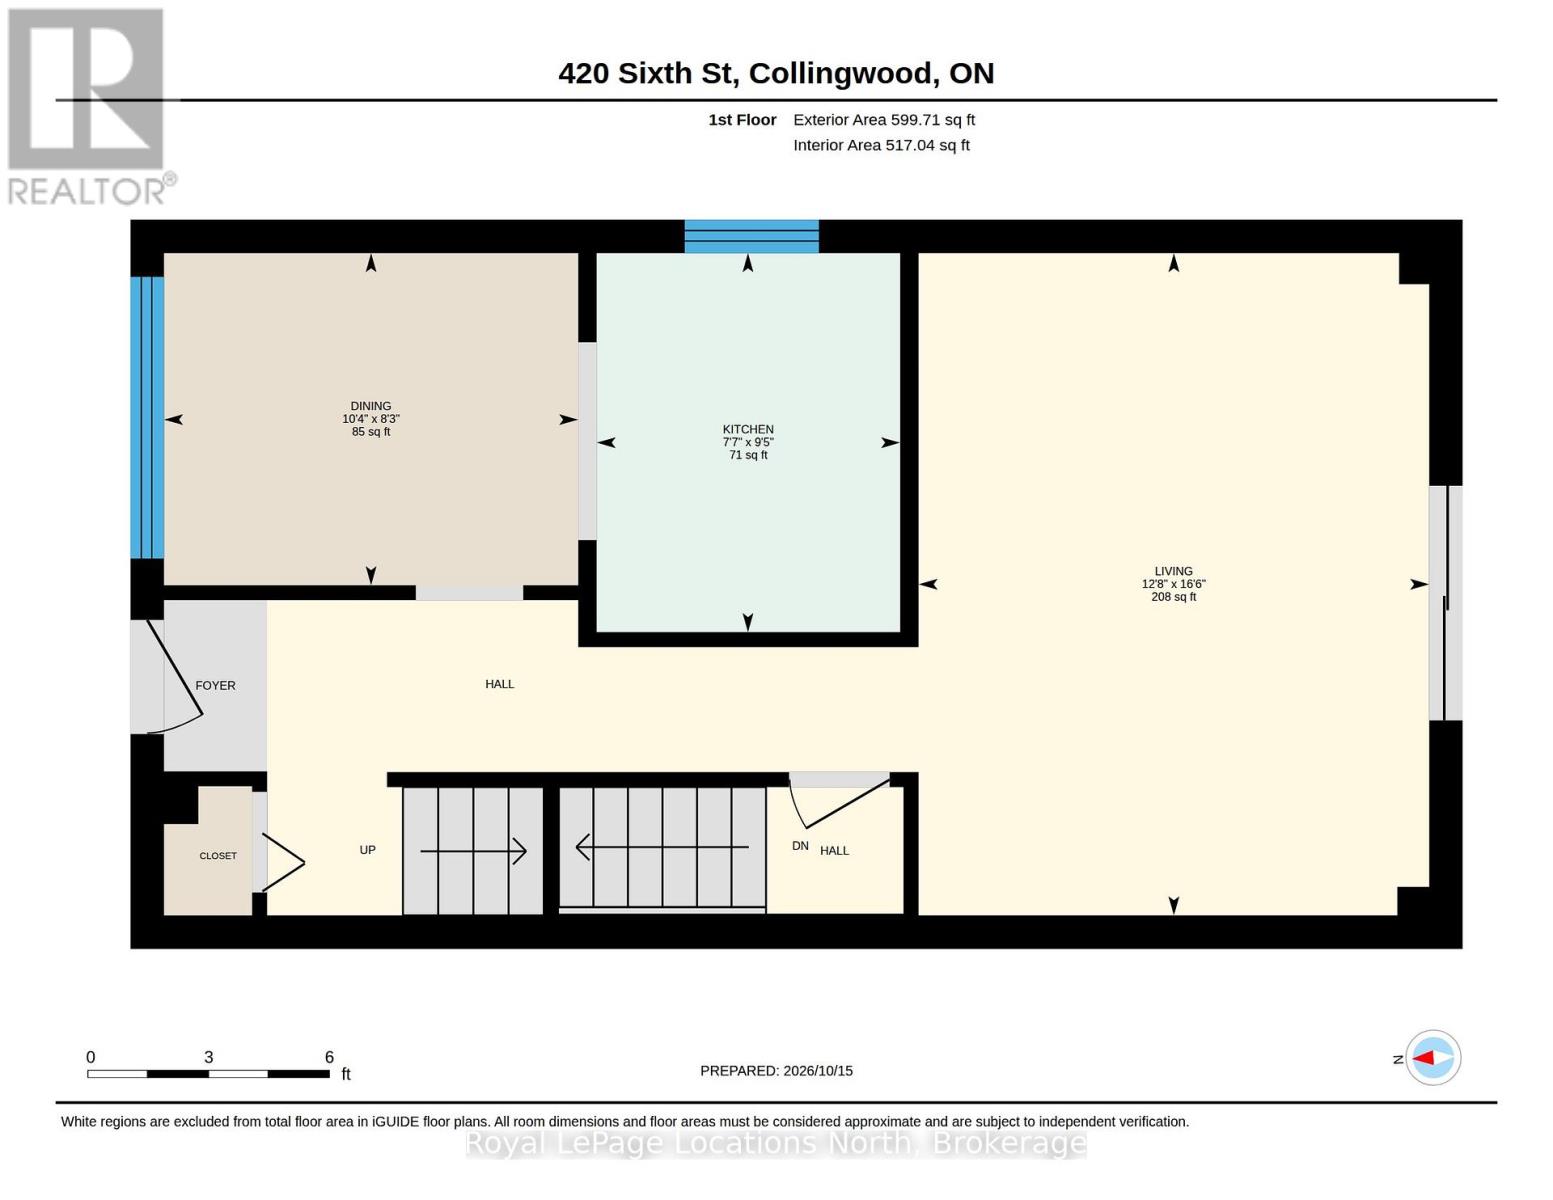
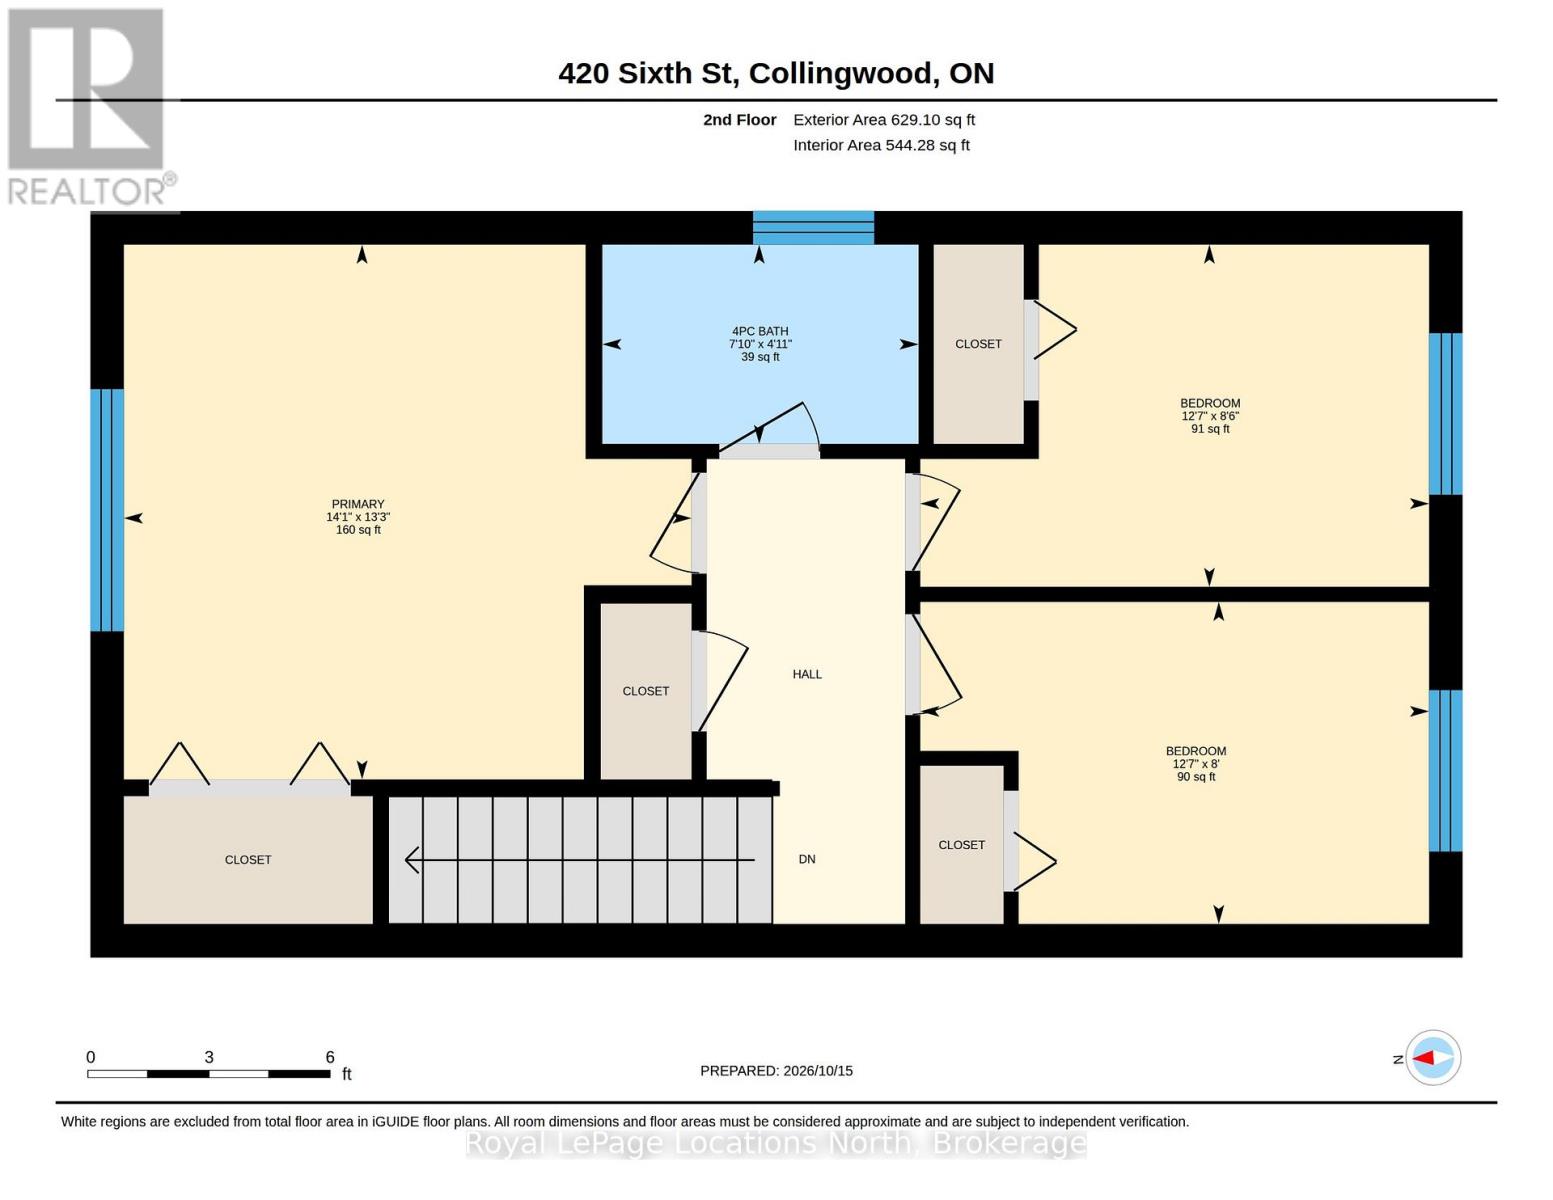
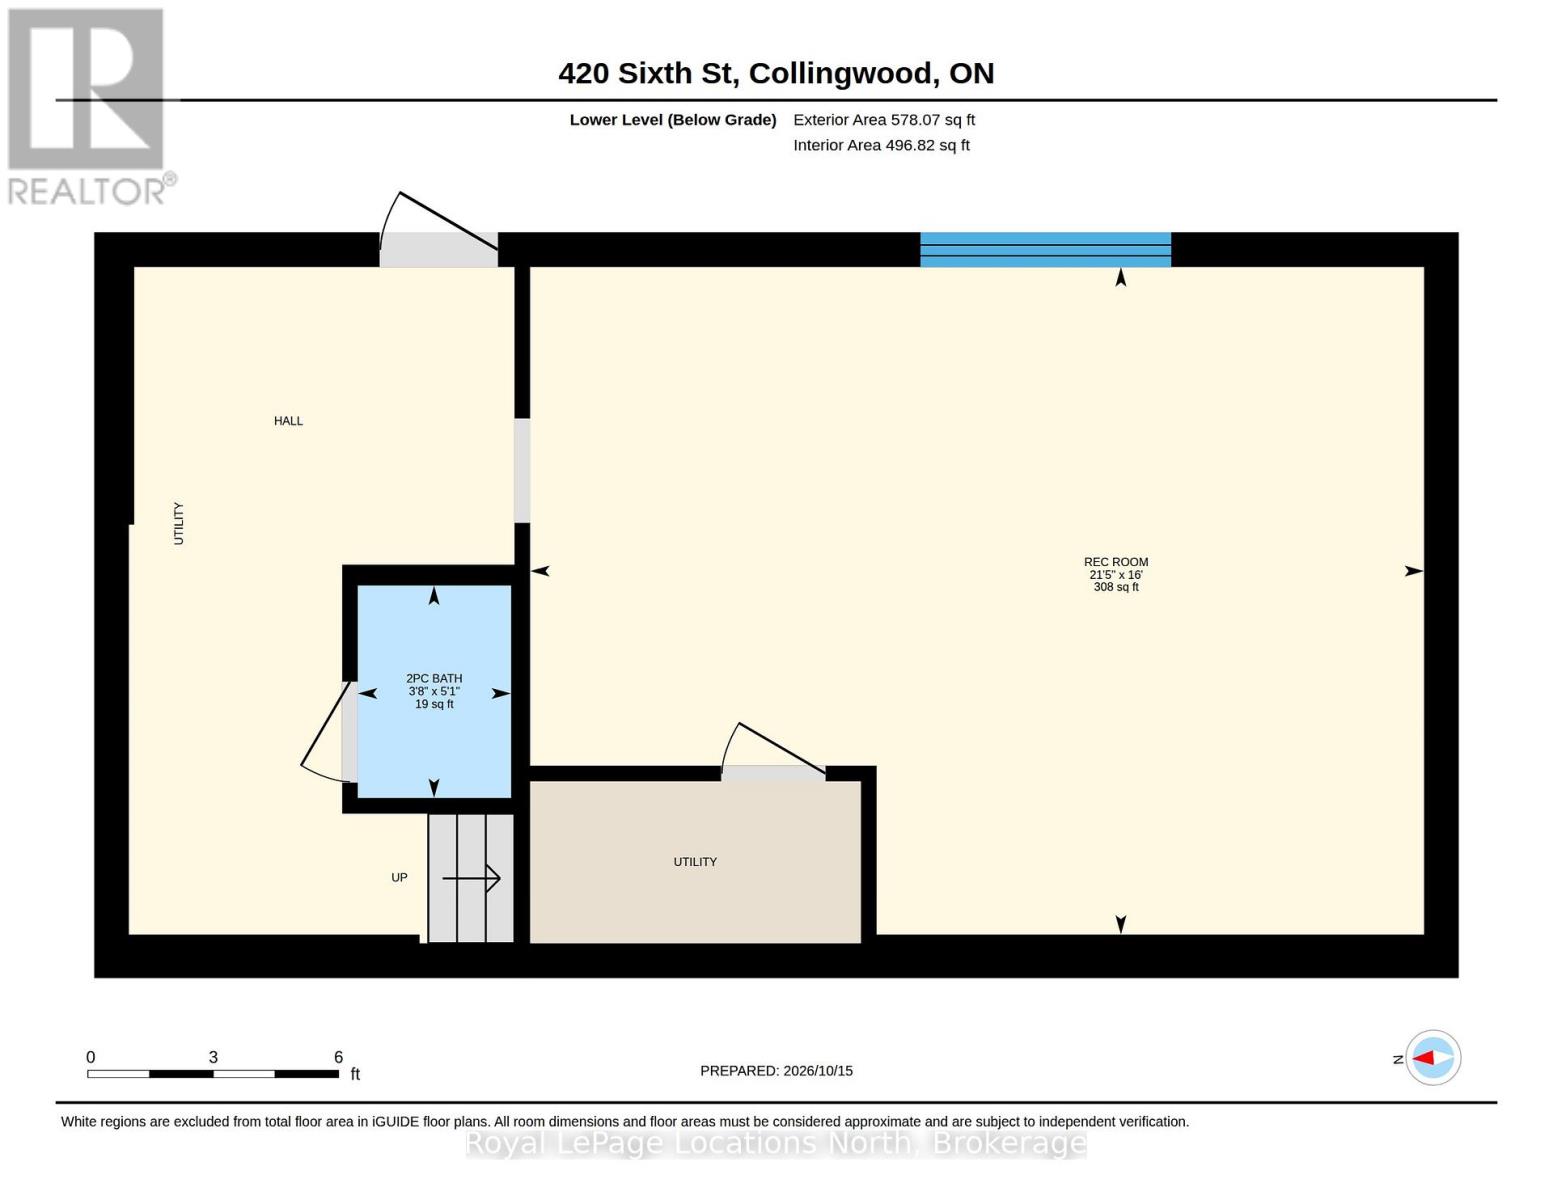
Great value in this move in ready semi-detached home. Welcome to this inviting 3 bedroom, 2 bathroom home, featuring fresh updates and plenty of space to enjoy! Freshly painted throughout, the home boasts new, durable vinyl plank flooring and a brand new fridge and stove. Enjoy the added flexibility of a separate entrance to the lower level with large partially finished rec room, ideal for extra living space or future possibilities of an in-law suite. Step outside to a large almost fully fenced backyard, perfect for entertaining, gardening, or relaxing outdoors, along with a spacious deck that's ideal for summer BBQ's and gatherings with friends and family. Additional features include parking for up to 4 vehicles and a handy storage/gardening shed for all your tools and outdoor equipment. With its practical layout, fresh updates, generous outdoor space and convenient parking, this home is a wonderful opportunity for affordable and comfortable living. Don't miss out! (id:13139)
Property Details
| MLS® Number | S14092824 |
| Property Type | Single Family |
| Community Name | Collingwood |
| AmenitiesNearBy | Public Transit |
| EquipmentType | Water Heater |
| Features | Flat Site |
| ParkingSpaceTotal | 4 |
| RentalEquipmentType | Water Heater |
| Structure | Deck, Shed |
Building
| BathroomTotal | 2 |
| BedroomsAboveGround | 3 |
| BedroomsTotal | 3 |
| Appliances | Stove, Refrigerator |
| BasementDevelopment | Partially Finished |
| BasementFeatures | Separate Entrance |
| BasementType | N/a (partially Finished), Full, N/a |
| ConstructionStyleAttachment | Semi-detached |
| CoolingType | None |
| ExteriorFinish | Brick |
| FoundationType | Block |
| HalfBathTotal | 1 |
| HeatingFuel | Natural Gas |
| HeatingType | Forced Air |
| StoriesTotal | 2 |
| SizeInterior | 1100 - 1500 Sqft |
| Type | House |
| UtilityWater | Municipal Water |
Parking
| No Garage |
Land
| Acreage | No |
| FenceType | Partially Fenced |
| LandAmenities | Public Transit |
| Sewer | Sanitary Sewer |
| SizeDepth | 168 Ft ,3 In |
| SizeFrontage | 32 Ft |
| SizeIrregular | 32 X 168.3 Ft |
| SizeTotalText | 32 X 168.3 Ft |
| ZoningDescription | R2 |
Rooms
| Level | Type | Length | Width | Dimensions |
|---|---|---|---|---|
| Lower Level | Recreational, Games Room | 4.88 m | 6.53 m | 4.88 m x 6.53 m |
| Main Level | Dining Room | 2.44 m | 3.15 m | 2.44 m x 3.15 m |
| Main Level | Kitchen | 2.87 m | 2.31 m | 2.87 m x 2.31 m |
| Main Level | Living Room | 5.03 m | 3.86 m | 5.03 m x 3.86 m |
| Upper Level | Primary Bedroom | 4.04 m | 4.29 m | 4.04 m x 4.29 m |
| Upper Level | Bedroom 2 | 2.44 m | 3.84 m | 2.44 m x 3.84 m |
| Upper Level | Bedroom 3 | 2.59 m | 3.84 m | 2.59 m x 3.84 m |
https://www.realtor.ca/real-estate/30417381/420-sixth-street-collingwood-collingwood
Interested?
Contact us for more information

The trademarks REALTOR®, REALTORS®, and the REALTOR® logo are controlled by The Canadian Real Estate Association (CREA) and identify real estate professionals who are members of CREA. The trademarks MLS®, Multiple Listing Service® and the associated logos are owned by The Canadian Real Estate Association (CREA) and identify the quality of services provided by real estate professionals who are members of CREA. The trademark DDF® is owned by The Canadian Real Estate Association (CREA) and identifies CREA's Data Distribution Facility (DDF®)
October 19 2026 02:28:46
Muskoka Haliburton Orillia – The Lakelands Association of REALTORS®
Royal LePage Locations North, Century 21 Millennium Inc.