
424 Huron Road South Bruce Peninsula, Ontario N0H 2T0

$797,900
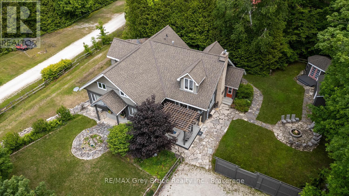
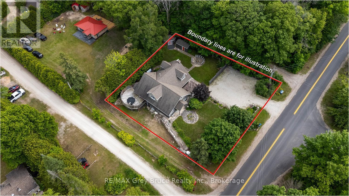
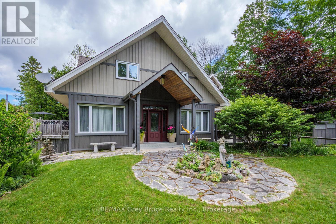
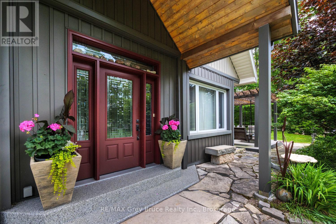
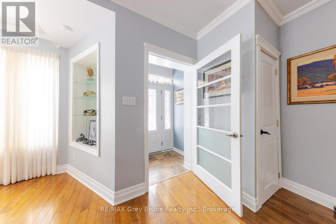
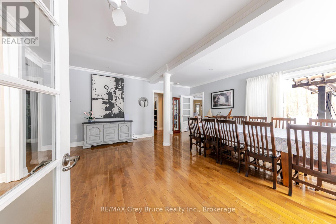
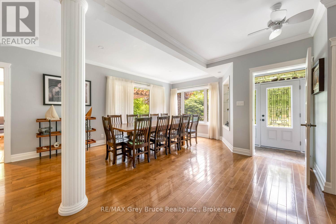
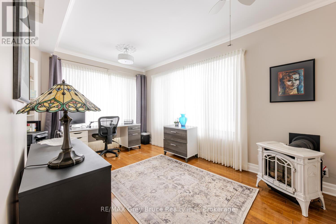
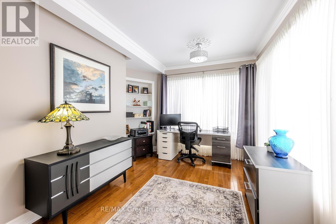
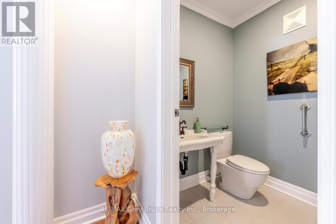
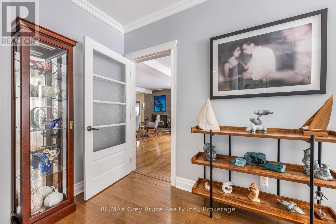
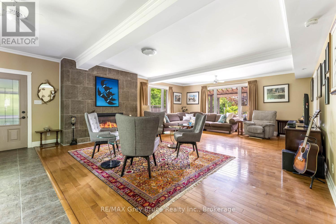
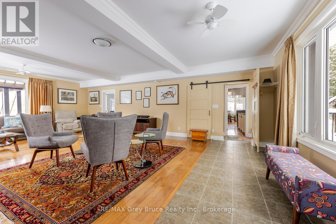
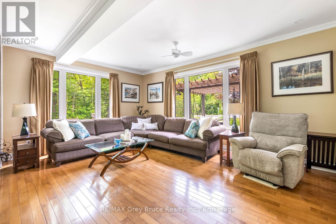
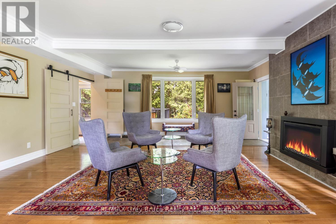
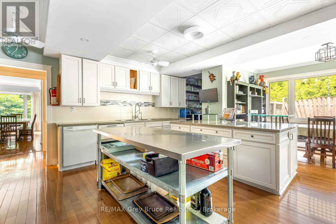
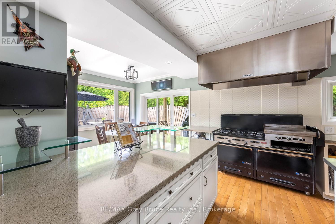
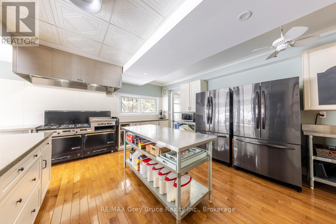
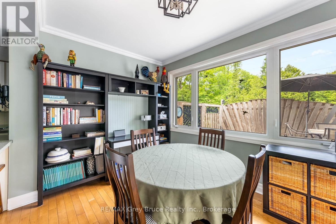
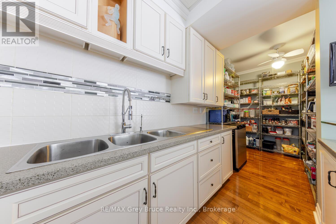
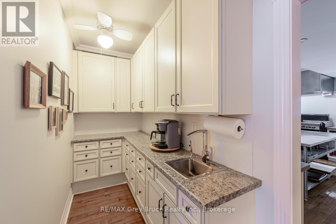
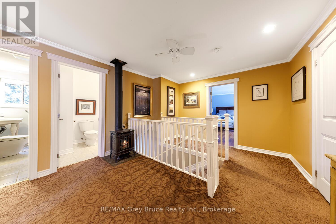
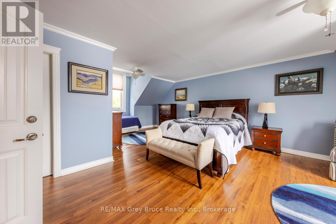
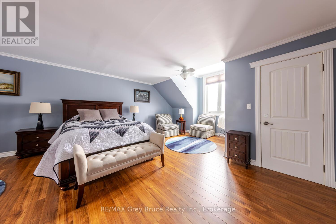
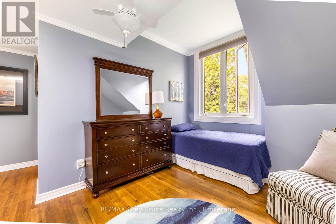
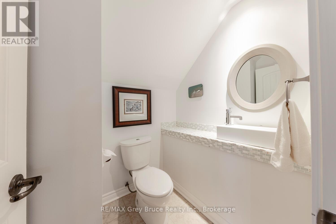
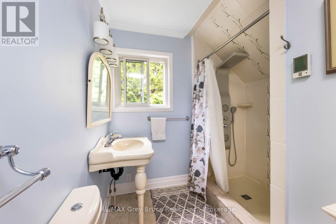
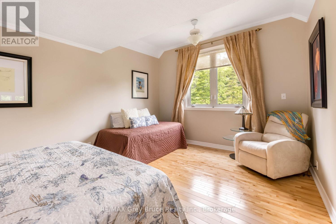
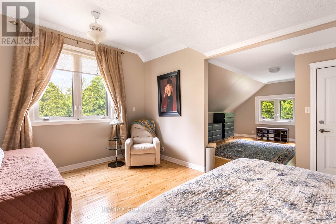
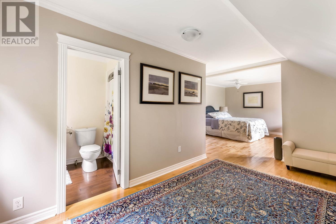
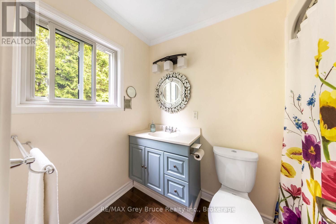
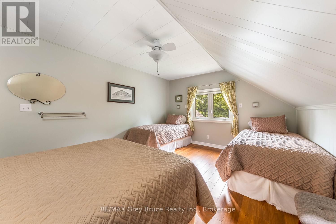
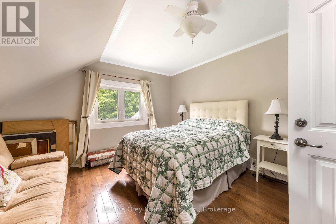
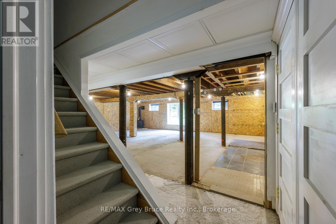
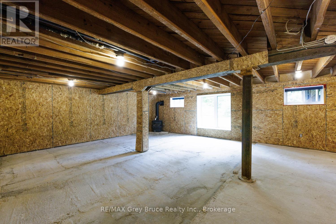
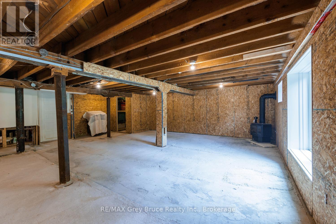
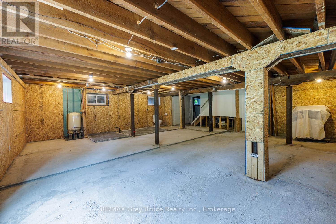
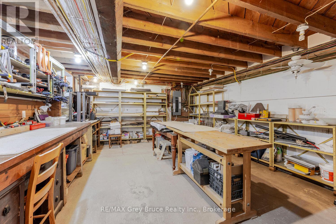
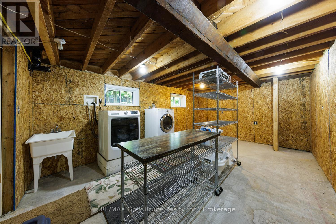
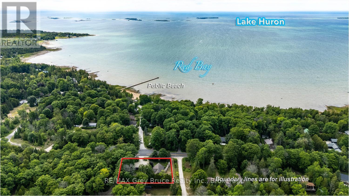
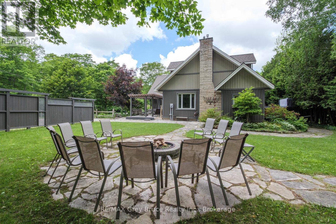
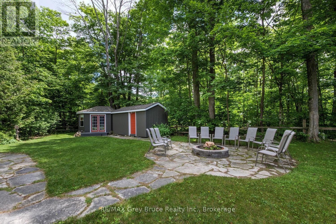
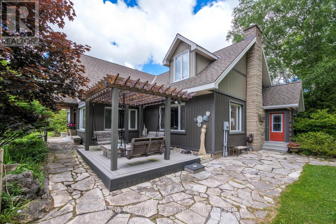
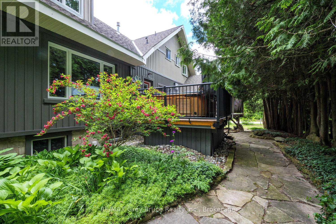
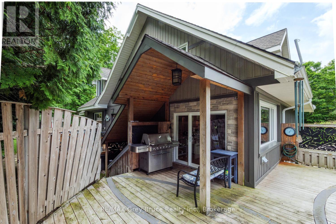
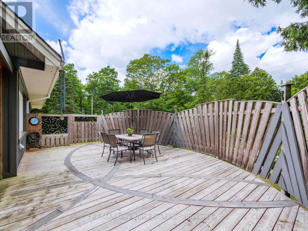
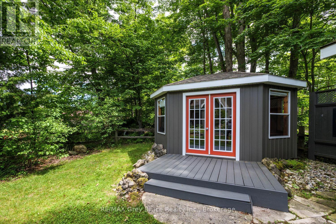
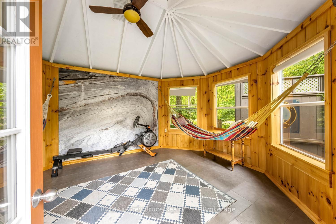
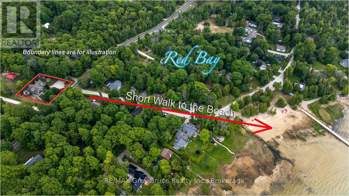
Red Bay - affectionately known as a hidden gem - is where breathtaking Lake Huron sunsets, calm shallow waters perfect for families, and a warm welcoming community create the kind of lifestyle most people only dream about. A nearby public dock makes lake access effortless, and four-season adventure is always close - swimming, kayaking, world-class hiking on the Bruce Trail, cycling quiet country roads, and exploring the many local dining and shopping gems the Peninsula has to offer. This is the backdrop to your new life.This impressive three-level, four-bedroom estate is designed for people who love to live well. Upstairs, four spacious bedrooms include two private suites with ensuites and heated bathroom floors - everyday luxury that turns an ordinary morning into something special. Crown moulding, 9-foot ceilings, and premium Centennial windows add timeless character while flooding every room with natural light.The chef's kitchen is built to impress and was previously operated as an Ontario Health approved kitchen that features- a commercial-grade Garland propane stove, Corian countertops, generous pantry, and butler's servery make hosting effortless whether it's a quiet family dinner or a full summer gathering. Every heated appliance is hard-piped to propane for seamless, cost-effective comfort year-round. The flexible layout grows with you: welcome extended family, set up a dedicated home office, create a fitness studio, or build out that hobby space you've always wanted. The lower level is a blank canvas - ideal for a future family room or guest suite - with an existing workshop and abundant storage already in place.Step outside to your private oasis: a cabana for yoga or peaceful afternoons, a fire pit area, large shed, and fenced parking for up to eight vehicles. This isn't just a home. It's your private resort and gateway to the very best of Bruce Peninsula living. (id:13139)
Property Details
| MLS® Number | X14141058 |
| Property Type | Single Family |
| Community Name | South Bruce Peninsula |
| AmenitiesNearBy | Beach |
| CommunityFeatures | School Bus |
| EquipmentType | Propane Tank |
| Features | Guest Suite |
| ParkingSpaceTotal | 10 |
| RentalEquipmentType | Propane Tank |
| Structure | Deck |
Building
| BathroomTotal | 4 |
| BedroomsAboveGround | 4 |
| BedroomsTotal | 4 |
| Amenities | Fireplace(s) |
| Appliances | Hot Tub, Water Heater, Water Treatment, Water Purifier |
| BasementType | Full |
| ConstructionStyleAttachment | Detached |
| CoolingType | Window Air Conditioner |
| ExteriorFinish | Stone, Vinyl Siding |
| FireplacePresent | Yes |
| FireplaceTotal | 4 |
| FoundationType | Block |
| HalfBathTotal | 1 |
| HeatingFuel | Propane |
| HeatingType | Other |
| StoriesTotal | 2 |
| SizeInterior | 3000 - 3500 Sqft |
| Type | House |
Parking
| No Garage |
Land
| Acreage | No |
| LandAmenities | Beach |
| LandscapeFeatures | Landscaped |
| Sewer | Septic System |
| SizeDepth | 141 Ft ,10 In |
| SizeFrontage | 126 Ft |
| SizeIrregular | 126 X 141.9 Ft |
| SizeTotalText | 126 X 141.9 Ft |
| ZoningDescription | C4-117-2014 |
Rooms
| Level | Type | Length | Width | Dimensions |
|---|---|---|---|---|
| Second Level | Bathroom | 1.6 m | 1.3 m | 1.6 m x 1.3 m |
| Second Level | Bathroom | 2.997 m | 2.18 m | 2.997 m x 2.18 m |
| Second Level | Bedroom | 5.21 m | 3.38 m | 5.21 m x 3.38 m |
| Second Level | Bathroom | 2.57 m | 1.52 m | 2.57 m x 1.52 m |
| Second Level | Sitting Room | 4.8 m | 2.79 m | 4.8 m x 2.79 m |
| Second Level | Bedroom | 3.81 m | 3.61 m | 3.81 m x 3.61 m |
| Second Level | Bedroom | 4.98 m | 3.58 m | 4.98 m x 3.58 m |
| Second Level | Primary Bedroom | 8.28 m | 5 m | 8.28 m x 5 m |
| Second Level | Bathroom | 2.44 m | 2.06 m | 2.44 m x 2.06 m |
| Second Level | Other | 3.25 m | 1.42 m | 3.25 m x 1.42 m |
| Lower Level | Laundry Room | 3.78 m | 3.28 m | 3.78 m x 3.28 m |
| Lower Level | Other | 3.78 m | 2.46 m | 3.78 m x 2.46 m |
| Lower Level | Workshop | 4.8 m | 3.76 m | 4.8 m x 3.76 m |
| Main Level | Foyer | 2.54 m | 1.88 m | 2.54 m x 1.88 m |
| Main Level | Living Room | 8.84 m | 5.99 m | 8.84 m x 5.99 m |
| Main Level | Kitchen | 7.47 m | 5.33 m | 7.47 m x 5.33 m |
| Main Level | Dining Room | 6.48 m | 5.74 m | 6.48 m x 5.74 m |
| Main Level | Pantry | 2.69 m | 1.3 m | 2.69 m x 1.3 m |
| Main Level | Den | 4.45 m | 2.9 m | 4.45 m x 2.9 m |
| Main Level | Other | 1.52 m | 1.29 m | 1.52 m x 1.29 m |
Utilities
| Electricity | Installed |
Interested?
Contact us for more information

The trademarks REALTOR®, REALTORS®, and the REALTOR® logo are controlled by The Canadian Real Estate Association (CREA) and identify real estate professionals who are members of CREA. The trademarks MLS®, Multiple Listing Service® and the associated logos are owned by The Canadian Real Estate Association (CREA) and identify the quality of services provided by real estate professionals who are members of CREA. The trademark DDF® is owned by The Canadian Real Estate Association (CREA) and identifies CREA's Data Distribution Facility (DDF®)
November 02 2026 10:00:38
Muskoka Haliburton Orillia – The Lakelands Association of REALTORS®
RE/MAX Grey Bruce Realty Inc.