
430 Albert Street South Huron (Exeter), Ontario N0M 1S1

$750,000
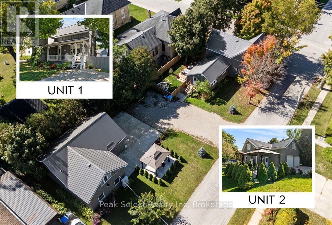
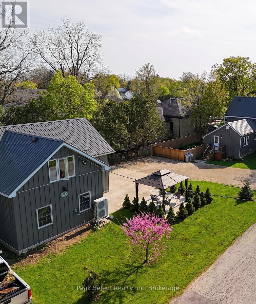
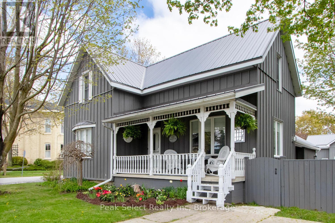
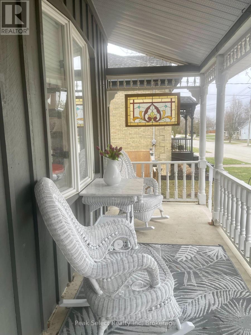
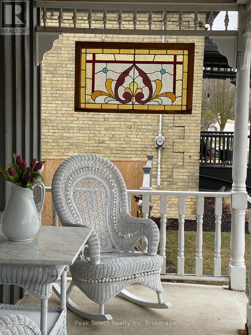
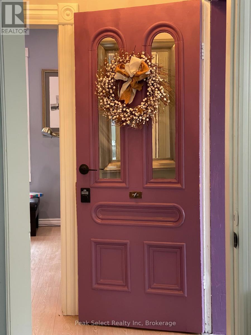
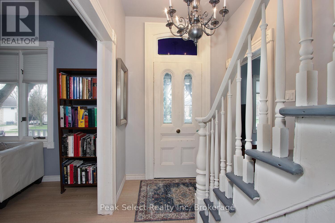
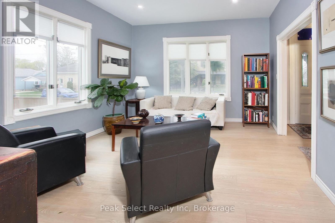
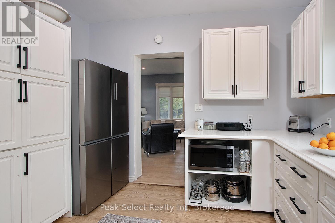
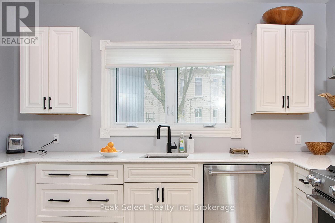
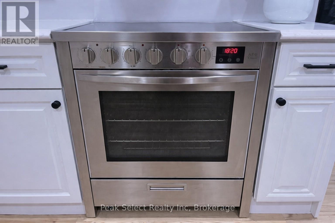
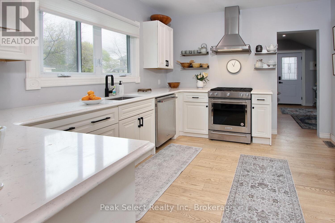
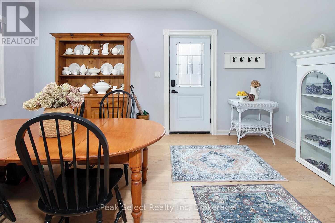
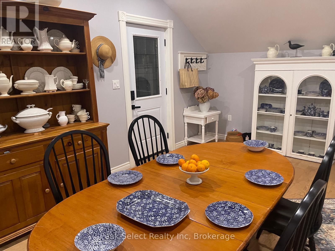
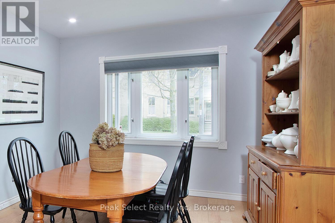
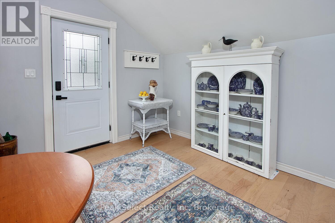
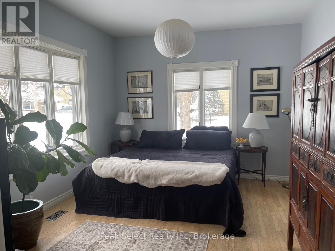
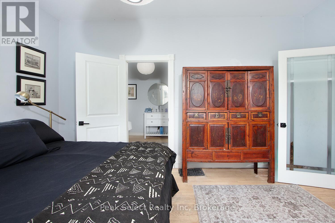
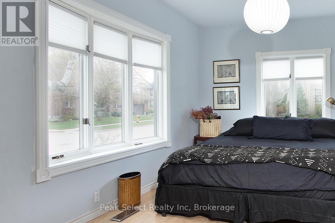
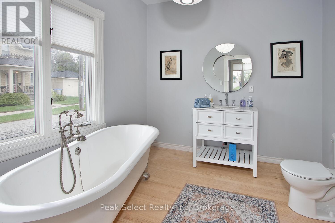
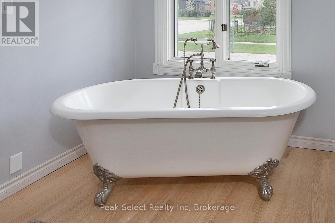
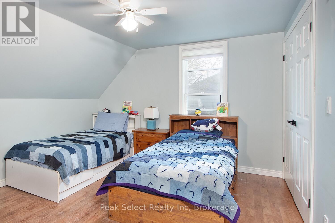
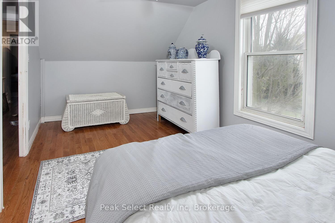
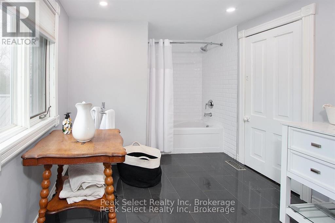
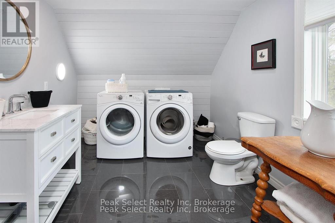
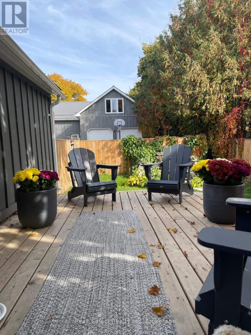
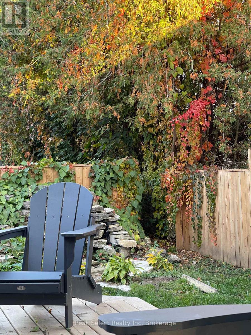
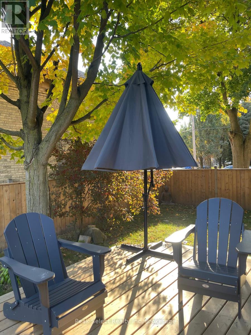
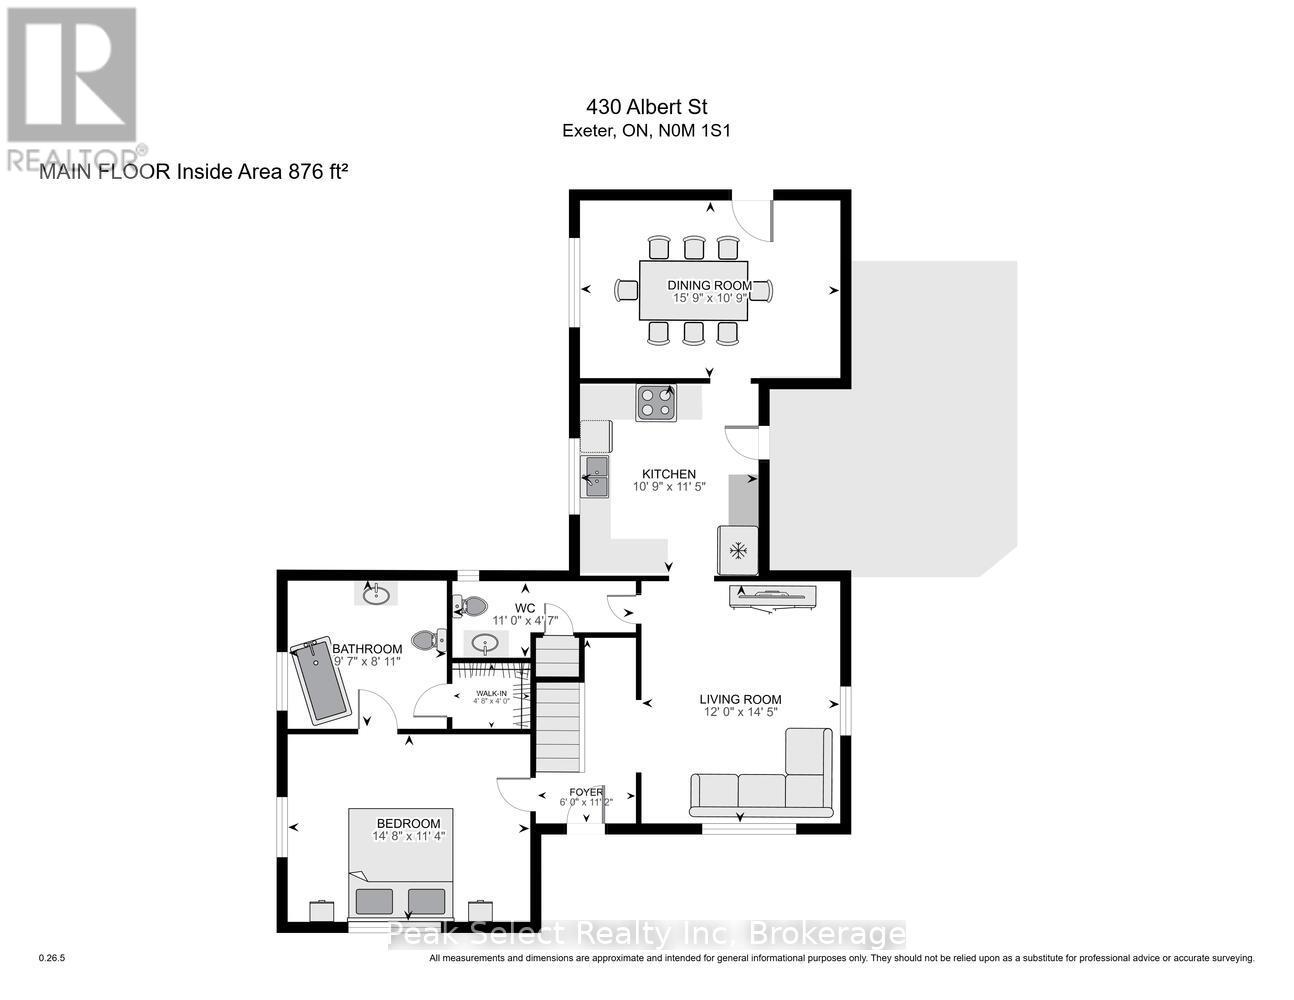
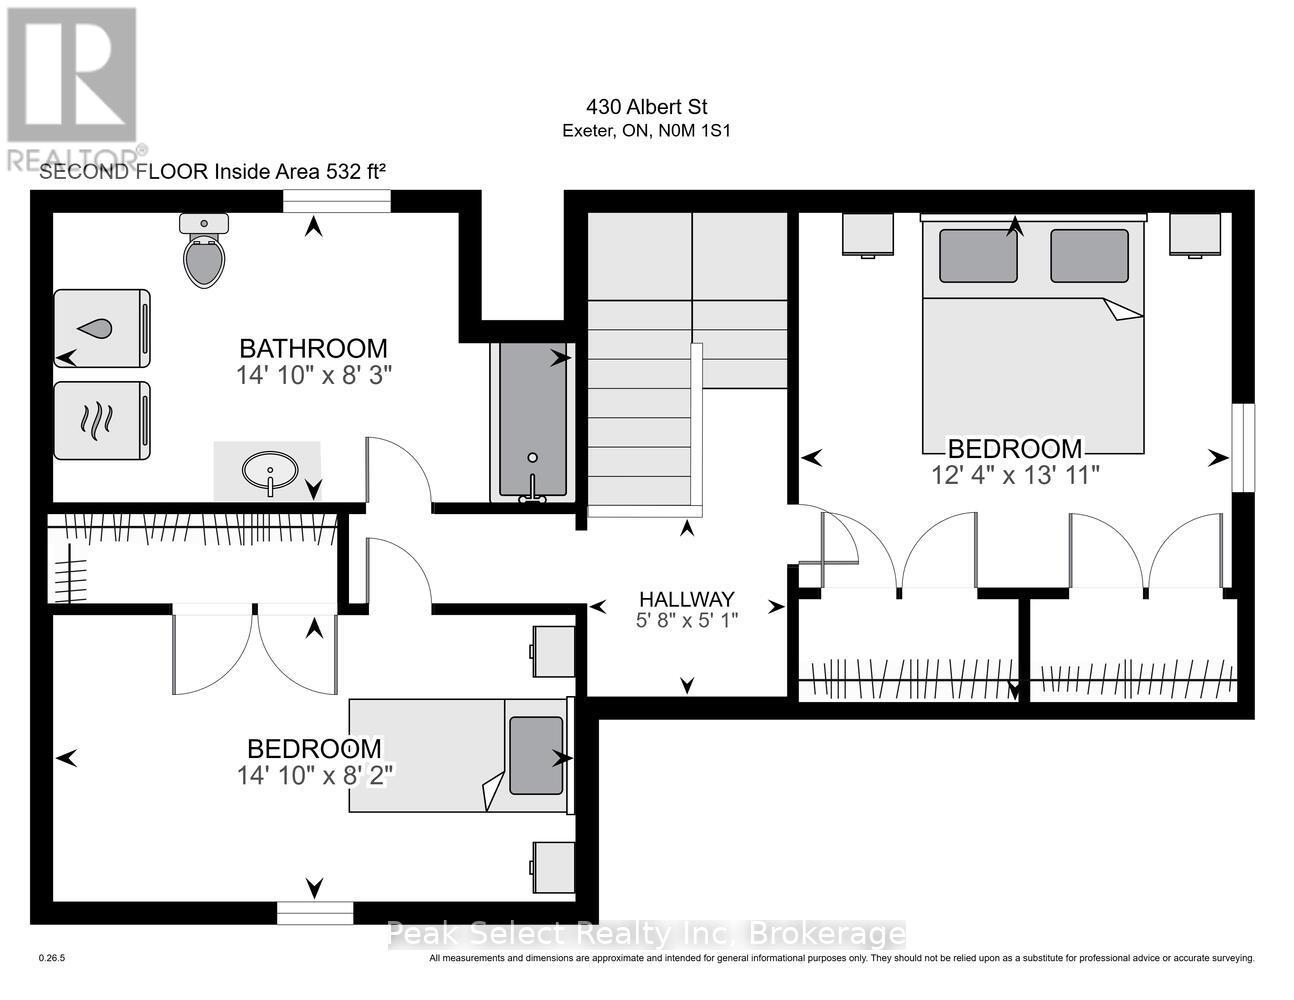
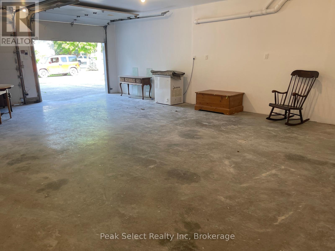
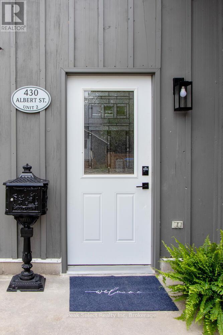
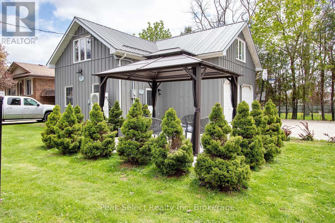
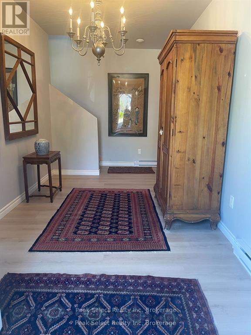
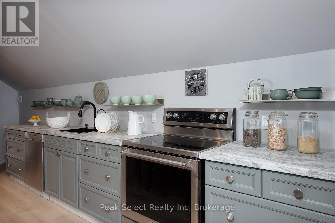
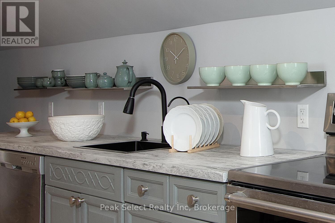
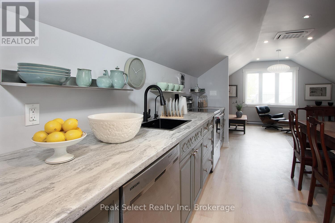
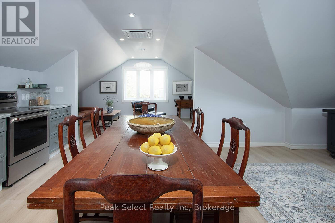
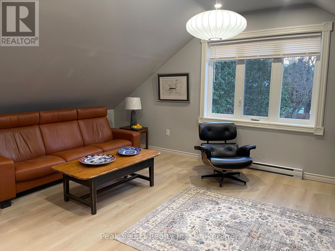
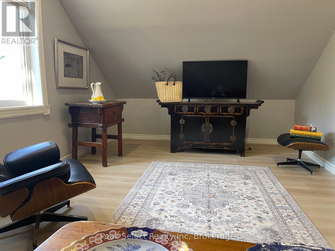
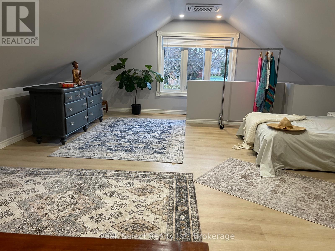
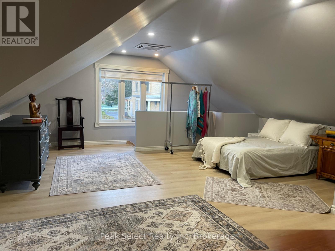
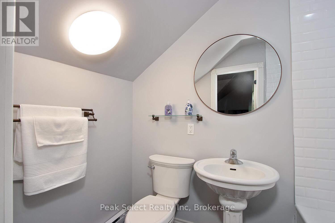
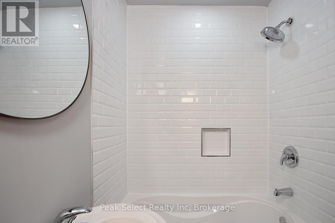
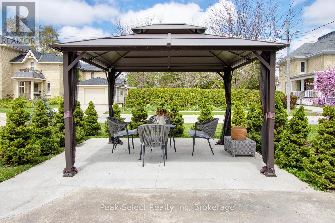
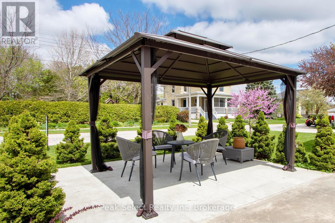
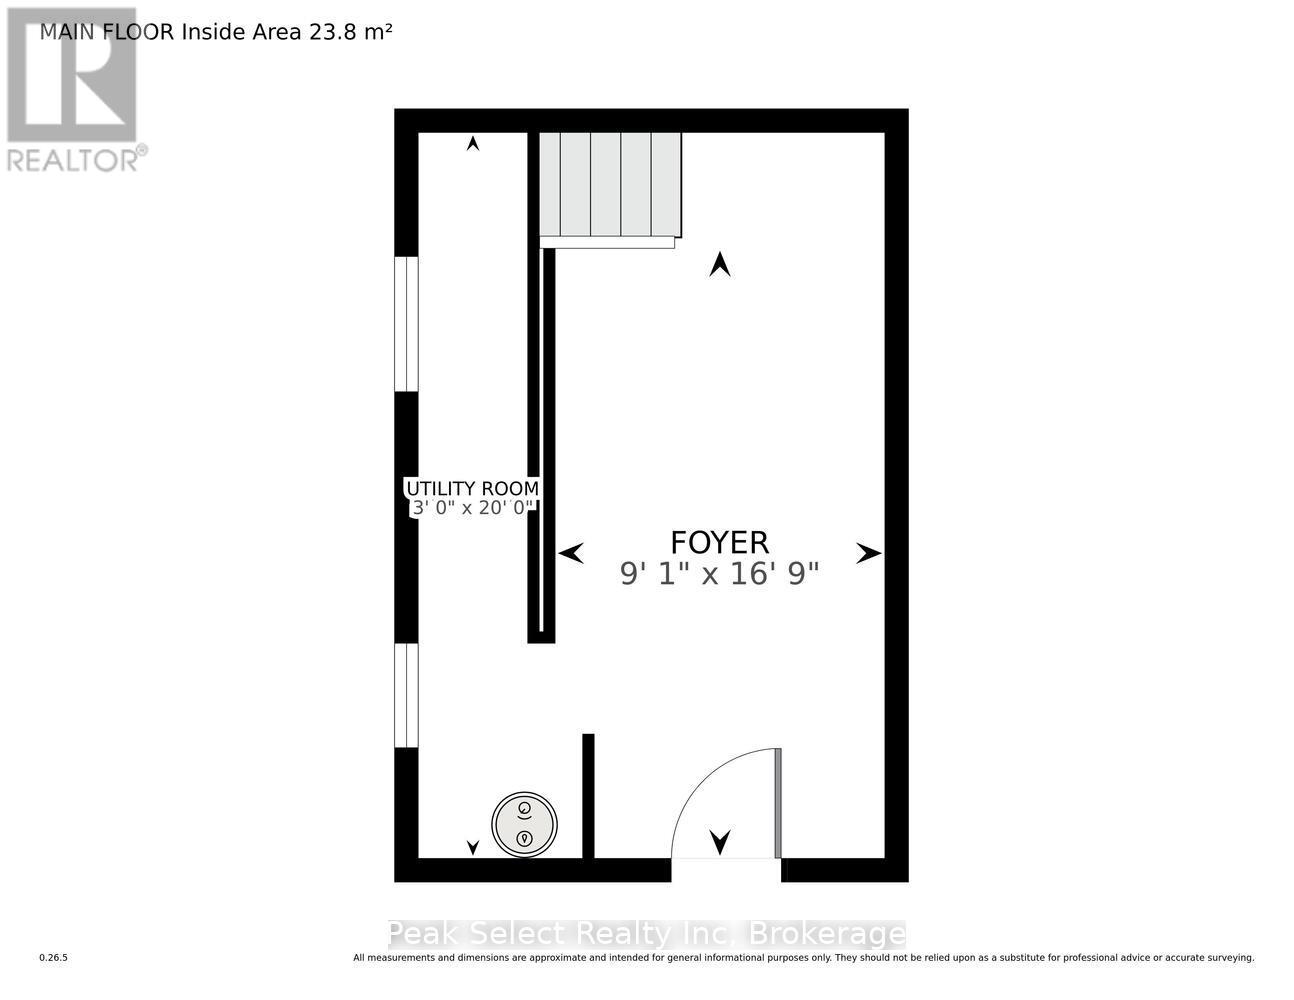
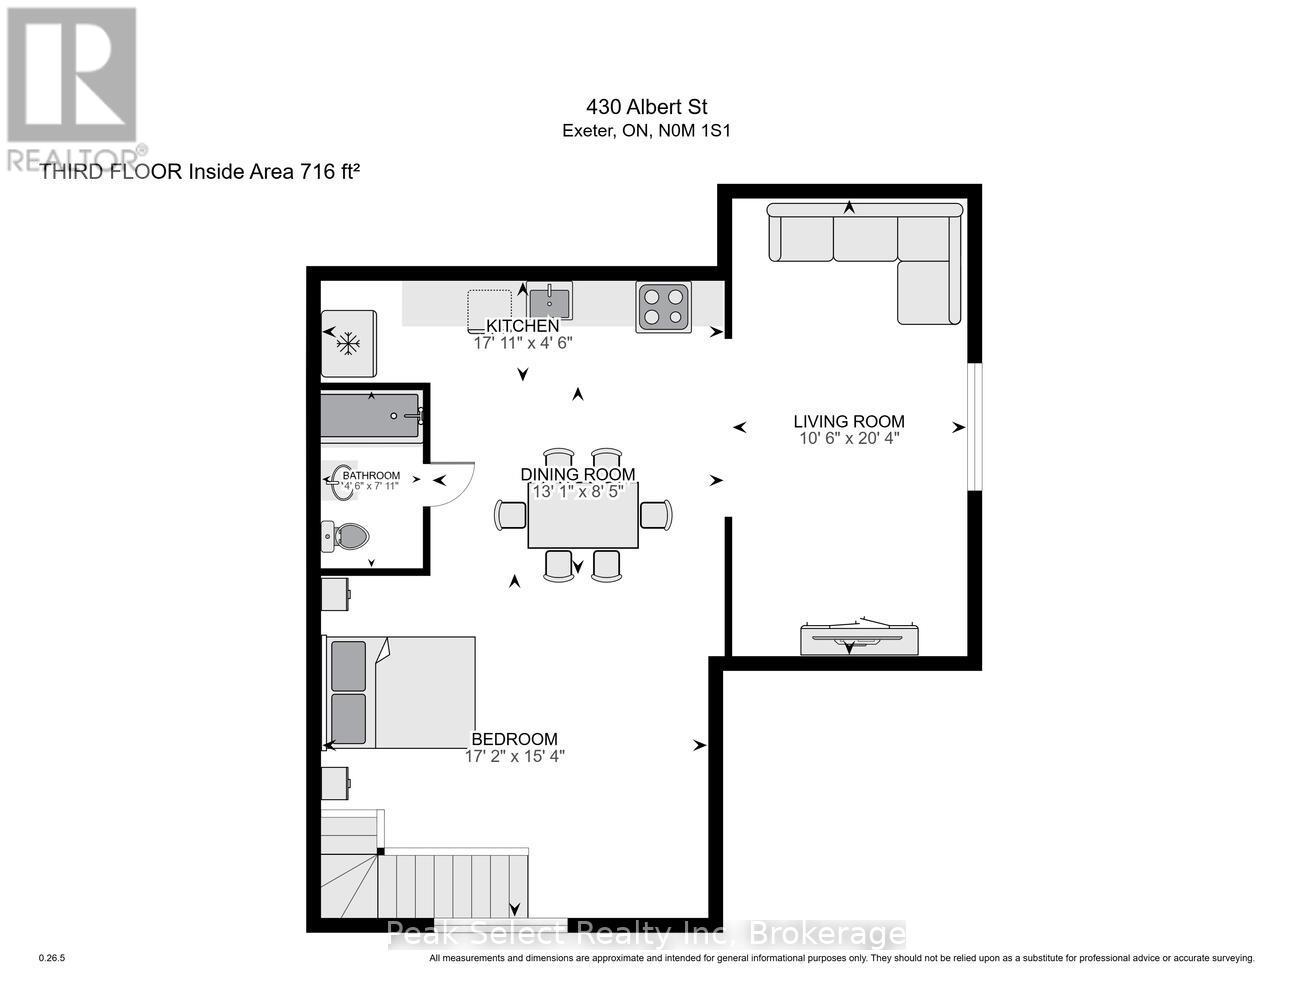
Fabulous Family compound or substantial Income to offset the mortgage! Two separate stylish board-and-batten homes on one Heritage corner lot, each fronting its own leafy street! The property sits in the heart of Exeter's upscale centre, close to Lake Huron's beaches and destination towns, and a short drive to London and Stratford. It was extensively renovated in recent years, and the second building is retrofitted with a fully legal, code-compliant ARU of about 1,000 sq ft. that looks like a 2-storey urban loft. There's also a 600+ sq ft double-insulated garage that is great for a Shop or an Artist's studio!The Main House (ca. 1900) started life as a charming Victorian two-story cottage and grew into a bright, welcoming 3-bedroom, 2.5-bath home. The large main-floor Primary has a roomy 3-piece ensuite and an oversized closet. The renovated white kitchen has quartz counters and opens to a sunny dining room at one end and a fully fenced side yard with a large deck and mature maples on the other. The second residence has its very own fully landscaped gazebo garden. The spacious main-floor entry would make a great home office! Upstairs opens into a flexible space with a gorgeous chef's kitchen and loads of light.Exeter has tons of practical amenities and this rare property offers a great lifestyle: only a few minutes drive to golfing, MacNaughton Park and the beautiful Morrison Dam Conservation area with its walking trails! (id:13139)
Open House
This property has open houses!
11:00 am
Ends at:1:00 pm
Property Details
| MLS® Number | X13803858 |
| Property Type | Single Family |
| Community Name | Exeter |
| AmenitiesNearBy | Golf Nearby, Hospital, Schools, Place Of Worship |
| Features | Level, Carpet Free, Gazebo, Guest Suite, In-law Suite |
| ParkingSpaceTotal | 5 |
| Structure | Deck, Patio(s), Porch, Outbuilding |
Building
| BathroomTotal | 4 |
| BedroomsAboveGround | 3 |
| BedroomsBelowGround | 1 |
| BedroomsTotal | 4 |
| Age | 100+ Years |
| Amenities | Separate Heating Controls, Separate Electricity Meters |
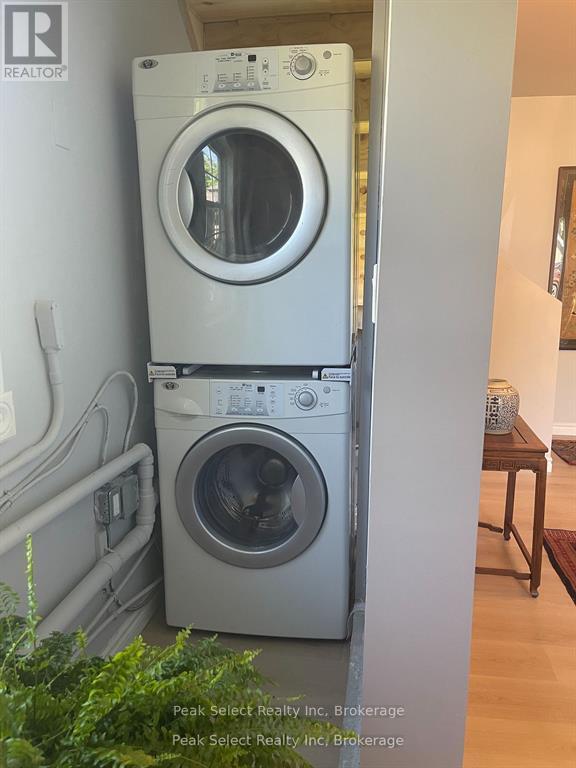
| Appliances | Water Heater, Dishwasher, Dryer, Hood Fan, Microwave, Oven, Stove, Washer, Window Coverings, Refrigerator |
| BasementType | Partial |
| ConstructionStyleAttachment | Detached |
| ExteriorFinish | Wood |
| FireProtection | Smoke Detectors |
| FoundationType | Block |
| HalfBathTotal | 1 |
| HeatingFuel | Electric, Natural Gas |
| HeatingType | Forced Air, Heat Pump |
| StoriesTotal | 2 |
| SizeInterior | 2500 - 3000 Sqft |
| Type | House |
| UtilityWater | Municipal Water |
Parking
| Detached Garage | |
| Garage |
Land
| Acreage | No |
| FenceType | Partially Fenced |
| LandAmenities | Golf Nearby, Hospital, Schools, Place Of Worship |
| LandscapeFeatures | Landscaped |
| Sewer | Sanitary Sewer |
| SizeDepth | 165 Ft |
| SizeFrontage | 58 Ft ,8 In |
| SizeIrregular | 58.7 X 165 Ft |
| SizeTotalText | 58.7 X 165 Ft|under 1/2 Acre |
| SurfaceWater | Lake/pond |
| ZoningDescription | R1 |
Rooms
| Level | Type | Length | Width | Dimensions |
|---|---|---|---|---|
| Second Level | Bedroom 3 | 4.53 m | 2.49 m | 4.53 m x 2.49 m |
| Second Level | Bedroom 4 | 5.24 m | 4.68 m | 5.24 m x 4.68 m |
| Second Level | Bedroom 2 | 3.75 m | 4.25 m | 3.75 m x 4.25 m |
| Second Level | Kitchen | 5.47 m | 1.38 m | 5.47 m x 1.38 m |
| Second Level | Living Room | 3.2 m | 6.19 m | 3.2 m x 6.19 m |
| Second Level | Dining Room | 3.98 m | 2.57 m | 3.98 m x 2.57 m |
| Main Level | Primary Bedroom | 4.77 m | 3.46 m | 4.77 m x 3.46 m |
| Main Level | Foyer | 1.82 m | 3.39 m | 1.82 m x 3.39 m |
| Main Level | Dining Room | 4.79 m | 3.27 m | 4.79 m x 3.27 m |
| Main Level | Living Room | 3.66 m | 4.41 m | 3.66 m x 4.41 m |
| Main Level | Kitchen | 3.29 m | 3.49 m | 3.29 m x 3.49 m |
| Ground Level | Den | 5.29 m | 2.53 m | 5.29 m x 2.53 m |
Utilities
| Cable | Available |
| Electricity | Installed |
| Wireless | Available |
| Sewer | Installed |
https://www.realtor.ca/real-estate/30300470/430-albert-street-south-huron-exeter-exeter
Interested?
Contact us for more information

The trademarks REALTOR®, REALTORS®, and the REALTOR® logo are controlled by The Canadian Real Estate Association (CREA) and identify real estate professionals who are members of CREA. The trademarks MLS®, Multiple Listing Service® and the associated logos are owned by The Canadian Real Estate Association (CREA) and identify the quality of services provided by real estate professionals who are members of CREA. The trademark DDF® is owned by The Canadian Real Estate Association (CREA) and identifies CREA's Data Distribution Facility (DDF®)
September 24 2026 04:30:12
Muskoka Haliburton Orillia – The Lakelands Association of REALTORS®
Peak Select Realty Inc