
4376 Marr Lane Severn, Ontario P0C 1M0

$1,390,000
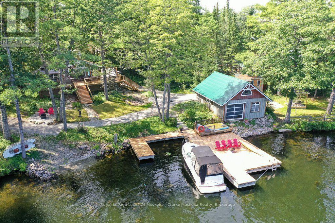
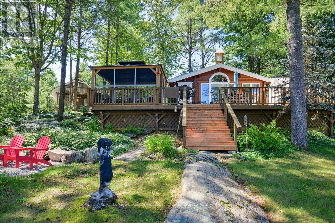
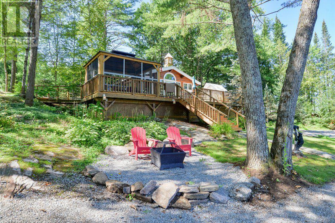
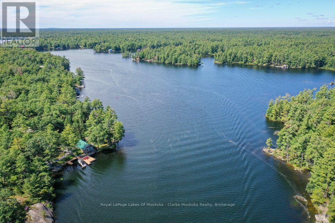
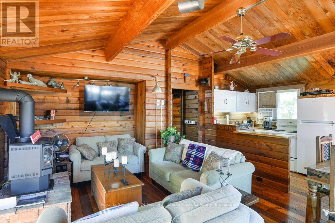
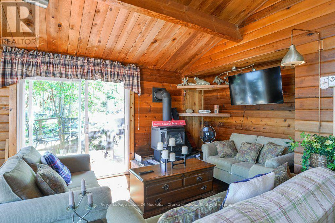
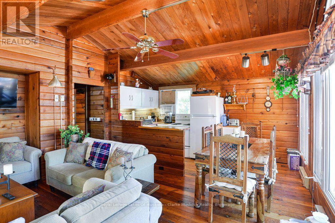
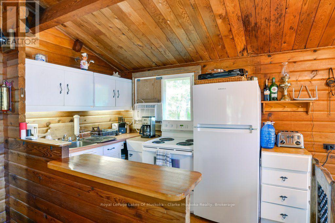
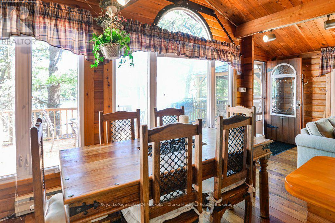
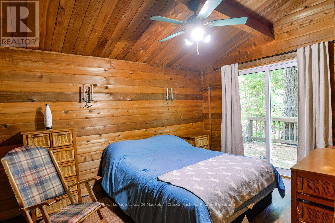
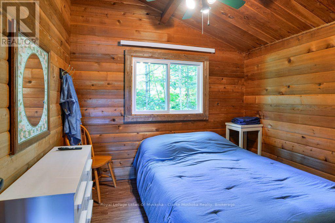
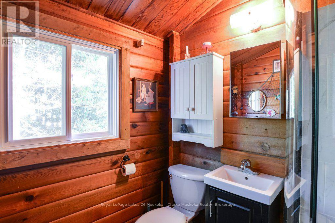
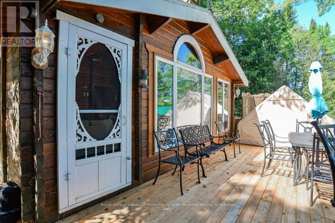
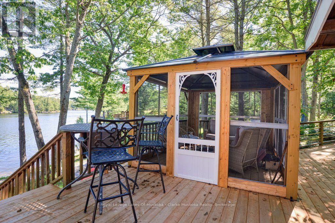
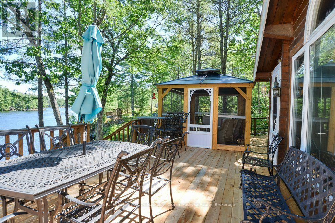
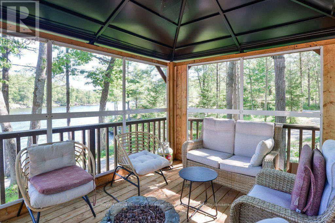
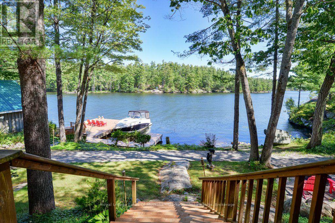
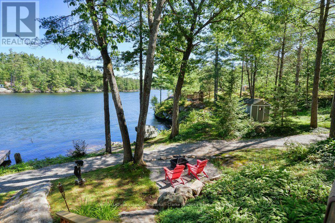
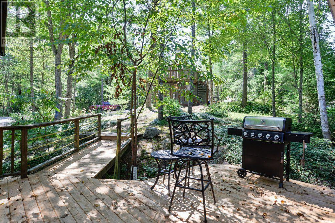
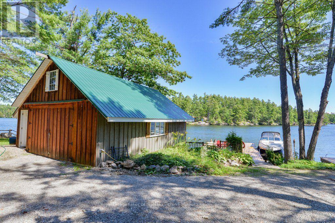
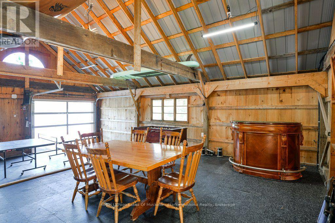
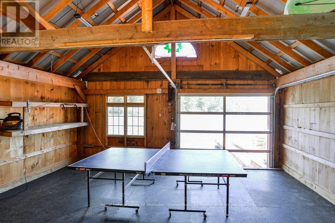
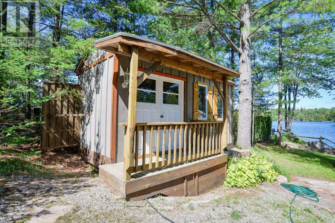
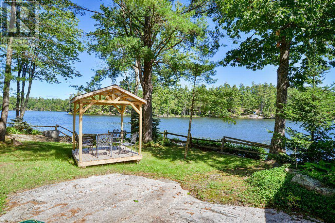
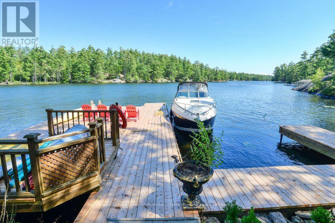
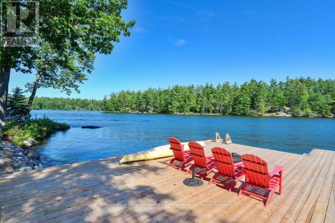
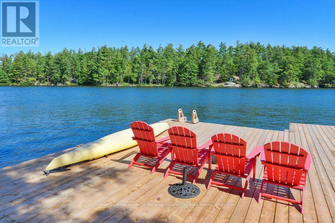
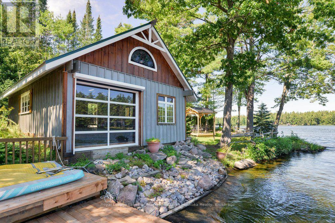
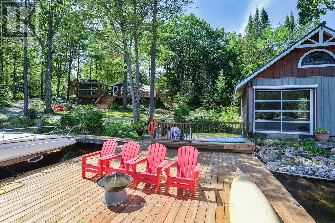
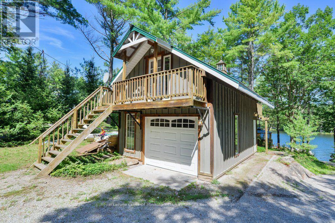
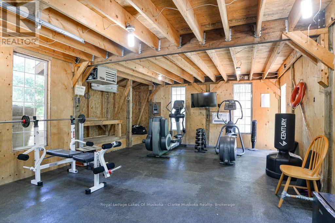
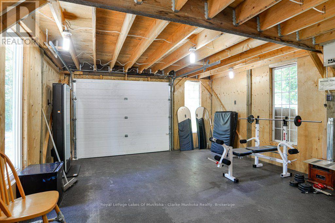
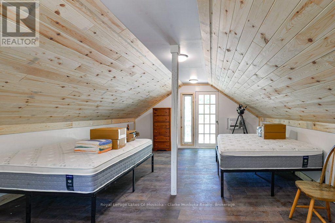
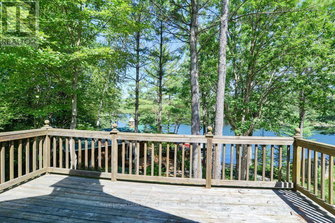
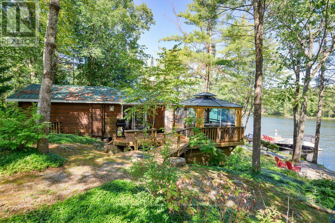
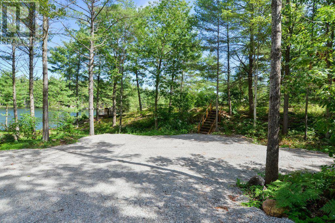
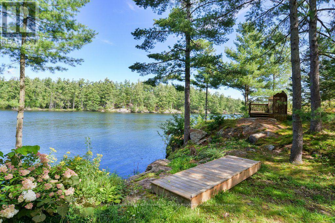
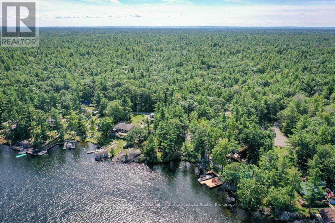
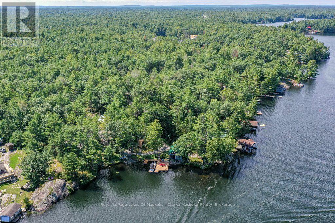
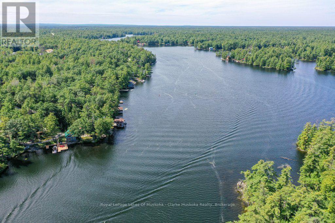
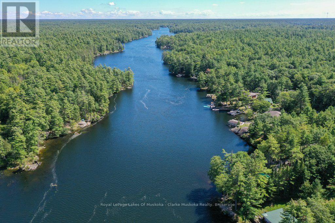
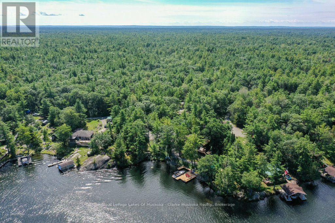
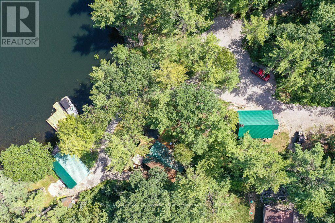
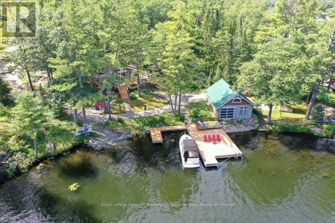
Welcome to 4376 Marr Lane. This north-facing, fully furnished, two-bedroom cottage has been thoughtfully designed. Walkouts from the primary bedroom and living room lead to spacious renovated decks, renovated bathroom, a new electrical panel and new flooring complete this cottage redo. The garage, which has new fascia and soffit also includes a workout facility. Above the newly renovated area, there is space for overflow of family and guests with water views. Parking for 5+. Along the 277ft of waterfront you will find a dry boathouse. This dry boathouse has been converted to a games room complete with rubber flooring, new electrical wiring, and a garage door with an automatic bug screen, soffit and fascia. There is also a tool shed and a new covered seating area. Enjoy summer evenings in the newly built Gazebo, or wander down to the expansive dock and enjoy the peace and tranquility. - Vacant lot must be sold with property 4376 Marr Lane. - 4376 Marr Lane is being sold together with adjoining vacant lot #4390 Marr Lane - APS will be written up pre-determined by the sellers lawyer. (id:13139)
Property Details
| MLS® Number | S13761154 |
| Property Type | Single Family |
| Community Name | Rural Severn |
| AmenitiesNearBy | Beach, Golf Nearby |
| CommunicationType | High Speed Internet |
| CommunityFeatures | Fishing |
| Easement | Right Of Way |
| EquipmentType | Propane Tank |
| Features | Irregular Lot Size, Sloping, Flat Site, Dry, Level, Carpet Free, Guest Suite |
| ParkingSpaceTotal | 5 |
| RentalEquipmentType | Propane Tank |
| Structure | Deck, Shed, Boathouse, Dock |
| ViewType | View, River View, View Of Water, Direct Water View |
| WaterFrontType | Waterfront On River |
Building
| BathroomTotal | 1 |
| BedroomsAboveGround | 2 |
| BedroomsTotal | 2 |
| Age | 51 To 99 Years |
| Amenities | Fireplace(s), Separate Heating Controls |
| Appliances | Water Heater, Furniture, Stove, Refrigerator |
| ArchitecturalStyle | Log House/cabin |
| BasementType | None |
| ConstructionStyleAttachment | Detached |
| CoolingType | Window Air Conditioner |
| ExteriorFinish | Log |
| FireProtection | Smoke Detectors |
| FireplacePresent | Yes |
| FireplaceTotal | 1 |
| FoundationType | Wood/piers |
| HeatingFuel | Propane |
| HeatingType | Baseboard Heaters |
| SizeInterior | 0 - 699 Sqft |
| Type | House |
| UtilityWater | Lake/river Water Intake |
Parking
| Detached Garage | |
| Garage |
Land
| AccessType | Year-round Access, Private Docking |
| Acreage | No |
| LandAmenities | Beach, Golf Nearby |
| LandscapeFeatures | Landscaped |
| Sewer | Septic System |
| SizeDepth | 255 Ft ,2 In |
| SizeFrontage | 277 Ft ,4 In |
| SizeIrregular | 277.4 X 255.2 Ft |
| SizeTotalText | 277.4 X 255.2 Ft|1/2 - 1.99 Acres |
| ZoningDescription | Sr3 Ep |
Rooms
| Level | Type | Length | Width | Dimensions |
|---|---|---|---|---|
| Main Level | Living Room | 5.03 m | 4.09 m | 5.03 m x 4.09 m |
| Main Level | Dining Room | 1.83 m | 3.12 m | 1.83 m x 3.12 m |
| Main Level | Kitchen | 2.54 m | 1.93 m | 2.54 m x 1.93 m |
| Main Level | Primary Bedroom | 3.96 m | 2.97 m | 3.96 m x 2.97 m |
| Main Level | Bedroom | 2.67 m | 2.97 m | 2.67 m x 2.97 m |
| Main Level | Bathroom | 1.91 m | 2.01 m | 1.91 m x 2.01 m |
Utilities
| Electricity | Installed |
| Wireless | Available |
| Electricity Connected | Connected |
| Telephone | Nearby |
https://www.realtor.ca/real-estate/30252845/4376-marr-lane-severn-rural-severn
Interested?
Contact us for more information

The trademarks REALTOR®, REALTORS®, and the REALTOR® logo are controlled by The Canadian Real Estate Association (CREA) and identify real estate professionals who are members of CREA. The trademarks MLS®, Multiple Listing Service® and the associated logos are owned by The Canadian Real Estate Association (CREA) and identify the quality of services provided by real estate professionals who are members of CREA. The trademark DDF® is owned by The Canadian Real Estate Association (CREA) and identifies CREA's Data Distribution Facility (DDF®)
September 12 2026 02:58:15
Muskoka Haliburton Orillia – The Lakelands Association of REALTORS®
Royal LePage Lakes Of Muskoka - Clarke Muskoka Realty