
43846 Cranbrook Road Huron East (Grey), Ontario N0G 1H0

$689,900
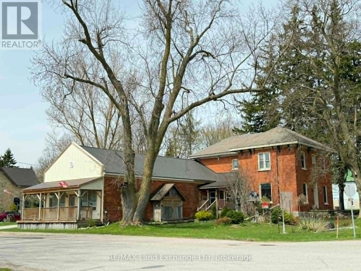
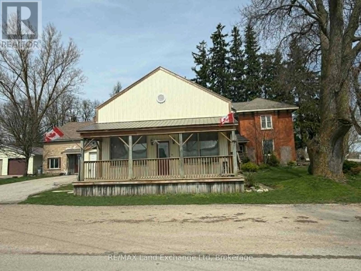
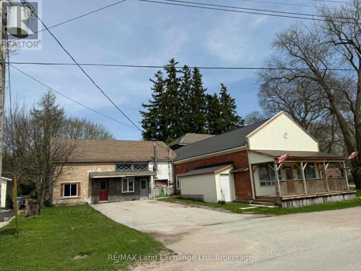
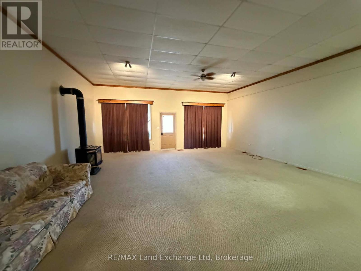
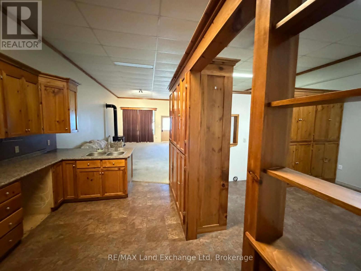
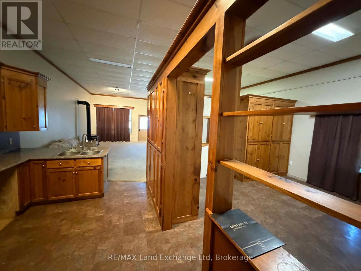
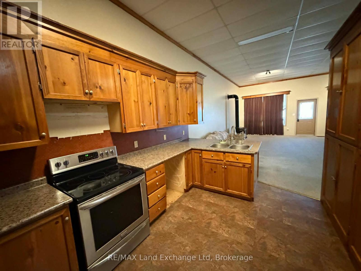
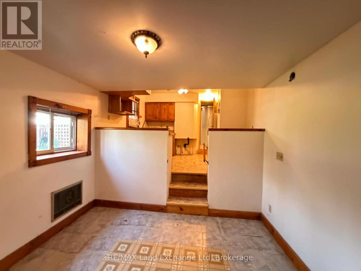
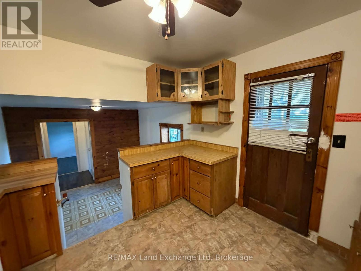
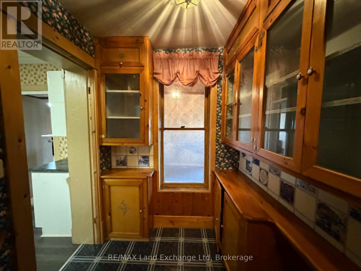
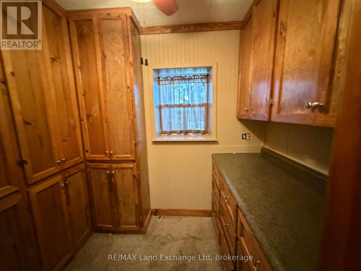
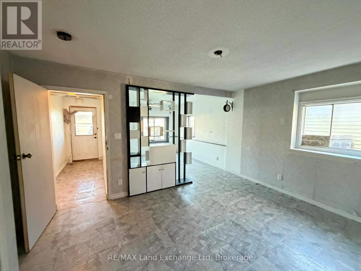
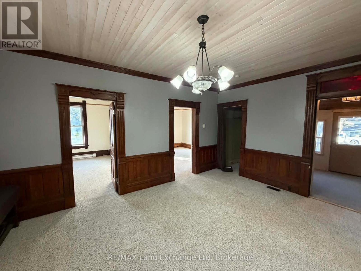
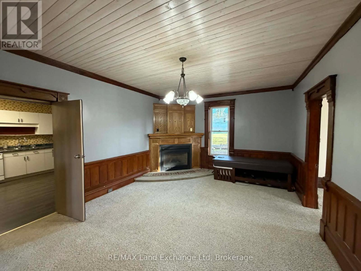
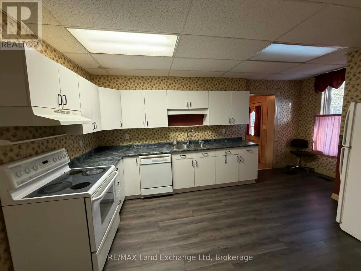
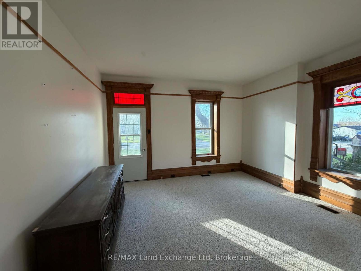
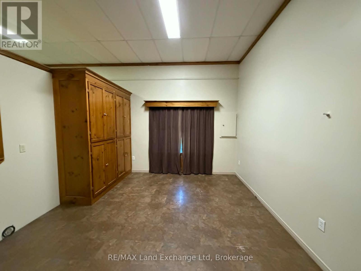
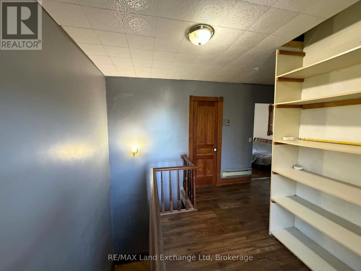
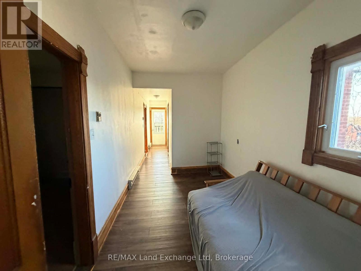
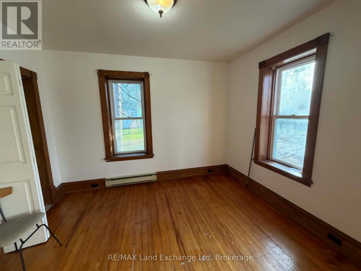
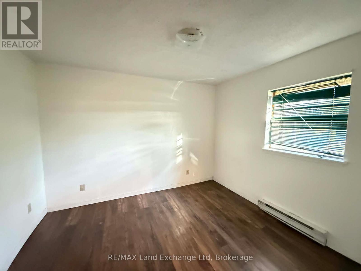
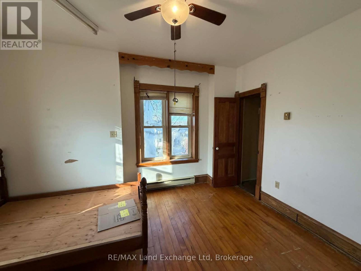
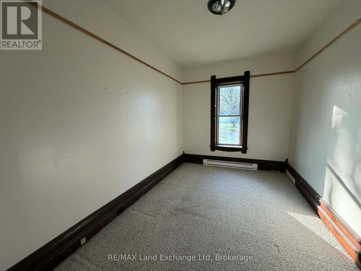
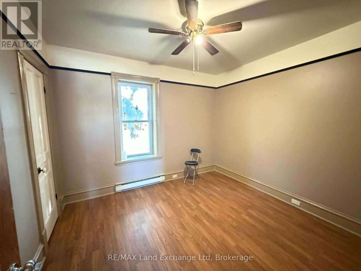
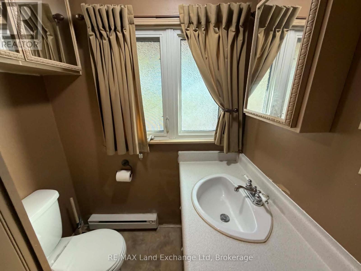
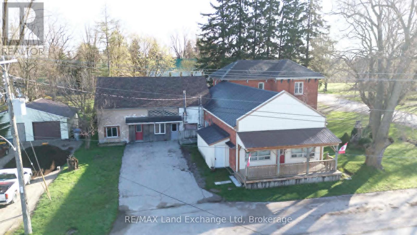
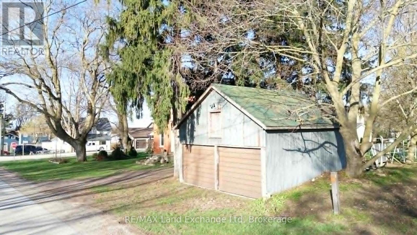
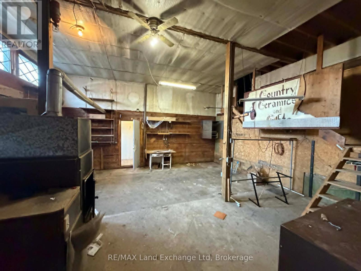
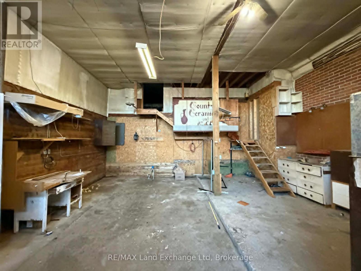
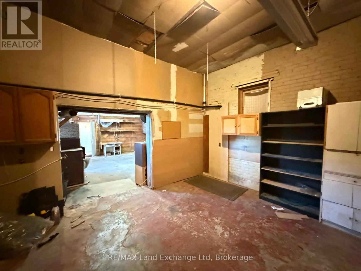
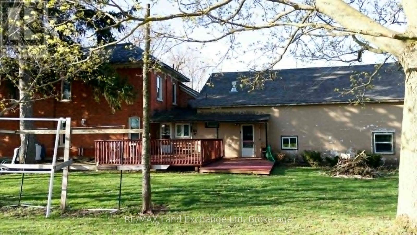
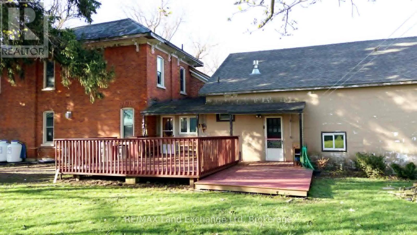
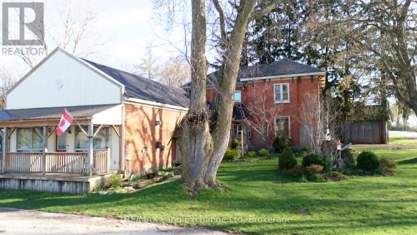
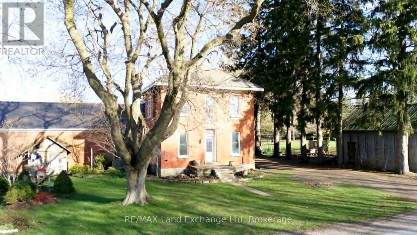
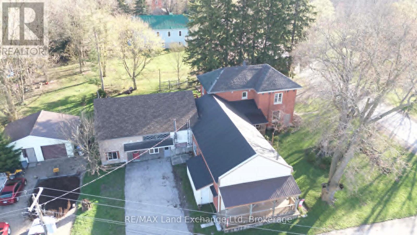
Discover the exceptional potential of 43846 Cranbrook Rd, situated in the heart of Cranbrook. This versatile property is ideal for multi-generational living or can be transformed into three separate apartments, offering a unique investment opportunity. With six spacious bedrooms and two bathrooms, and loads of parking, there's ample room for families or tenants alike. The property features a large heated workshop and a detached garage, perfect for hobbies or additional storage. Moreover, with propane heating, comfort is ensured year-round. This location also presents the possibility of running a business from the front, making this an ideal choice for those seeking both a home and entrepreneurial prospects. Don't miss the chance to explore the endless possibilities this property has to offer! (id:13139)
Property Details
| MLS® Number | X13059906 |
| Property Type | Single Family |
| Community Name | Grey |
| Features | Flat Site, Dry, Sump Pump |
| ParkingSpaceTotal | 10 |
| Structure | Deck, Porch |
Building
| BathroomTotal | 2 |
| BedroomsAboveGround | 5 |
| BedroomsTotal | 5 |
| Age | 31 To 50 Years |
| Appliances | Water Heater |
| BasementDevelopment | Unfinished |
| BasementType | Full (unfinished) |
| ConstructionStyleAttachment | Detached |
| CoolingType | None |
| ExteriorFinish | Concrete, Brick |
| FireplacePresent | Yes |
| FireplaceTotal | 3 |
| FoundationType | Stone, Concrete, Block |
| HeatingFuel | Propane |
| HeatingType | Forced Air |
| StoriesTotal | 2 |
| SizeInterior | 3500 - 5000 Sqft |
| Type | House |
| UtilityWater | Drilled Well |
Parking
| Detached Garage | |
| Garage |
Land
| Acreage | No |
| Sewer | Septic System |
| SizeIrregular | 124 Acre |
| SizeTotalText | 124 Acre|1/2 - 1.99 Acres |
| ZoningDescription | R1 |
Rooms
| Level | Type | Length | Width | Dimensions |
|---|---|---|---|---|
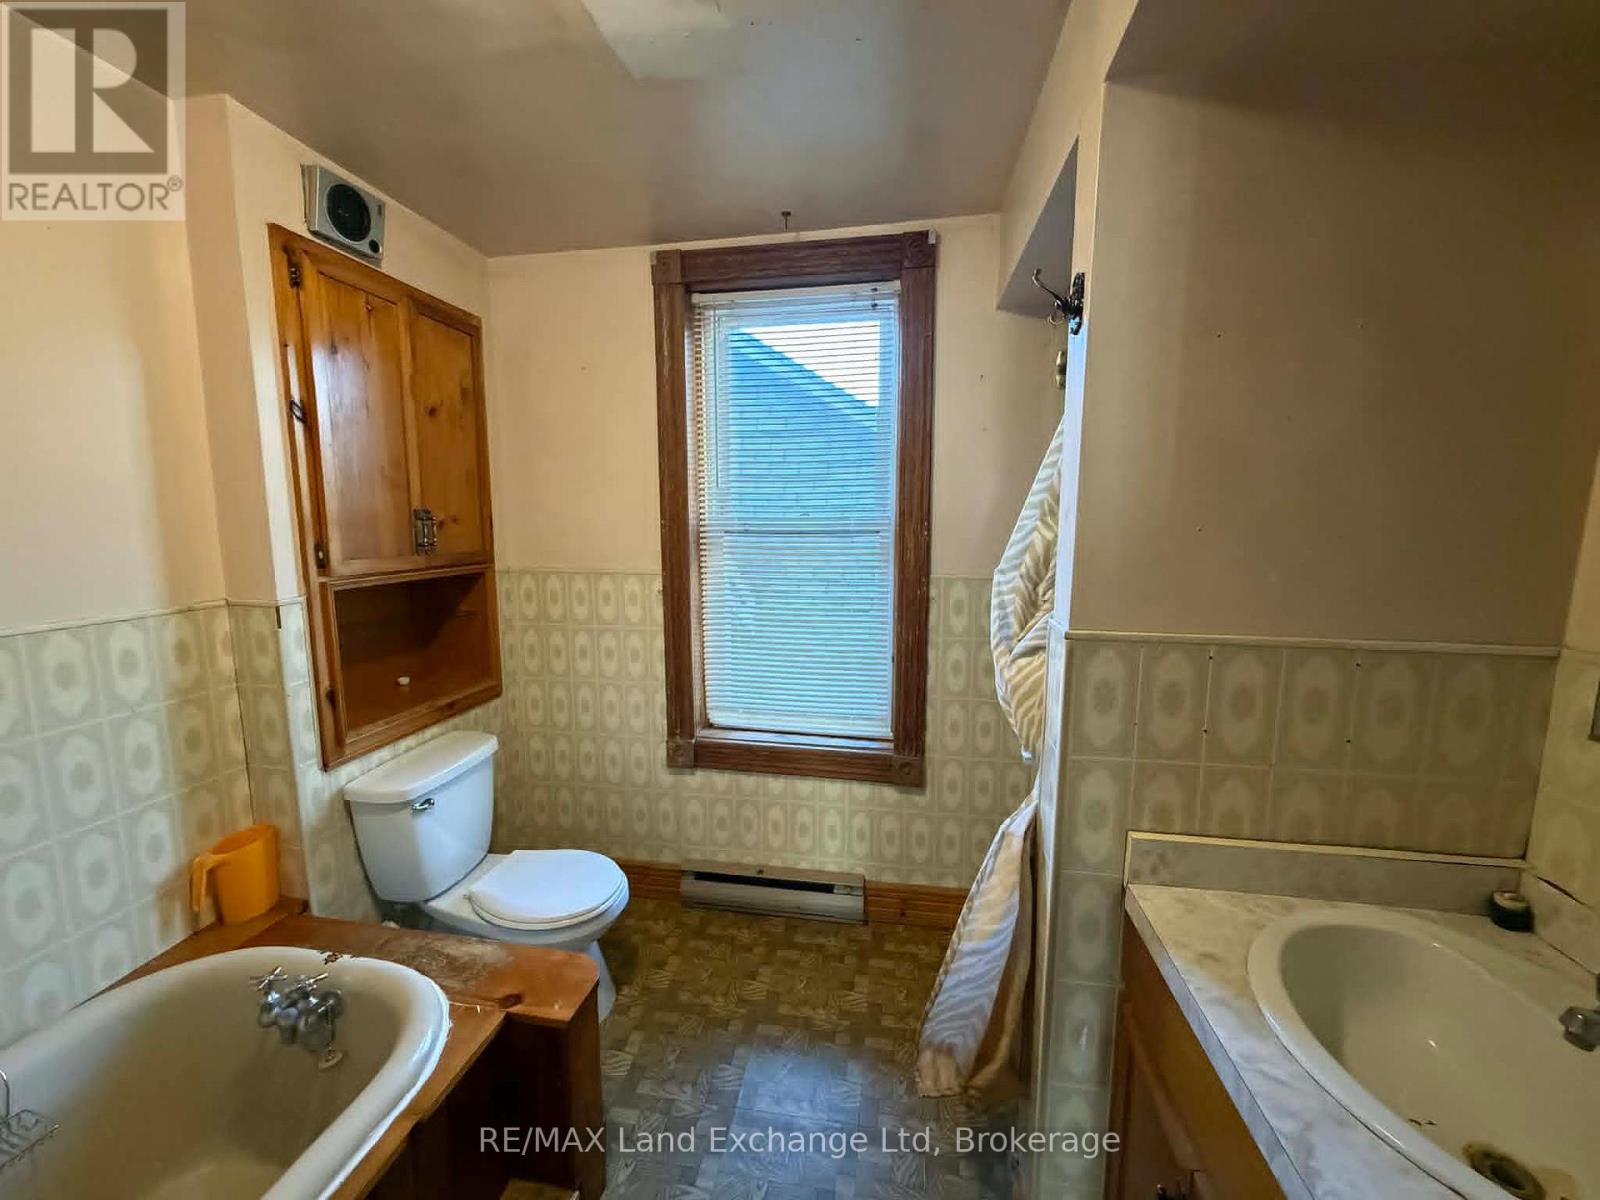
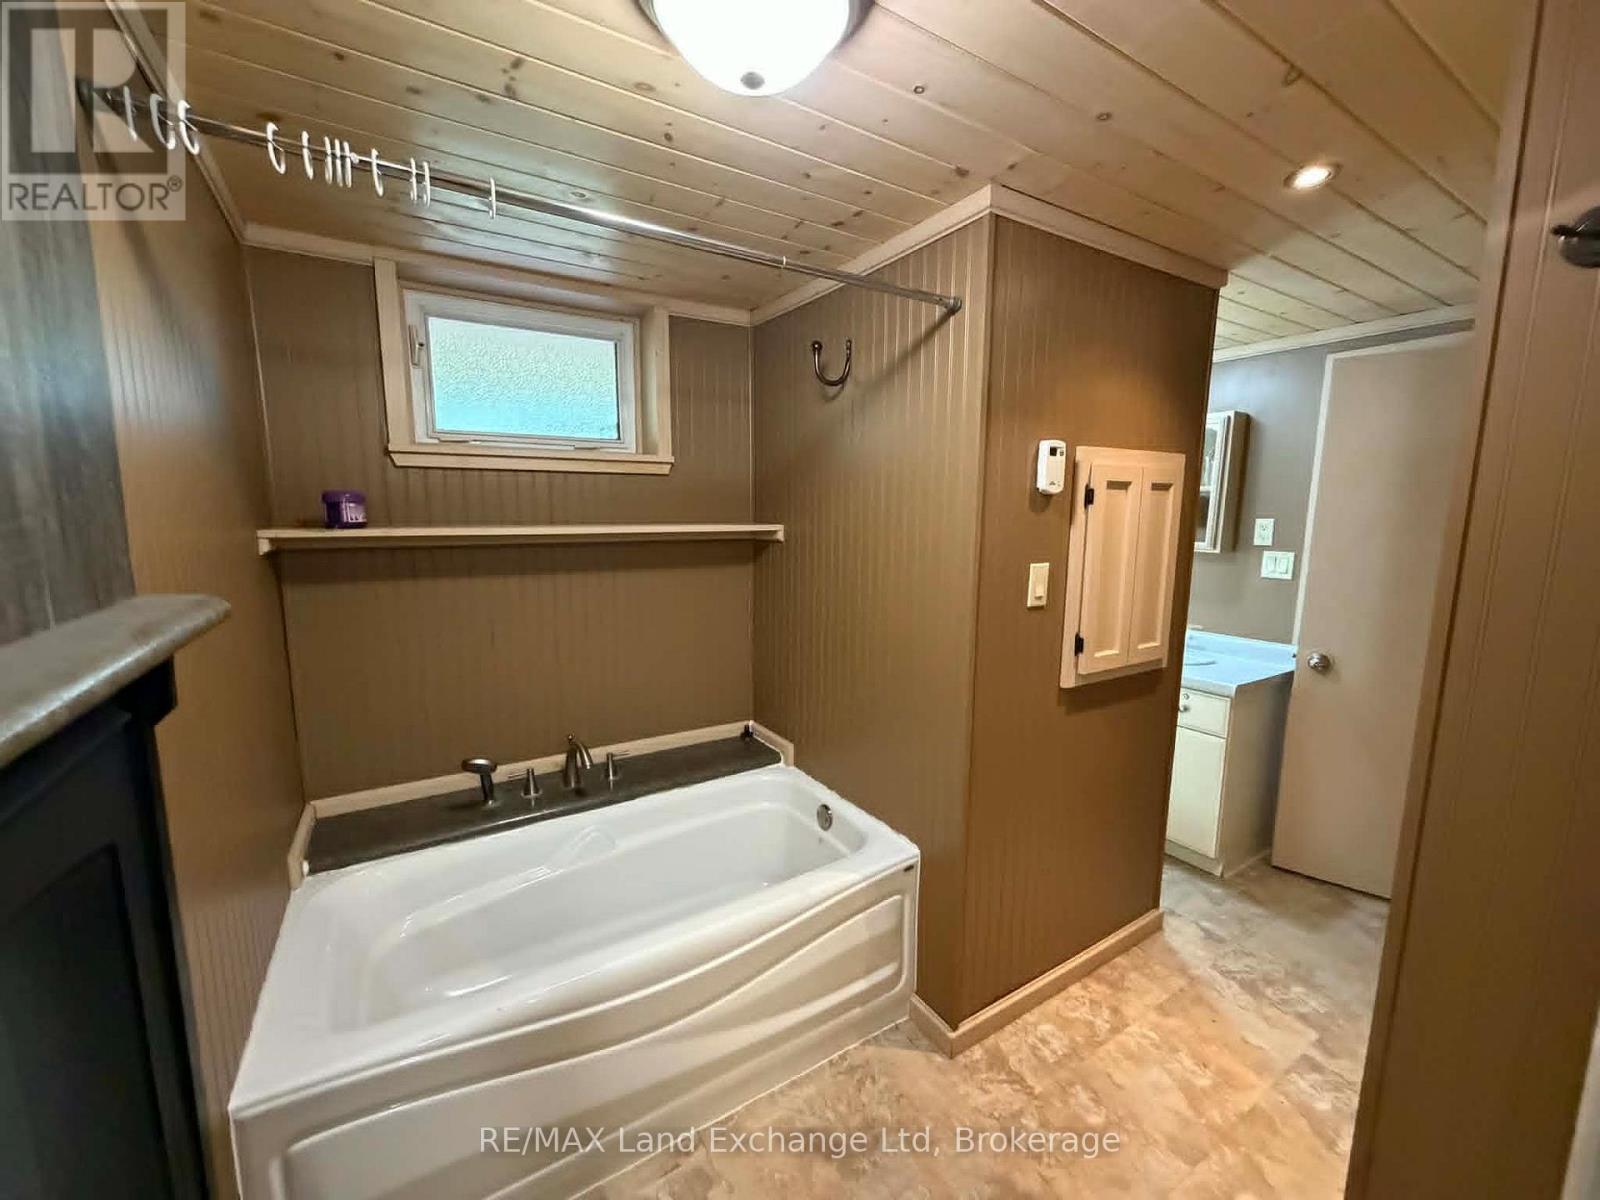
| Second Level | Bathroom | 2.72 m | 2.51 m | 2.72 m x 2.51 m |
| Second Level | Bedroom | 3.35 m | 2.97 m | 3.35 m x 2.97 m |
| Second Level | Bedroom | 4.27 m | 3.02 m | 4.27 m x 3.02 m |
| Second Level | Bedroom | 3.53 m | 2.95 m | 3.53 m x 2.95 m |
| Main Level | Pantry | 2.11 m | 1.57 m | 2.11 m x 1.57 m |
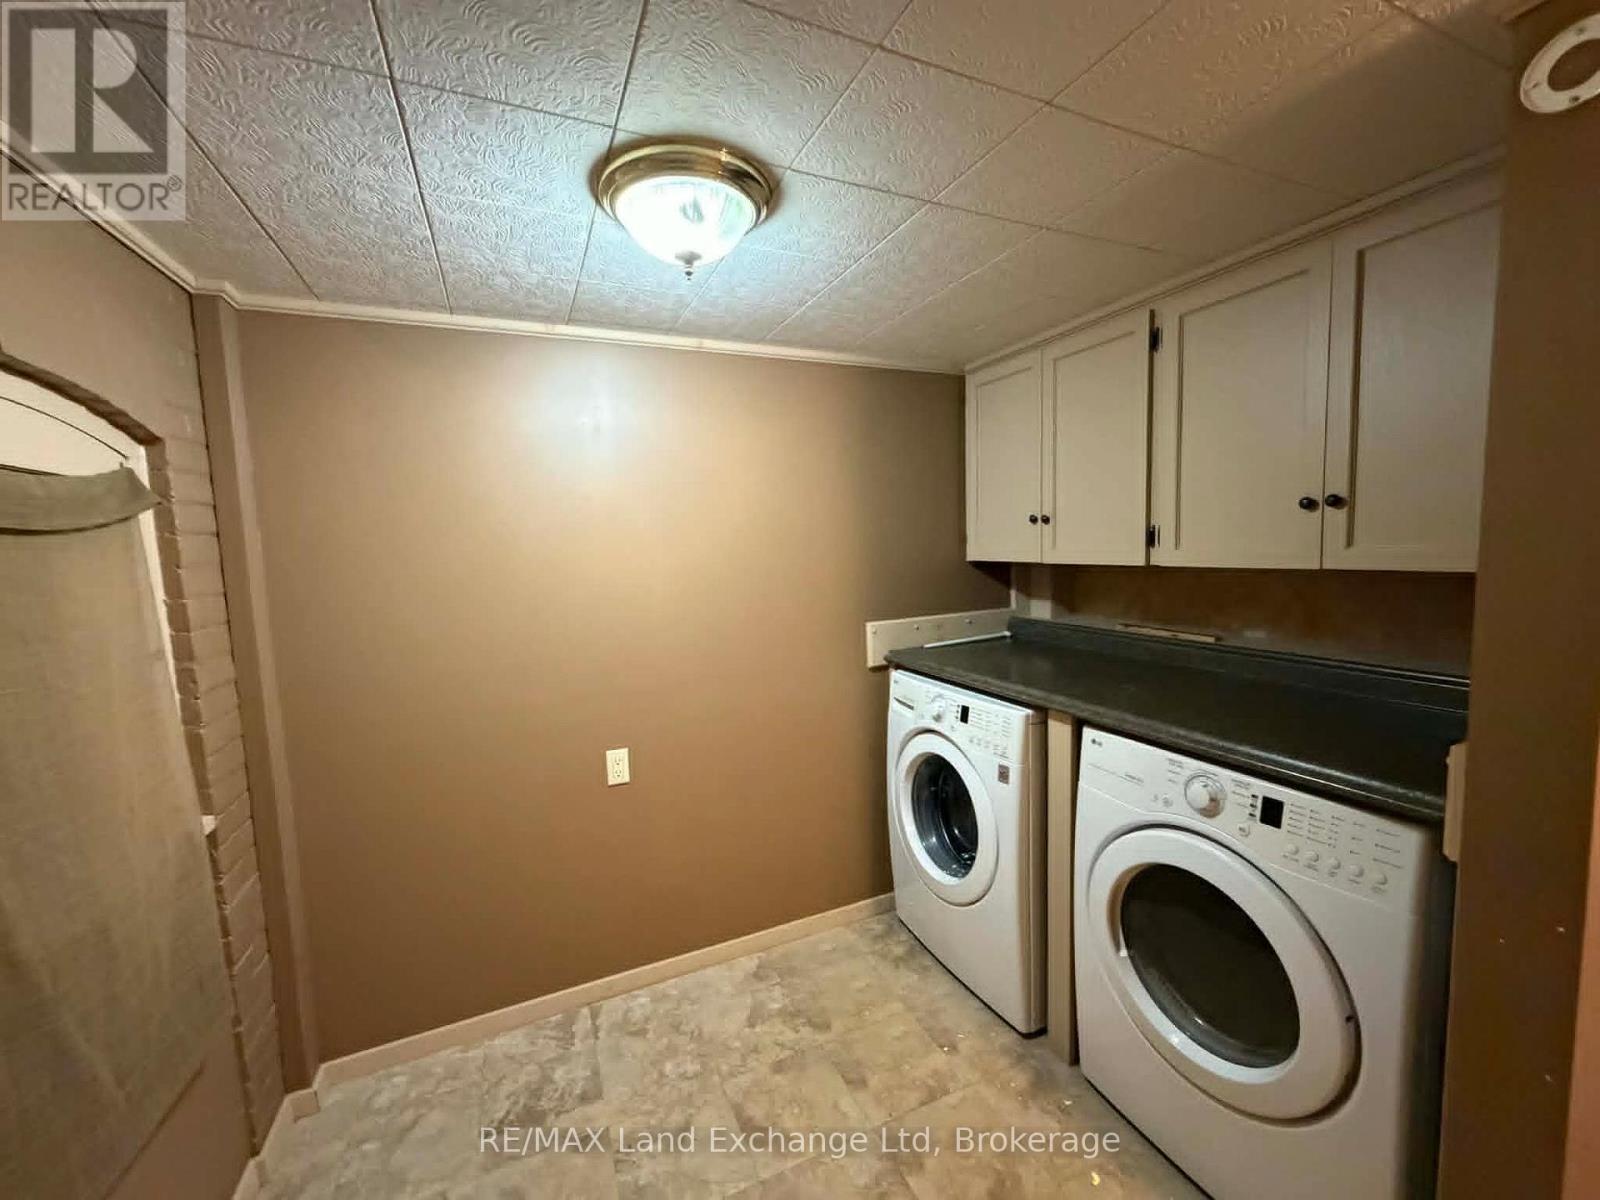
| Main Level | Laundry Room | 2.92 m | 2.82 m | 2.92 m x 2.82 m |
| Main Level | Bathroom | 3.48 m | 3.07 m | 3.48 m x 3.07 m |
| Main Level | Kitchen | 3.96 m | 2.74 m | 3.96 m x 2.74 m |
| Main Level | Living Room | 7.26 m | 11.71 m | 7.26 m x 11.71 m |
| Main Level | Kitchen | 3.3 m | 3.28 m | 3.3 m x 3.28 m |
| Main Level | Dining Room | 3.3 m | 2.77 m | 3.3 m x 2.77 m |
| Main Level | Living Room | 6.71 m | 4.47 m | 6.71 m x 4.47 m |
| Main Level | Bedroom | 3.1 m | 2.95 m | 3.1 m x 2.95 m |
| Main Level | Foyer | 3.45 m | 1.19 m | 3.45 m x 1.19 m |
| Main Level | Office | 4.6 m | 3.51 m | 4.6 m x 3.51 m |
| Main Level | Workshop | 7.06 m | 6.76 m | 7.06 m x 6.76 m |
| Main Level | Recreational, Games Room | 7.8 m | 7.26 m | 7.8 m x 7.26 m |
| Main Level | Office | 4.37 m | 3.84 m | 4.37 m x 3.84 m |
| Main Level | Kitchen | 5.36 m | 3.71 m | 5.36 m x 3.71 m |
| Main Level | Dining Room | 5.59 m | 4.09 m | 5.59 m x 4.09 m |
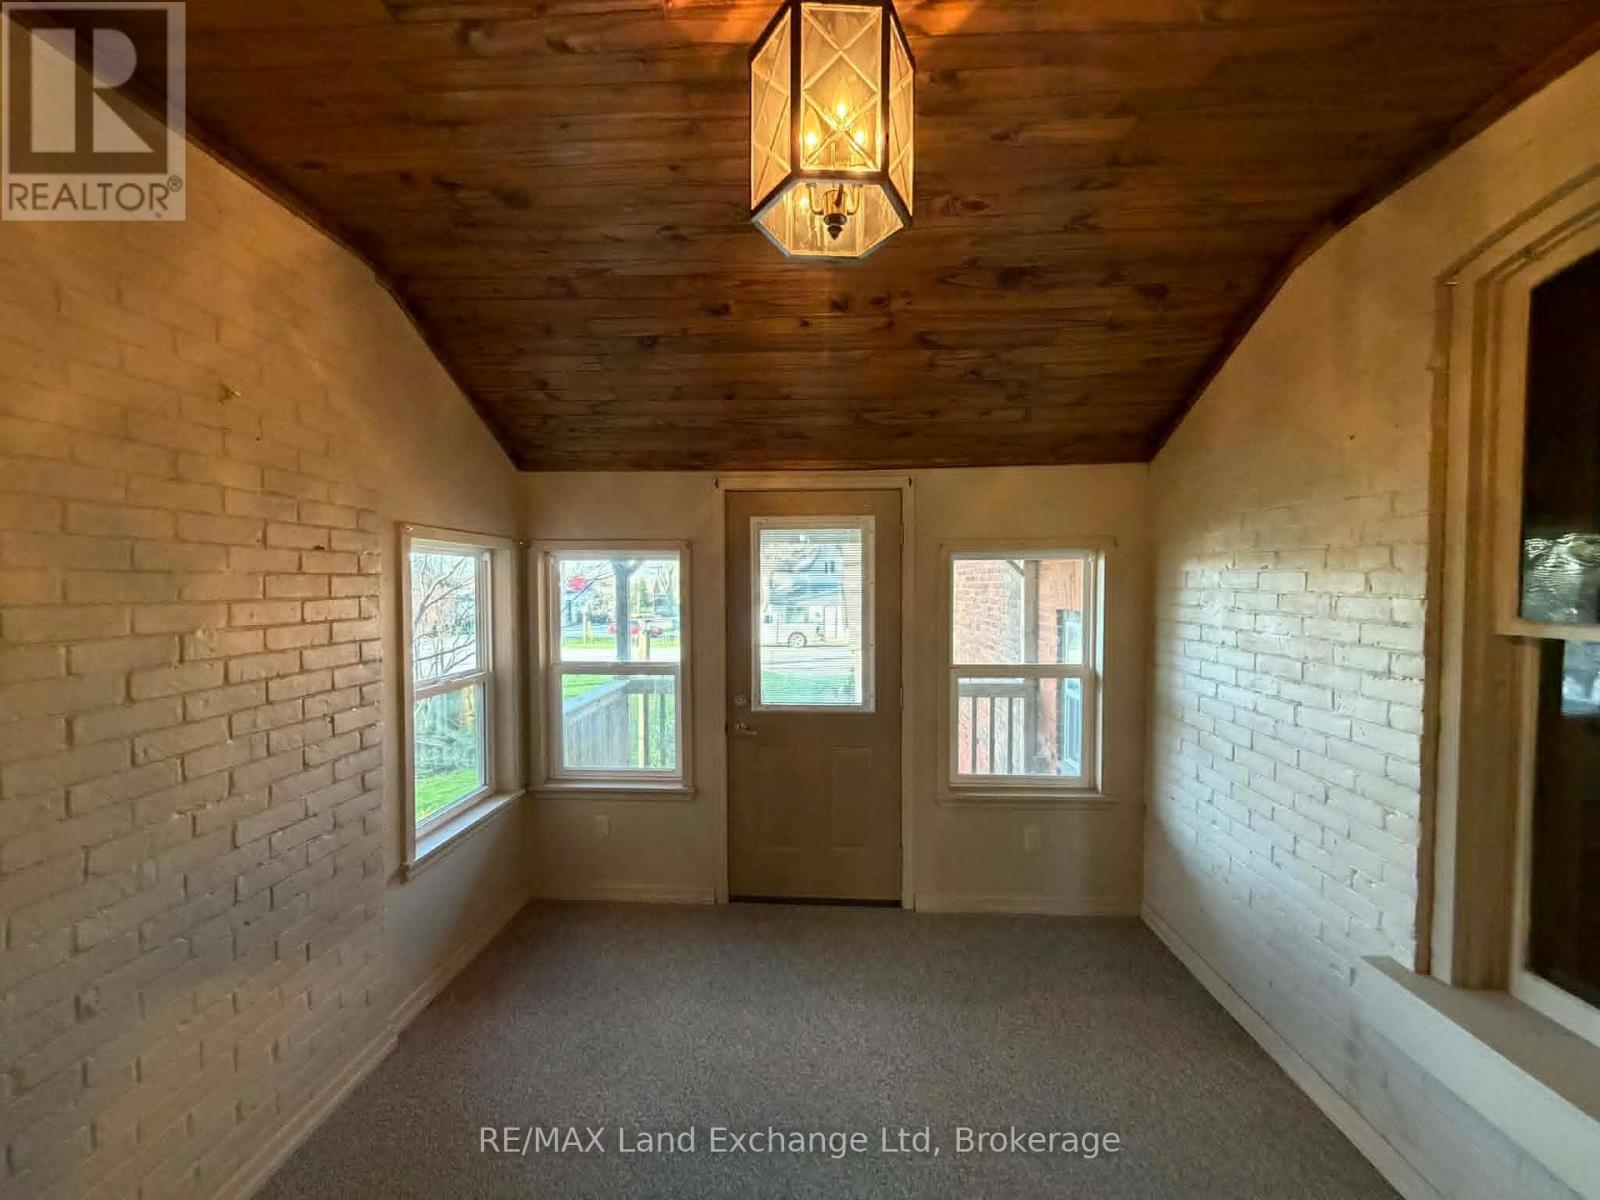
| Main Level | Sunroom | 3.02 m | 2.87 m | 3.02 m x 2.87 m |
| Main Level | Living Room | 4.24 m | 4.22 m | 4.24 m x 4.22 m |
| Main Level | Bedroom | 4.22 m | 2.77 m | 4.22 m x 2.77 m |
| Main Level | Pantry | 1.8 m | 1.78 m | 1.8 m x 1.78 m |
Utilities
| Electricity | Installed |
| Wireless | Available |
https://www.realtor.ca/real-estate/29674800/43846-cranbrook-road-huron-east-grey-grey
Interested?
Contact us for more information

The trademarks REALTOR®, REALTORS®, and the REALTOR® logo are controlled by The Canadian Real Estate Association (CREA) and identify real estate professionals who are members of CREA. The trademarks MLS®, Multiple Listing Service® and the associated logos are owned by The Canadian Real Estate Association (CREA) and identify the quality of services provided by real estate professionals who are members of CREA. The trademark DDF® is owned by The Canadian Real Estate Association (CREA) and identifies CREA's Data Distribution Facility (DDF®)
June 08 2026 08:02:09
Muskoka Haliburton Orillia – The Lakelands Association of REALTORS®
RE/MAX Land Exchange Ltd