
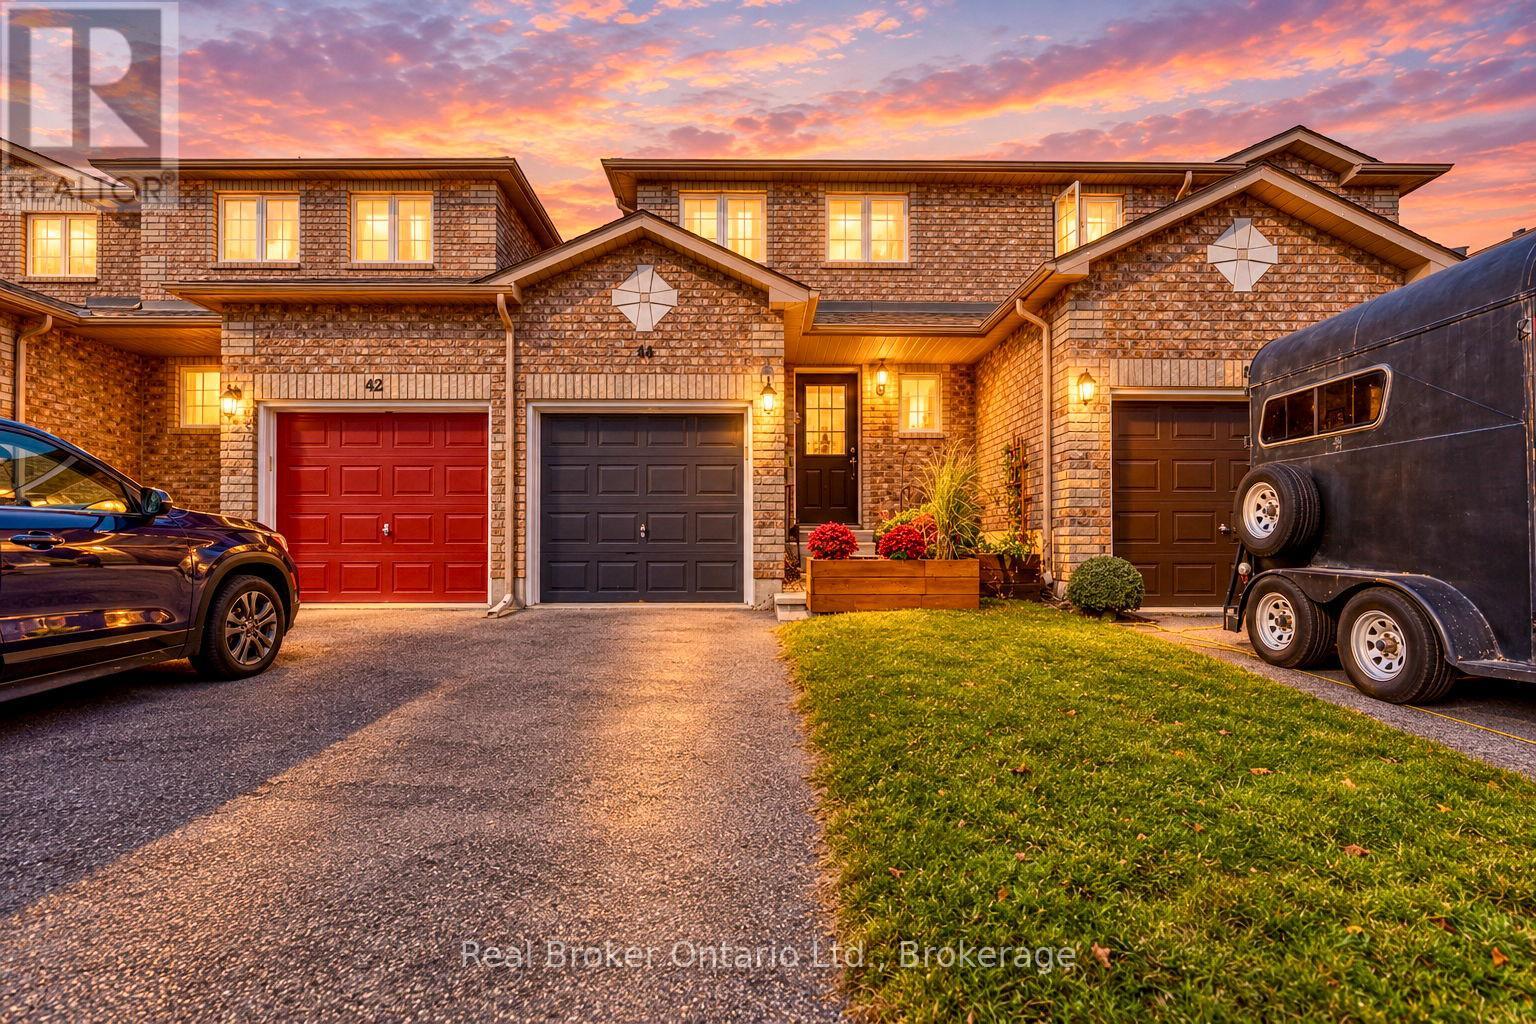
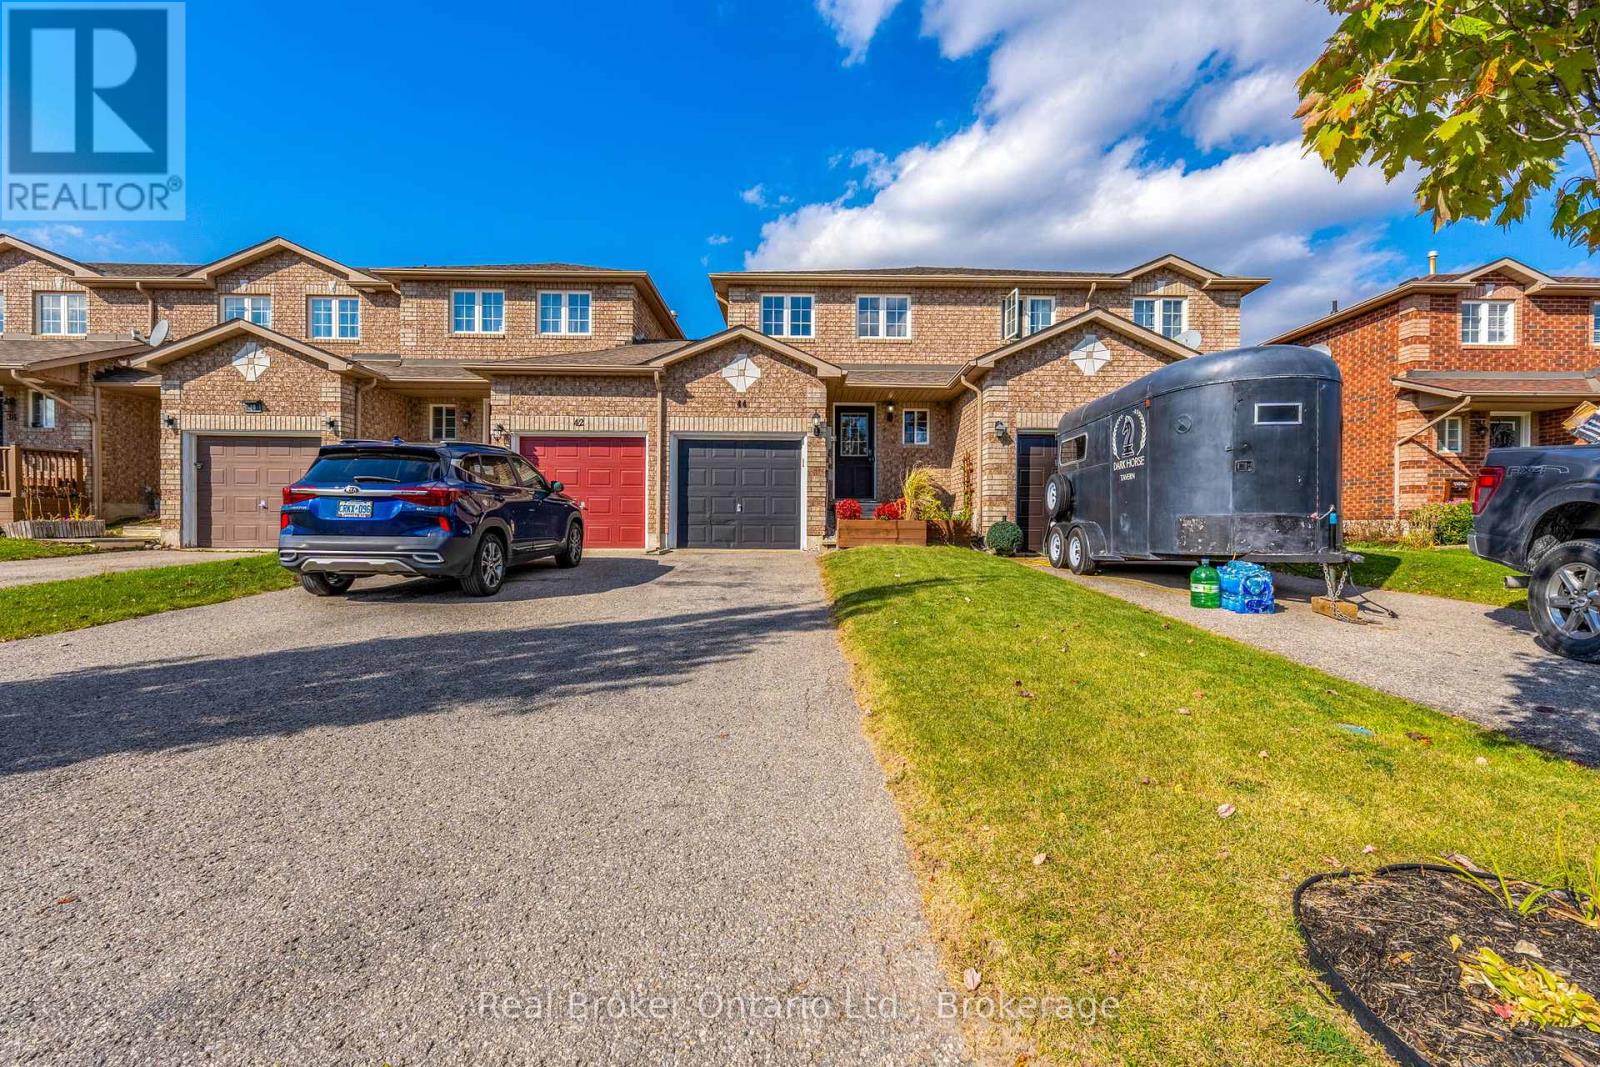
44 Monarchy Street Barrie (Innis-Shore), Ontario L4M 7K1

$510,000
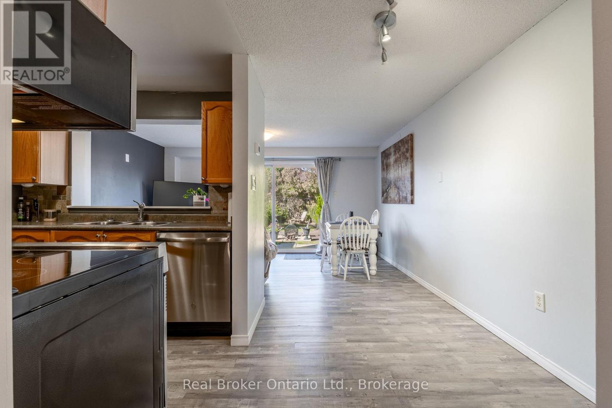
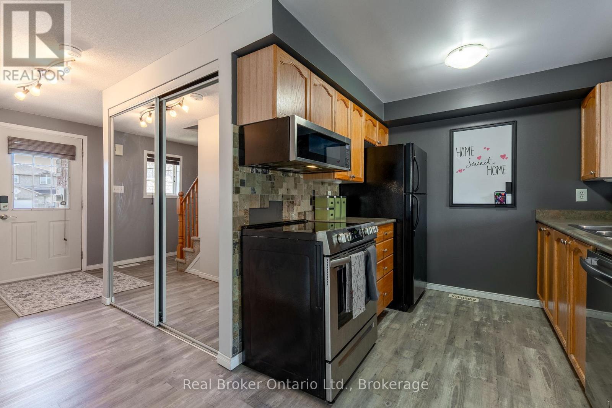
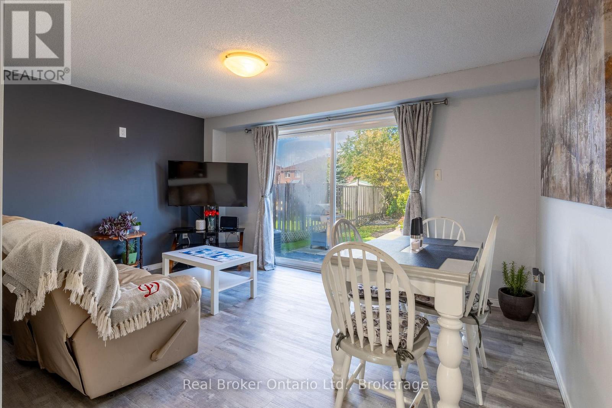
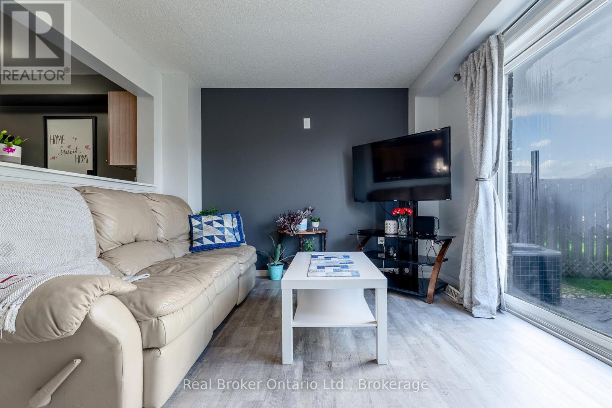
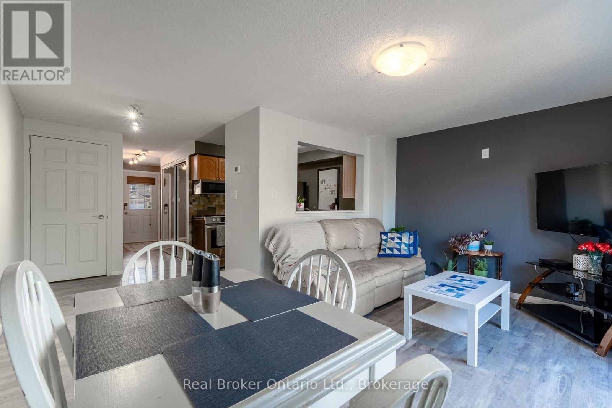
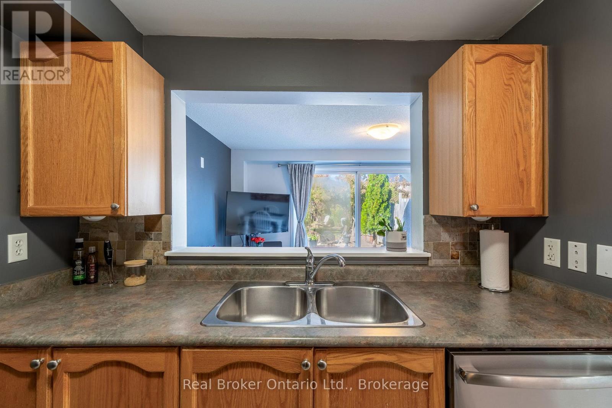
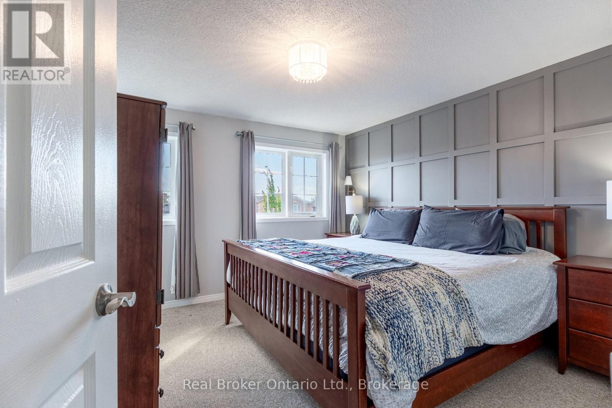
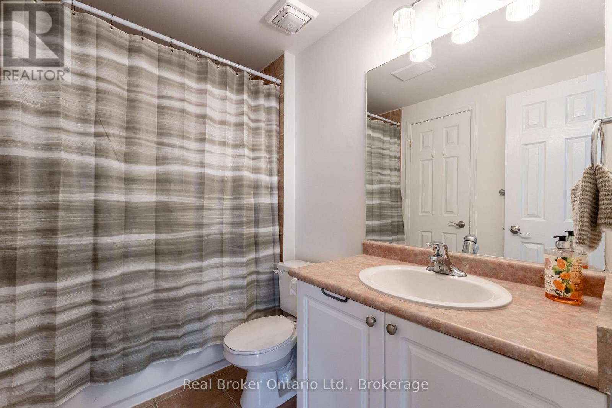
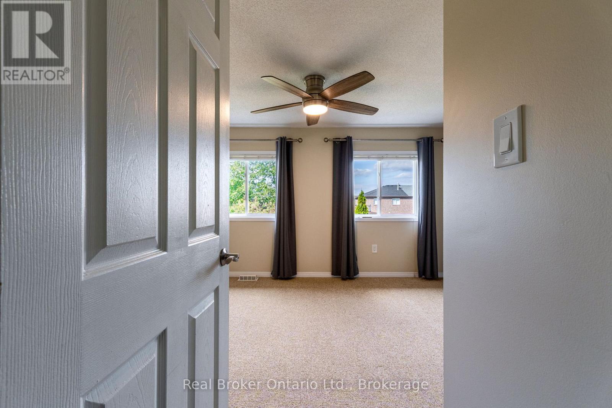
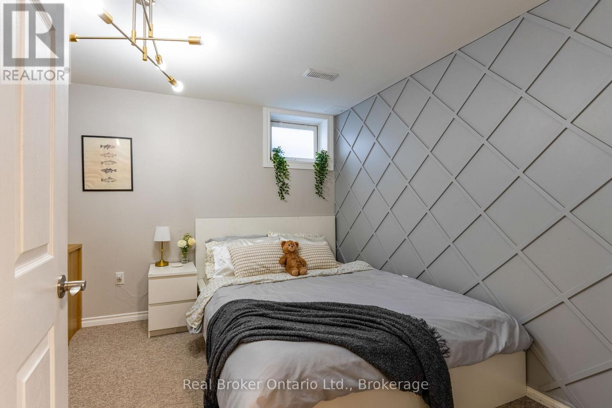
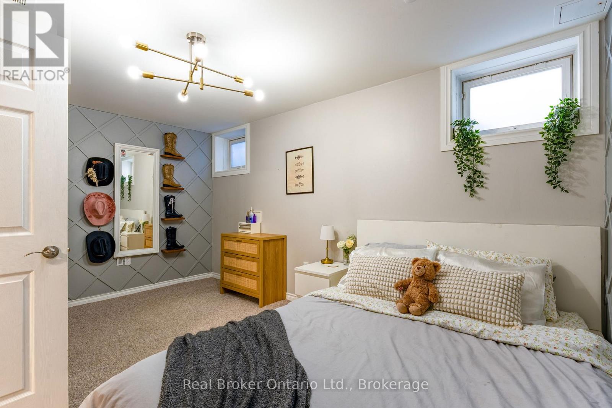
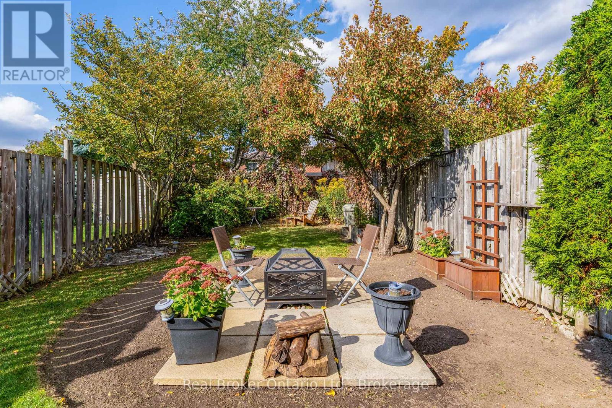
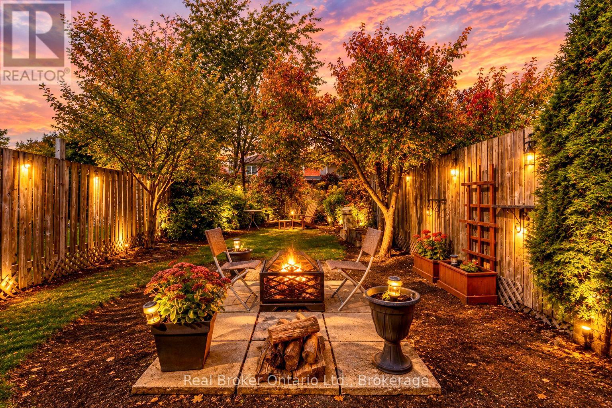
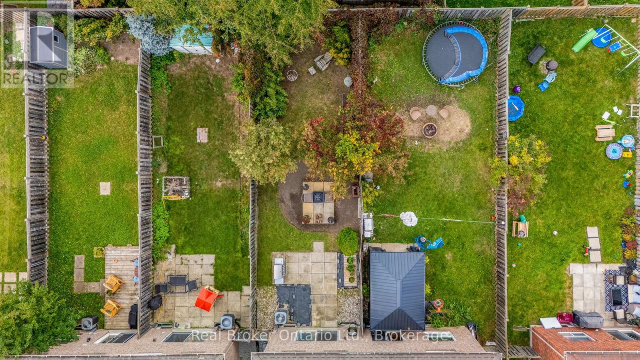
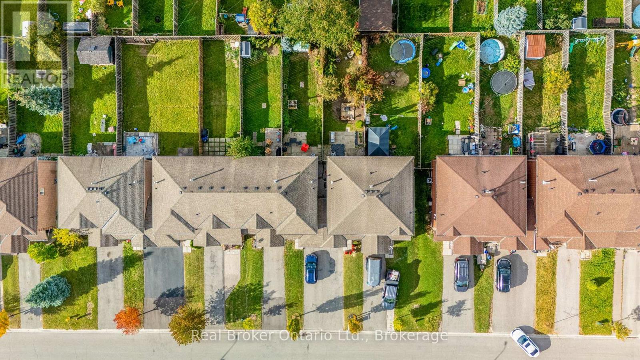
Welcome to 44 Monarchy Street in Barrie, a fantastic opportunity for first-time buyers, downsizers, or anyone looking to enter the real estate market! This charming 2-bedroom, 1-bathroom townhome offers a functional open-concept main floor featuring a spacious kitchen, breakfast area, and inviting family room with sliding glass doors leading to the backyard. Upstairs, you'll find two comfortable bedrooms and a full 4-piece bathroom, while the partially finished basement provides a generously sized recreation room, perfect for additional living space, a home office, or entertaining. The attached garage offers convenient inside entry along with direct access to the backyard. Ideally located just minutes from the Barrie South GO Station, shopping, schools, parks, and everyday amenities, this property combines convenience, comfort, and incredible potential. Whether you're looking to make your first move, simplify your lifestyle, or add your personal touches to a home, 44 Monarchy Street is an opportunity you won't want to miss! 3 Bedrooms with the finished room in the basement! (id:13139)
Property Details
| MLS® Number | S13881196 |
| Property Type | Single Family |
| Community Name | Innis-Shore |
| AmenitiesNearBy | Park, Public Transit, Schools |
| EquipmentType | Water Heater |
| ParkingSpaceTotal | 3 |
| RentalEquipmentType | Water Heater |
| Structure | Deck, Porch |
Building
| BathroomTotal | 1 |
| BedroomsAboveGround | 3 |
| BedroomsTotal | 3 |
| Age | 16 To 30 Years |
| Appliances | Dishwasher, Dryer, Microwave, Stove, Washer, Refrigerator |
| BasementDevelopment | Partially Finished |
| BasementType | Full (partially Finished) |
| ConstructionStyleAttachment | Attached |
| CoolingType | Central Air Conditioning |
| ExteriorFinish | Brick |
| FlooringType | Ceramic |
| FoundationType | Block |
| HeatingFuel | Natural Gas |
| HeatingType | Forced Air |
| StoriesTotal | 2 |
| SizeInterior | 700 - 1100 Sqft |
| Type | Row / Townhouse |
| UtilityWater | Municipal Water |
Parking
| Attached Garage | |
| Garage |
Land
| Acreage | No |
| LandAmenities | Park, Public Transit, Schools |
| Sewer | Sanitary Sewer |
| SizeDepth | 124 Ft |
| SizeFrontage | 19 Ft ,8 In |
| SizeIrregular | 19.7 X 124 Ft |
| SizeTotalText | 19.7 X 124 Ft|under 1/2 Acre |
| ZoningDescription | Rm2-th |
Rooms
| Level | Type | Length | Width | Dimensions |
|---|---|---|---|---|
| Second Level | Primary Bedroom | 4.45 m | 3.64 m | 4.45 m x 3.64 m |
| Second Level | Bedroom | 4.44 m | 3.59 m | 4.44 m x 3.59 m |
| Basement | Recreational, Games Room | 4.38 m | 3 m | 4.38 m x 3 m |
| Main Level | Kitchen | 2.43 m | 2.38 m | 2.43 m x 2.38 m |
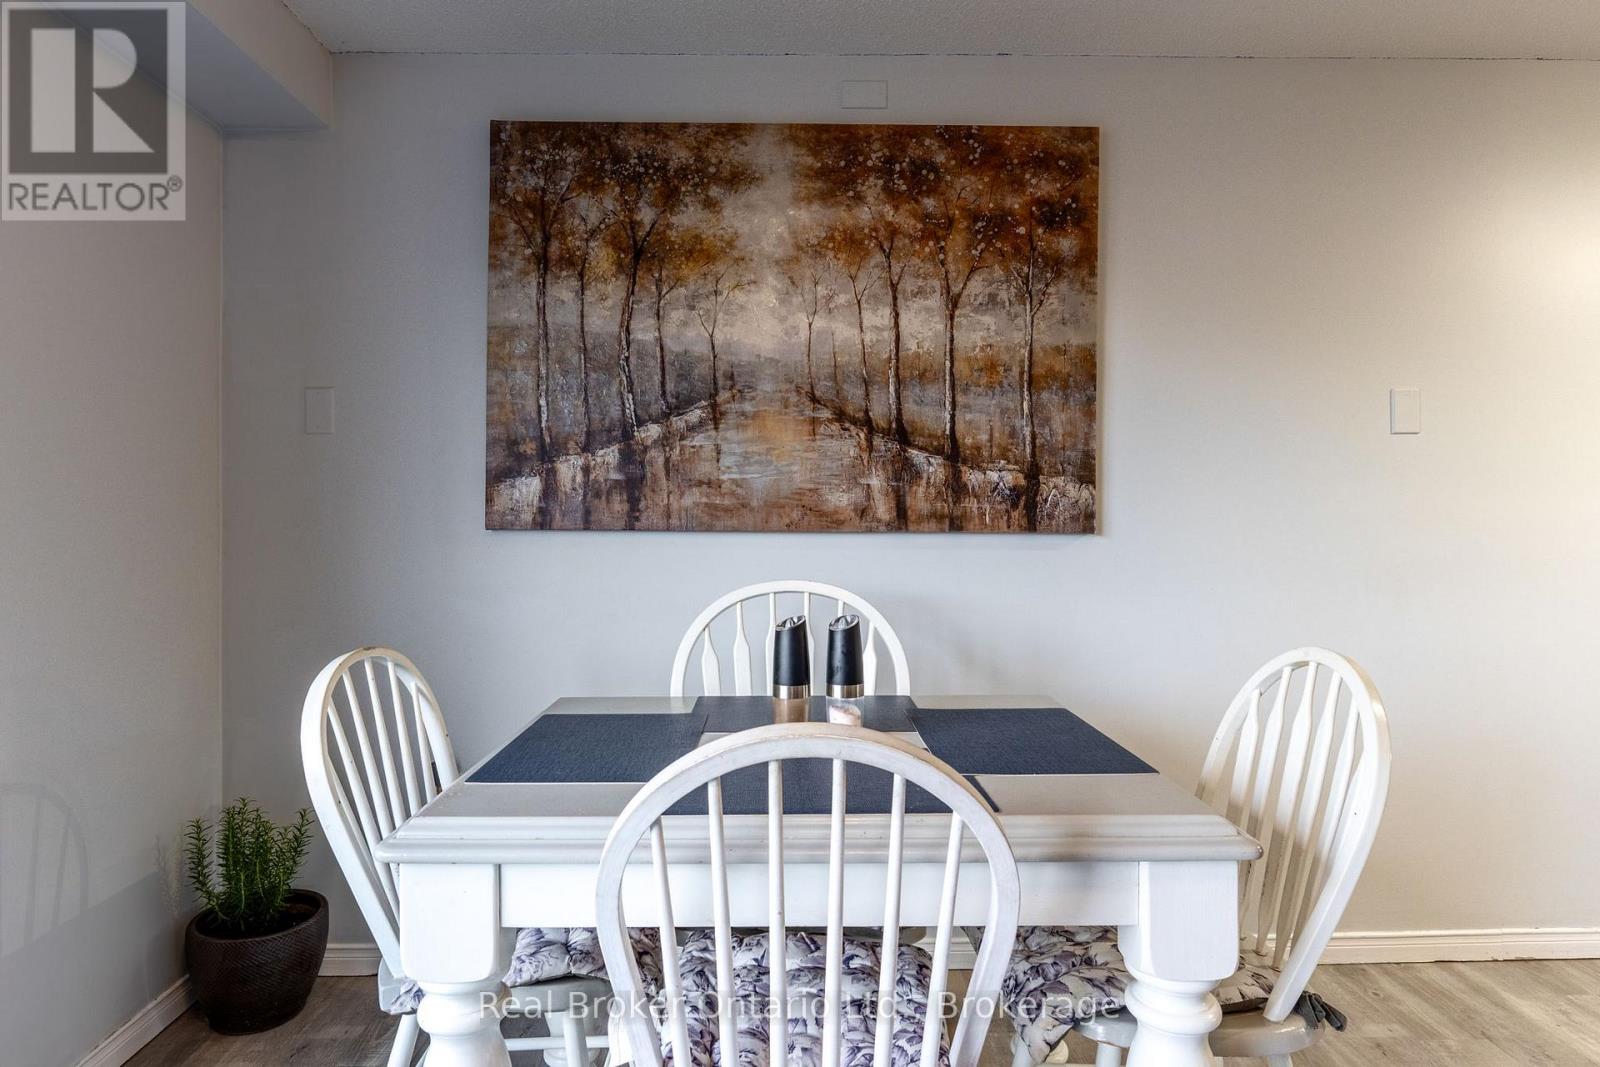
| Main Level | Eating Area | 2.61 m | 2.07 m | 2.61 m x 2.07 m |
| Main Level | Family Room | 4.44 m | 3.06 m | 4.44 m x 3.06 m |
https://www.realtor.ca/real-estate/30385967/44-monarchy-street-barrie-innis-shore-innis-shore
Interested?
Contact us for more information

The trademarks REALTOR®, REALTORS®, and the REALTOR® logo are controlled by The Canadian Real Estate Association (CREA) and identify real estate professionals who are members of CREA. The trademarks MLS®, Multiple Listing Service® and the associated logos are owned by The Canadian Real Estate Association (CREA) and identify the quality of services provided by real estate professionals who are members of CREA. The trademark DDF® is owned by The Canadian Real Estate Association (CREA) and identifies CREA's Data Distribution Facility (DDF®)
October 09 2026 04:27:48
Muskoka Haliburton Orillia – The Lakelands Association of REALTORS®
Real Broker Ontario Ltd.