
444557 Concession 8 Road West Grey, Ontario N0C 1H0

$849,000
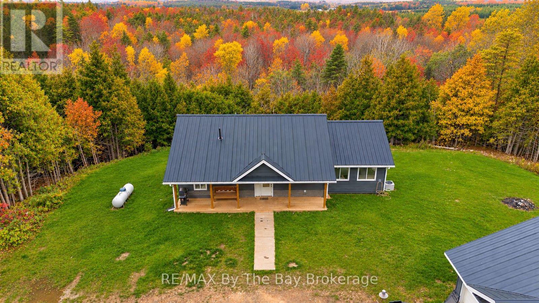
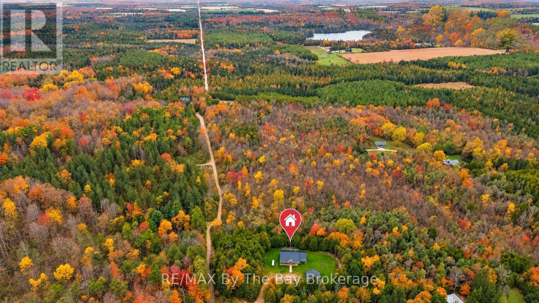
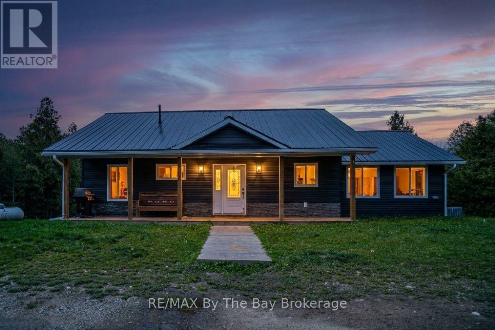
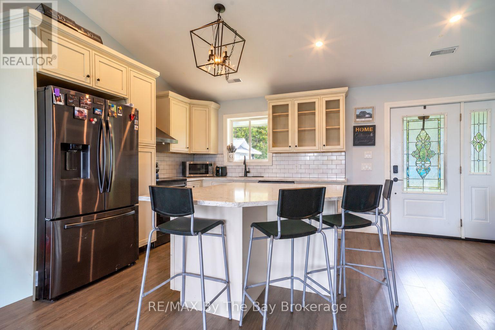
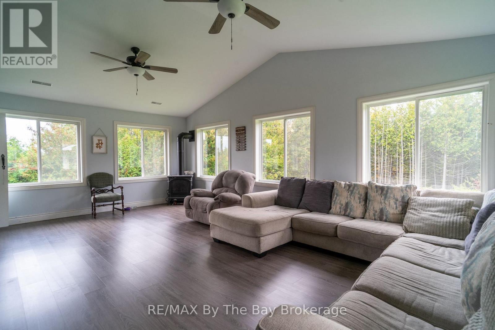
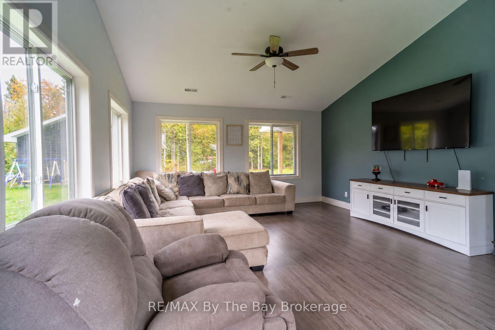
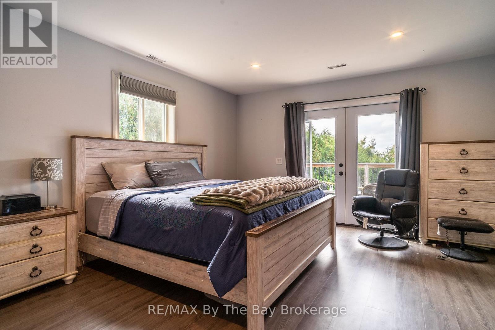
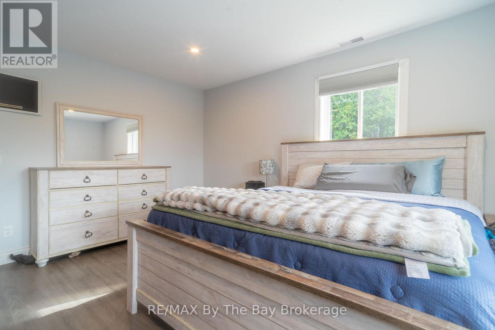
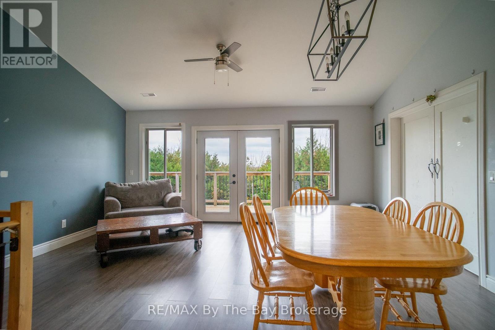
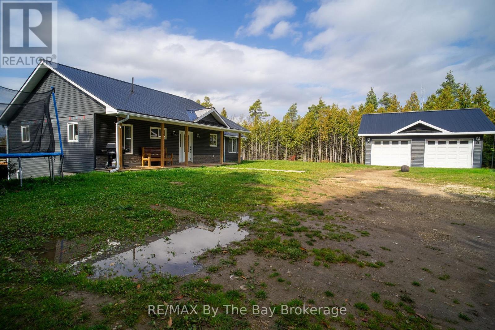
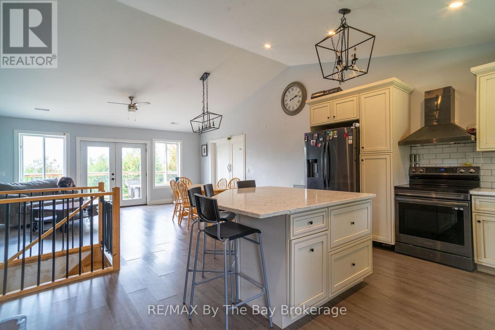
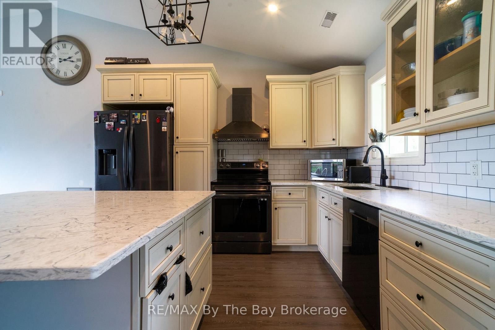
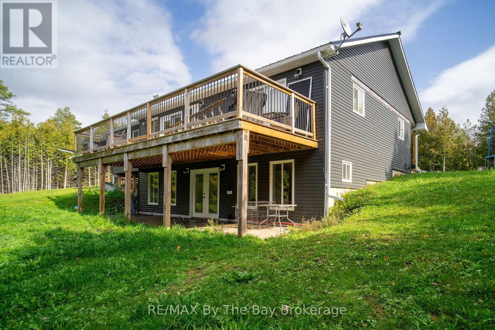
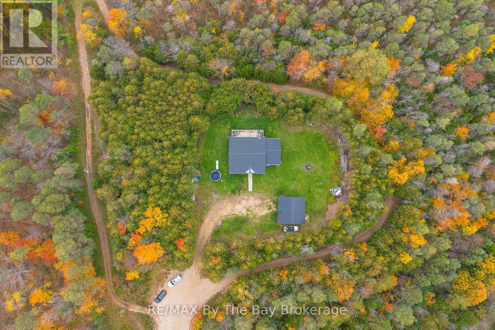
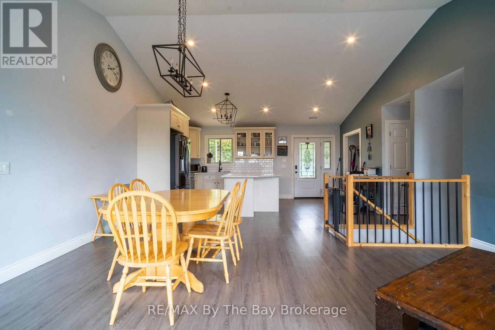
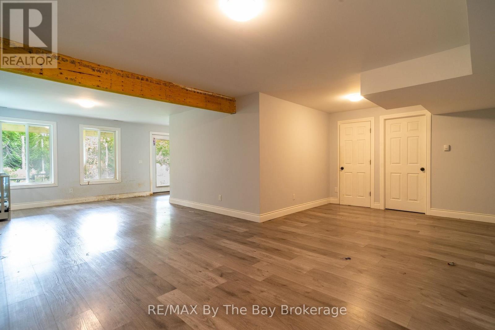
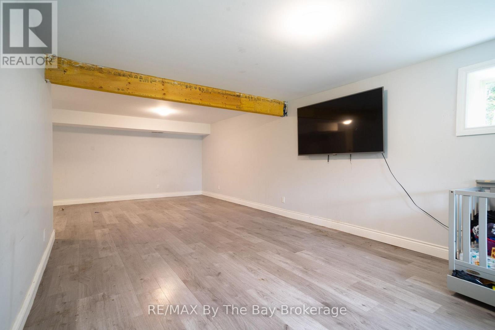
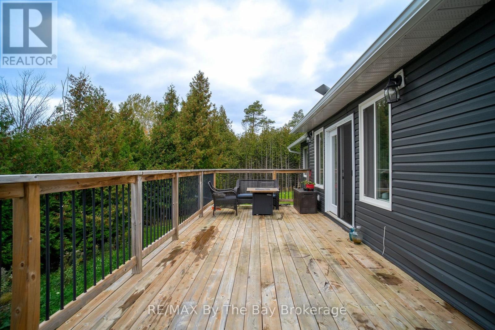
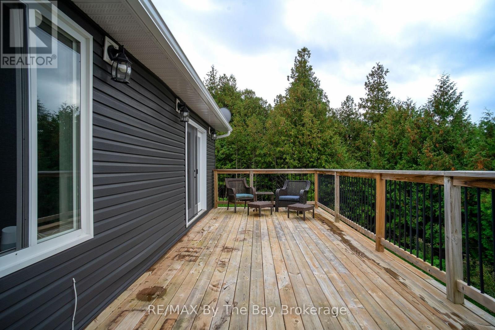
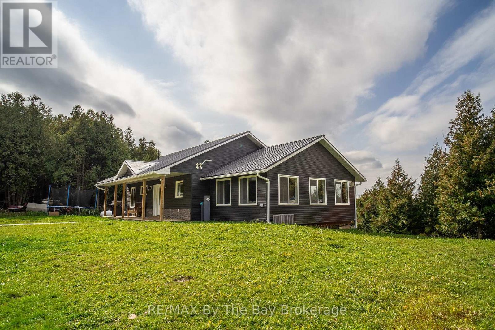
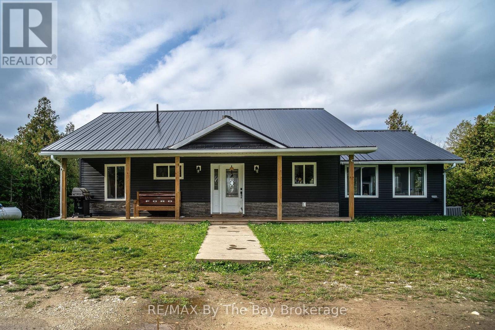
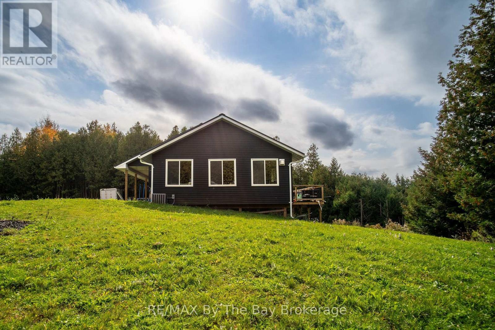
If privacy, nature and room to breathe are what you've been looking for, this West Grey property is one you'll want to see. Built in 2022, this ranch style bungalow with a detached 2 car garage is tucked away in a beautiful, secluded setting and offers the peaceful country lifestyle so many people are searching for. The home features a walkout basement that brings in plenty of natural light and creates even more usable living space. Great potential for an in- law suite or rental. Outside, you'll find a detached two car garage, 2 covered porches and a large back deck with a beautiful view. Offering hiking trails and ATVing right in your backyard that wrap around the property, making it easy to step outside and enjoy your own property. In the winter, head over to Hamilton Lane for cross country skiing and enjoy everything this area has to offer year round. Private, peaceful and surrounded by nature, this is a wonderful place to slow down, spread out and truly enjoy country living while still having a newer home built for today's lifestyle. (id:13139)
Property Details
| MLS® Number | X14079842 |
| Property Type | Single Family |
| Community Name | West Grey |
| Features | Irregular Lot Size |
| ParkingSpaceTotal | 8 |
| Structure | Deck, Patio(s) |
Building
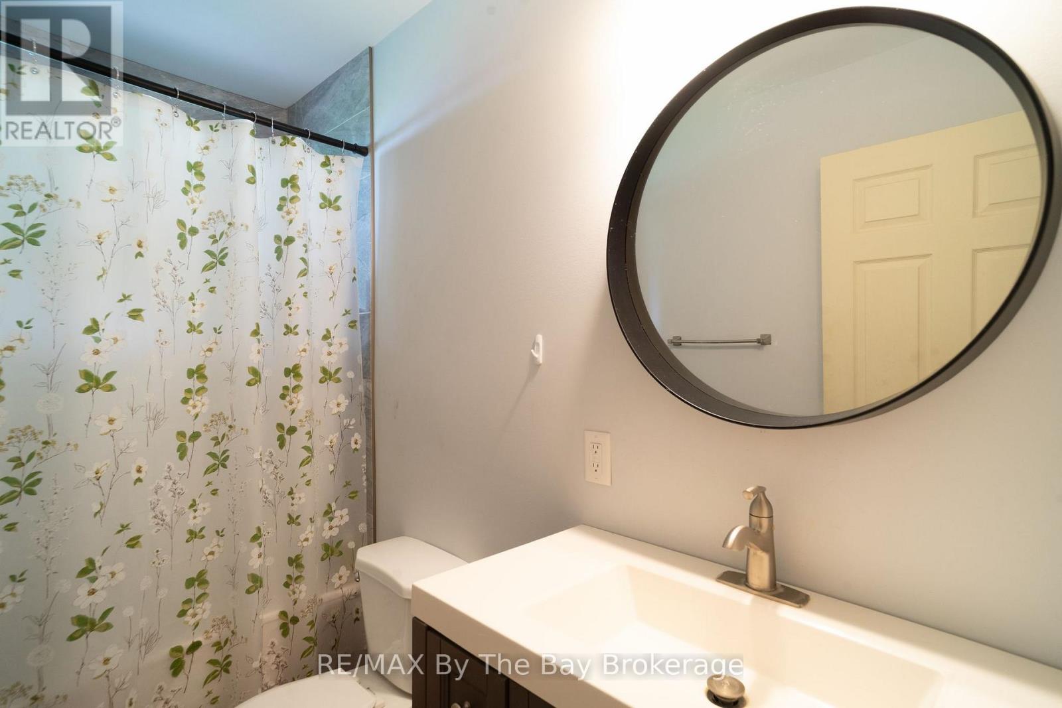
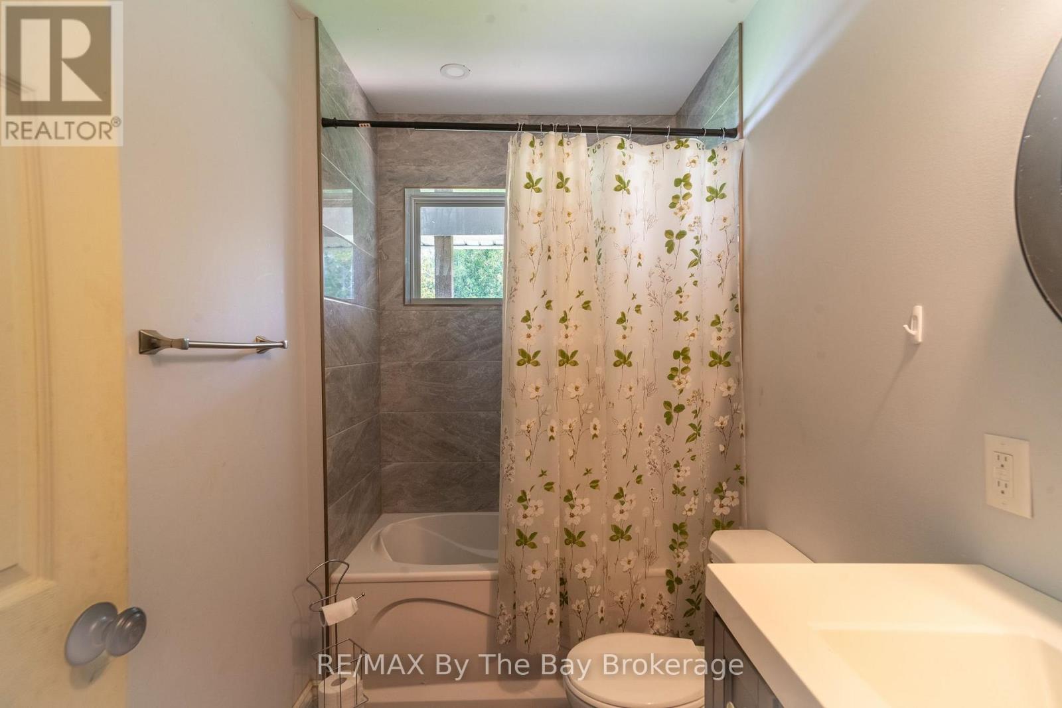
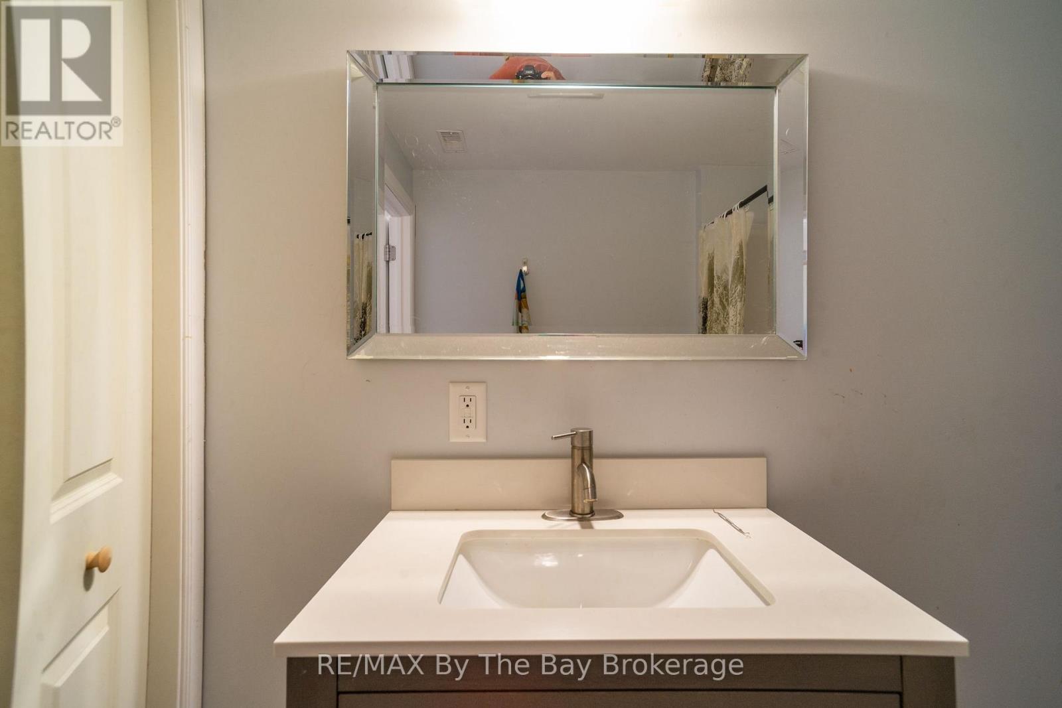
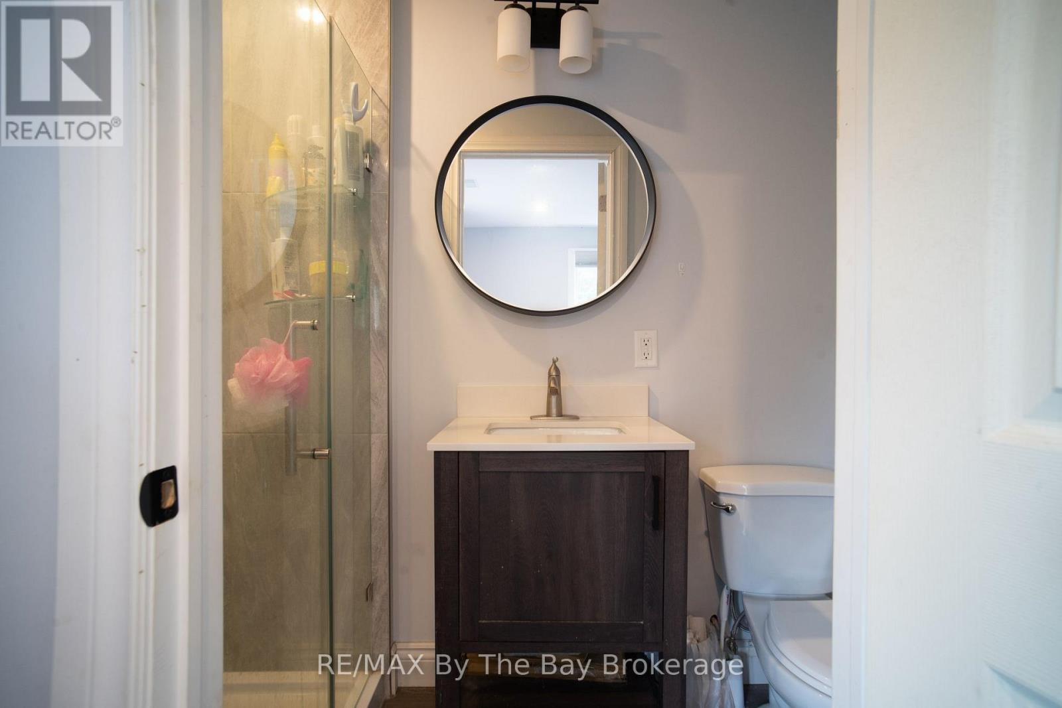
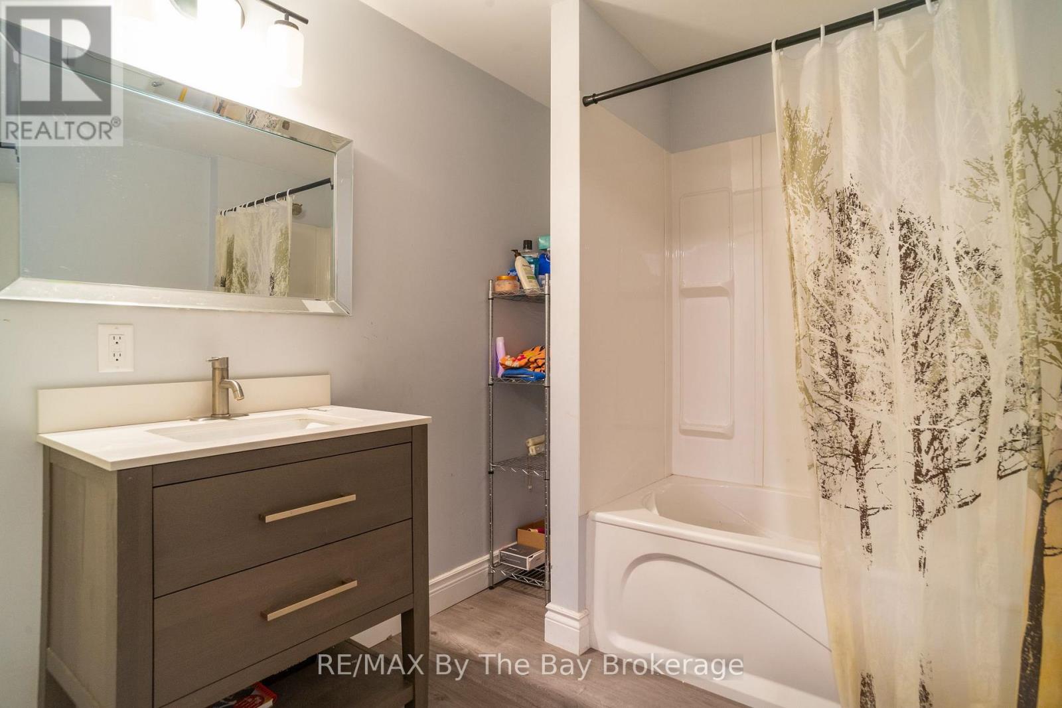
| BathroomTotal | 3 |
| BedroomsAboveGround | 3 |
| BedroomsTotal | 3 |
| Age | 0 To 5 Years |
| Amenities | Fireplace(s) |
| Appliances | Water Heater - Tankless, Dishwasher, Dryer, Stove, Washer, Refrigerator |
| ArchitecturalStyle | Bungalow |
| BasementDevelopment | Finished |
| BasementFeatures | Walk Out |
| BasementType | N/a (finished) |
| ConstructionStyleAttachment | Detached |
| CoolingType | Central Air Conditioning |
| ExteriorFinish | Brick Veneer, Vinyl Siding |
| FireplacePresent | Yes |
| FireplaceTotal | 1 |
| FoundationType | Concrete |
| HeatingFuel | Propane |
| HeatingType | Forced Air, Radiant Heat |
| StoriesTotal | 1 |
| SizeInterior | 1500 - 2000 Sqft |
| Type | House |
| UtilityWater | Drilled Well |
Parking
| Detached Garage | |
| Garage |
Land
| Acreage | No |
| Sewer | Septic System |
| SizeDepth | 208 Ft |
| SizeFrontage | 227 Ft ,3 In |
| SizeIrregular | 227.3 X 208 Ft ; 198.34 X 23.00 X 94.35 X 6.40 |
| SizeTotalText | 227.3 X 208 Ft ; 198.34 X 23.00 X 94.35 X 6.40 |
| ZoningDescription | A1 H |
Rooms
| Level | Type | Length | Width | Dimensions |
|---|---|---|---|---|
| Basement | Family Room | 8.53 m | 3.753 m | 8.53 m x 3.753 m |
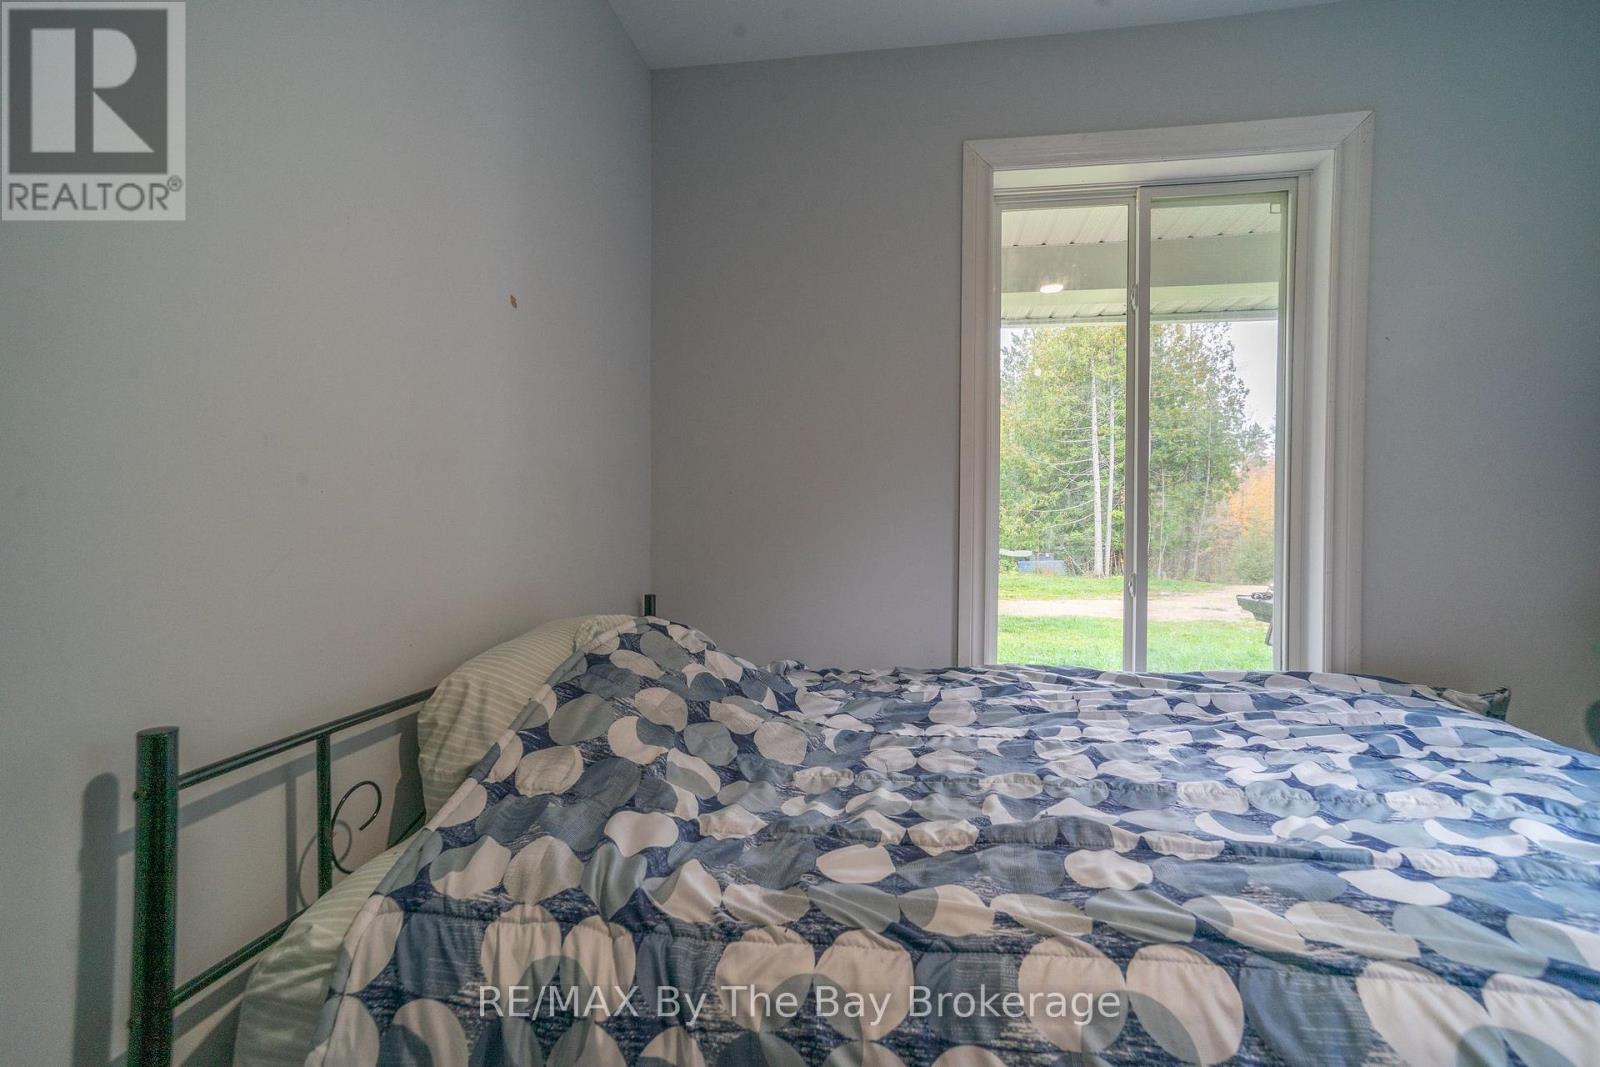
| Basement | Bedroom 3 | 3.914 m | 3.439 m | 3.914 m x 3.439 m |
| Main Level | Kitchen | 8.845 m | 5.299 m | 8.845 m x 5.299 m |
| Main Level | Primary Bedroom | 4.949 m | 4.069 m | 4.949 m x 4.069 m |
| Main Level | Bedroom 2 | 2.881 m | 3.108 m | 2.881 m x 3.108 m |
| Main Level | Living Room | 7.026 m | 4.711 m | 7.026 m x 4.711 m |
https://www.realtor.ca/real-estate/30403952/444557-concession-8-road-west-grey-west-grey
Interested?
Contact us for more information

The trademarks REALTOR®, REALTORS®, and the REALTOR® logo are controlled by The Canadian Real Estate Association (CREA) and identify real estate professionals who are members of CREA. The trademarks MLS®, Multiple Listing Service® and the associated logos are owned by The Canadian Real Estate Association (CREA) and identify the quality of services provided by real estate professionals who are members of CREA. The trademark DDF® is owned by The Canadian Real Estate Association (CREA) and identifies CREA's Data Distribution Facility (DDF®)
October 15 2026 12:59:24
Muskoka Haliburton Orillia – The Lakelands Association of REALTORS®
RE/MAX By The Bay Brokerage