
448 Lake Rosalind Road 4 Brockton, Ontario N4N 3B9

$679,000
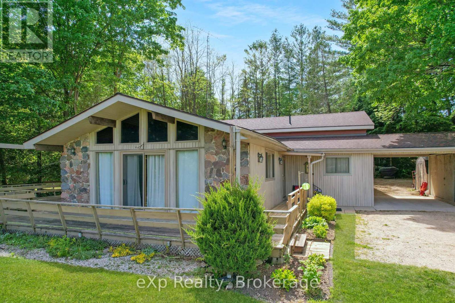
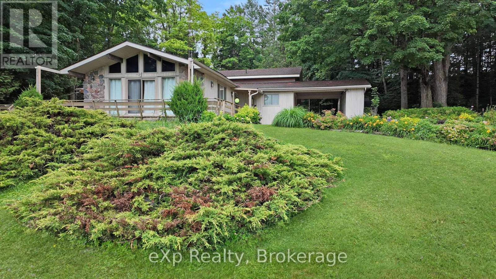
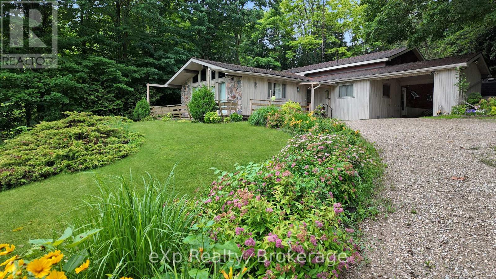
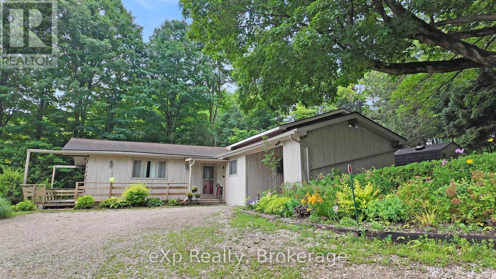
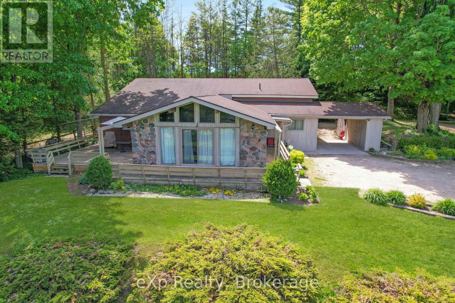
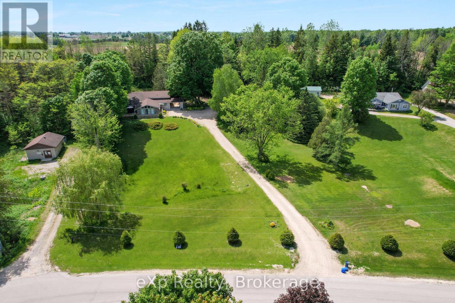
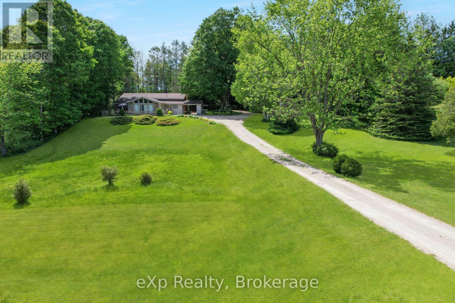
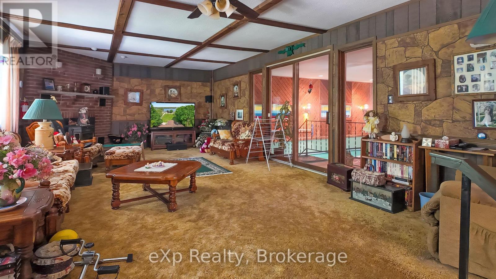
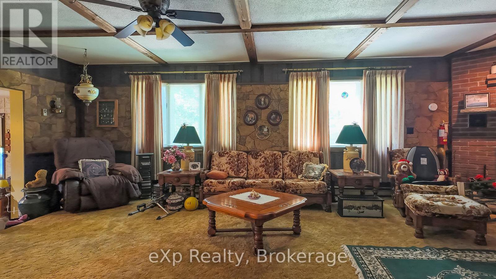
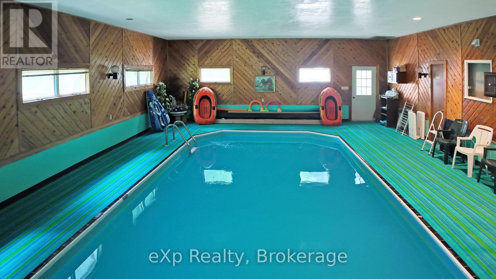
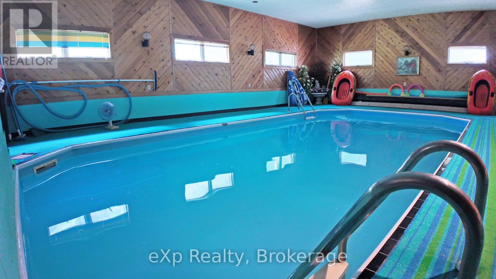
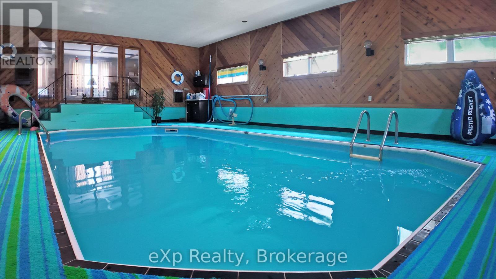
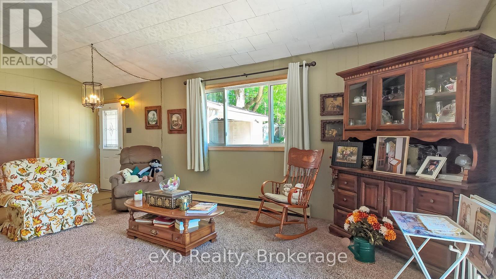
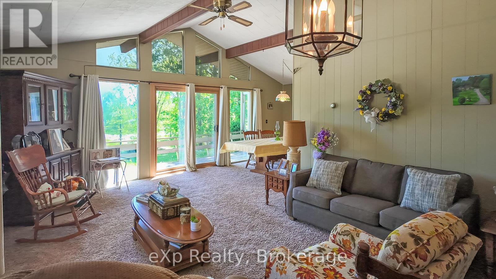
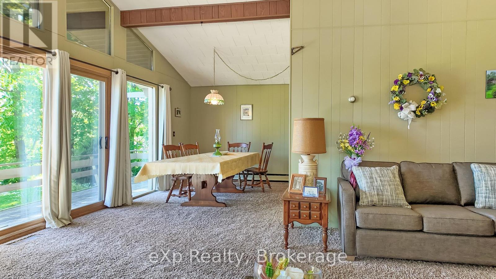
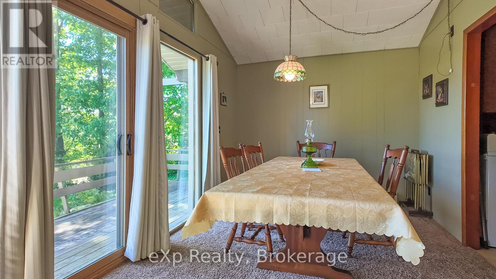
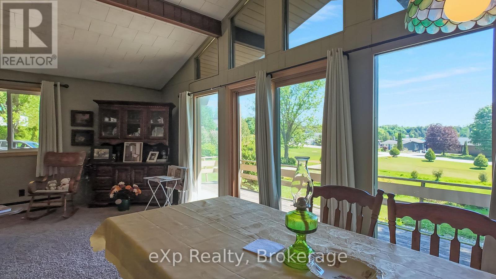
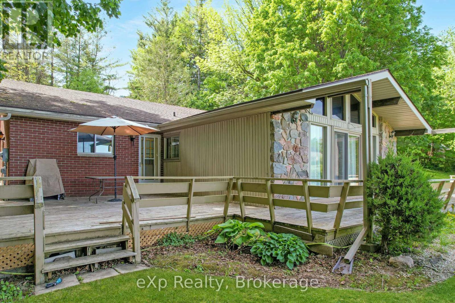
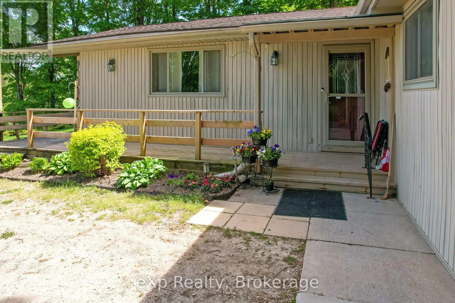
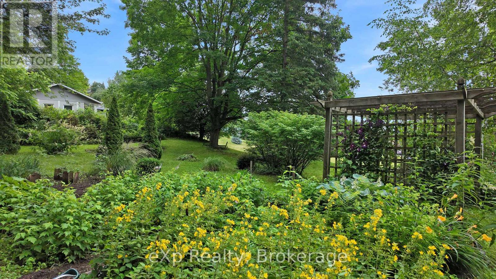
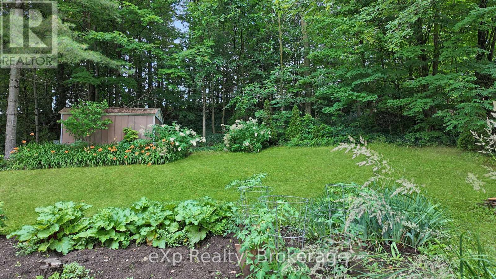
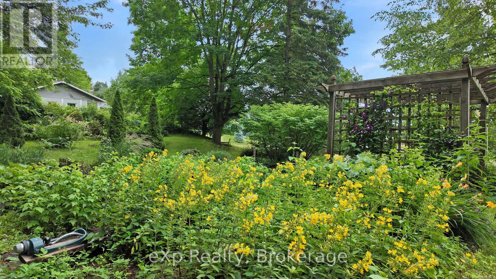
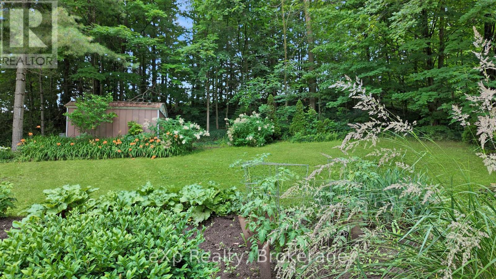
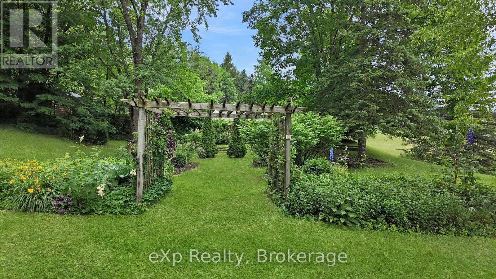
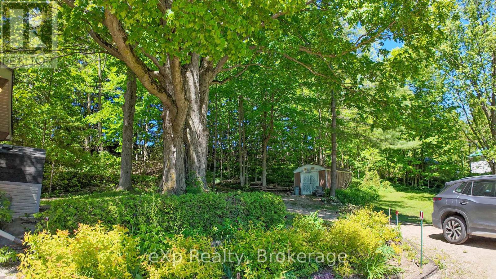
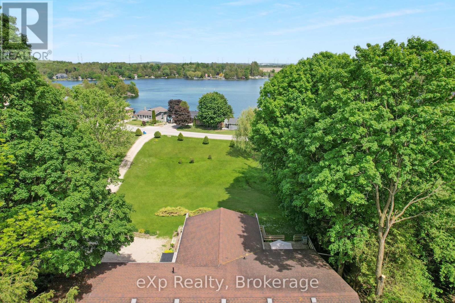
Enjoy the perfect balance of privacy, recreation, and convenience on this beautiful property set on a large lot just shy of 2 acres. With mature trees providing a private backdrop, stunning lake views out front, and access to a private lake, this is an ideal setting to relax and enjoy the outdoors. The home features a large indoor pool for year-round enjoyment, municipal water, and natural gas heating, all while being just a short drive to Hanover and Walkerton. (id:13139)
Property Details
| MLS® Number | X13237846 |
| Property Type | Single Family |
| Community Name | Brockton |
| CommunicationType | High Speed Internet |
| CommunityFeatures | School Bus |
| EquipmentType | Water Heater |
| Features | Irregular Lot Size, Sloping, Conservation/green Belt |
| ParkingSpaceTotal | 5 |
| PoolType | Indoor Pool |
| RentalEquipmentType | Water Heater |
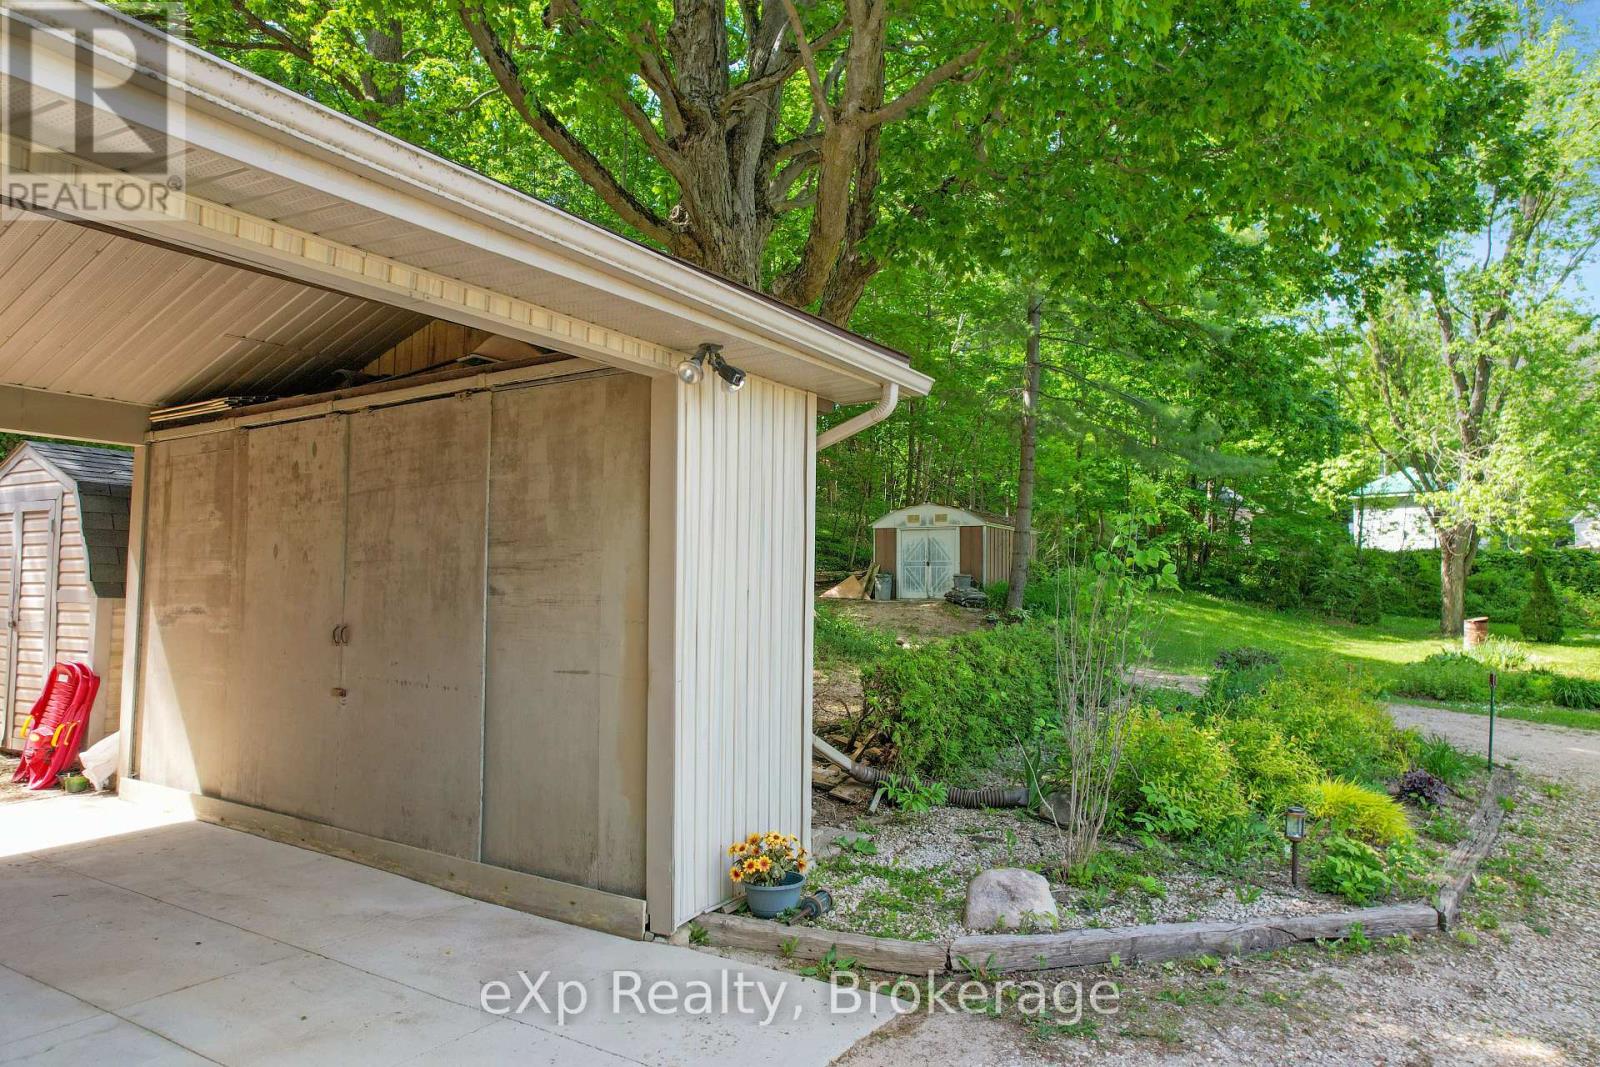
| Structure | Deck, Shed |
| ViewType | Lake View |
Building
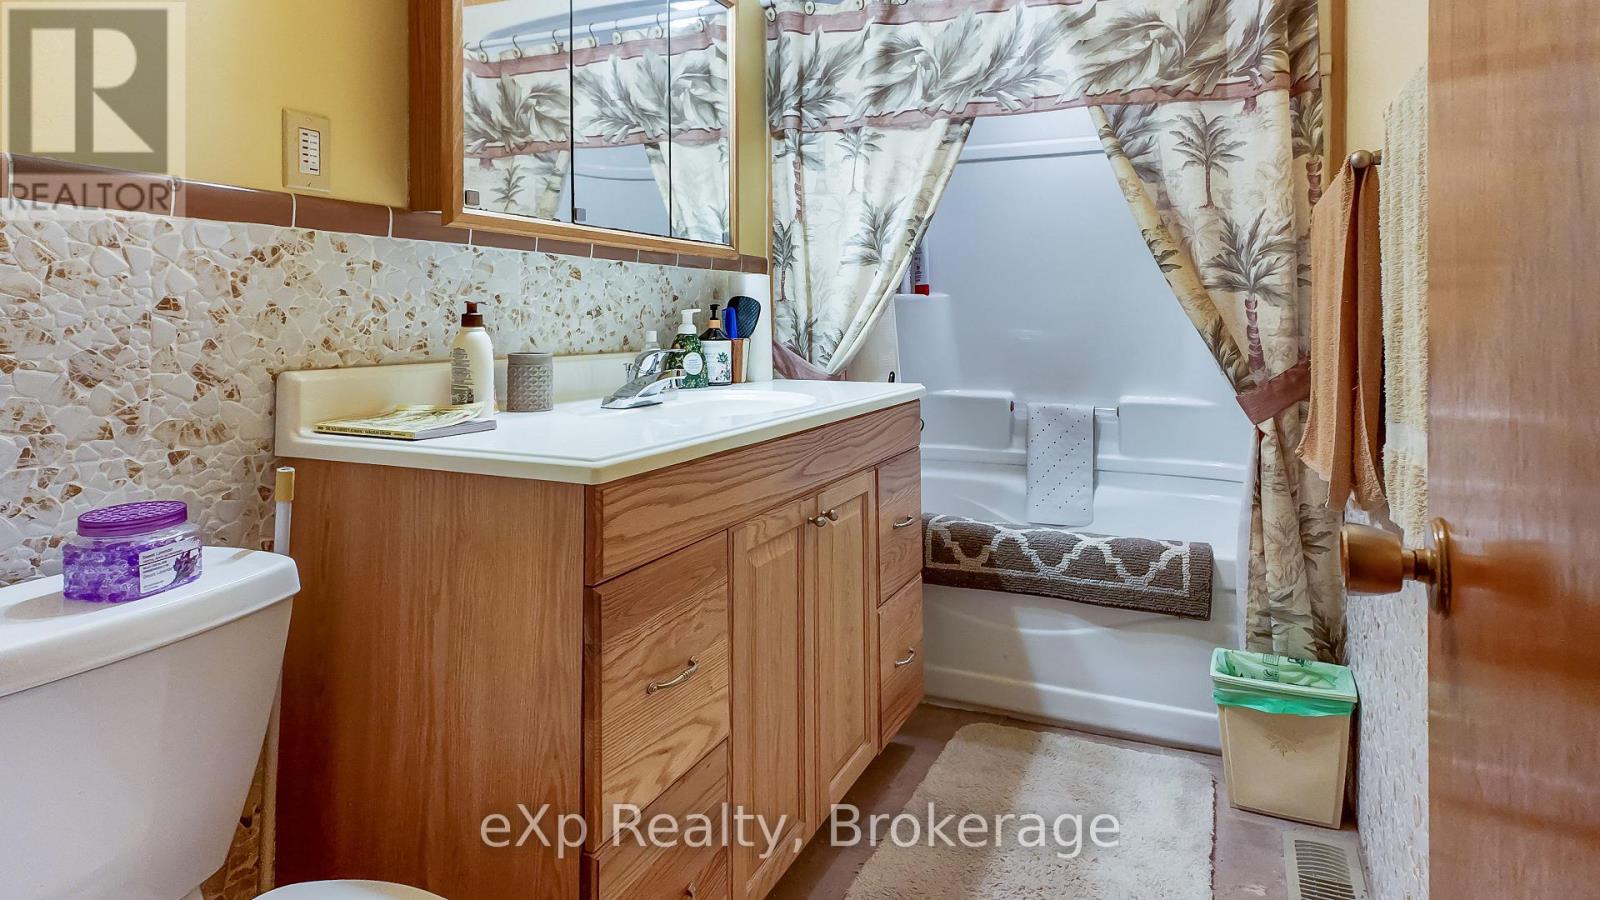
| BathroomTotal | 2 |
| BedroomsAboveGround | 3 |
| BedroomsTotal | 3 |
| Age | 51 To 99 Years |
| Appliances | Water Heater, Dryer, Stove, Washer, Refrigerator |
| ArchitecturalStyle | Bungalow |
| BasementDevelopment | Unfinished |
| BasementType | Partial (unfinished) |
| ConstructionStyleAttachment | Detached |
| CoolingType | Central Air Conditioning |
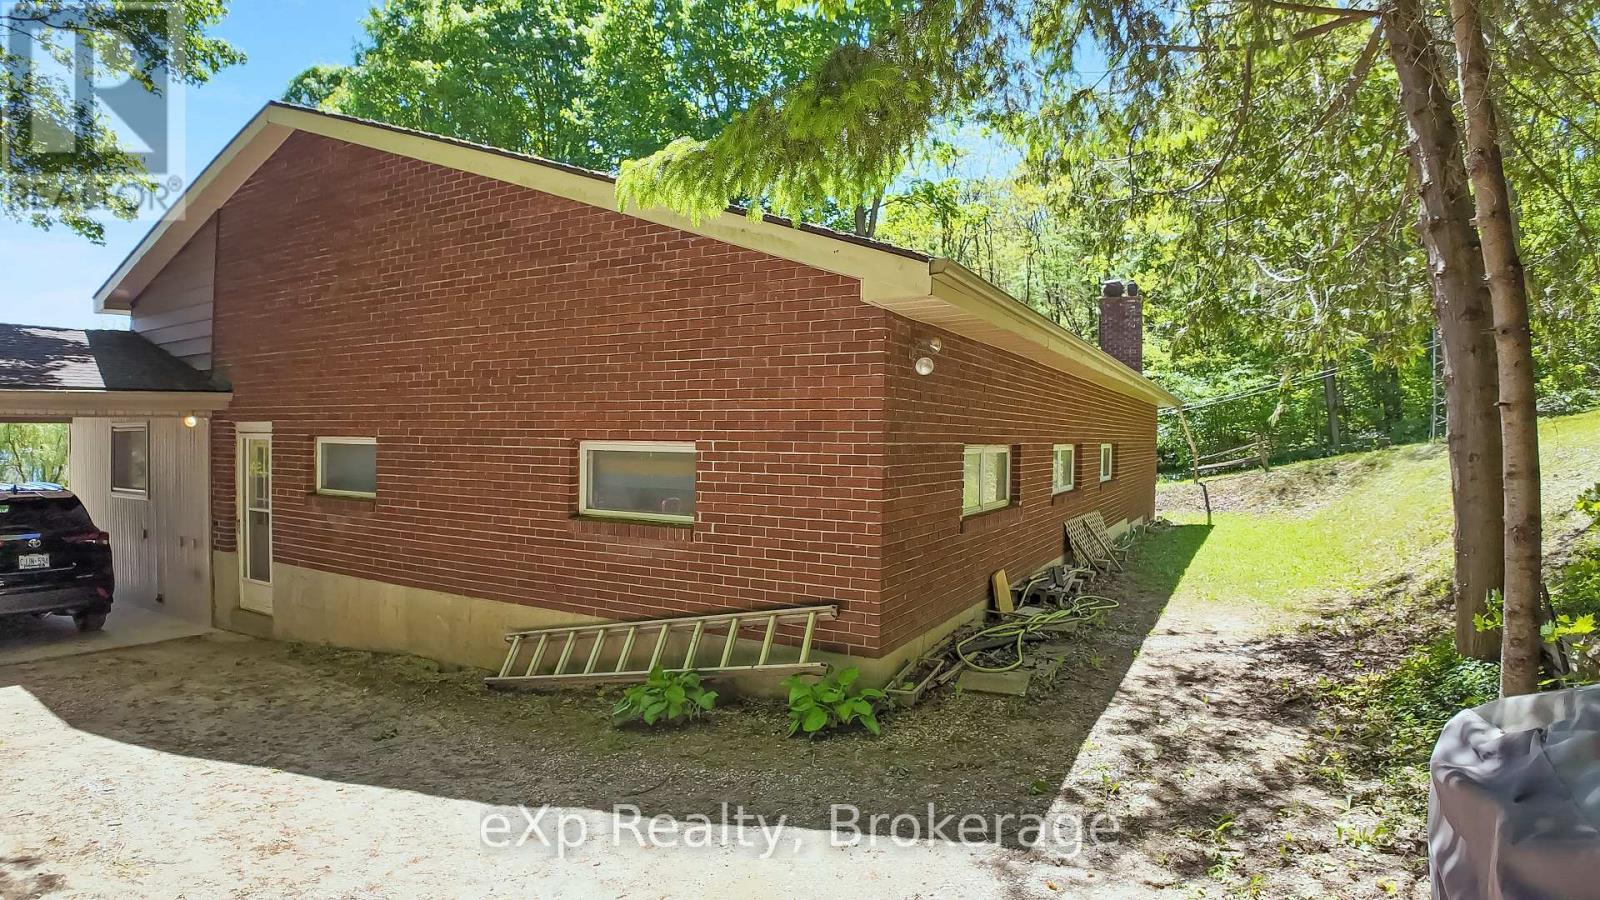
| ExteriorFinish | Brick Veneer, Vinyl Siding |
| FireProtection | Smoke Detectors |
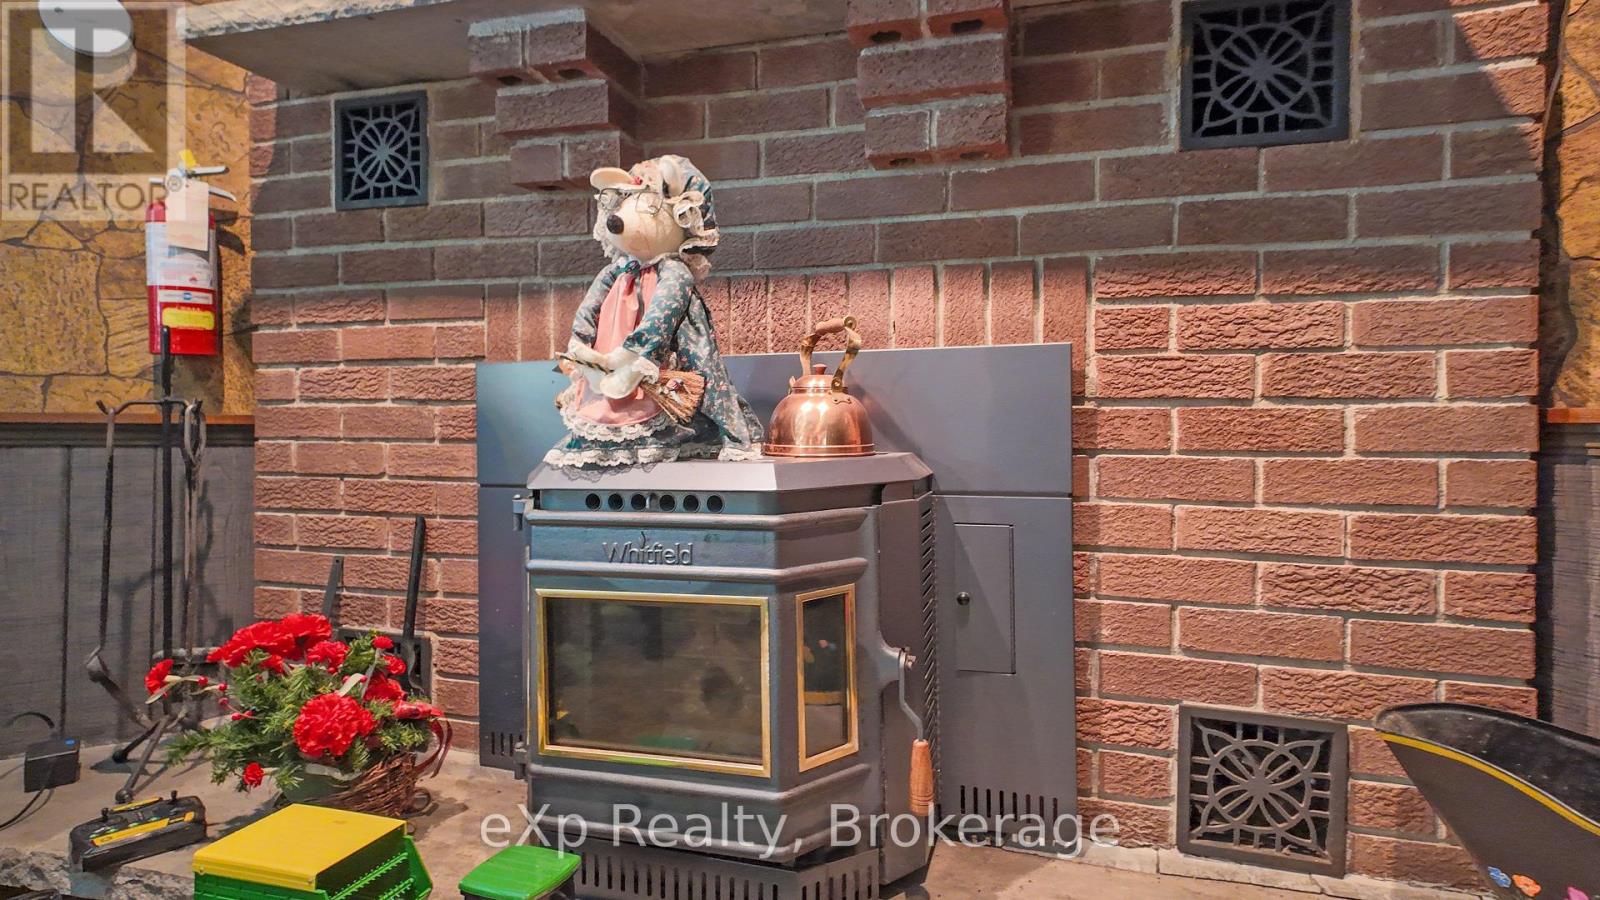
| FireplaceFuel | Pellet |
| FireplacePresent | Yes |
| FireplaceTotal | 1 |
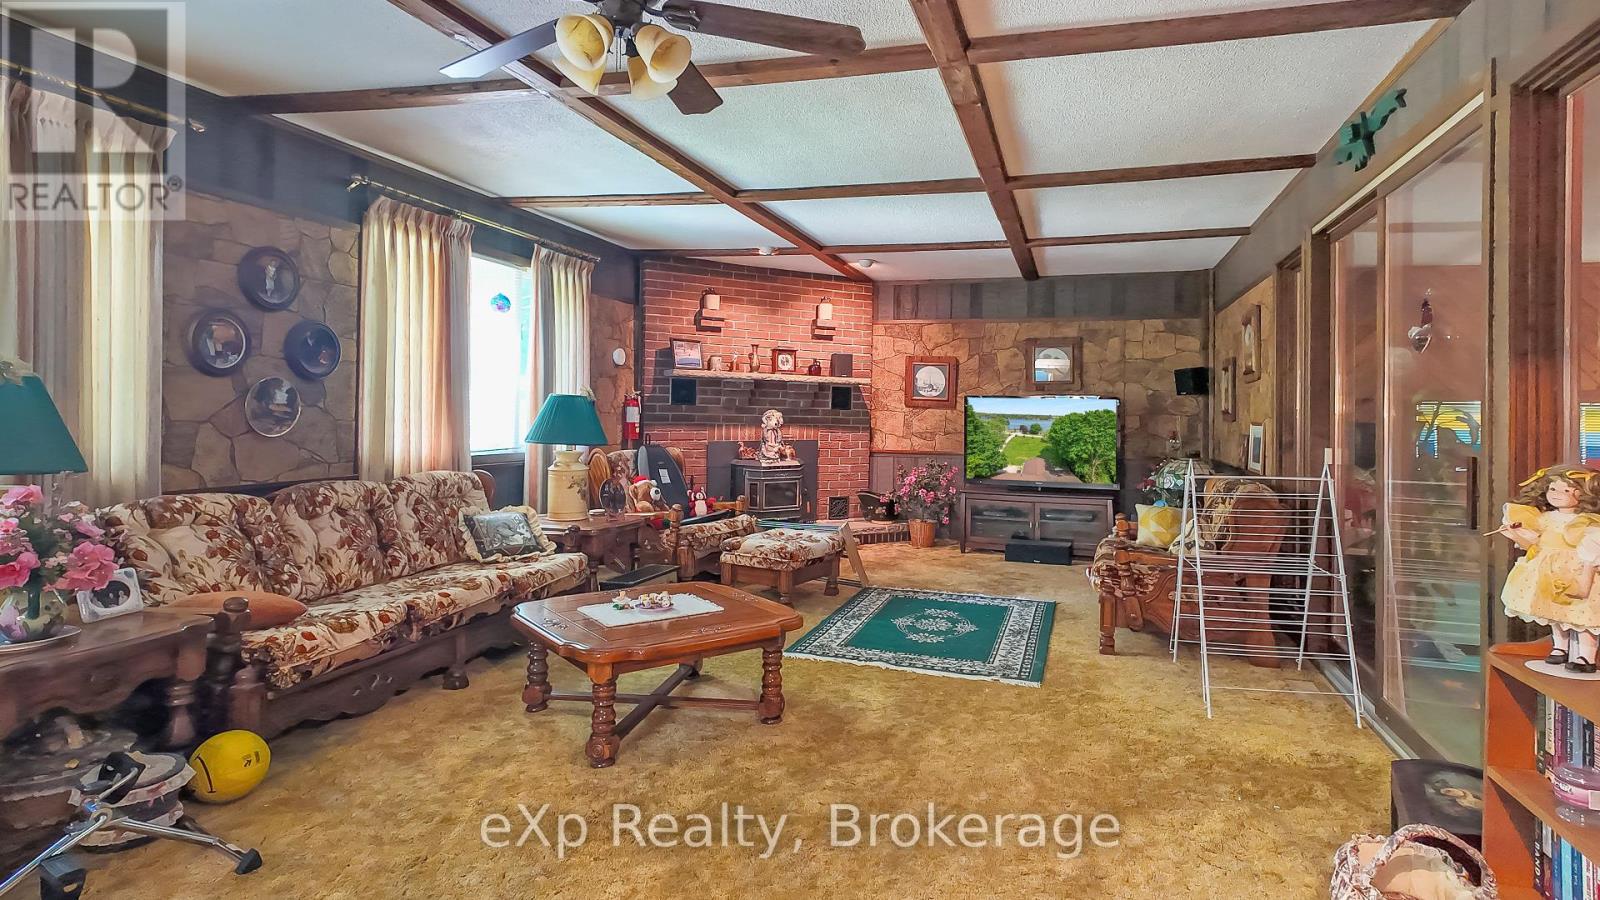
| FireplaceType | Stove |
| FoundationType | Block |
| HalfBathTotal | 1 |
| HeatingFuel | Natural Gas |
| HeatingType | Forced Air |
| StoriesTotal | 1 |
| SizeInterior | 2000 - 2500 Sqft |
| Type | House |
| UtilityWater | Municipal Water |
Parking
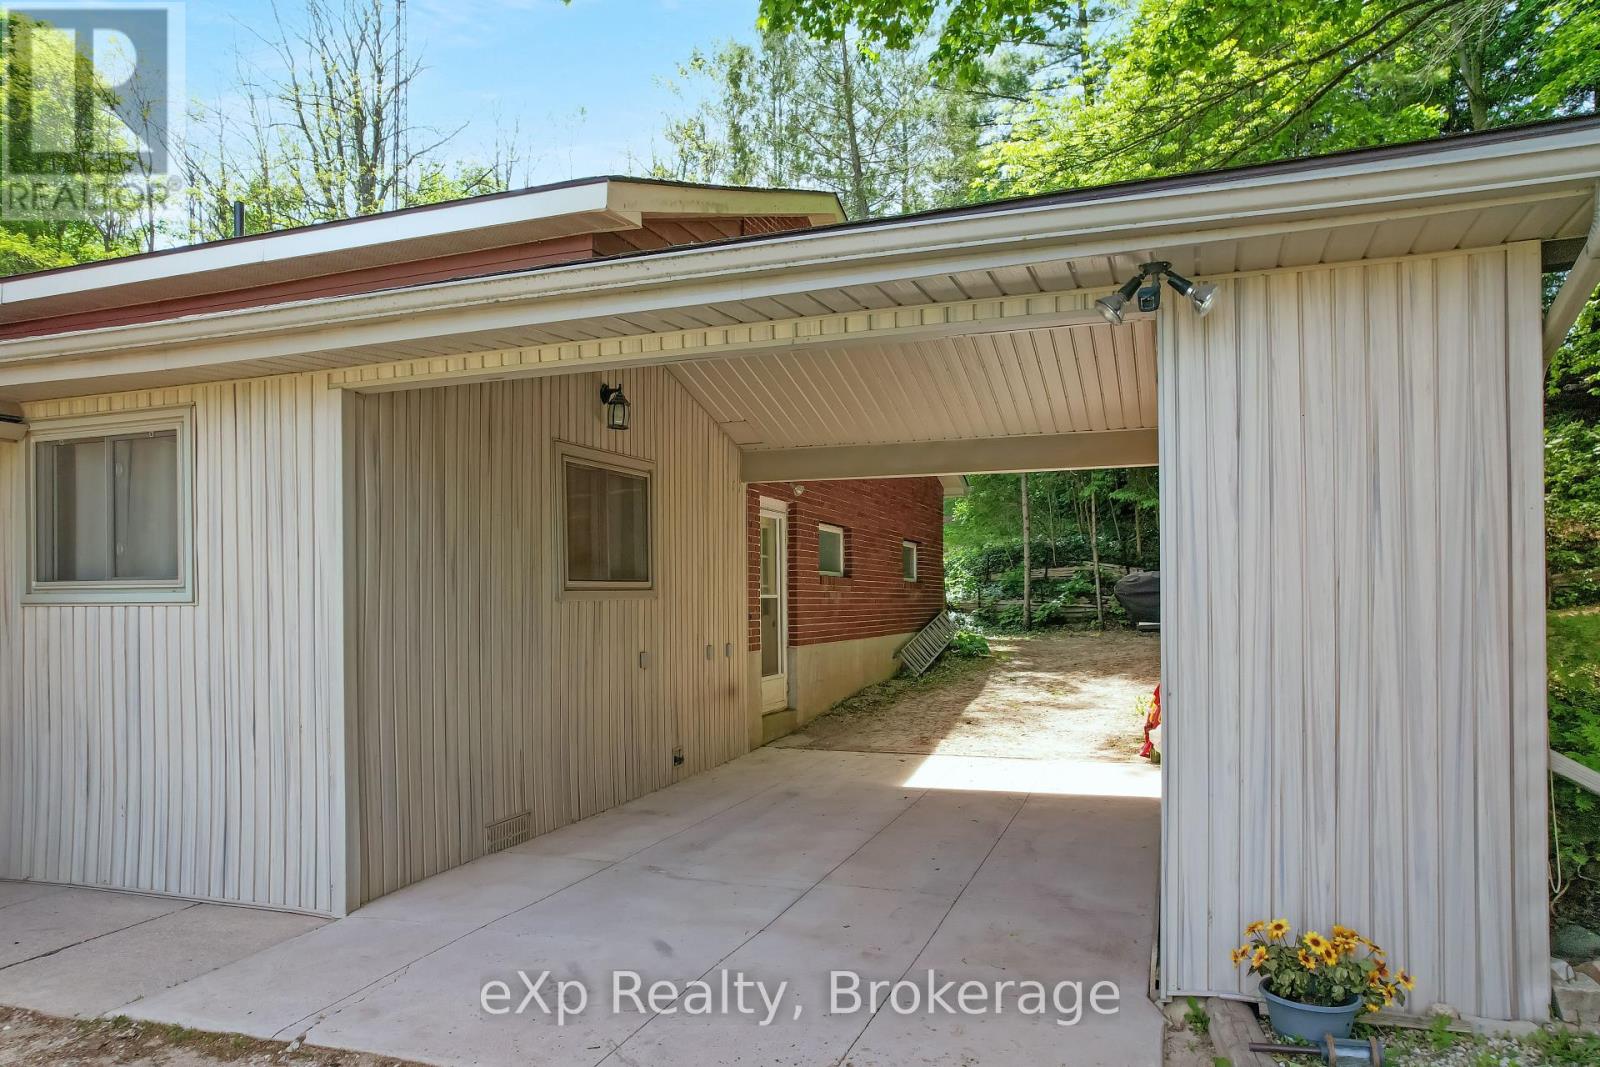
| Carport | |
| Garage |
Land
| AccessType | Public Road |
| Acreage | No |
| LandscapeFeatures | Landscaped |
| Sewer | Septic System |
| SizeDepth | 399 Ft |
| SizeFrontage | 207 Ft |
| SizeIrregular | 207 X 399 Ft |
| SizeTotalText | 207 X 399 Ft|1/2 - 1.99 Acres |
| ZoningDescription | Lr |
Rooms
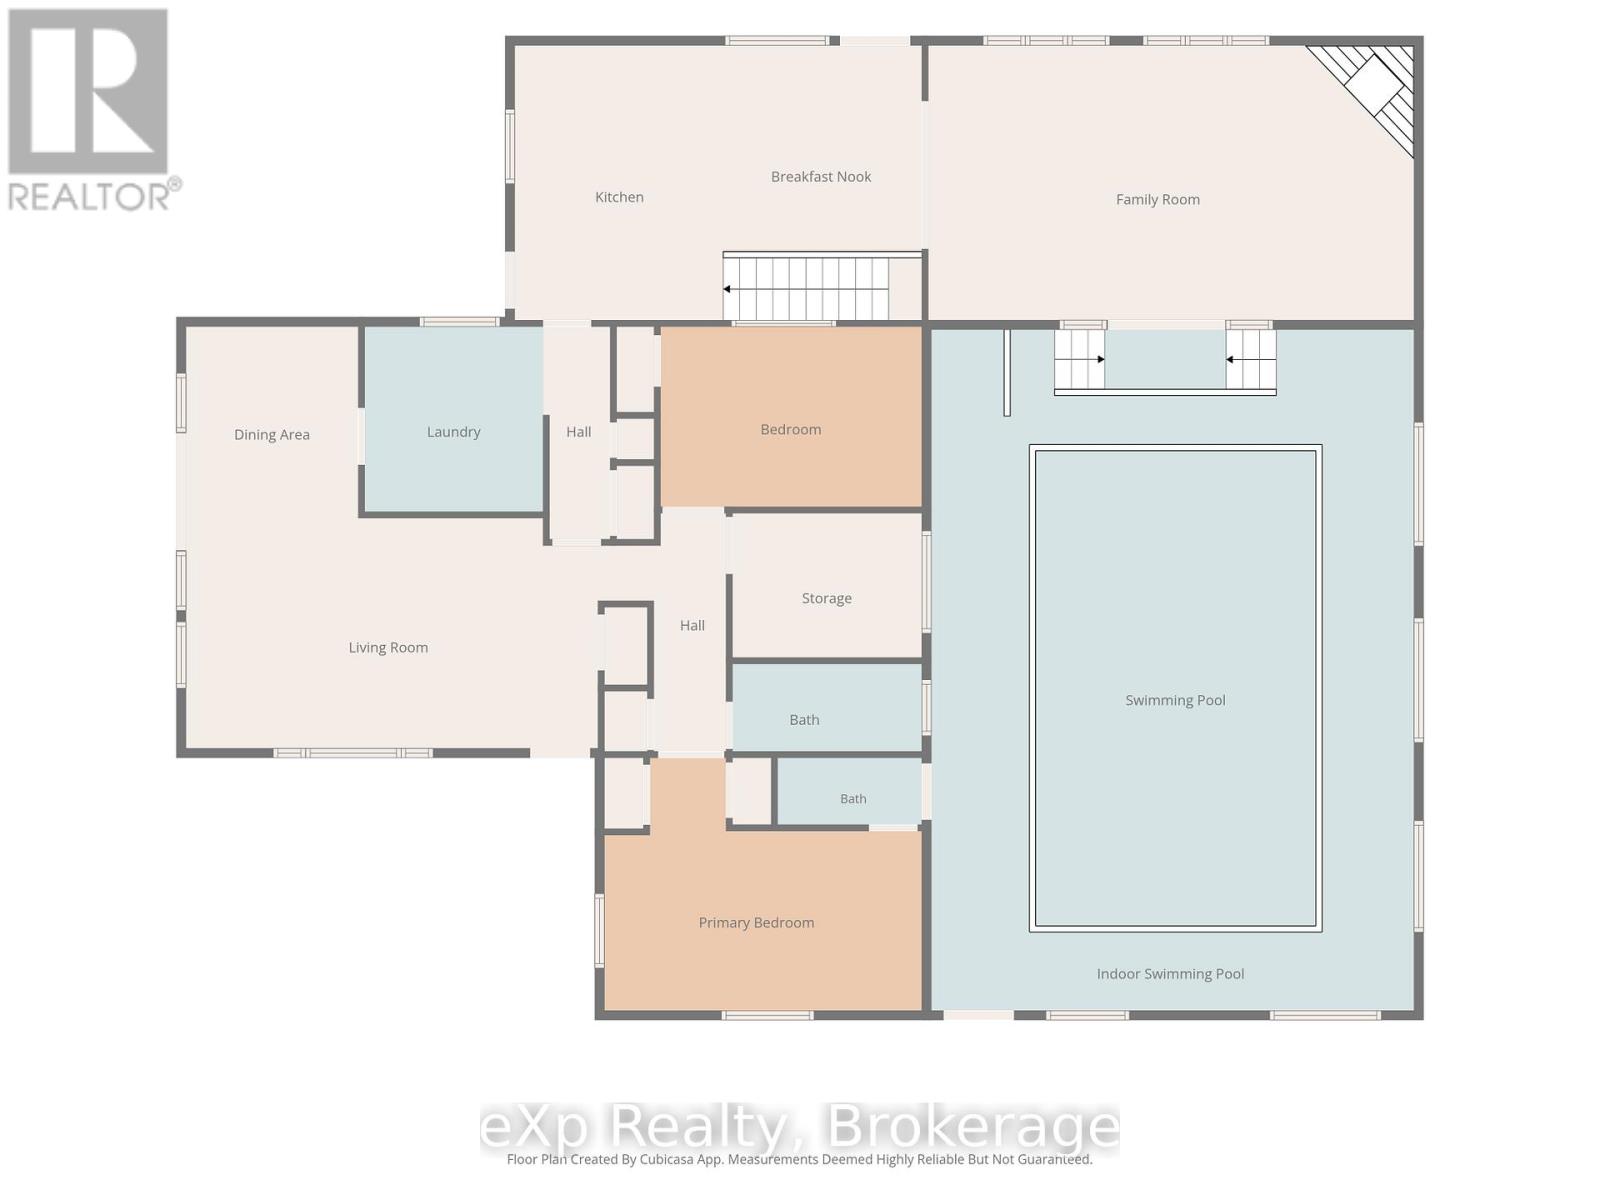
| Level | Type | Length | Width | Dimensions |
|---|---|---|---|---|
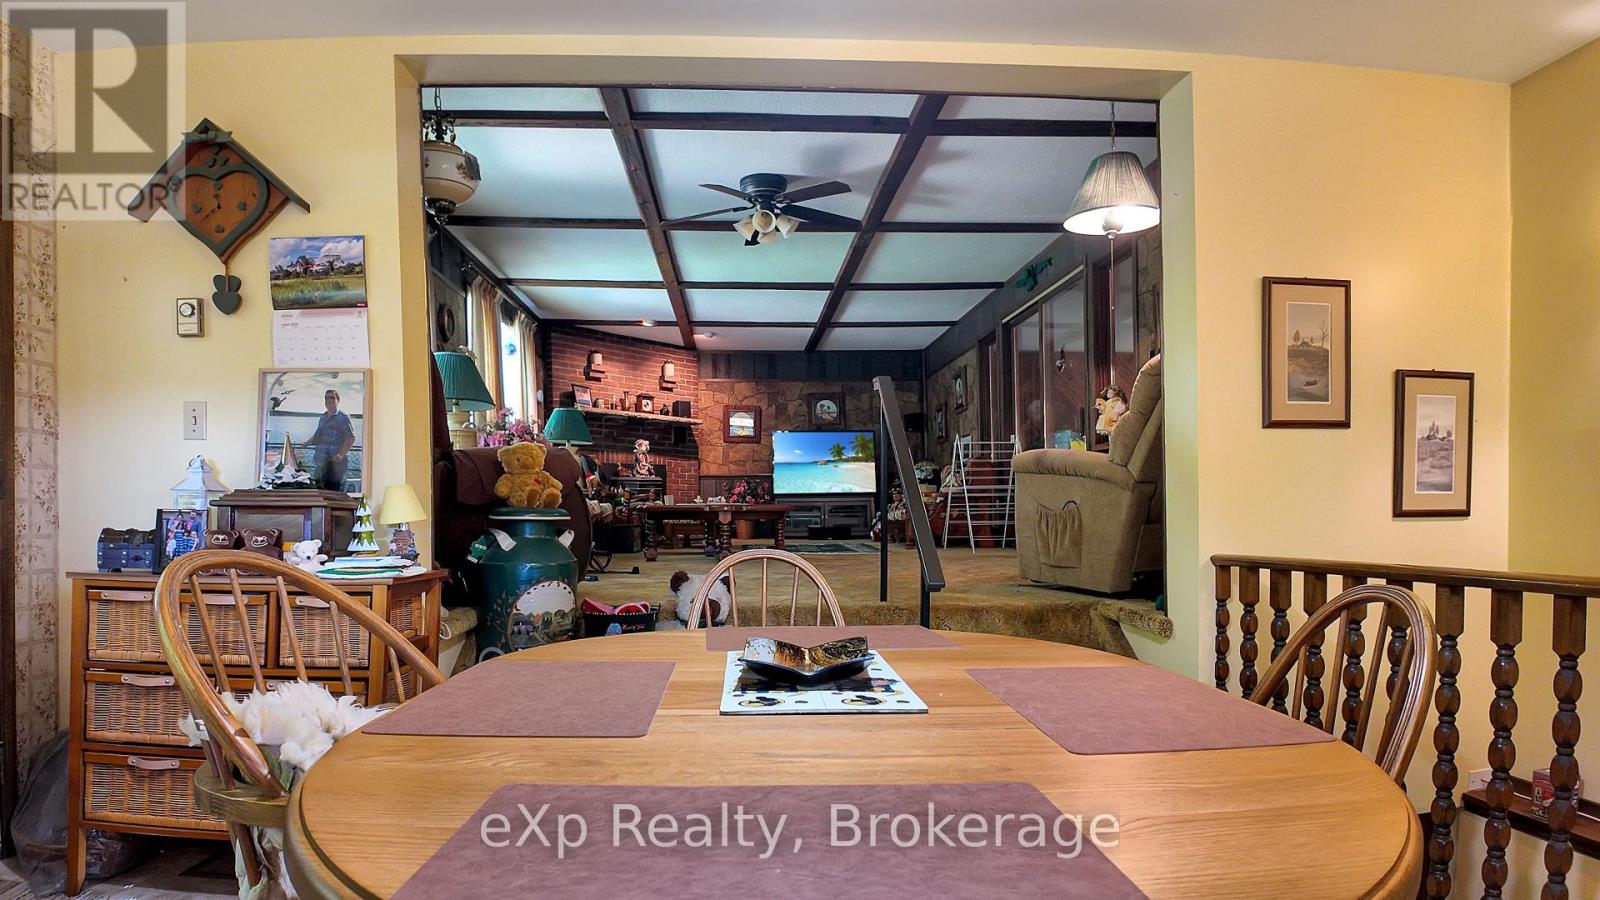
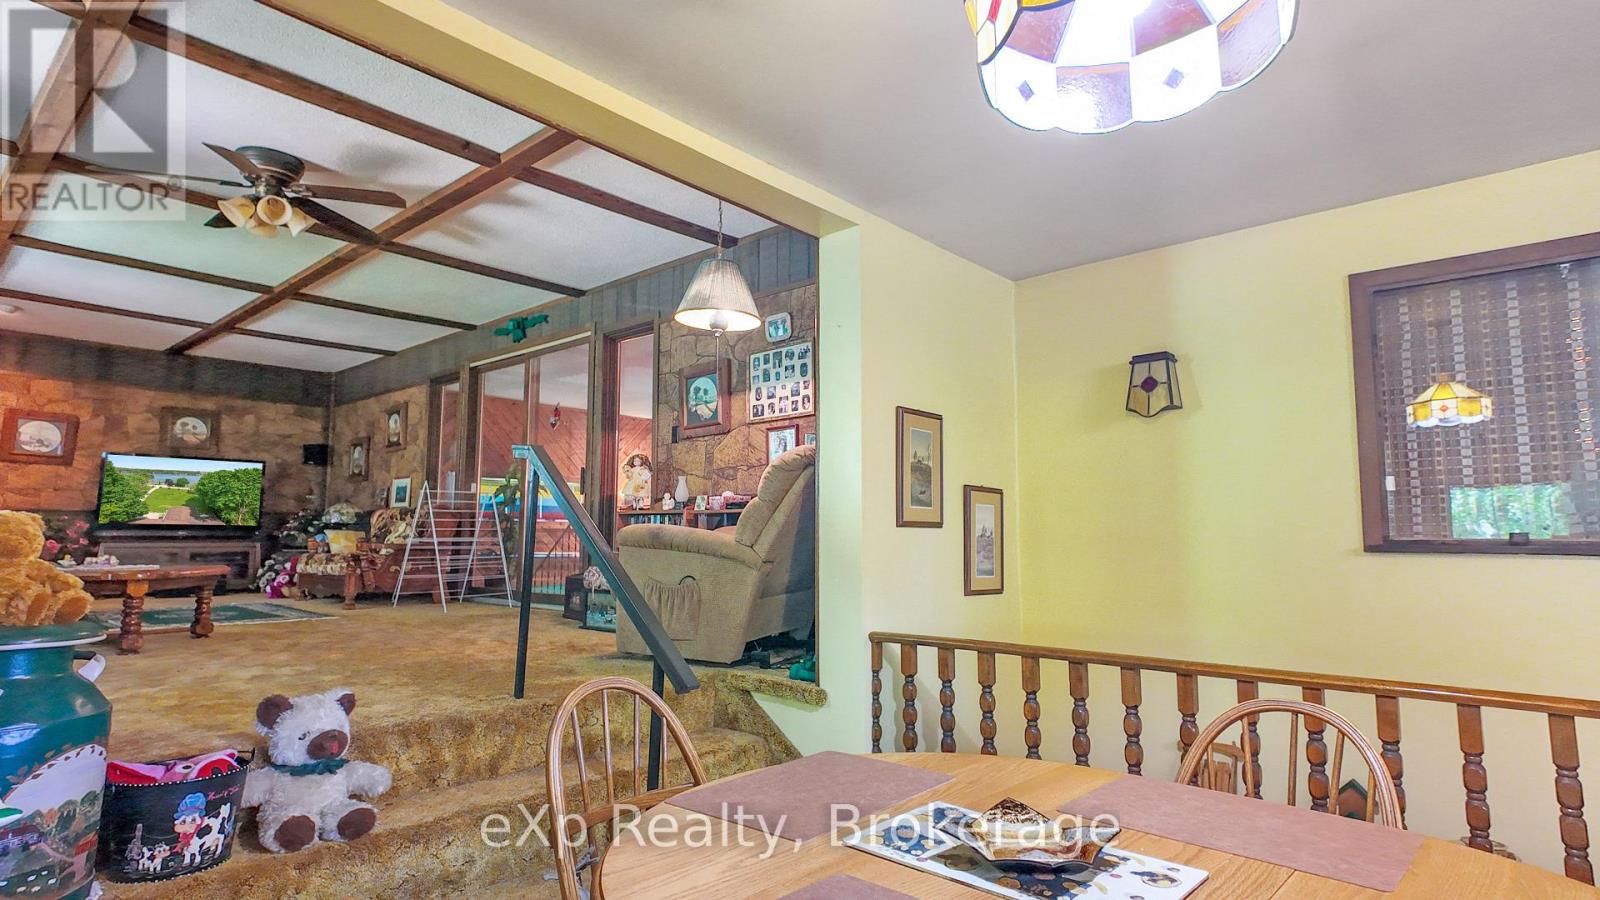
| Ground Level | Dining Room | 2.81 m | 3.12 m | 2.81 m x 3.12 m |
| Ground Level | Living Room | 6.75 m | 3.78 m | 6.75 m x 3.78 m |
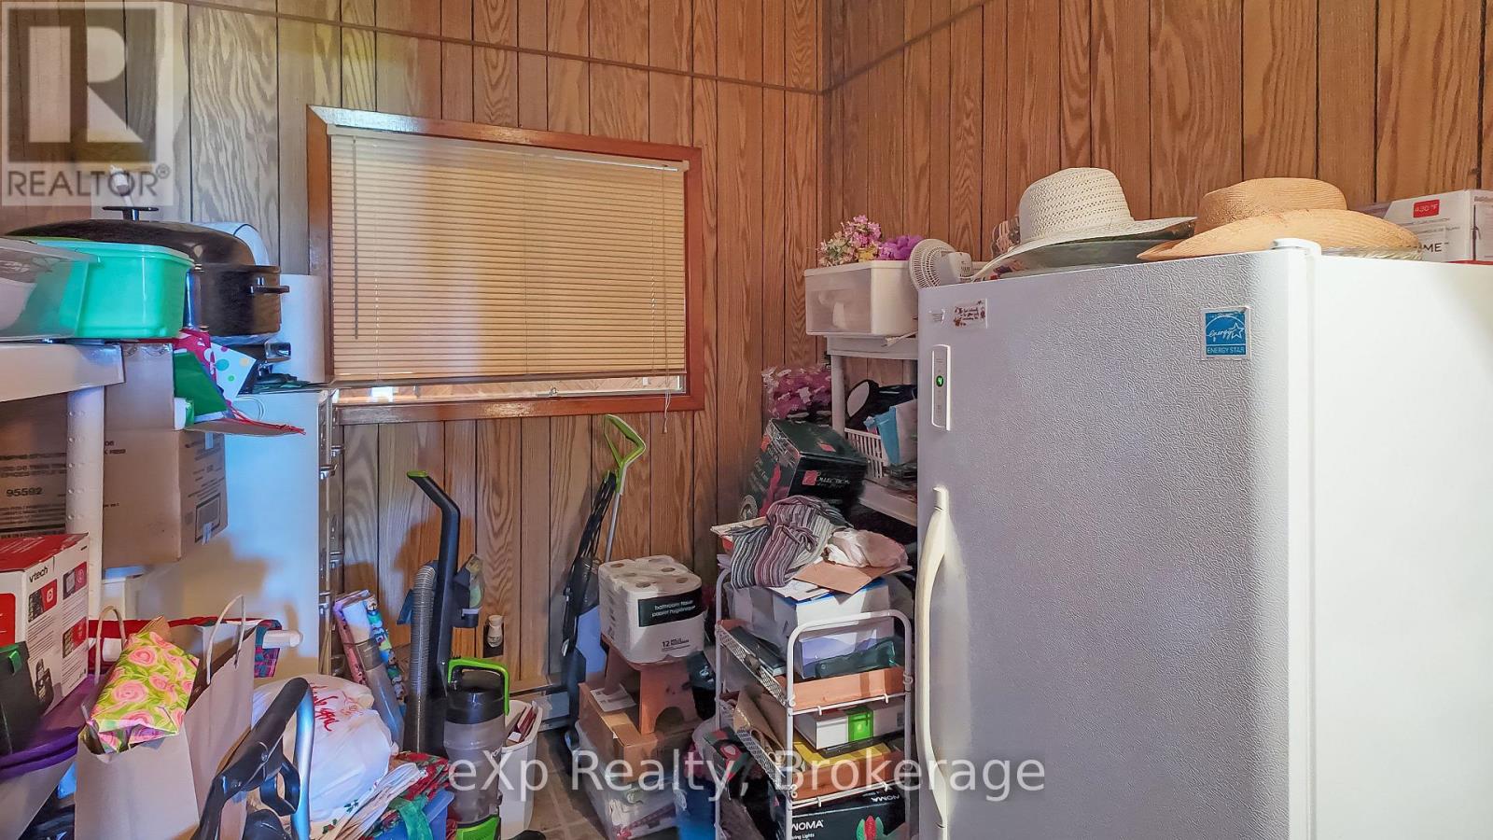
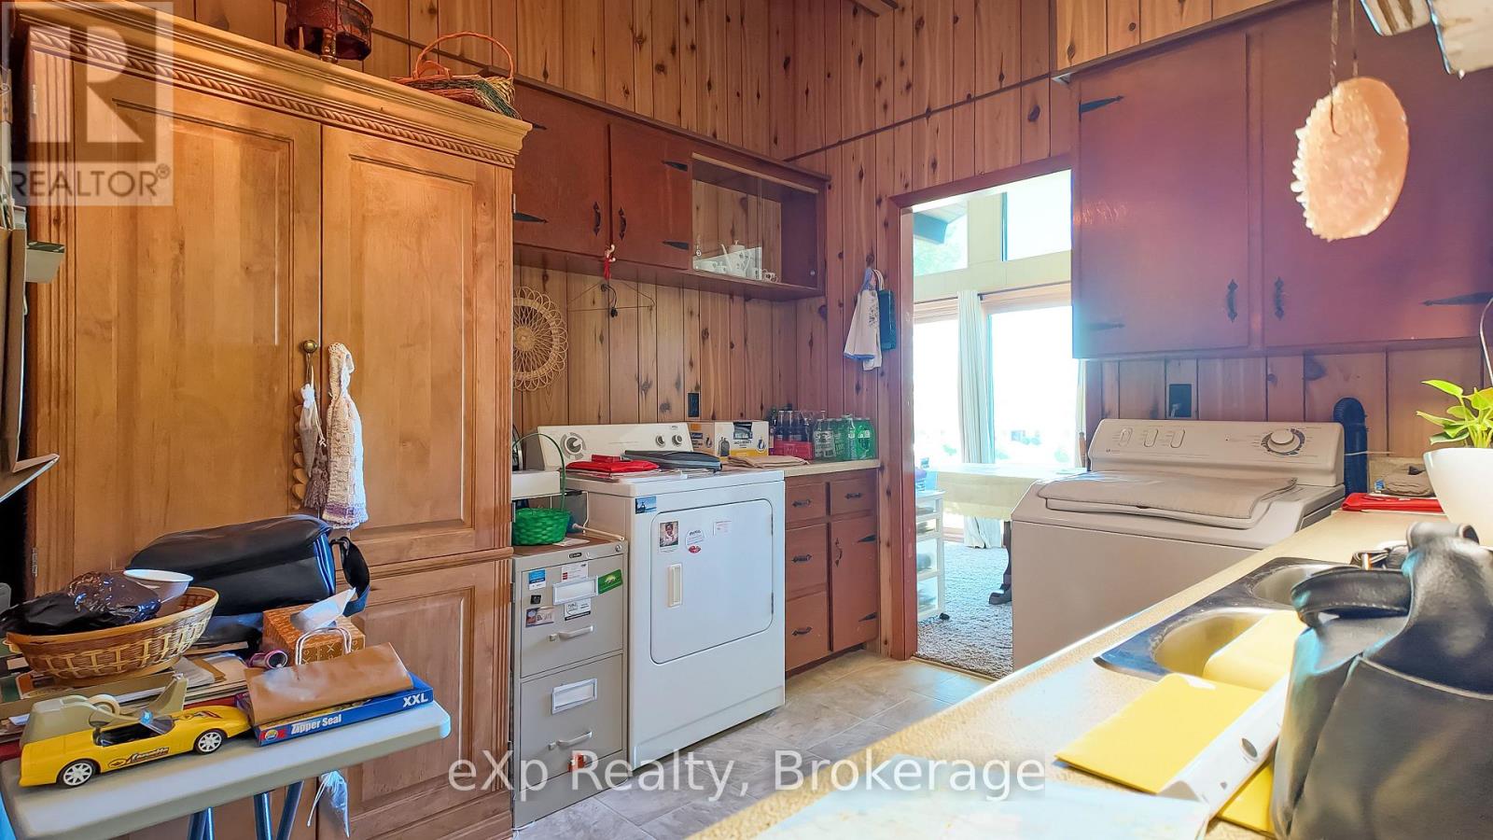
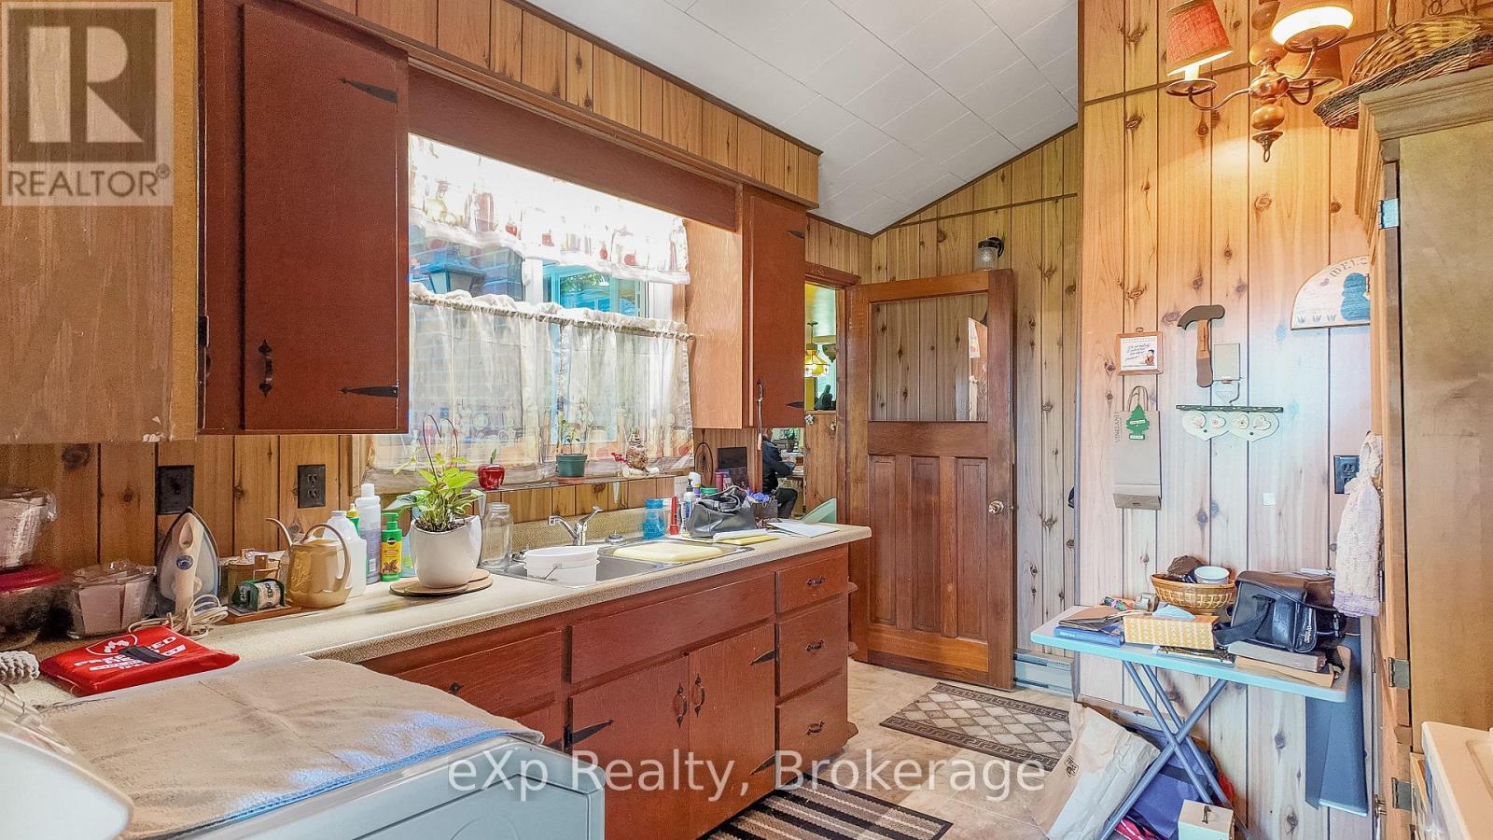
| Ground Level | Laundry Room | 2.92 m | 3.04 m | 2.92 m x 3.04 m |
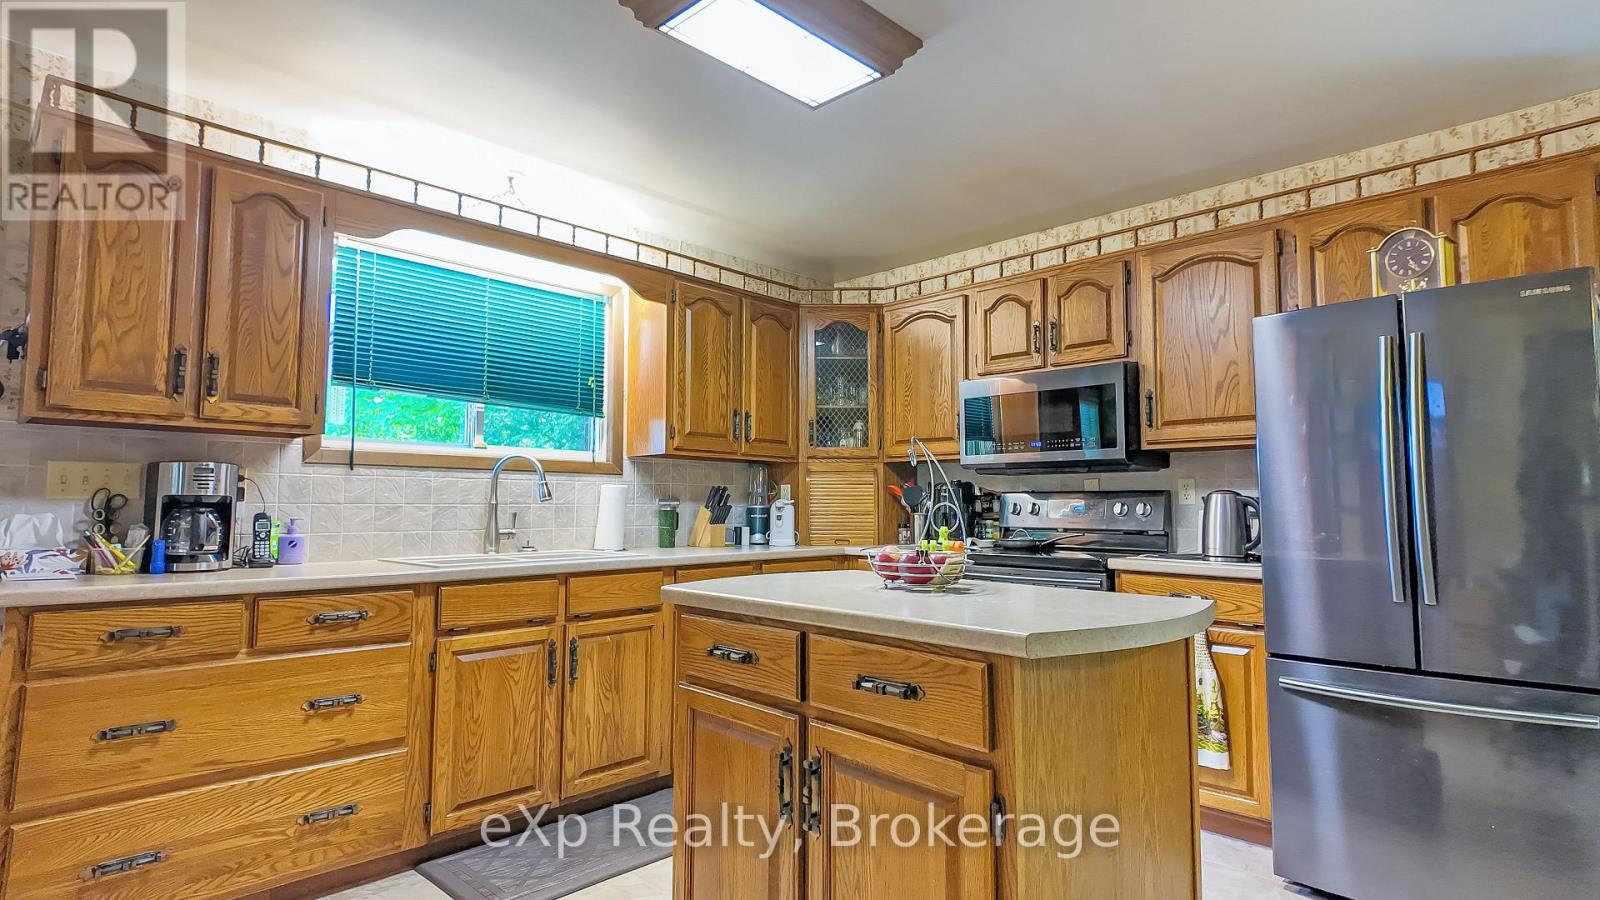
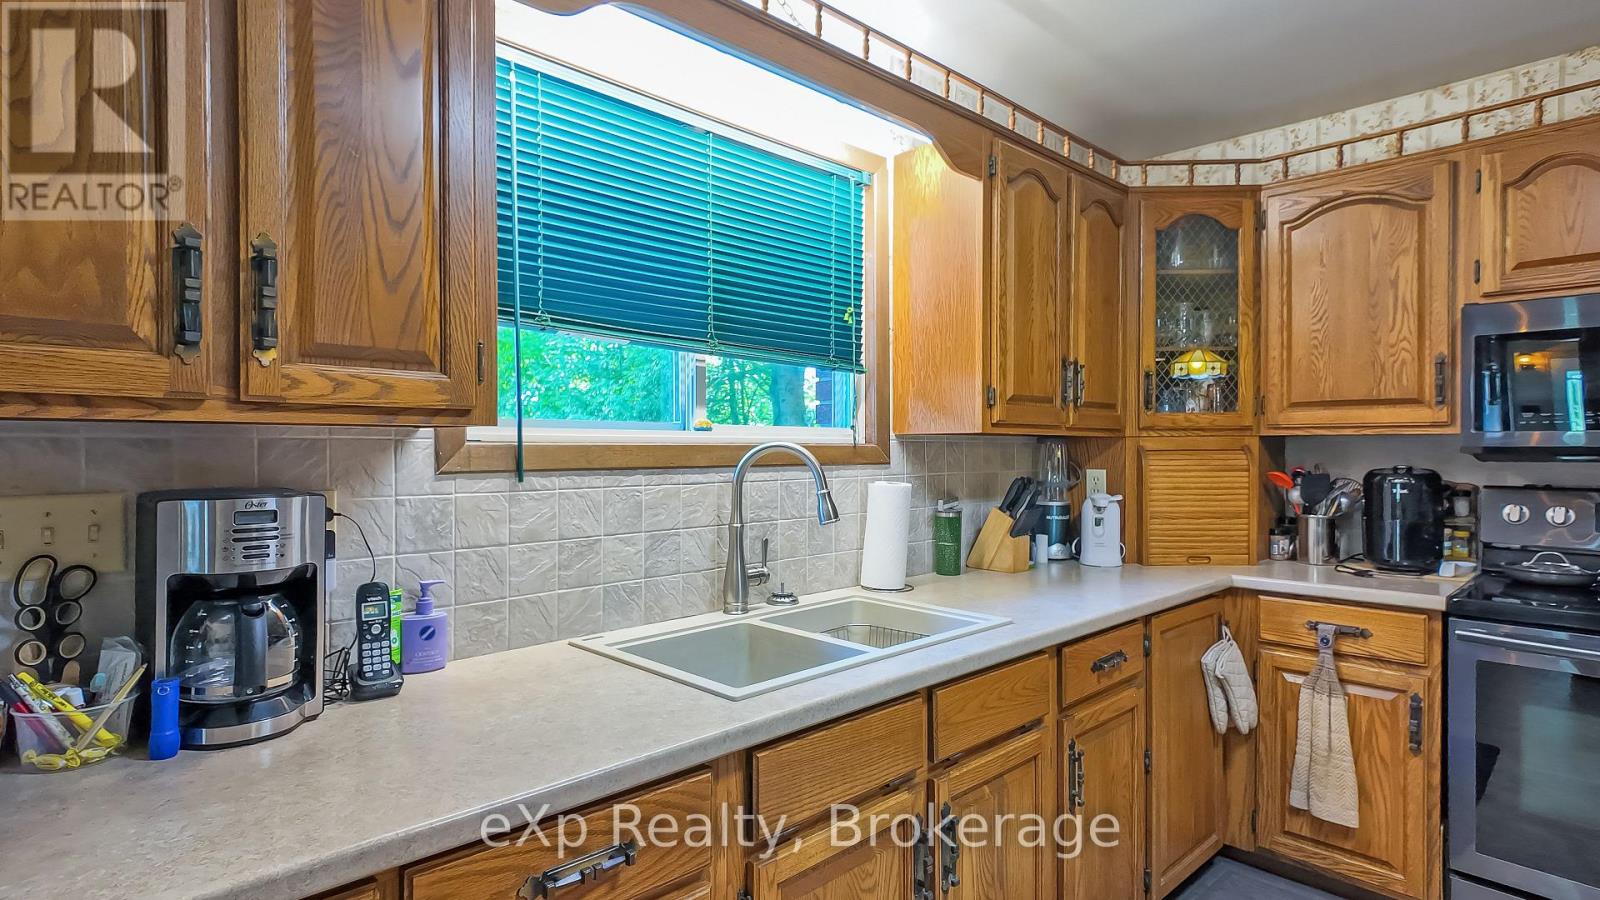
| Ground Level | Kitchen | 3.3 m | 4.49 m | 3.3 m x 4.49 m |
| Ground Level | Eating Area | 3.37 m | 4.49 m | 3.37 m x 4.49 m |
| Ground Level | Family Room | 7.97 m | 4.49 m | 7.97 m x 4.49 m |
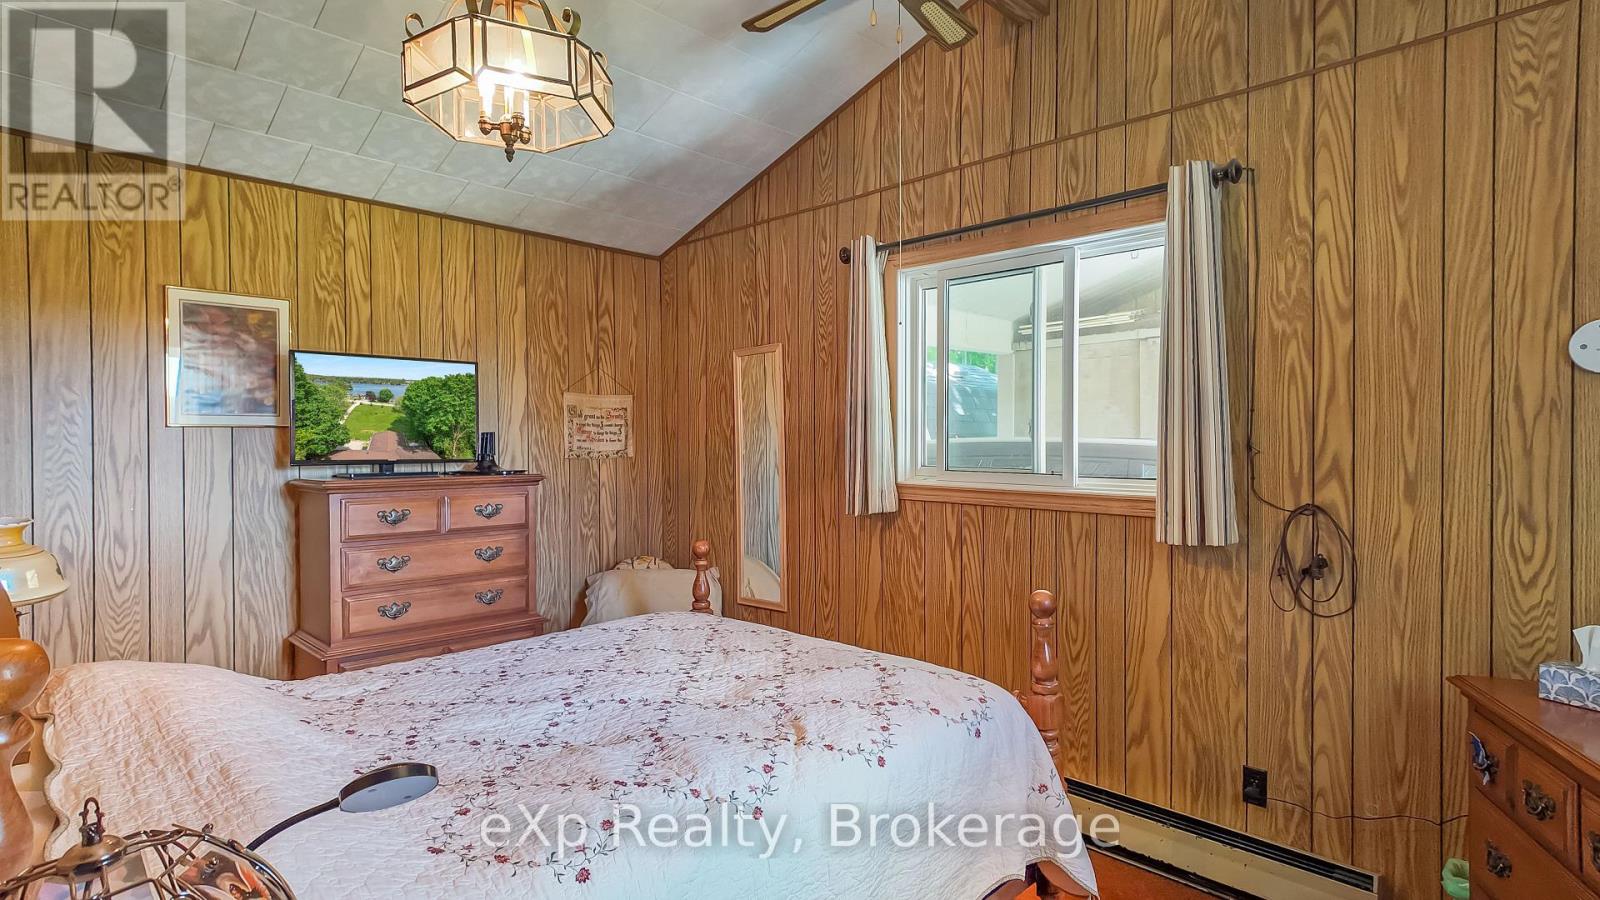
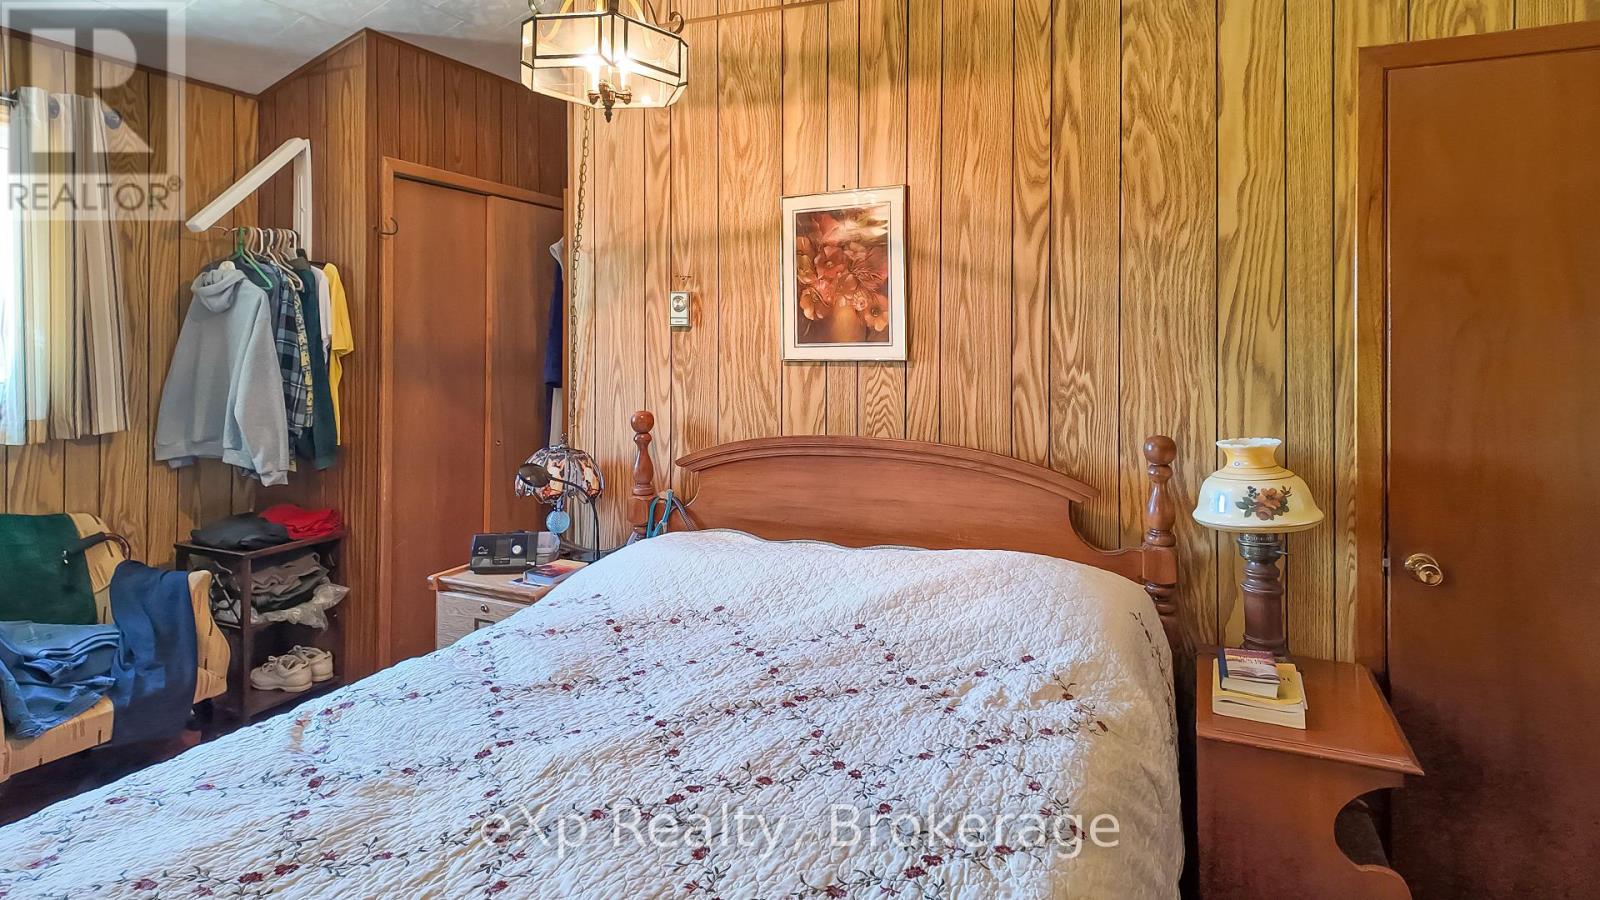
| Ground Level | Primary Bedroom | 5.2 m | 4.14 m | 5.2 m x 4.14 m |
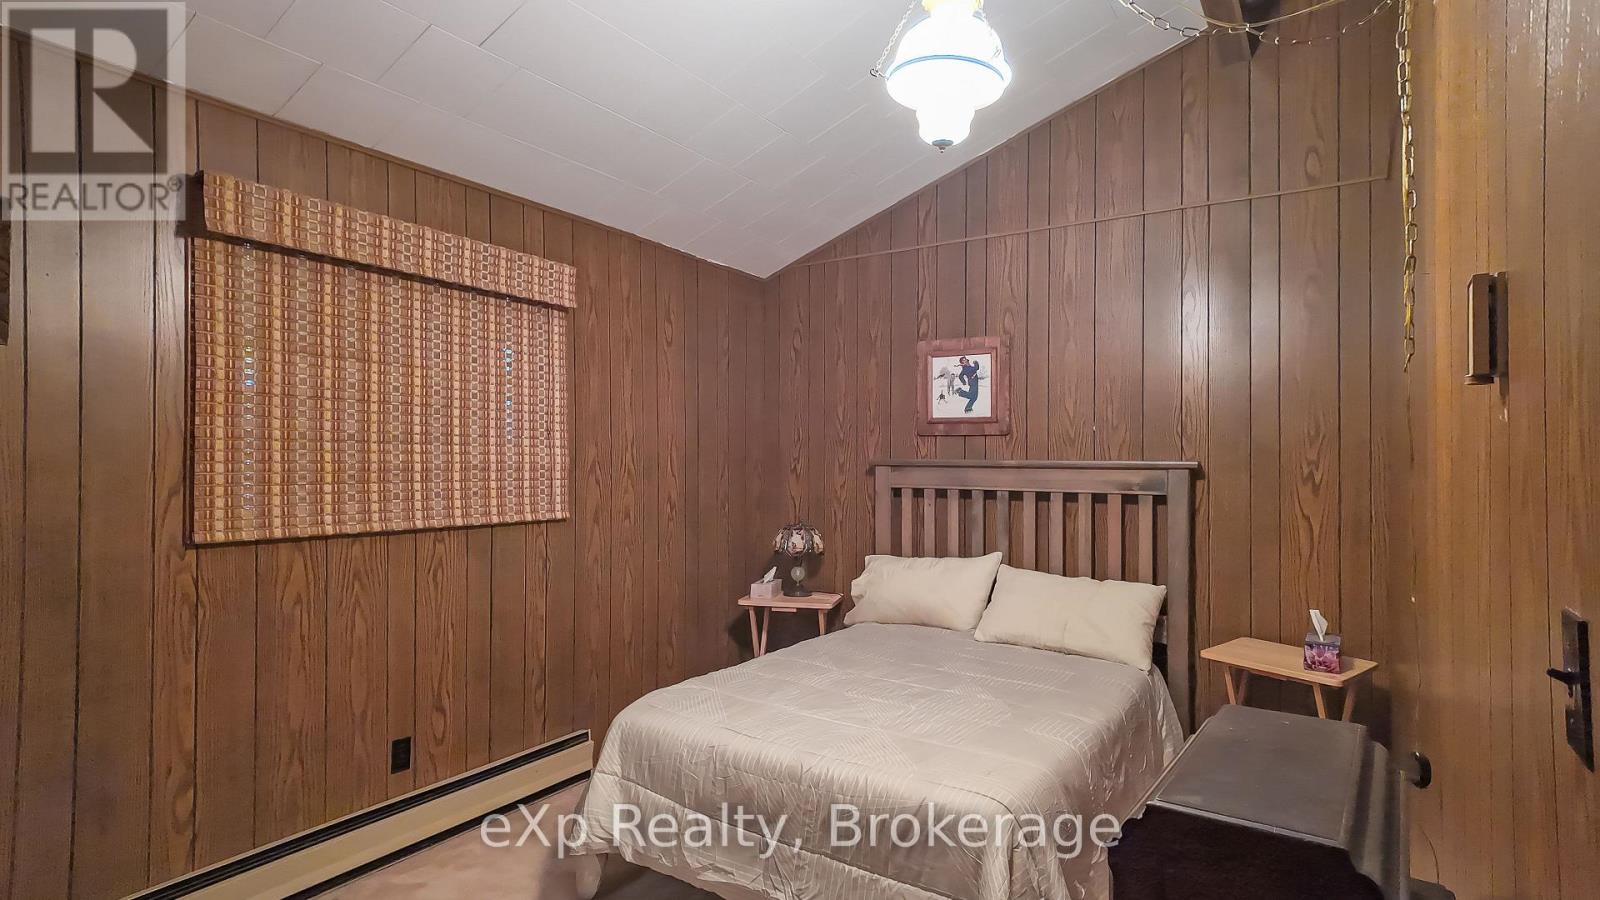
| Ground Level | Bedroom 2 | 4.29 m | 2.94 m | 4.29 m x 2.94 m |
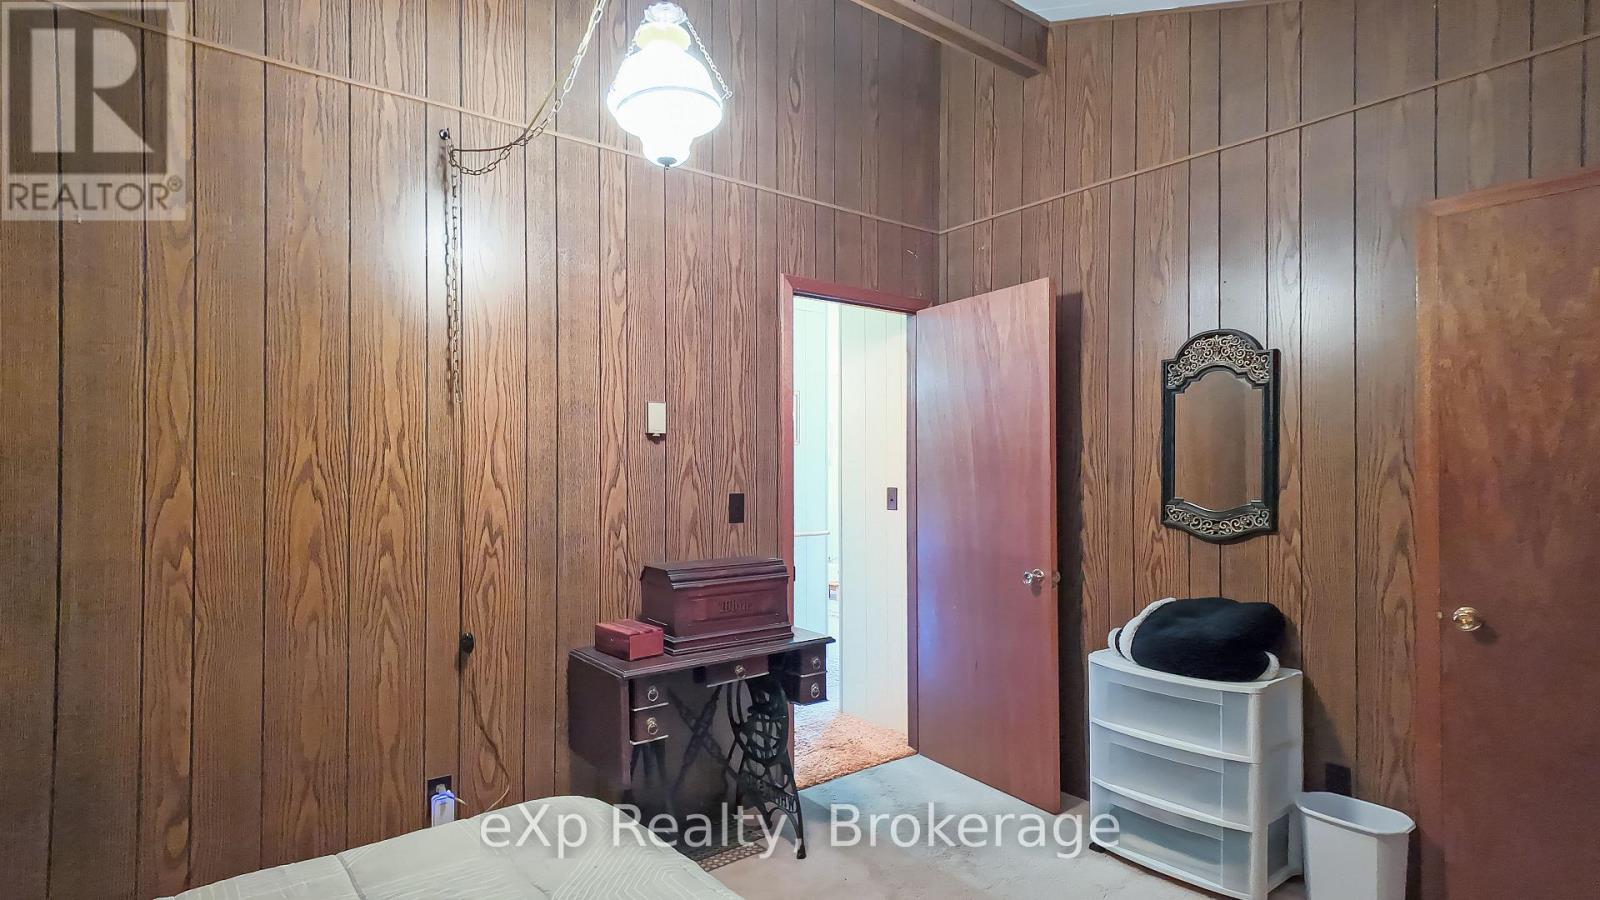
| Ground Level | Bedroom 3 | 3.09 m | 2.36 m | 3.09 m x 2.36 m |
| Ground Level | Other | 7.97 m | 11.98 m | 7.97 m x 11.98 m |
Utilities
| Electricity | Installed |
| Wireless | Available |
| Electricity Connected | Connected |
| Natural Gas Available | Available |
https://www.realtor.ca/real-estate/29851030/448-lake-rosalind-road-4-brockton-brockton
Interested?
Contact us for more information

The trademarks REALTOR®, REALTORS®, and the REALTOR® logo are controlled by The Canadian Real Estate Association (CREA) and identify real estate professionals who are members of CREA. The trademarks MLS®, Multiple Listing Service® and the associated logos are owned by The Canadian Real Estate Association (CREA) and identify the quality of services provided by real estate professionals who are members of CREA. The trademark DDF® is owned by The Canadian Real Estate Association (CREA) and identifies CREA's Data Distribution Facility (DDF®)
September 13 2026 04:27:58
Muskoka Haliburton Orillia – The Lakelands Association of REALTORS®
Exp Realty