
449 Irwin Street Midland, Ontario L4R 2V6

$479,900
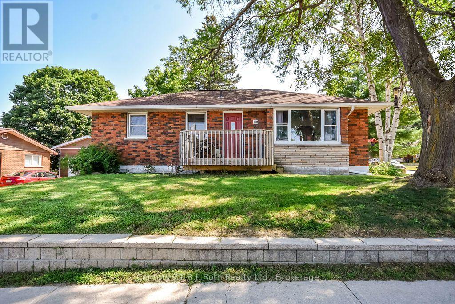
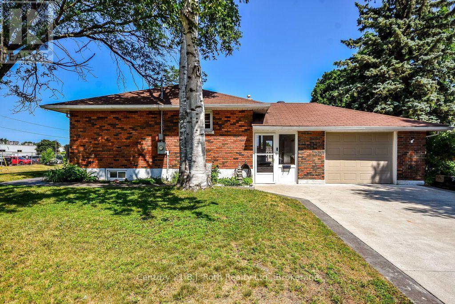
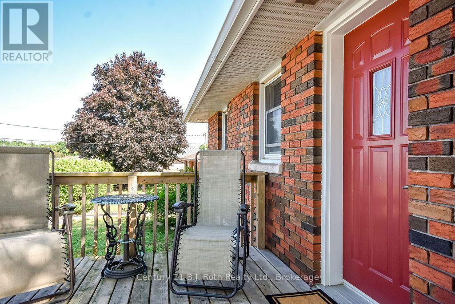
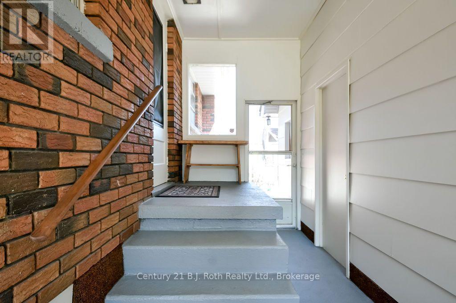
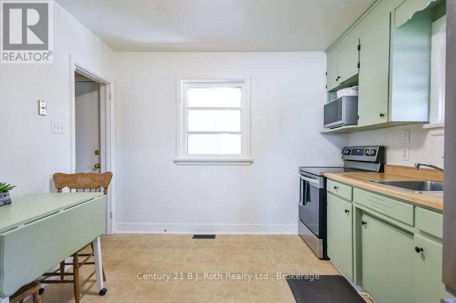
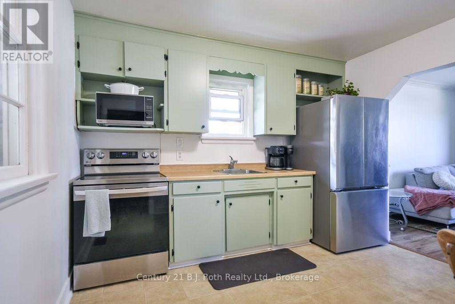
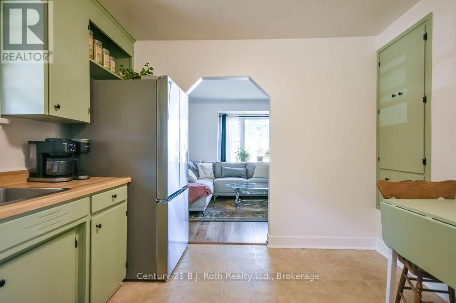
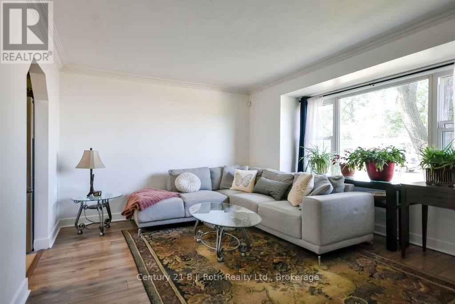
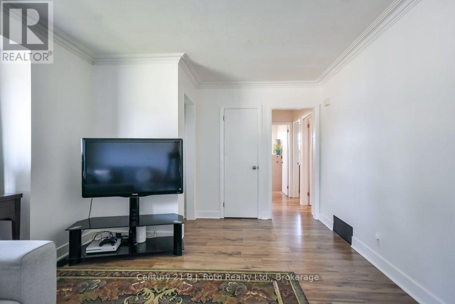
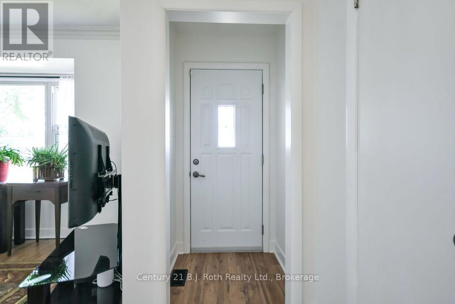
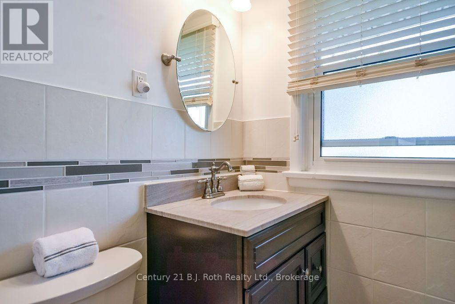
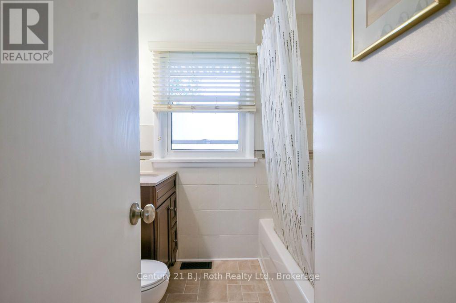
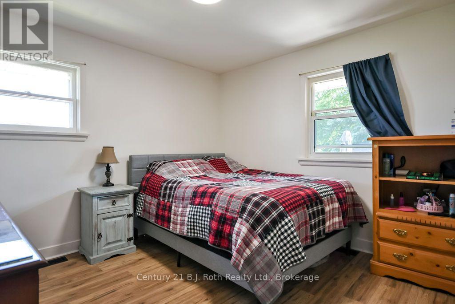
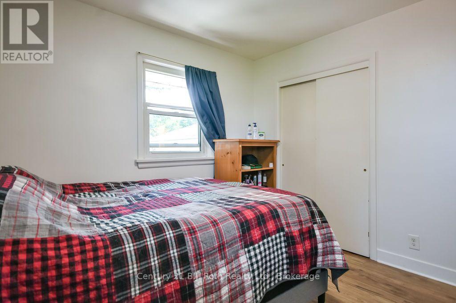
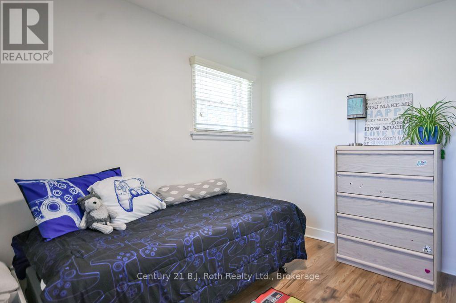
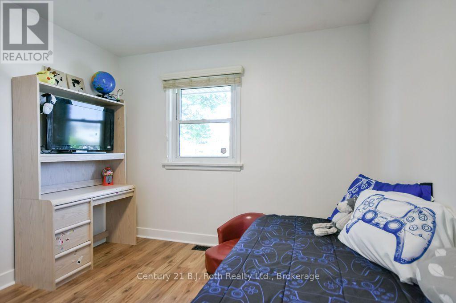
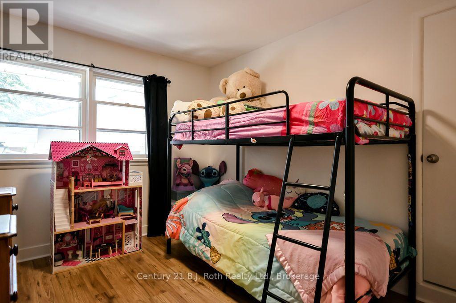
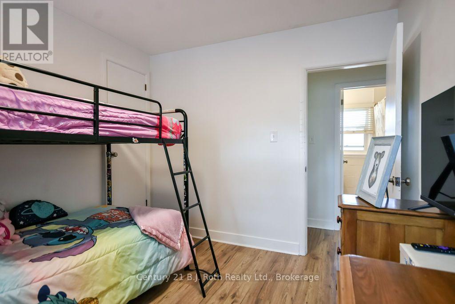
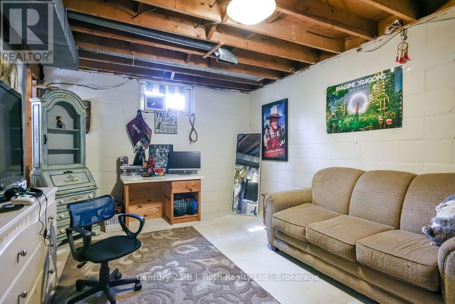
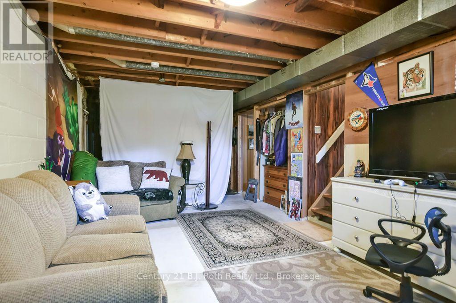
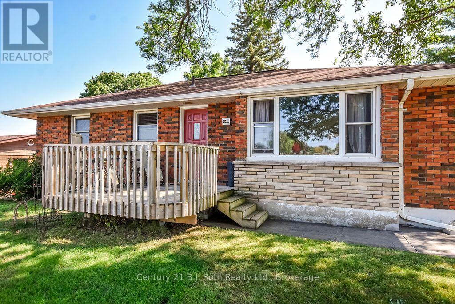
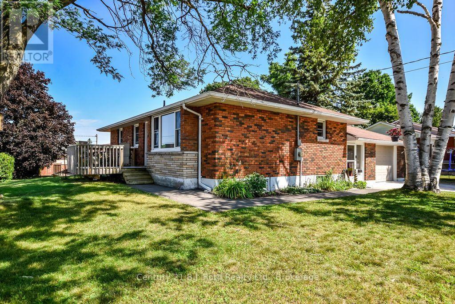
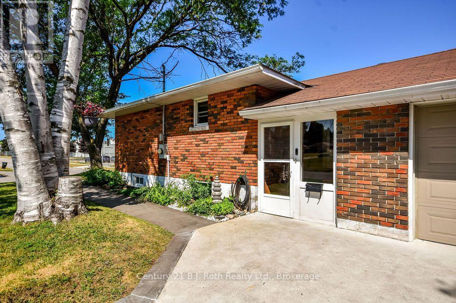
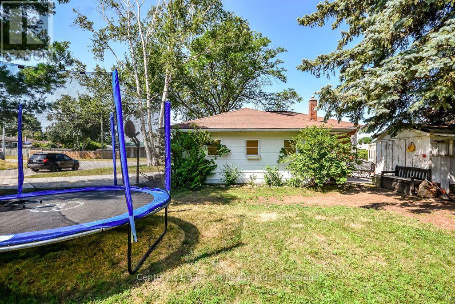
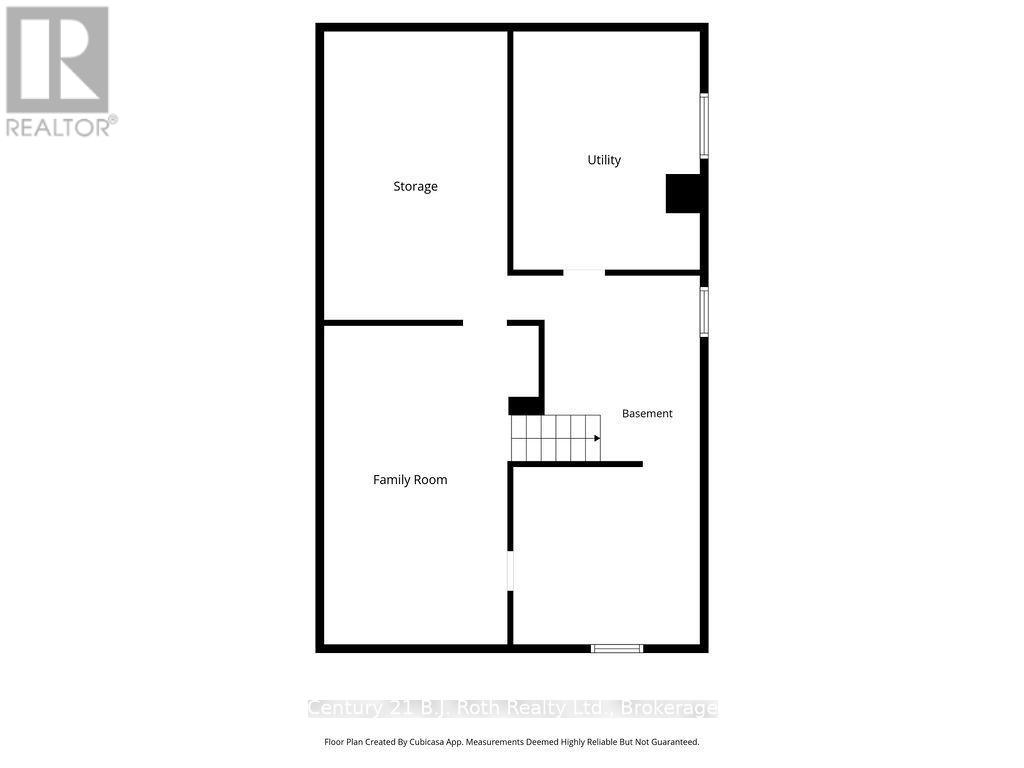
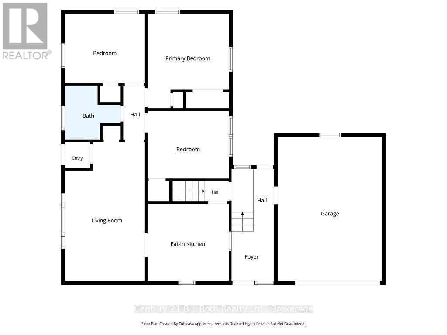
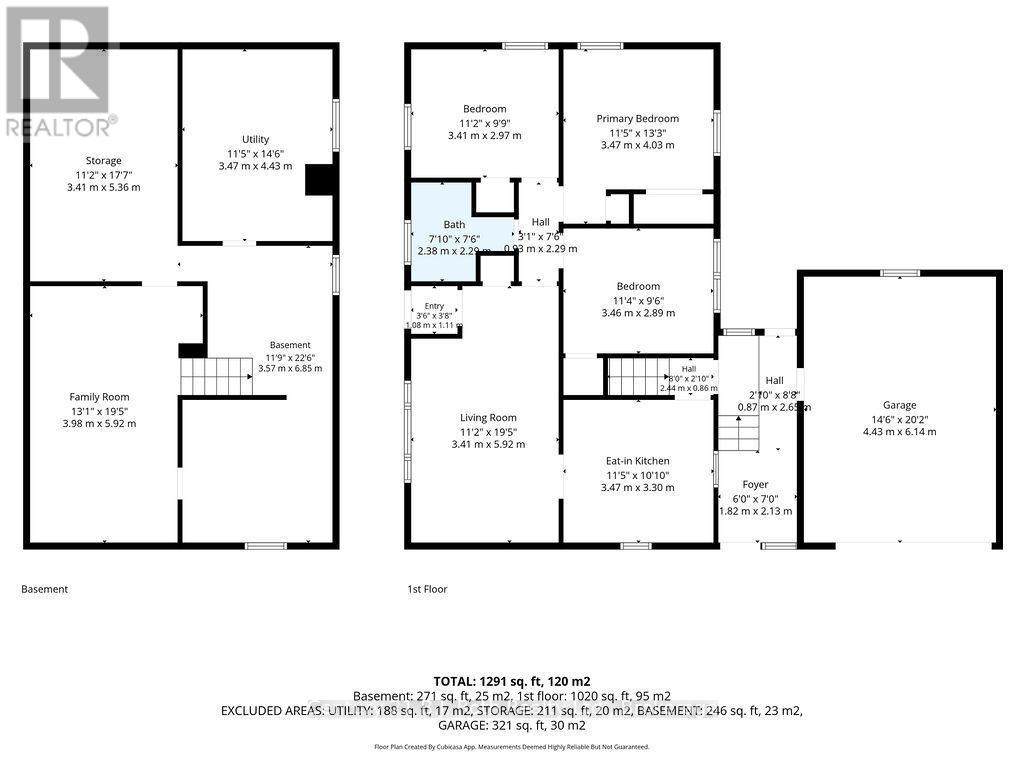
Welcome to this well-loved 3-bedroom, 1-bathroom home offering comfort, convenience, and plenty of potential! Featuring a breezeway, which attaches to a single-car garage and an unfinished basement ready for your personal touch, this property is perfect for first-time buyers, growing families, or those looking to downsize. The functional layout provides bright and inviting living spaces with room for the whole family. The unfinished basement offers endless possibilities for additional living space, a home gym, workshop, or extra storage with a cold room and a rough-in for a second bathroom. Ideally located in a family-friendly neighbourhood, you'll enjoy being just minutes from the Bourgeois Community Centre, schools, beautiful marinas, parks, shopping, restaurants, and vibrant downtown Midland. Whether you're spending the day on Georgian Bay or enjoying the amenities of town, everything you need is close at hand. Don't miss this fantastic opportunity to own a great home in one of Midland's most convenient locations! (id:13139)
Property Details
| MLS® Number | S13588938 |
| Property Type | Single Family |
| Community Name | Midland |
| AmenitiesNearBy | Place Of Worship, Park, Schools |
| CommunityFeatures | Community Centre |
| EquipmentType | Water Heater - Electric, Water Heater |
| Features | Carpet Free |
| ParkingSpaceTotal | 5 |
| RentalEquipmentType | Water Heater - Electric, Water Heater |
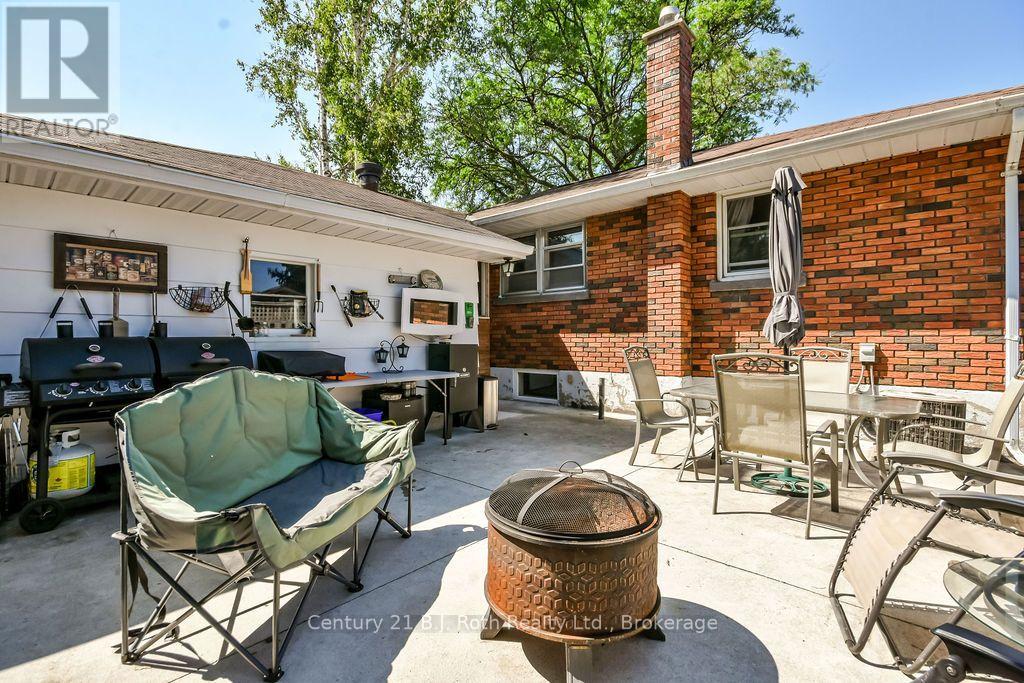
| Structure | Patio(s), Deck, Shed |
Building
| BathroomTotal | 1 |
| BedroomsAboveGround | 3 |
| BedroomsTotal | 3 |
| Age | 51 To 99 Years |
| Appliances | Garage Door Opener Remote(s), Water Meter, Dryer, Microwave, Stove, Washer, Refrigerator |
| ArchitecturalStyle | Bungalow |
| BasementDevelopment | Unfinished |
| BasementType | Full, N/a (unfinished) |
| ConstructionStyleAttachment | Detached |
| CoolingType | Central Air Conditioning |
| ExteriorFinish | Brick, Concrete |
| FireProtection | Smoke Detectors |
| FlooringType | Laminate |
| FoundationType | Block |
| HeatingFuel | Natural Gas |
| HeatingType | Forced Air |
| StoriesTotal | 1 |
| SizeInterior | 700 - 1100 Sqft |
| Type | House |
| UtilityWater | Municipal Water |
Parking
| Attached Garage | |
| Garage |
Land
| Acreage | No |
| LandAmenities | Place Of Worship, Park, Schools |
| Sewer | Sanitary Sewer |
| SizeDepth | 100 Ft |
| SizeFrontage | 75 Ft |
| SizeIrregular | 75 X 100 Ft |
| SizeTotalText | 75 X 100 Ft|under 1/2 Acre |
| ZoningDescription | Rs2 |
Rooms
| Level | Type | Length | Width | Dimensions |
|---|---|---|---|---|
| Basement | Other | 3.98 m | 5.92 m | 3.98 m x 5.92 m |
| Basement | Utility Room | 3.47 m | 4.43 m | 3.47 m x 4.43 m |
| Basement | Other | 3.41 m | 5.36 m | 3.41 m x 5.36 m |
| Main Level | Kitchen | 3.47 m | 3.3 m | 3.47 m x 3.3 m |
| Main Level | Living Room | 3.41 m | 5.92 m | 3.41 m x 5.92 m |
| Main Level | Primary Bedroom | 3.47 m | 4.03 m | 3.47 m x 4.03 m |
| Main Level | Bedroom 2 | 3.41 m | 2.97 m | 3.41 m x 2.97 m |
| Main Level | Bedroom 3 | 3.46 m | 2.89 m | 3.46 m x 2.89 m |
Utilities
| Cable | Available |
| Electricity | Installed |
| Sewer | Installed |
https://www.realtor.ca/real-estate/30060925/449-irwin-street-midland-midland
Interested?
Contact us for more information

The trademarks REALTOR®, REALTORS®, and the REALTOR® logo are controlled by The Canadian Real Estate Association (CREA) and identify real estate professionals who are members of CREA. The trademarks MLS®, Multiple Listing Service® and the associated logos are owned by The Canadian Real Estate Association (CREA) and identify the quality of services provided by real estate professionals who are members of CREA. The trademark DDF® is owned by The Canadian Real Estate Association (CREA) and identifies CREA's Data Distribution Facility (DDF®)
July 26 2026 11:36:50
Muskoka Haliburton Orillia – The Lakelands Association of REALTORS®
Century 21 B.j. Roth Realty Ltd.