
45 Estate Drive Muskoka Lakes (Medora), Ontario P0B 1J0

$1,549,000
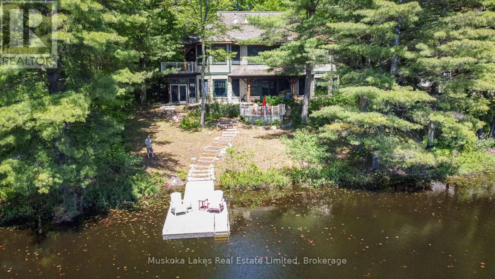
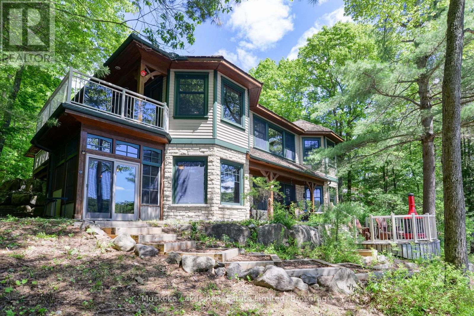
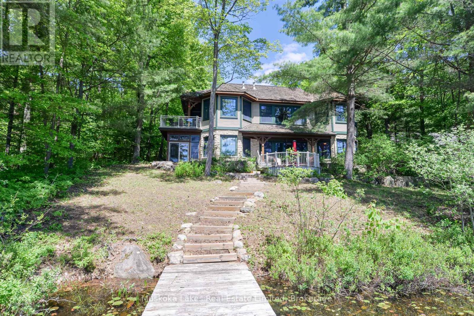
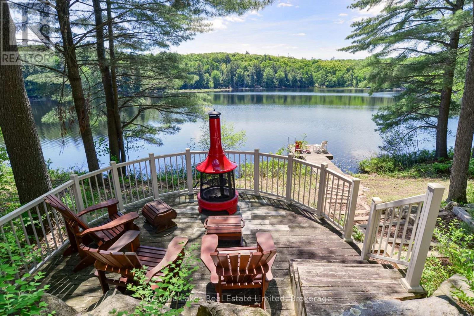
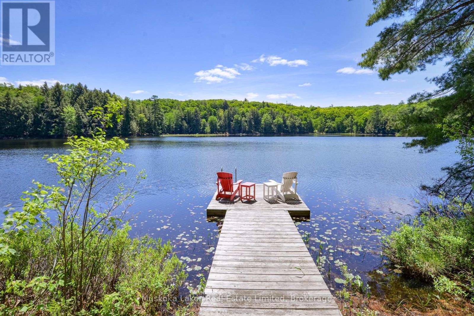
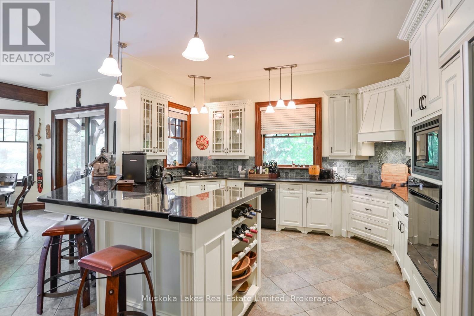
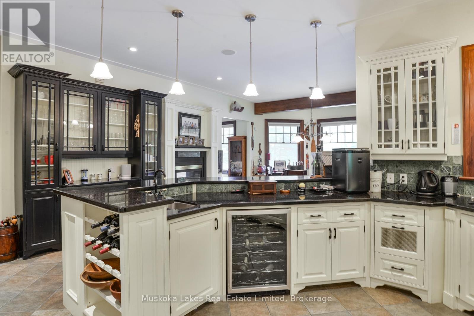
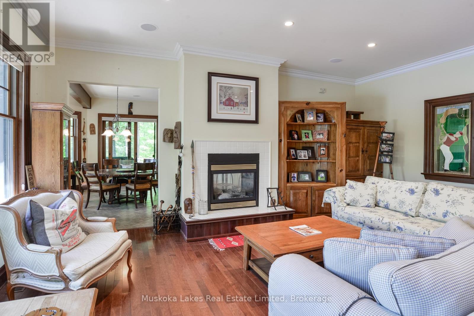
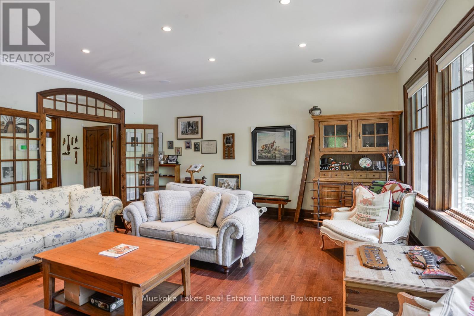
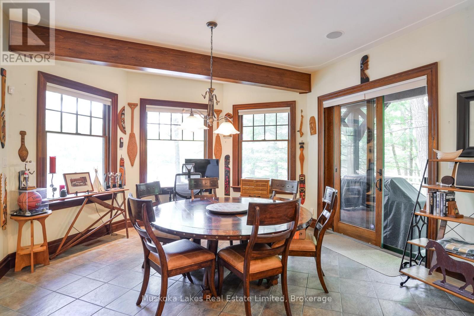
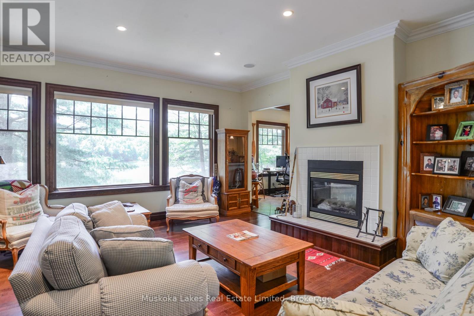
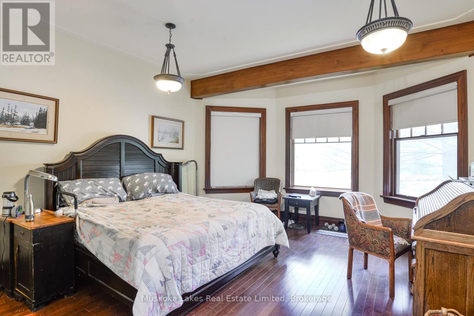
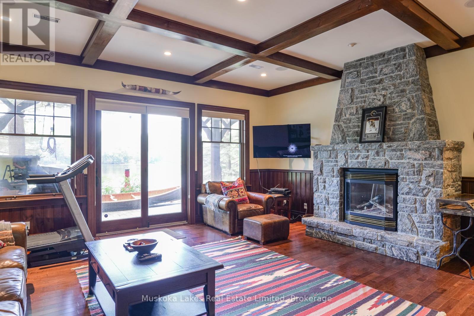
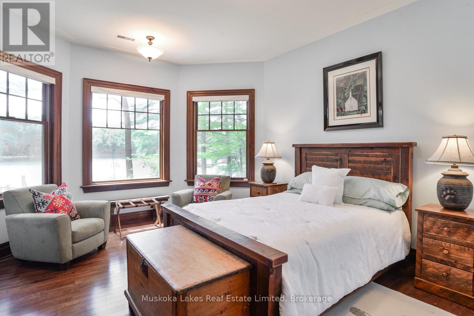
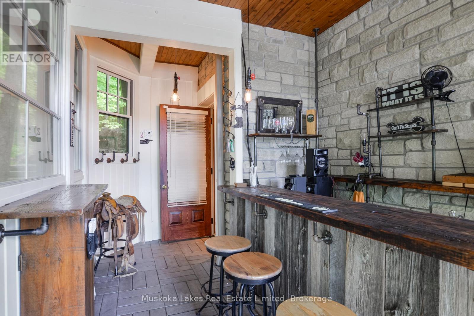
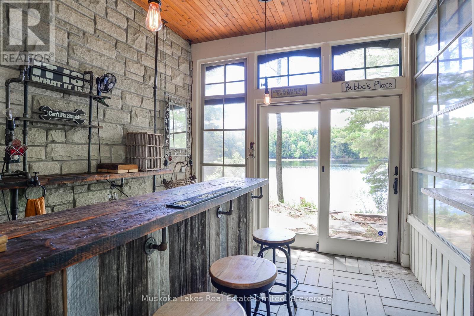
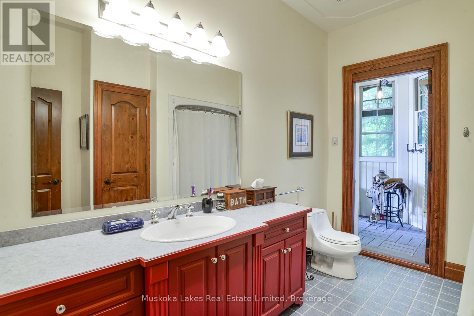
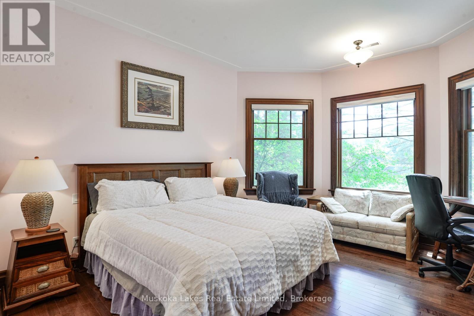
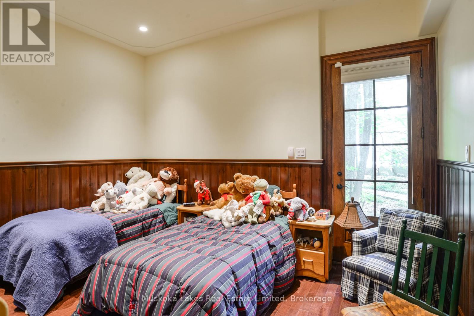
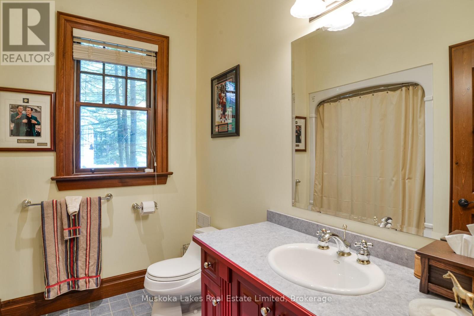
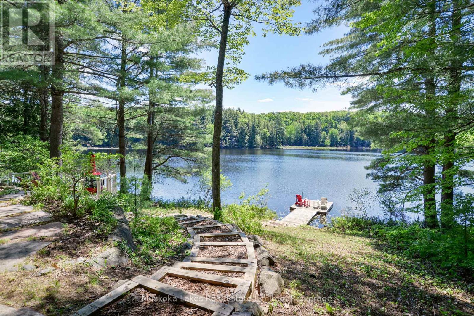
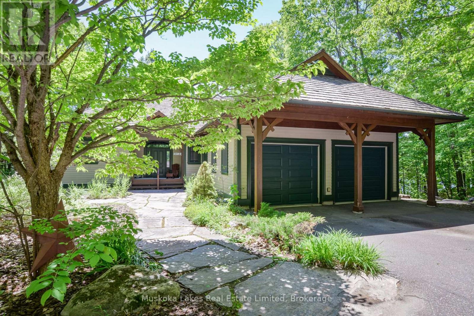
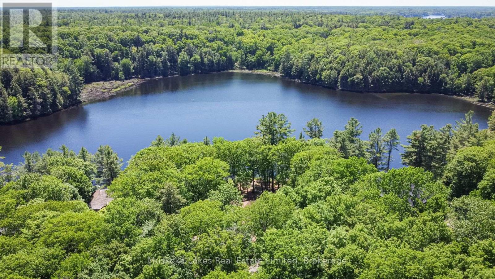
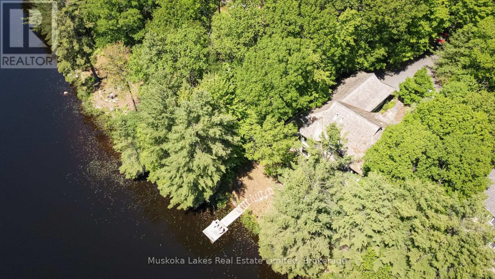
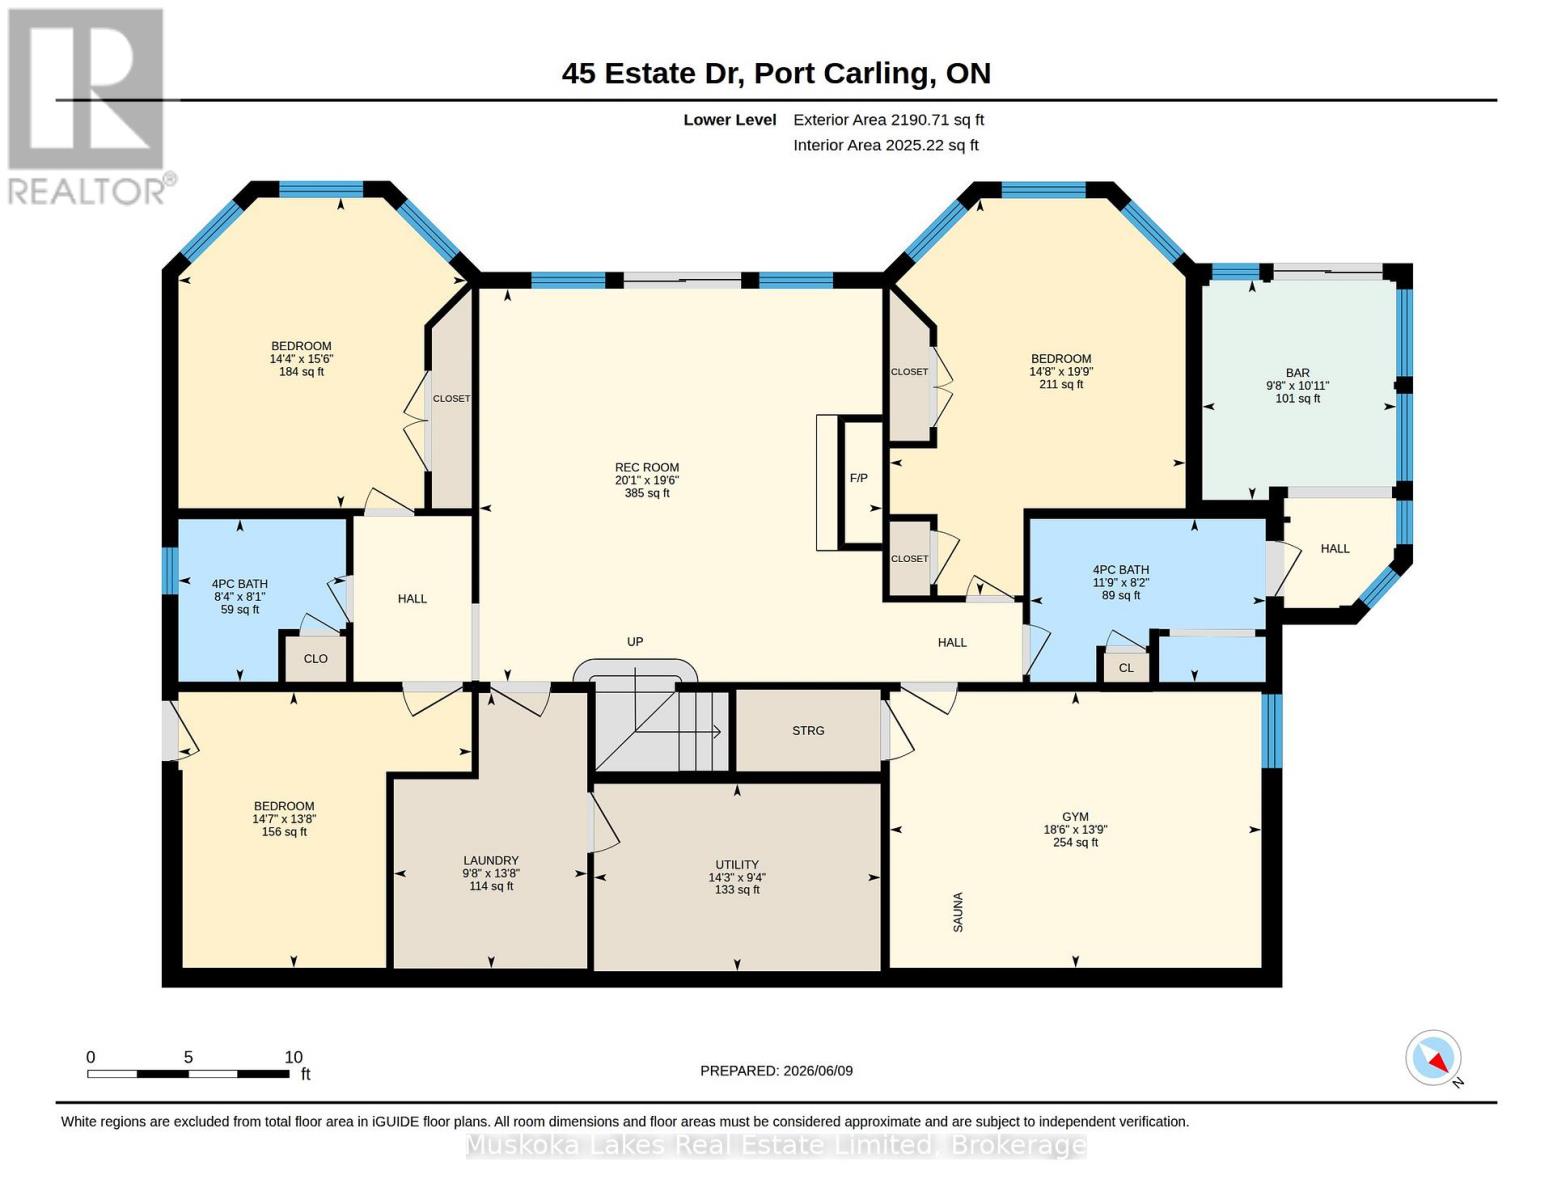
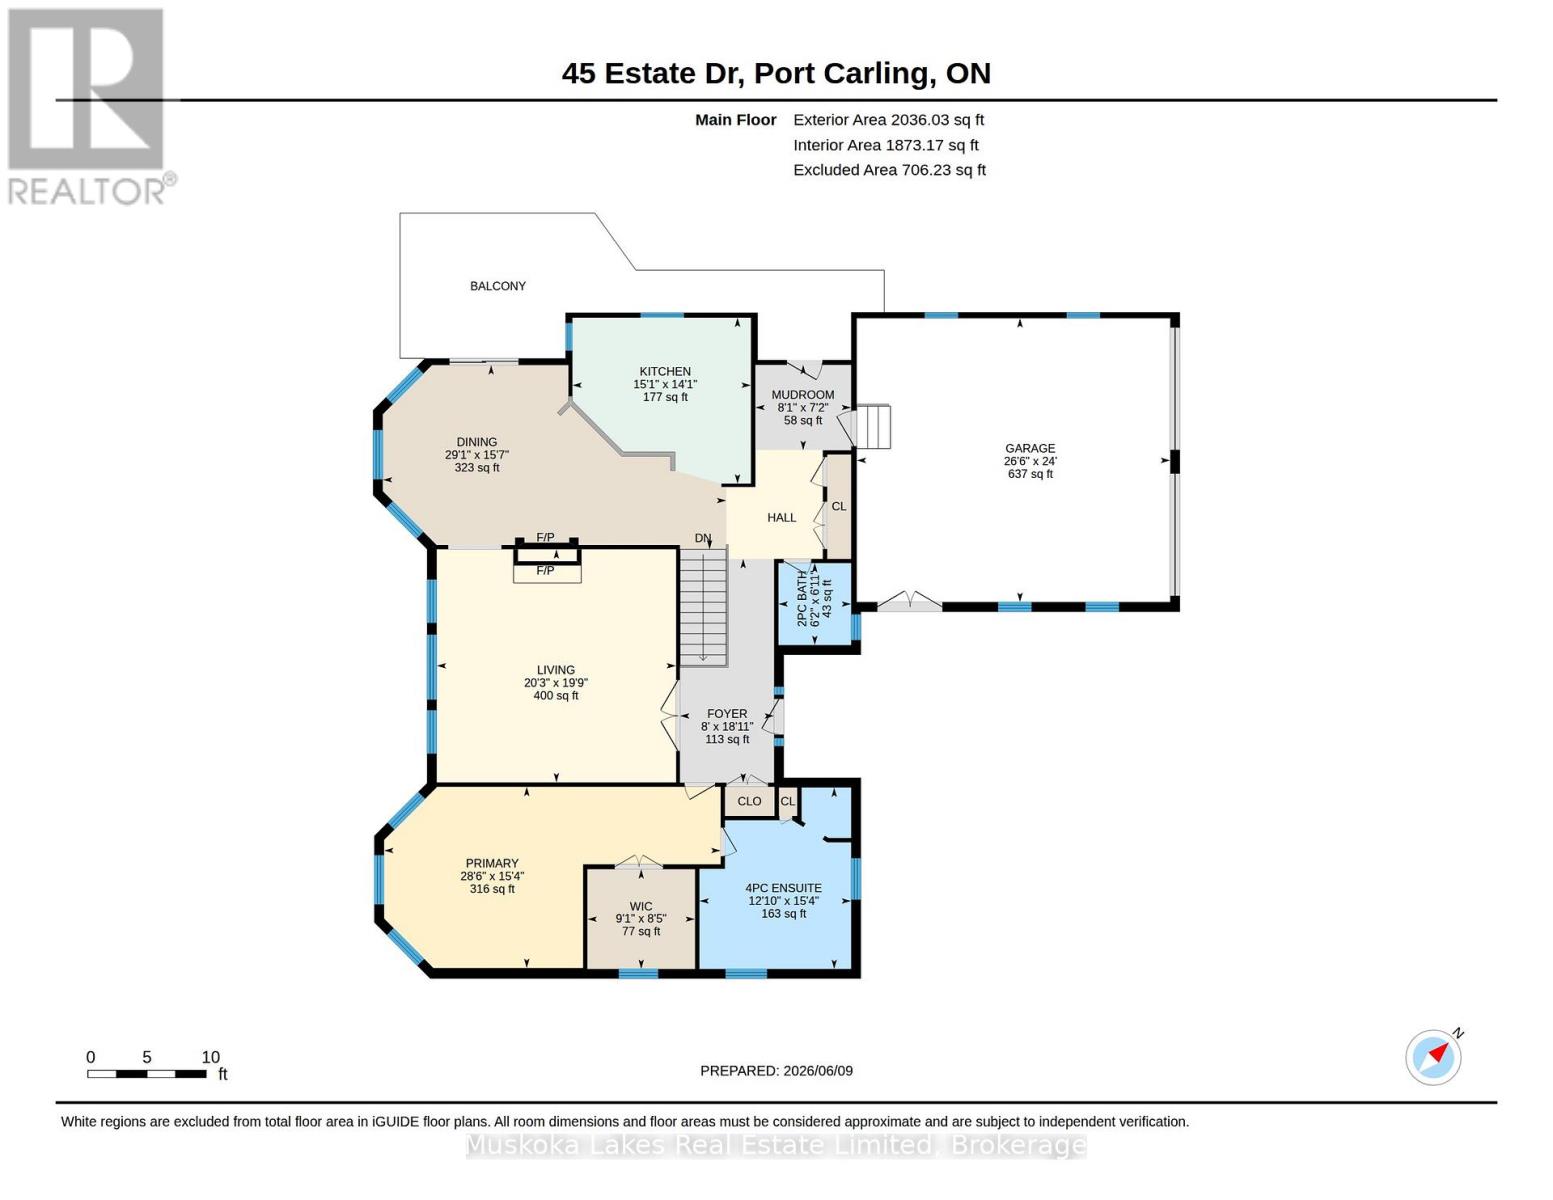
Nestled in the prestigious Estate Drive community, this stunning four-bedroom, four-bathroom residence on Marion Lake offers a harmonious blend of luxury and comfort. With sweeping lakeside views, the home is perfectly designed for entertaining and relaxation. The main floor features an elegant primary suite complete with a spacious walk-in closet and a private ensuite, providing a tranquil retreat. The expansive living room boasts a double-sided propane fireplace that seamlessly connects to the adjoining kitchen and dining area, creating a warm and inviting space for gatherings. On the lower level, you'll discover a screened-in bar area, a well-equipped home gym with a sauna, and three additional bedrooms, ensuring ample room for family and guests. Convenience is further enhanced by the attached two-car garage. For golf enthusiasts, the property is directly opposite the Port Carling Golf Club, and the vibrant shops and restaurants of Port Carling are just minutes away. This year-round residence is ideal for those seeking privacy, thoughtful design, and proximity to town amenities-all within one of Muskoka's most desired neighbourhoods. (id:13139)
Property Details
| MLS® Number | X13425202 |
| Property Type | Single Family |
| Community Name | Medora |
| Easement | Unknown |
| EquipmentType | Propane Tank |
| Features | Sauna |
| ParkingSpaceTotal | 4 |
| RentalEquipmentType | Propane Tank |
| ViewType | Direct Water View |
| WaterFrontType | Waterfront On Lake |
Building
| BathroomTotal | 4 |
| BedroomsAboveGround | 4 |
| BedroomsTotal | 4 |
| Age | 16 To 30 Years |
| Amenities | Fireplace(s) |
| Appliances | Garage Door Opener Remote(s), Oven - Built-in, Range, Water Heater, Water Meter, Dishwasher, Dryer, Garage Door Opener, Microwave, Hood Fan, Stove, Washer, Window Coverings, Wine Fridge, Refrigerator |
| ArchitecturalStyle | Raised Bungalow |
| BasementDevelopment | Finished |
| BasementFeatures | Walk Out |
| BasementType | Full, N/a (finished), N/a |
| ConstructionStyleAttachment | Detached |
| CoolingType | Central Air Conditioning |
| ExteriorFinish | Wood |
| FireplacePresent | Yes |
| FireplaceTotal | 2 |
| FoundationType | Concrete |
| HalfBathTotal | 1 |
| HeatingFuel | Propane |
| HeatingType | Forced Air |
| StoriesTotal | 1 |
| SizeInterior | 2500 - 3000 Sqft |
| Type | House |
| UtilityWater | Municipal Water |
Parking
| Attached Garage | |
| Garage |
Land
| AccessType | Year-round Access, Private Docking |
| Acreage | No |
| Sewer | Sanitary Sewer |
| SizeDepth | 325 Ft |
| SizeFrontage | 98 Ft |
| SizeIrregular | 98 X 325 Ft |
| SizeTotalText | 98 X 325 Ft |
| ZoningDescription | R4 |
Rooms
| Level | Type | Length | Width | Dimensions |
|---|---|---|---|---|
| Lower Level | Bathroom | 2.46 m | 2.54 m | 2.46 m x 2.54 m |
| Lower Level | Bathroom | 2.48 m | 3.57 m | 2.48 m x 3.57 m |
| Lower Level | Other | 3.33 m | 2.94 m | 3.33 m x 2.94 m |
| Lower Level | Bedroom | 4.71 m | 4.36 m | 4.71 m x 4.36 m |
| Lower Level | Bedroom 2 | 4.18 m | 4.45 m | 4.18 m x 4.45 m |
| Lower Level | Bedroom 3 | 6.01 m | 4.48 m | 6.01 m x 4.48 m |
| Lower Level | Other | 4.19 m | 5.63 m | 4.19 m x 5.63 m |
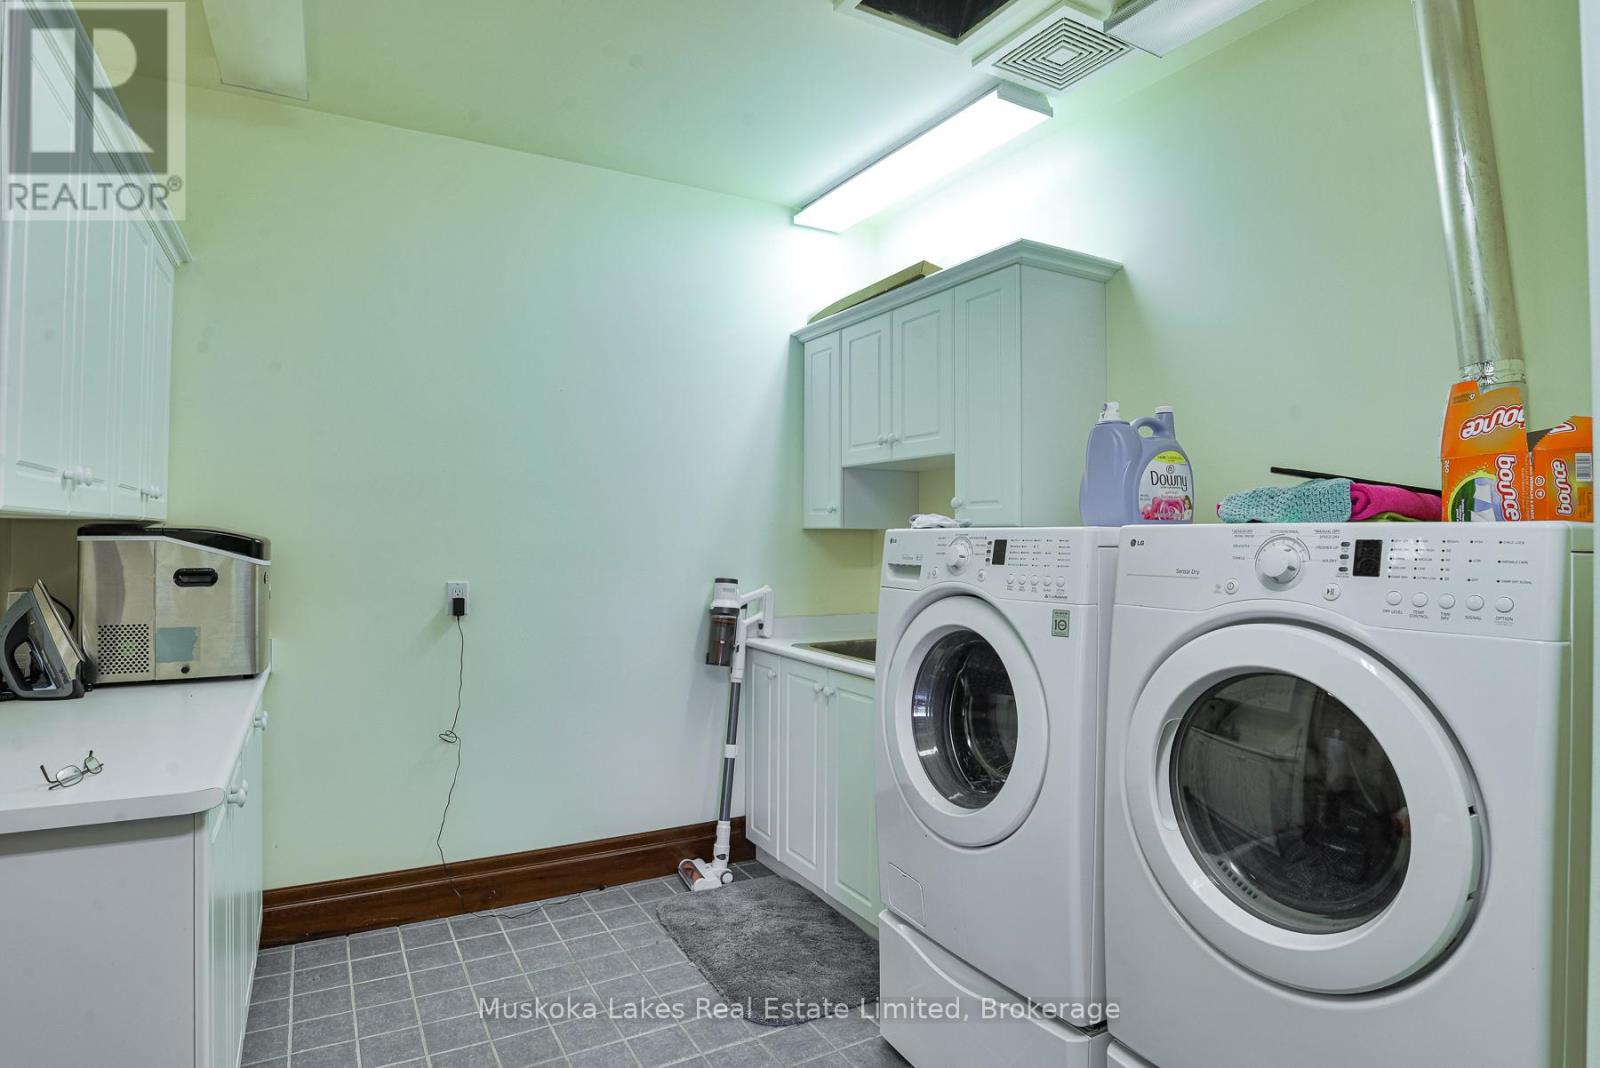
| Lower Level | Laundry Room | 4.18 m | 2.93 m | 4.18 m x 2.93 m |
| Lower Level | Recreational, Games Room | 5.96 m | 6.11 m | 5.96 m x 6.11 m |
| Lower Level | Utility Room | 2.84 m | 4.34 m | 2.84 m x 4.34 m |
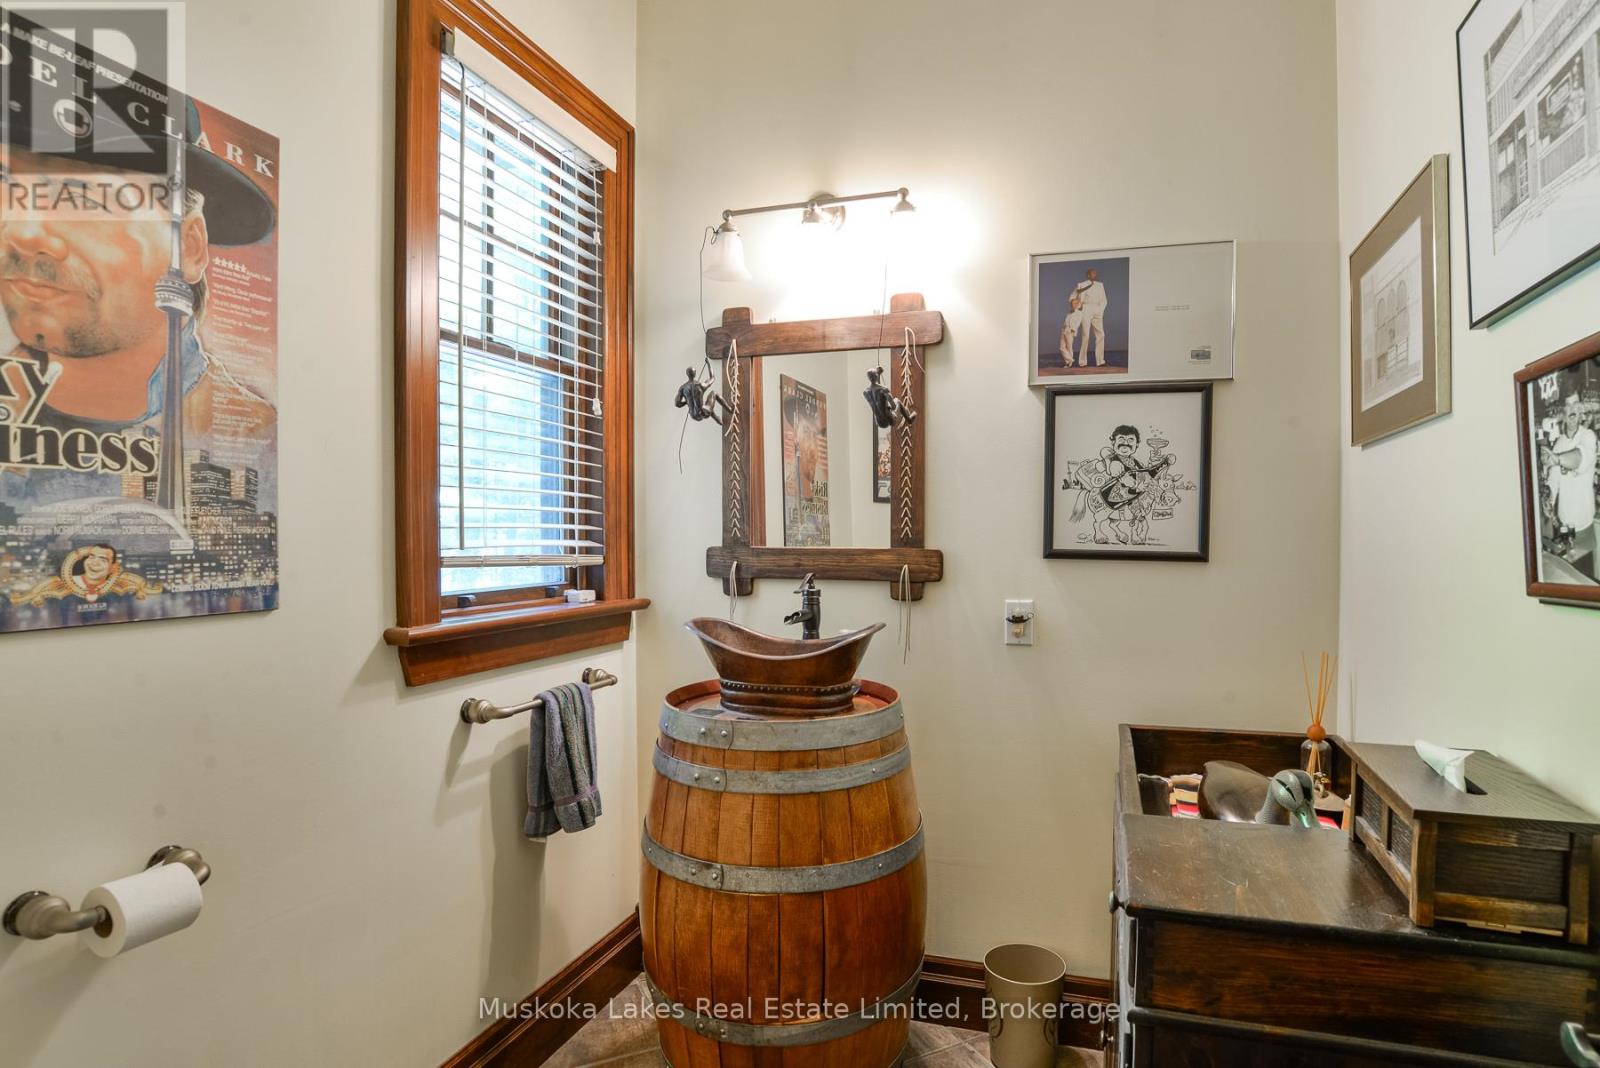
| Main Level | Bathroom | 1.87 m | 2.12 m | 1.87 m x 2.12 m |
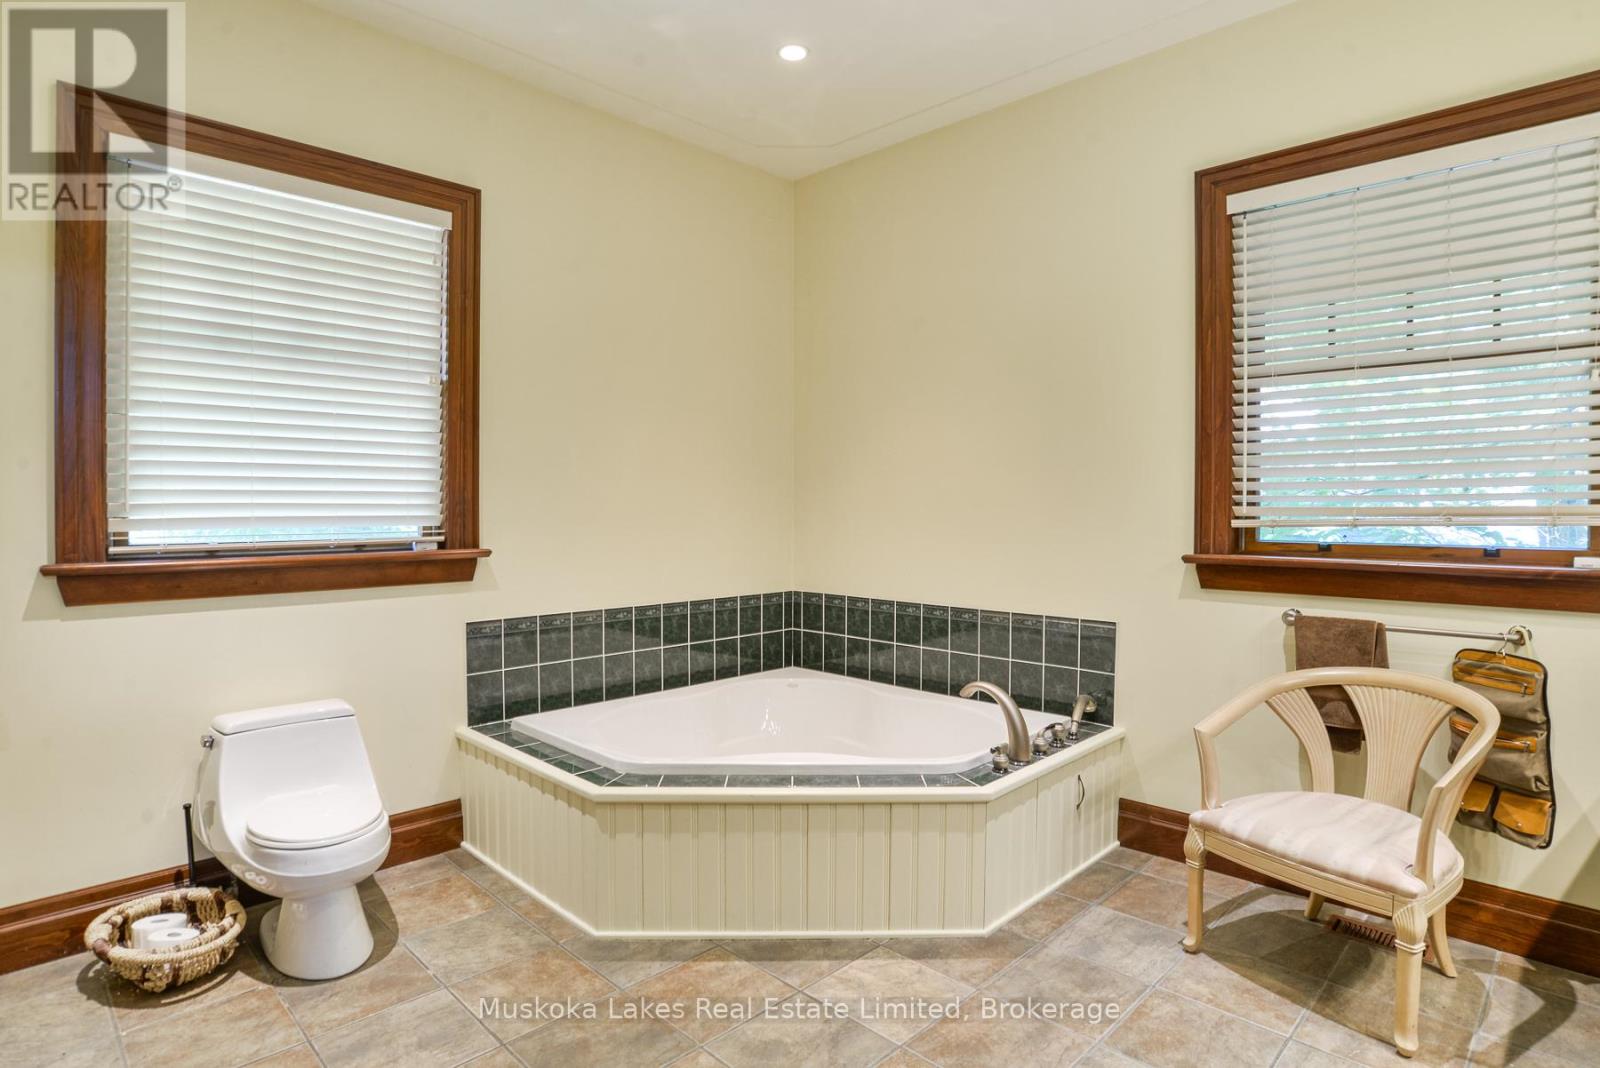
| Main Level | Bathroom | 3.91 m | 4.68 m | 3.91 m x 4.68 m |
| Main Level | Dining Room | 8.86 m | 4.75 m | 8.86 m x 4.75 m |
| Main Level | Foyer | 2.43 m | 5.77 m | 2.43 m x 5.77 m |
| Main Level | Other | 8.08 m | 7.32 m | 8.08 m x 7.32 m |
| Main Level | Kitchen | 4.6 m | 4.28 m | 4.6 m x 4.28 m |
| Main Level | Living Room | 6.17 m | 6.01 m | 6.17 m x 6.01 m |
| Main Level | Mud Room | 2.47 m | 2.2 m | 2.47 m x 2.2 m |
| Main Level | Primary Bedroom | 8.68 m | 4.67 m | 8.68 m x 4.67 m |
| Main Level | Other | 2.78 m | 2.57 m | 2.78 m x 2.57 m |
https://www.realtor.ca/real-estate/29882074/45-estate-drive-muskoka-lakes-medora-medora
Interested?
Contact us for more information

The trademarks REALTOR®, REALTORS®, and the REALTOR® logo are controlled by The Canadian Real Estate Association (CREA) and identify real estate professionals who are members of CREA. The trademarks MLS®, Multiple Listing Service® and the associated logos are owned by The Canadian Real Estate Association (CREA) and identify the quality of services provided by real estate professionals who are members of CREA. The trademark DDF® is owned by The Canadian Real Estate Association (CREA) and identifies CREA's Data Distribution Facility (DDF®)
June 16 2026 04:34:34
Muskoka Haliburton Orillia – The Lakelands Association of REALTORS®
Muskoka Lakes Real Estate Limited