
45 Portside Drive N - 77719 Bluewater Highway Bluewater (Bayfield), Ontario N0M 1G0

$194,900
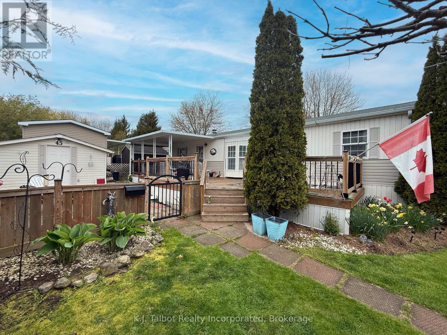
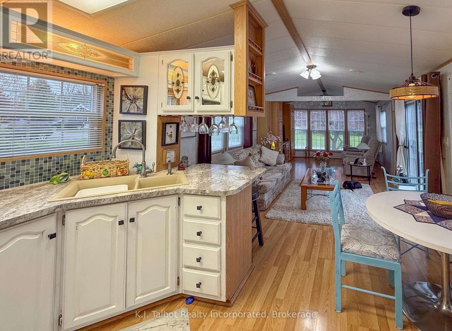
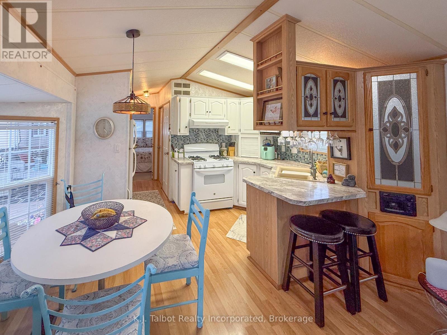
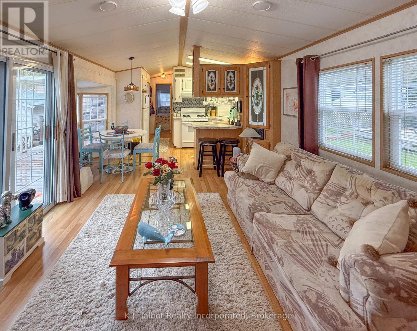
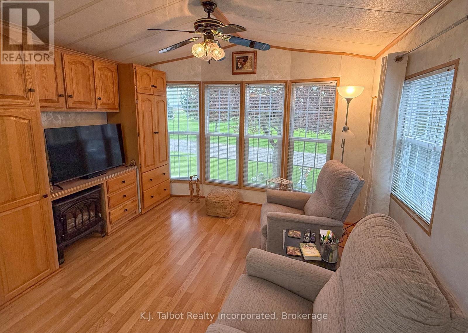
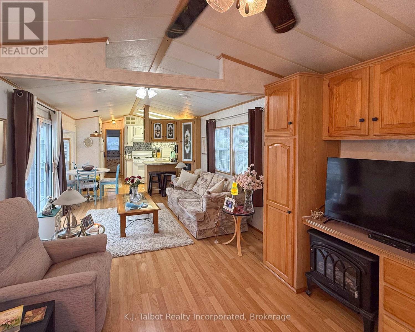
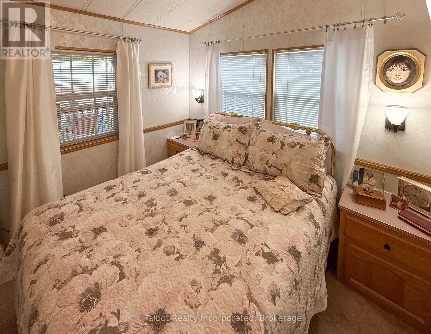
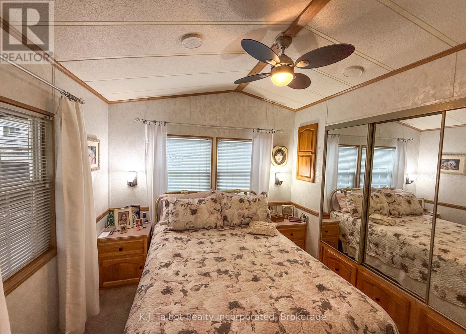
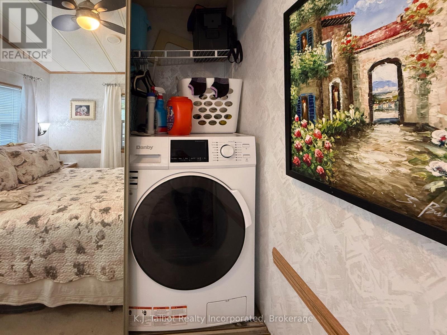
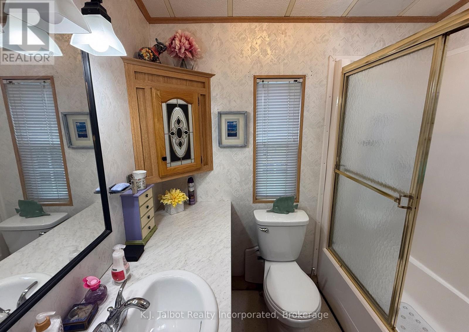
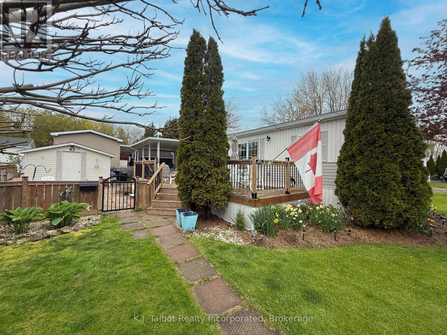
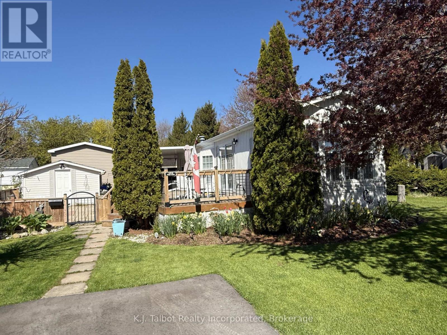
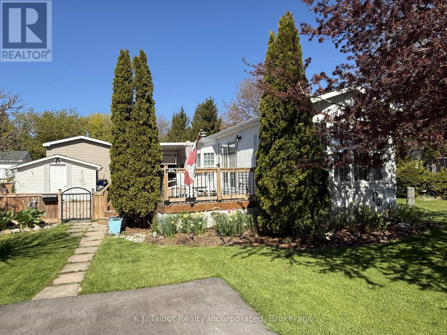
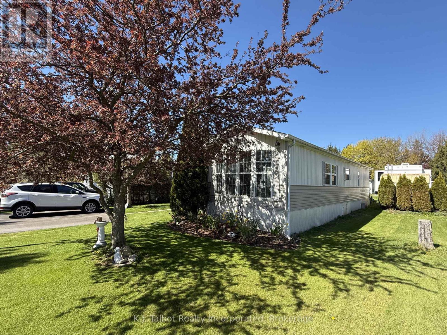
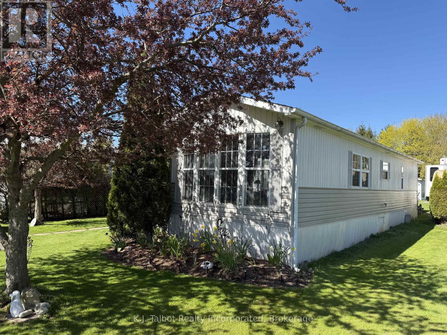
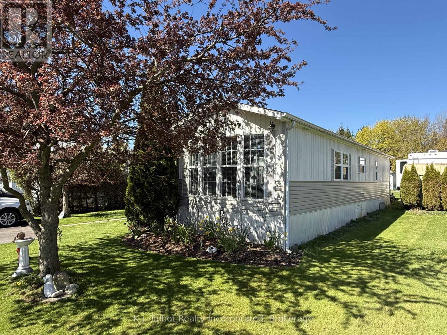
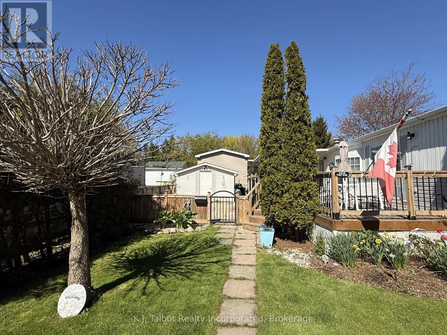
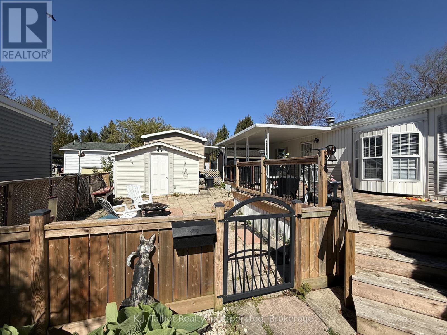
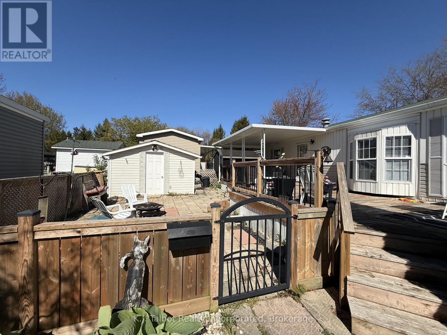
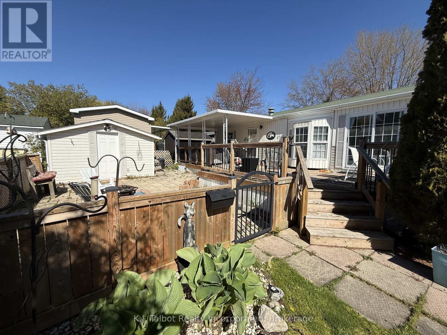
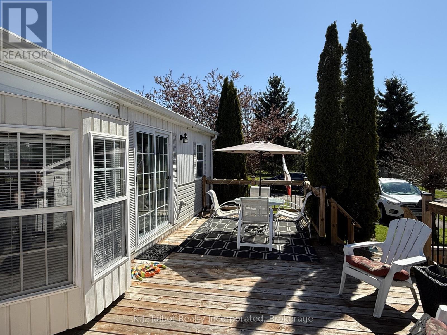
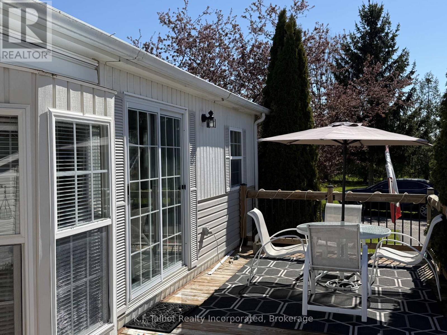
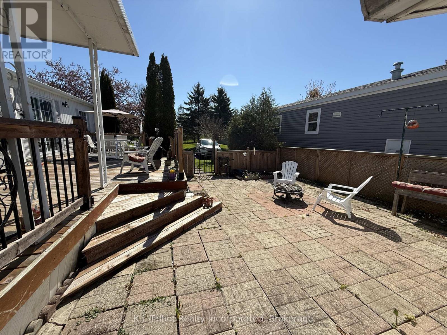
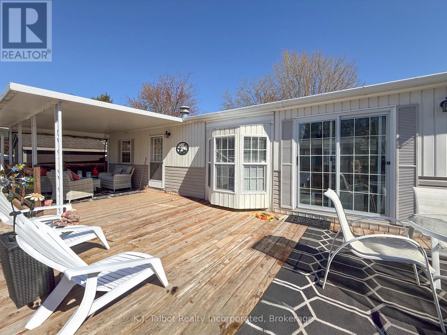
Great vibes are evident the moment you arrive at 45 Portside Drive North. This meticulously maintained park model home is located in the lakeside community of Lighthouse Cove, nestled along the shores of Lake Huron between Bayfield and Goderich. Situated within a welcoming 55+ leased-land community, this property offers comfortable living in a peaceful setting. The home features one bedroom with built-in closet storage and drawers, a convenient laundry closet with an all-in-one washer and dryer, a four-piece bathroom, and an open-concept kitchen, dining, living, and den area designed for easy everyday living. Outside, the beautifully manicured gardens create a private and inviting atmosphere. The property also includes a fenced in area with a storage shed, a double asphalt driveway, and a spacious deck that is partially covered-perfect for enjoying both sun and shade throughout the day. Current rent is $616.79/mo plus $25/mo for water. The property taxes for 2025 - $188.08/yr. Fees do not include hydro or gas. If you feel this property could be the right fit for your lifestyle, contact your REALTOR today to arrange a private viewing of this lovely home. (id:13139)
Property Details
| MLS® Number | X13128546 |
| Property Type | Single Family |
| Community Name | Bayfield |
| Features | Lighting |
| ParkingSpaceTotal | 2 |
| PoolType | Inground Pool |
| Structure | Deck, Patio(s) |
Building
| BathroomTotal | 1 |
| BedroomsAboveGround | 1 |
| BedroomsTotal | 1 |
| Amenities | Fireplace(s) |
| Appliances | Water Heater, Dryer, Stove, Washer, Refrigerator |
| ArchitecturalStyle | Bungalow |
| BasementType | Crawl Space |
| CoolingType | Central Air Conditioning |
| ExteriorFinish | Vinyl Siding |
| FireplacePresent | Yes |
| HeatingFuel | Natural Gas |
| HeatingType | Forced Air |
| StoriesTotal | 1 |
| SizeInterior | 0 - 699 Sqft |
| Type | Mobile Home |
Parking
| No Garage |
Land
| Acreage | No |
| LandscapeFeatures | Landscaped |
| Sewer | Septic System |
Rooms
| Level | Type | Length | Width | Dimensions |
|---|---|---|---|---|
| Main Level | Kitchen | 2.59 m | 3.47 m | 2.59 m x 3.47 m |
| Main Level | Living Room | 3.39 m | 3.47 m | 3.39 m x 3.47 m |
| Main Level | Den | 3.29 m | 3.47 m | 3.29 m x 3.47 m |
| Main Level | Bathroom | 1.77 m | 1.86 m | 1.77 m x 1.86 m |
| Main Level | Bedroom | 2.78 m | 3.6 m | 2.78 m x 3.6 m |
Interested?
Contact us for more information

The trademarks REALTOR®, REALTORS®, and the REALTOR® logo are controlled by The Canadian Real Estate Association (CREA) and identify real estate professionals who are members of CREA. The trademarks MLS®, Multiple Listing Service® and the associated logos are owned by The Canadian Real Estate Association (CREA) and identify the quality of services provided by real estate professionals who are members of CREA. The trademark DDF® is owned by The Canadian Real Estate Association (CREA) and identifies CREA's Data Distribution Facility (DDF®)
May 15 2026 06:02:20
Muskoka Haliburton Orillia – The Lakelands Association of REALTORS®
K.j. Talbot Realty Incorporated