
456 Eilean Gowan Island Bracebridge (Monck (Bracebridge)), Ontario P1P 1R2

$2,345,000
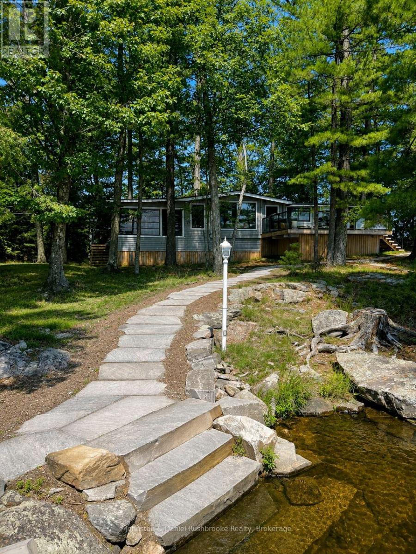
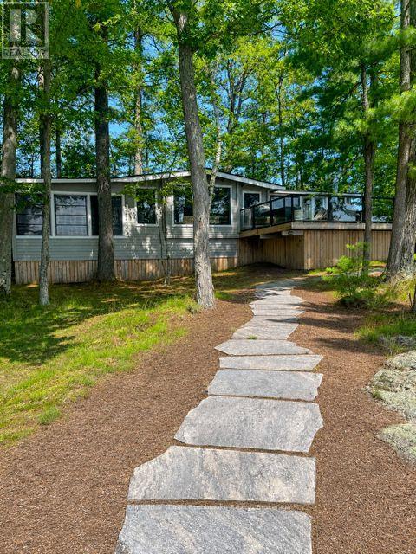
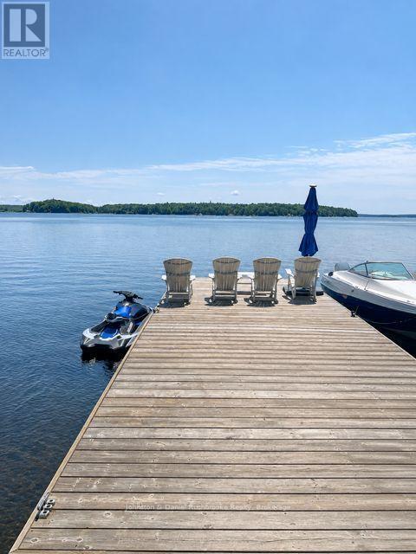
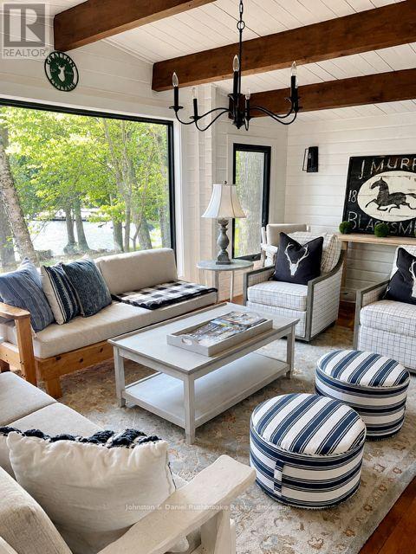
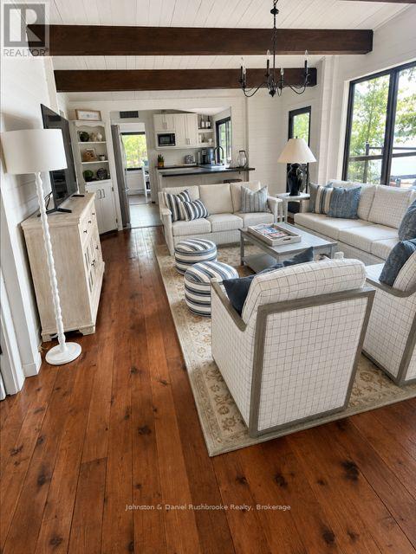
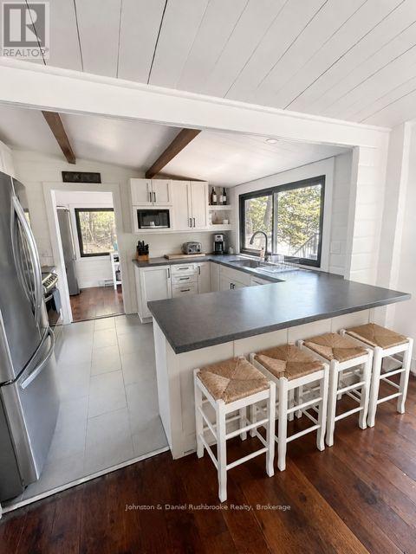
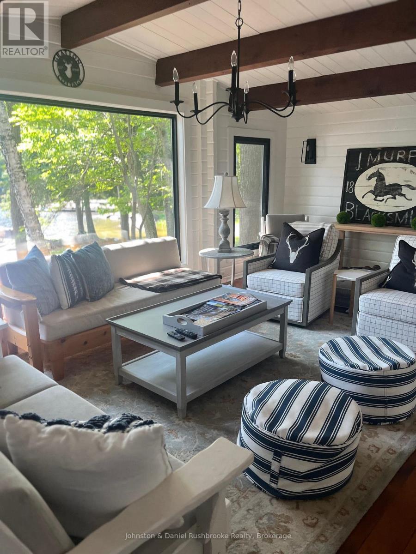
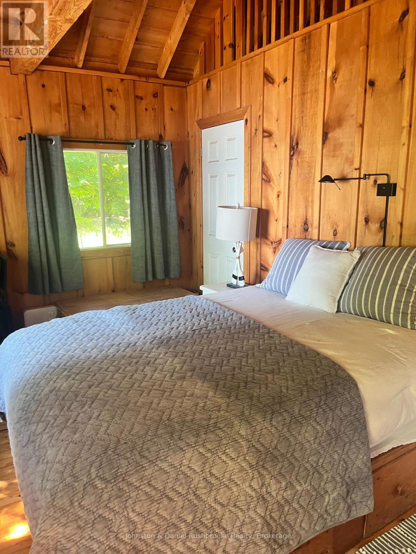
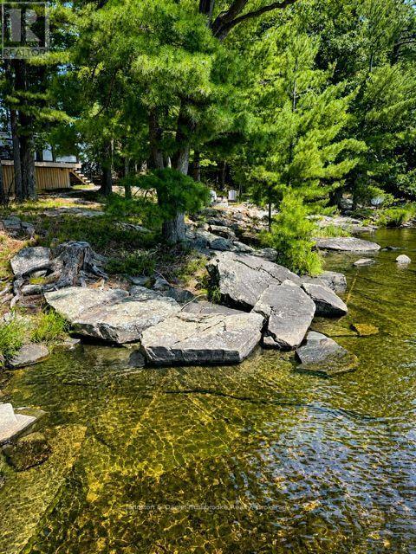
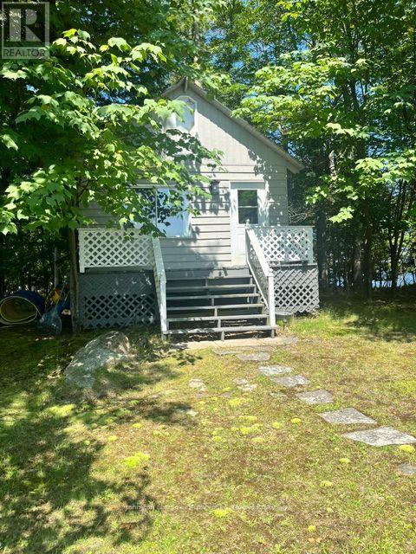
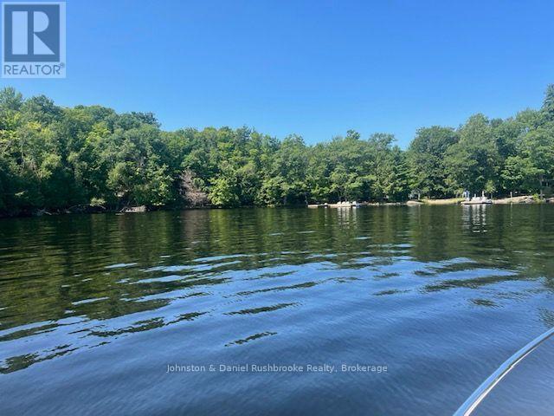
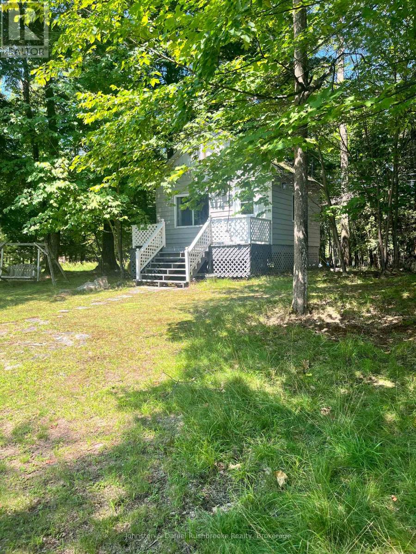
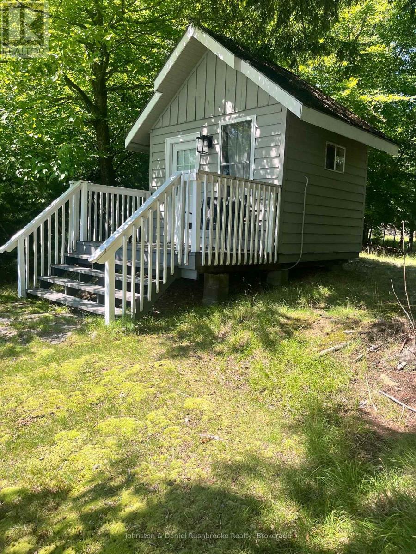
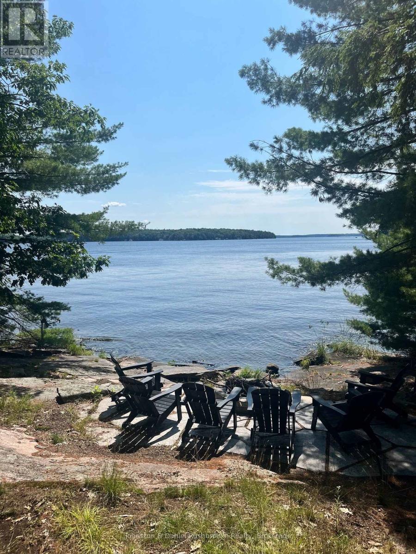
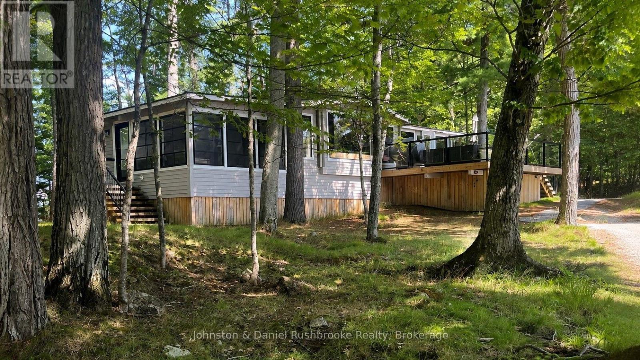
"Rarely does an opportunity of this caliber become available on Lake Muskoka. Discover an exceptional offering on Eilean Gowan Island, where privacy, natural beauty, and the true Muskoka lifestyle come together. This remarkable estate spans the main cottage lot and four separate lots with approximately 800 feet of pristine shoreline, with a level treed setting, magnificent views, and both deep and shallow water, plus a gorgeous sandy beach. A bright, inviting four-bedroom cottage provides comfortable living spaces for gathering and relaxing. Three beautifully finished guest bunkies offer additional space for family and friends. The four-lot configuration creates an ideal family compound suitable for generations. Island owners also enjoy access to 250 acres of protected trails. Just minutes from a full-service marina, this offering is far more than a cottage. It's a legacy property, one of the finest island offerings on Lake Muskoka. A truly unique offering, an extraordinary Muskoka retreat." AI present. ** This is a linked property.** (id:13139)
Property Details
| MLS® Number | X13701360 |
| Property Type | Single Family |
| Community Name | Monck (Bracebridge) |
| Easement | Unknown |
| Structure | Deck, Patio(s), Dock |
| ViewType | View Of Water, Direct Water View |
| WaterFrontType | Waterfront On Lake |
Building
| BathroomTotal | 2 |
| BedroomsAboveGround | 4 |
| BedroomsTotal | 4 |
| ArchitecturalStyle | Bungalow |
| BasementType | None |
| ConstructionStyleAttachment | Detached |
| CoolingType | None |
| ExteriorFinish | Wood |
| FoundationType | Wood/piers |
| HeatingFuel | Other |
| HeatingType | Baseboard Heaters |
| StoriesTotal | 1 |
| SizeInterior | 1100 - 1500 Sqft |
| Type | House |
Parking
| No Garage |
Land
| AccessType | Water Access, Marina Docking |
| Acreage | No |
| LandscapeFeatures | Landscaped |
| Sewer | Septic System |
| SizeDepth | 230 Ft |
| SizeFrontage | 883 Ft |
| SizeIrregular | 883 X 230 Ft |
| SizeTotalText | 883 X 230 Ft |
| ZoningDescription | Sr1 |
Rooms
| Level | Type | Length | Width | Dimensions |
|---|---|---|---|---|
| Main Level | Living Room | 6.7 m | 4.27 m | 6.7 m x 4.27 m |
| Main Level | Dining Room | 7.74 m | 4.27 m | 7.74 m x 4.27 m |
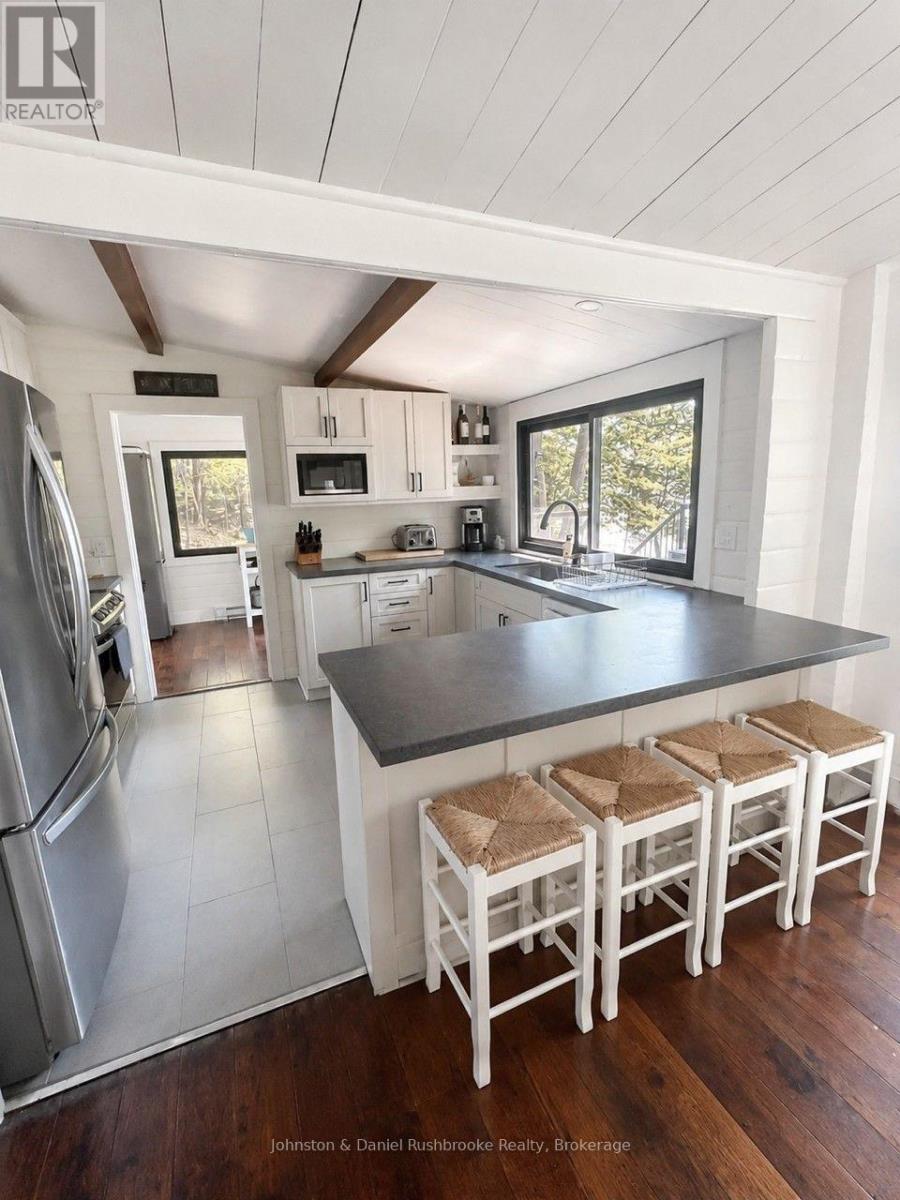
| Main Level | Kitchen | 3.47 m | 2.8 m | 3.47 m x 2.8 m |
| Main Level | Foyer | 3.48 m | 2.17 m | 3.48 m x 2.17 m |
| Main Level | Bedroom | 3.47 m | 2.22 m | 3.47 m x 2.22 m |
| Main Level | Bedroom 2 | 3.47 m | 2.8 m | 3.47 m x 2.8 m |
| Main Level | Bedroom 3 | 3.48 m | 2.22 m | 3.48 m x 2.22 m |
| Main Level | Bedroom 4 | 2.8 m | 2.55 m | 2.8 m x 2.55 m |
Interested?
Contact us for more information

The trademarks REALTOR®, REALTORS®, and the REALTOR® logo are controlled by The Canadian Real Estate Association (CREA) and identify real estate professionals who are members of CREA. The trademarks MLS®, Multiple Listing Service® and the associated logos are owned by The Canadian Real Estate Association (CREA) and identify the quality of services provided by real estate professionals who are members of CREA. The trademark DDF® is owned by The Canadian Real Estate Association (CREA) and identifies CREA's Data Distribution Facility (DDF®)
August 21 2026 06:59:28
Muskoka Haliburton Orillia – The Lakelands Association of REALTORS®
Johnston & Daniel Rushbrooke Realty