
46 Donald Avenue Clearview (Nottawa), Ontario L0M 1P0

$1,050,000
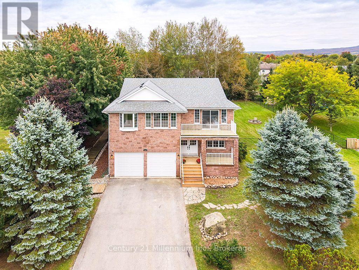
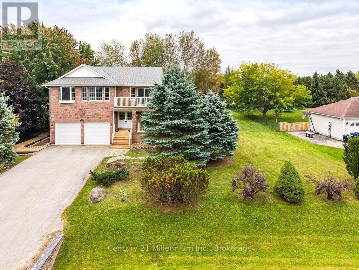
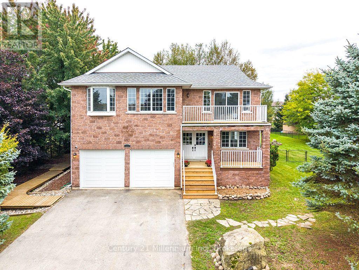
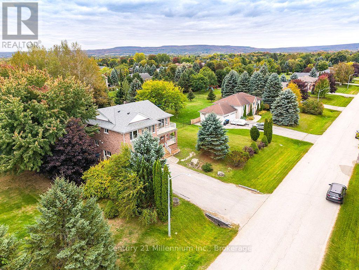
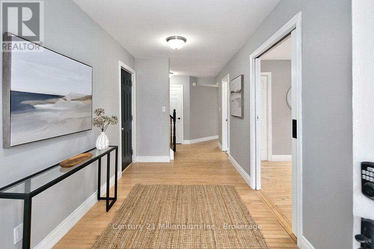
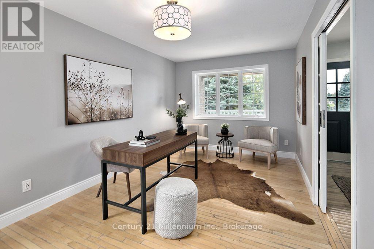
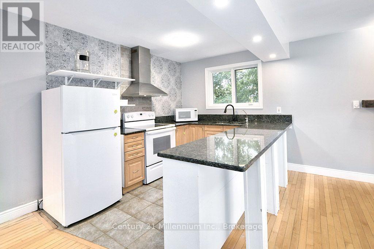
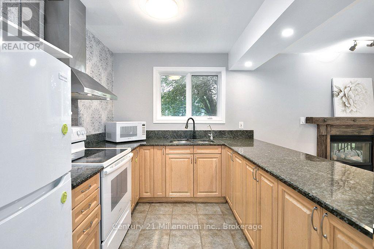
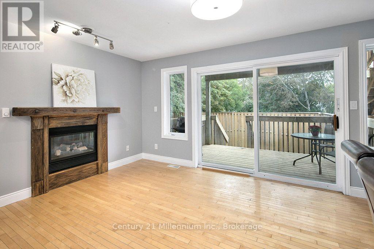
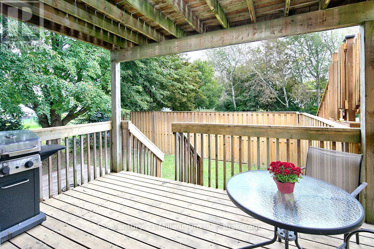
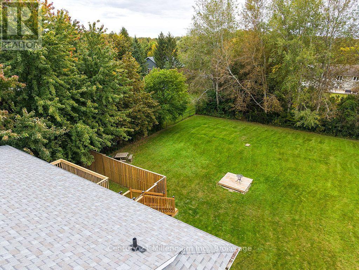
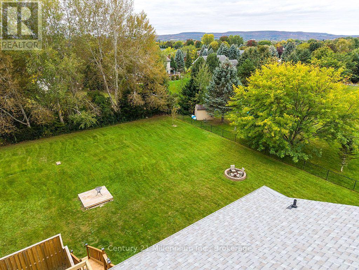
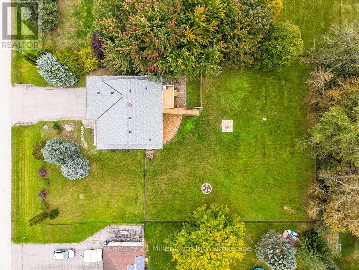
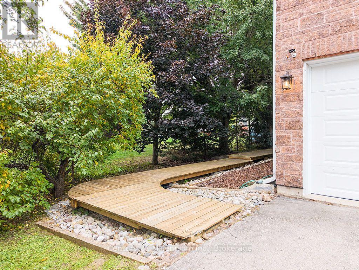
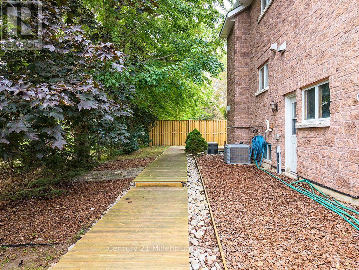
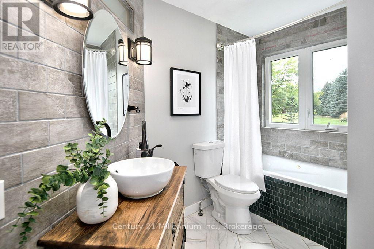
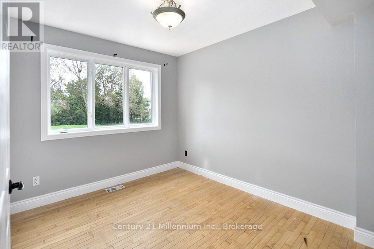
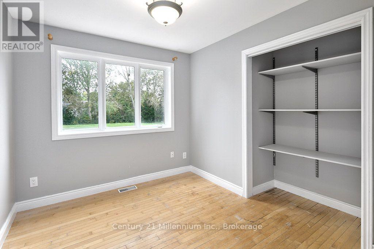
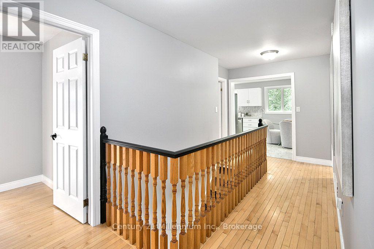
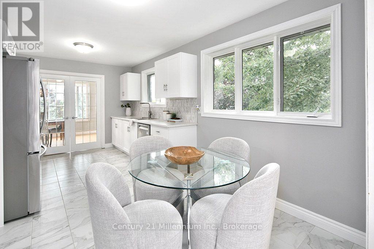
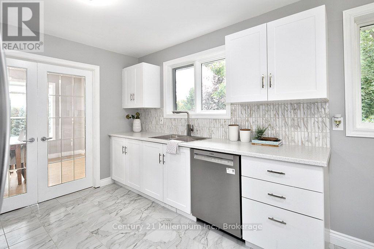
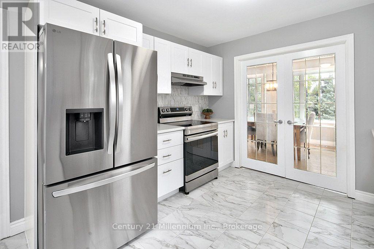
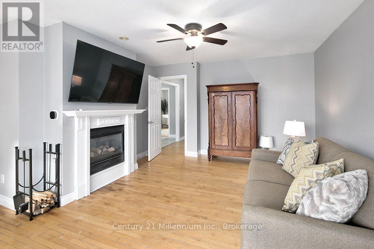
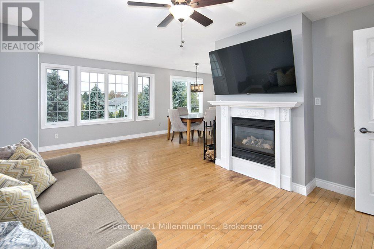
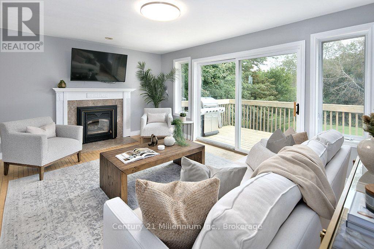
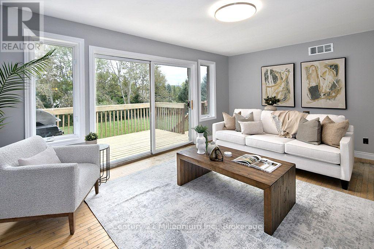
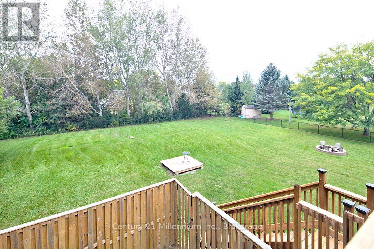
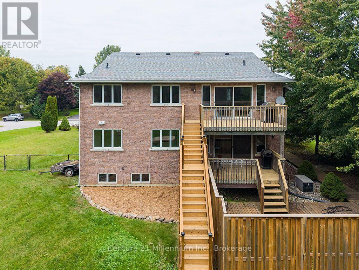
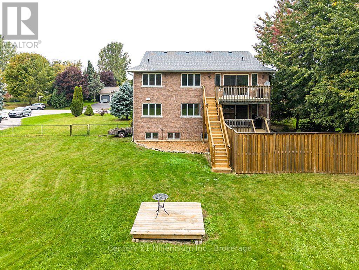
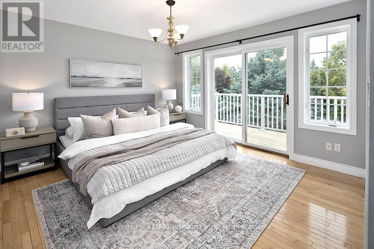
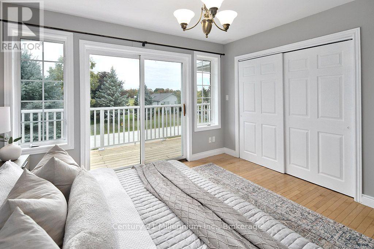
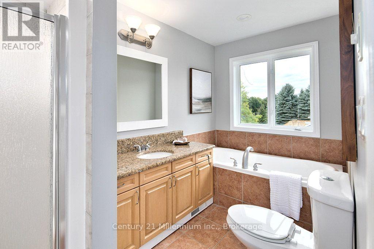
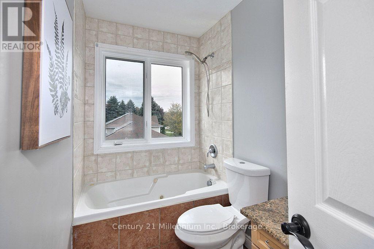
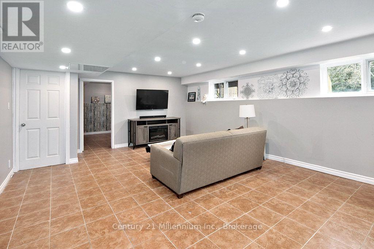
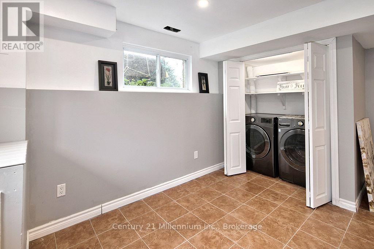
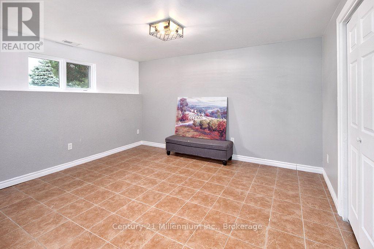
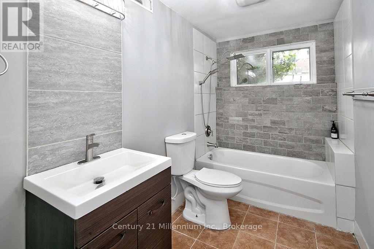
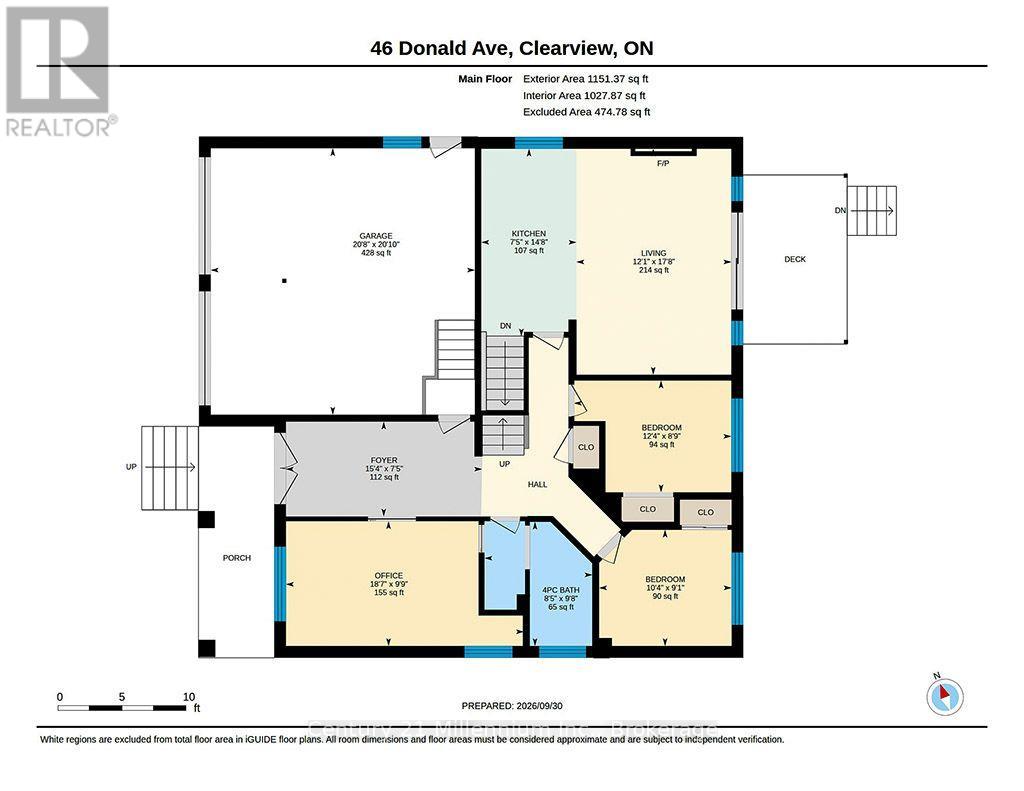
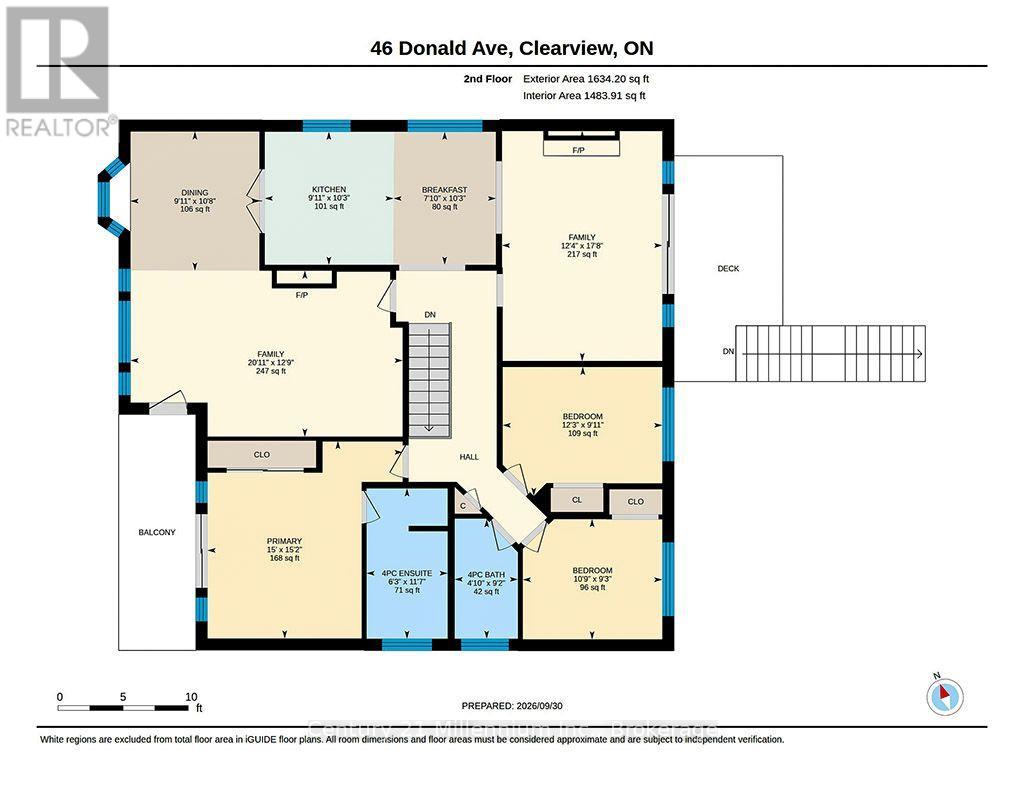
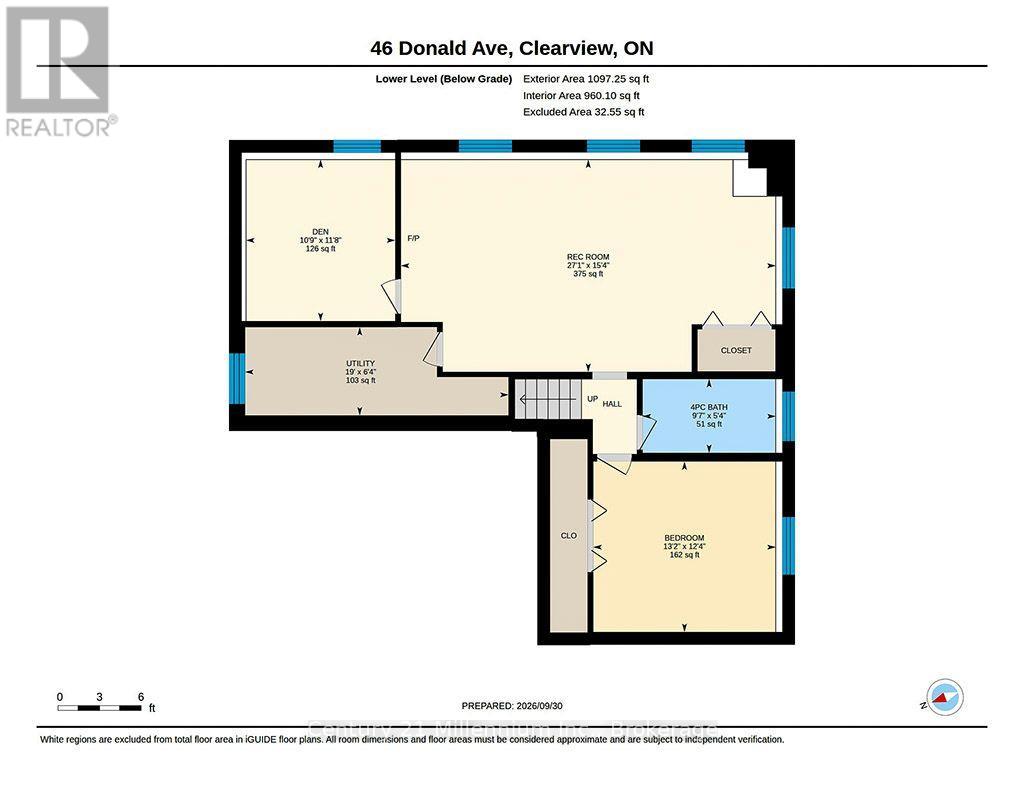
Welcome to 46 Donald Avenue. Sitting on a large, private and fully fenced lot in the sought after Nottawa community and offering over 3500 sq.ft of living space, including 7 bedrooms and 4 bathrooms, this home provides space for a growing family or multi-generational living and still have room for guests! The interior has undergone full painting throughout, and a new kitchen in 2026 adds to its appeal. This home features 5 bedrooms and is complemented by a fully self-contained, 2 bedrooms in-law suite. With so many rooms and flexible spaces, there is plenty of opportunity to customize the home to suit your family's needs or investment potential. Outside, new garage doors provide an updated look and added curb appeal. The home is situated within walking distance of Nottawa Elementary School and a nearby neighborhood park. The community of Nottawa offers easy access to local skiing, hiking, beaches, golf, and downtown Collingwood - all just a short drive away. Come and see for yourself, you'll be glad you did! (id:13139)
Open House
This property has open houses!
3:00 pm
Ends at:5:00 pm
Property Details
| MLS® Number | S13849220 |
| Property Type | Single Family |
| Community Name | Nottawa |
| Features | Flat Site, Carpet Free |
| ParkingSpaceTotal | 6 |
Building
| BathroomTotal | 4 |
| BedroomsAboveGround | 5 |
| BedroomsBelowGround | 2 |
| BedroomsTotal | 7 |
| Appliances | Garage Door Opener Remote(s), Central Vacuum, Dishwasher, Dryer, Stove, Washer, Refrigerator |
| BasementFeatures | Apartment In Basement, Separate Entrance |
| BasementType | N/a, N/a, Full |
| ConstructionStyleAttachment | Detached |
| CoolingType | Central Air Conditioning |
| ExteriorFinish | Brick |
| FireplacePresent | Yes |
| FoundationType | Concrete |
| HeatingFuel | Natural Gas |
| HeatingType | Forced Air |
| StoriesTotal | 2 |
| SizeInterior | 2500 - 3000 Sqft |
| Type | House |
Parking
| Attached Garage | |
| Garage |
Land
| Acreage | No |
| Sewer | Septic System |
| SizeDepth | 196 Ft ,10 In |
| SizeFrontage | 114 Ft ,9 In |
| SizeIrregular | 114.8 X 196.9 Ft |
| SizeTotalText | 114.8 X 196.9 Ft |
Rooms
| Level | Type | Length | Width | Dimensions |
|---|---|---|---|---|
| Lower Level | Family Room | 4.57 m | 8.25 m | 4.57 m x 8.25 m |
| Lower Level | Bedroom | 3.75 m | 4.01 m | 3.75 m x 4.01 m |
| Lower Level | Bedroom | 3.56 m | 3.28 m | 3.56 m x 3.28 m |
| Main Level | Office | 5.67 m | 2.97 m | 5.67 m x 2.97 m |
| Main Level | Bedroom | 3.16 m | 2.77 m | 3.16 m x 2.77 m |
| Main Level | Bedroom 2 | 3.75 m | 2.66 m | 3.75 m x 2.66 m |
| Main Level | Kitchen | 2.27 m | 4.47 m | 2.27 m x 4.47 m |
| Main Level | Living Room | 3.69 m | 5.39 m | 3.69 m x 5.39 m |
| Upper Level | Eating Area | 2.4 m | 3.11 m | 2.4 m x 3.11 m |
| Upper Level | Bedroom | 3.73 m | 3.02 m | 3.73 m x 3.02 m |
| Upper Level | Bedroom | 3.26 m | 2.81 m | 3.26 m x 2.81 m |
| Upper Level | Living Room | 3.75 m | 5.39 m | 3.75 m x 5.39 m |
| Upper Level | Kitchen | 3.01 m | 3.11 m | 3.01 m x 3.11 m |
| Upper Level | Living Room | 6.37 m | 3.89 m | 6.37 m x 3.89 m |
| Upper Level | Dining Room | 3.02 m | 3.25 m | 3.02 m x 3.25 m |
| Upper Level | Primary Bedroom | 4.57 m | 4.62 m | 4.57 m x 4.62 m |
https://www.realtor.ca/real-estate/30350000/46-donald-avenue-clearview-nottawa-nottawa
Interested?
Contact us for more information

The trademarks REALTOR®, REALTORS®, and the REALTOR® logo are controlled by The Canadian Real Estate Association (CREA) and identify real estate professionals who are members of CREA. The trademarks MLS®, Multiple Listing Service® and the associated logos are owned by The Canadian Real Estate Association (CREA) and identify the quality of services provided by real estate professionals who are members of CREA. The trademark DDF® is owned by The Canadian Real Estate Association (CREA) and identifies CREA's Data Distribution Facility (DDF®)
October 08 2026 02:28:14
Muskoka Haliburton Orillia – The Lakelands Association of REALTORS®
Century 21 Millennium Inc.