
46 Robert Road W Huntsville (Chaffey), Ontario P1H 2J4

$329,000
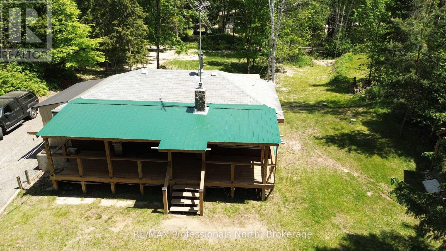
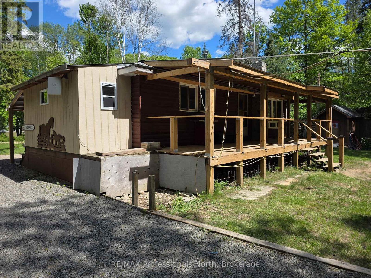
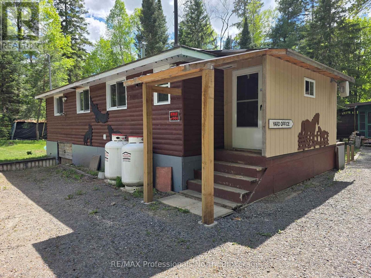
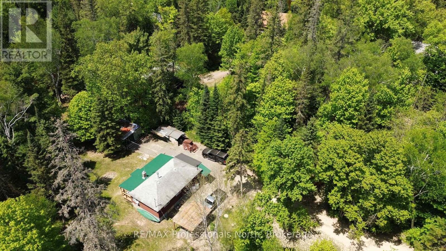
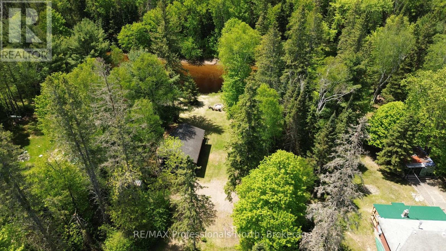
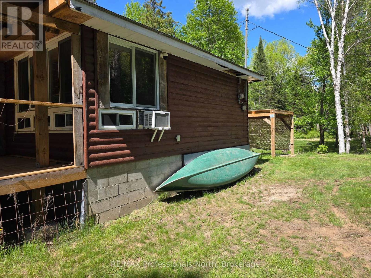
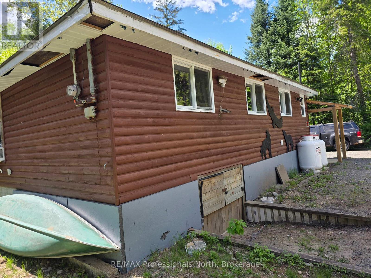
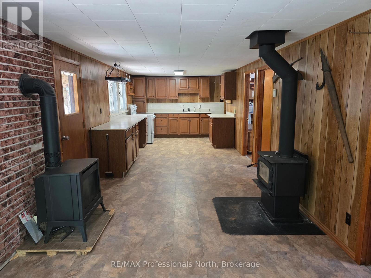
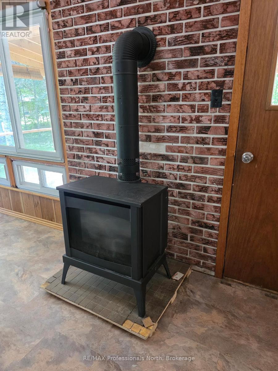
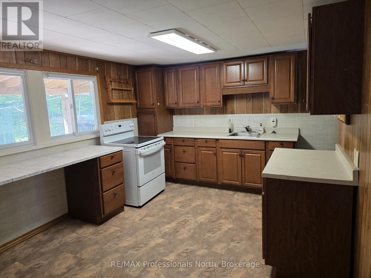
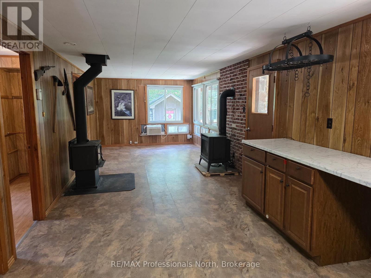
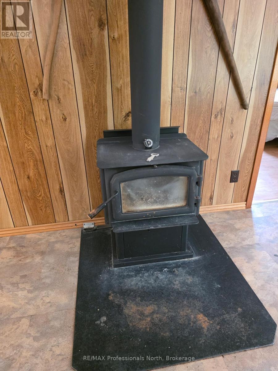
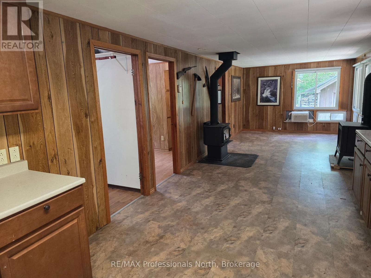
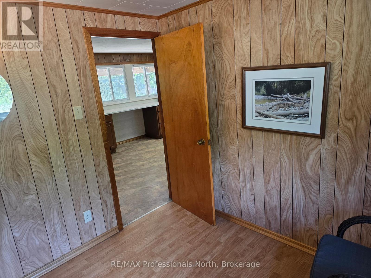
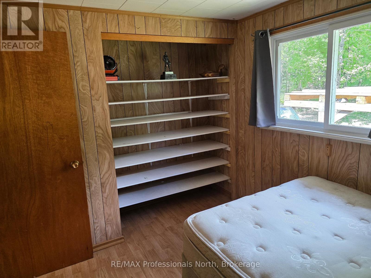
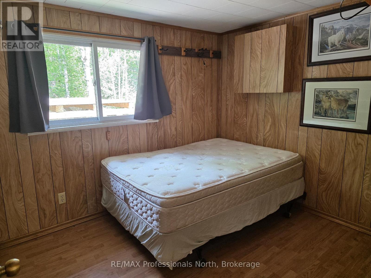
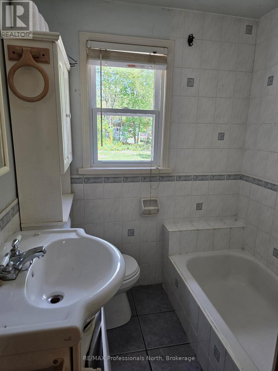
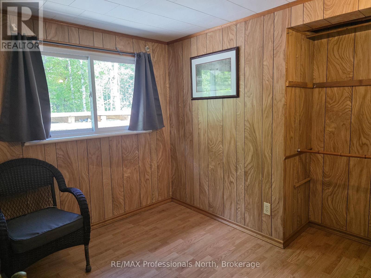
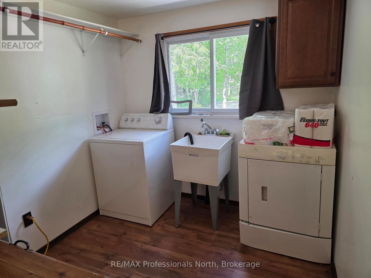
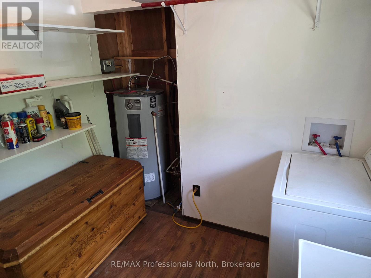
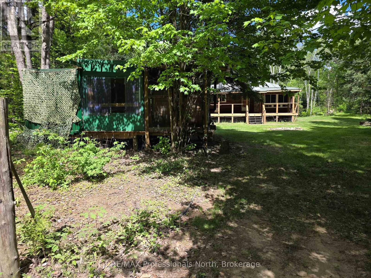
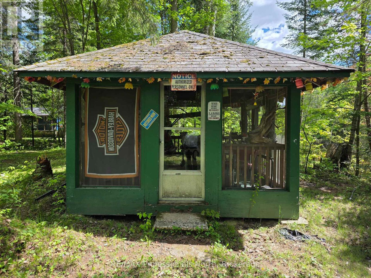
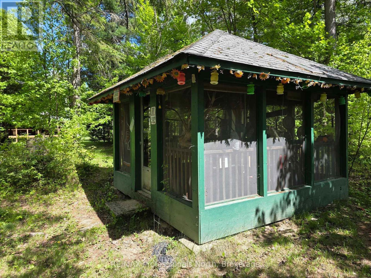
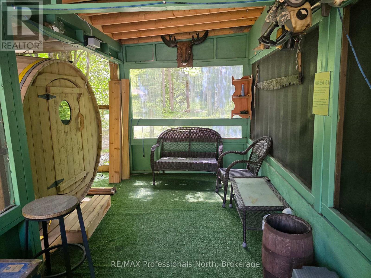
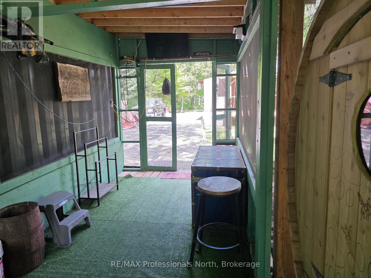
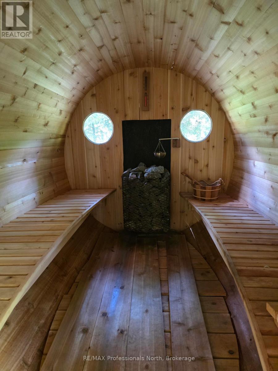
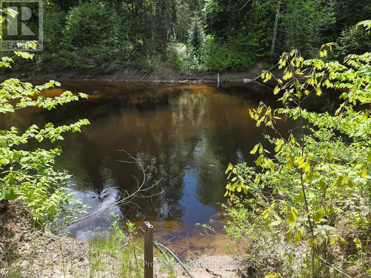
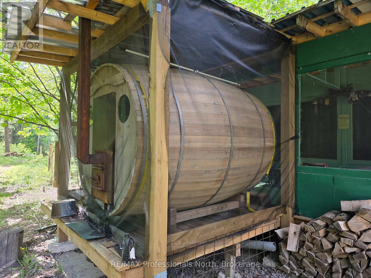
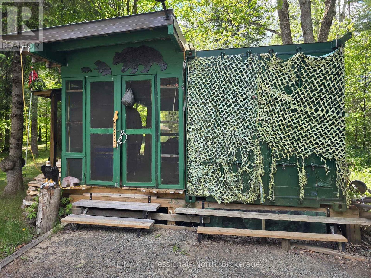
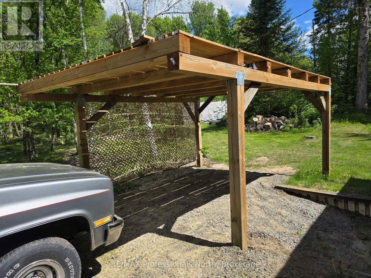
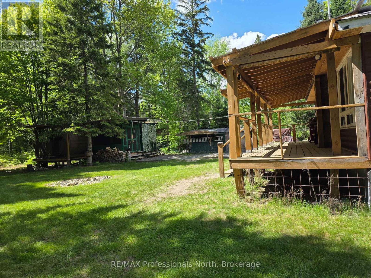
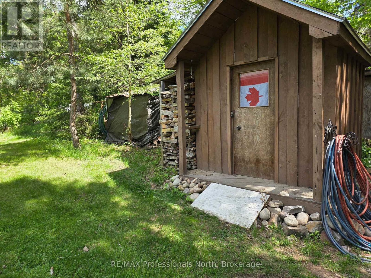
Enjoy affordable riverfront cottage living on the Big East River. Set on over half an acre of private, level land, this 2-bedroom cottage offers the perfect balance of comfort, recreation, and relaxation. Inside, you'll find laminate flooring, vinyl windows, a full bathroom, a full kitchen, a 100-amp electrical panel, and both propane and wood stoves for dependable year-round warmth. There is a laundry room that can be converted to a third bedroom for more space. The solid block foundation creates a spacious crawlspace with a large access door and ramp, providing excellent storage for boats, trailers, and outdoor equipment. Step outside to enjoy the expansive wrap-around deck, fire pit, and private sauna. Down by the water, a large gazebo offers the perfect place to entertain, dine, or simply take in the peaceful river views and has electricity. A storage shed and a sea can provide ample room for all your tools, toys, and seasonal gear. Whether you're looking for a family getaway or a peaceful retreat, this charming Big East River cottage is ready to create lasting memories. Create a perfect family compound. (id:13139)
Property Details
| MLS® Number | X13432146 |
| Property Type | Single Family |
| Community Name | Chaffey |
| Easement | Flood Plain, None |
| EquipmentType | Propane Tank |
| Features | Wooded Area, Gazebo, Sauna |
| ParkingSpaceTotal | 5 |
| RentalEquipmentType | Propane Tank |
| Structure | Deck, Shed |
| ViewType | Direct Water View |
| WaterFrontType | Waterfront On River |
Building
| BathroomTotal | 1 |
| BedroomsAboveGround | 2 |
| BedroomsTotal | 2 |
| Appliances | Dryer, Stove, Water Heater, Washer |
| ArchitecturalStyle | Bungalow |
| BasementType | Crawl Space |
| ConstructionStyleAttachment | Detached |
| CoolingType | Window Air Conditioner |
| ExteriorFinish | Wood |
| FoundationType | Block |
| HeatingFuel | Propane, Wood |
| HeatingType | Other |
| StoriesTotal | 1 |
| SizeInterior | 0 - 699 Sqft |
| Type | House |
| UtilityWater | Dug Well |
Parking
| No Garage | |
| Covered |
Land
| AccessType | Private Road, Year-round Access |
| Acreage | No |
| Sewer | Septic System |
| SizeDepth | 200 Ft |
| SizeFrontage | 107 Ft |
| SizeIrregular | 107 X 200 Ft ; 107' X 200' |
| SizeTotalText | 107 X 200 Ft ; 107' X 200' |
| ZoningDescription | Fw |
Rooms
| Level | Type | Length | Width | Dimensions |
|---|---|---|---|---|
| Main Level | Living Room | 5.18 m | 3.17 m | 5.18 m x 3.17 m |
| Main Level | Kitchen | 4.69 m | 3.17 m | 4.69 m x 3.17 m |
| Main Level | Laundry Room | 2.56 m | 2.26 m | 2.56 m x 2.26 m |
| Main Level | Bedroom | 2.56 m | 2.26 m | 2.56 m x 2.26 m |
| Main Level | Primary Bedroom | 2.56 m | 2.87 m | 2.56 m x 2.87 m |
| Main Level | Bathroom | 1.64 m | 1.49 m | 1.64 m x 1.49 m |
Utilities
| Electricity | Installed |
https://www.realtor.ca/real-estate/29889405/46-robert-road-w-huntsville-chaffey-chaffey
Interested?
Contact us for more information

The trademarks REALTOR®, REALTORS®, and the REALTOR® logo are controlled by The Canadian Real Estate Association (CREA) and identify real estate professionals who are members of CREA. The trademarks MLS®, Multiple Listing Service® and the associated logos are owned by The Canadian Real Estate Association (CREA) and identify the quality of services provided by real estate professionals who are members of CREA. The trademark DDF® is owned by The Canadian Real Estate Association (CREA) and identifies CREA's Data Distribution Facility (DDF®)
July 02 2026 07:33:18
Muskoka Haliburton Orillia – The Lakelands Association of REALTORS®
RE/MAX Professionals North