
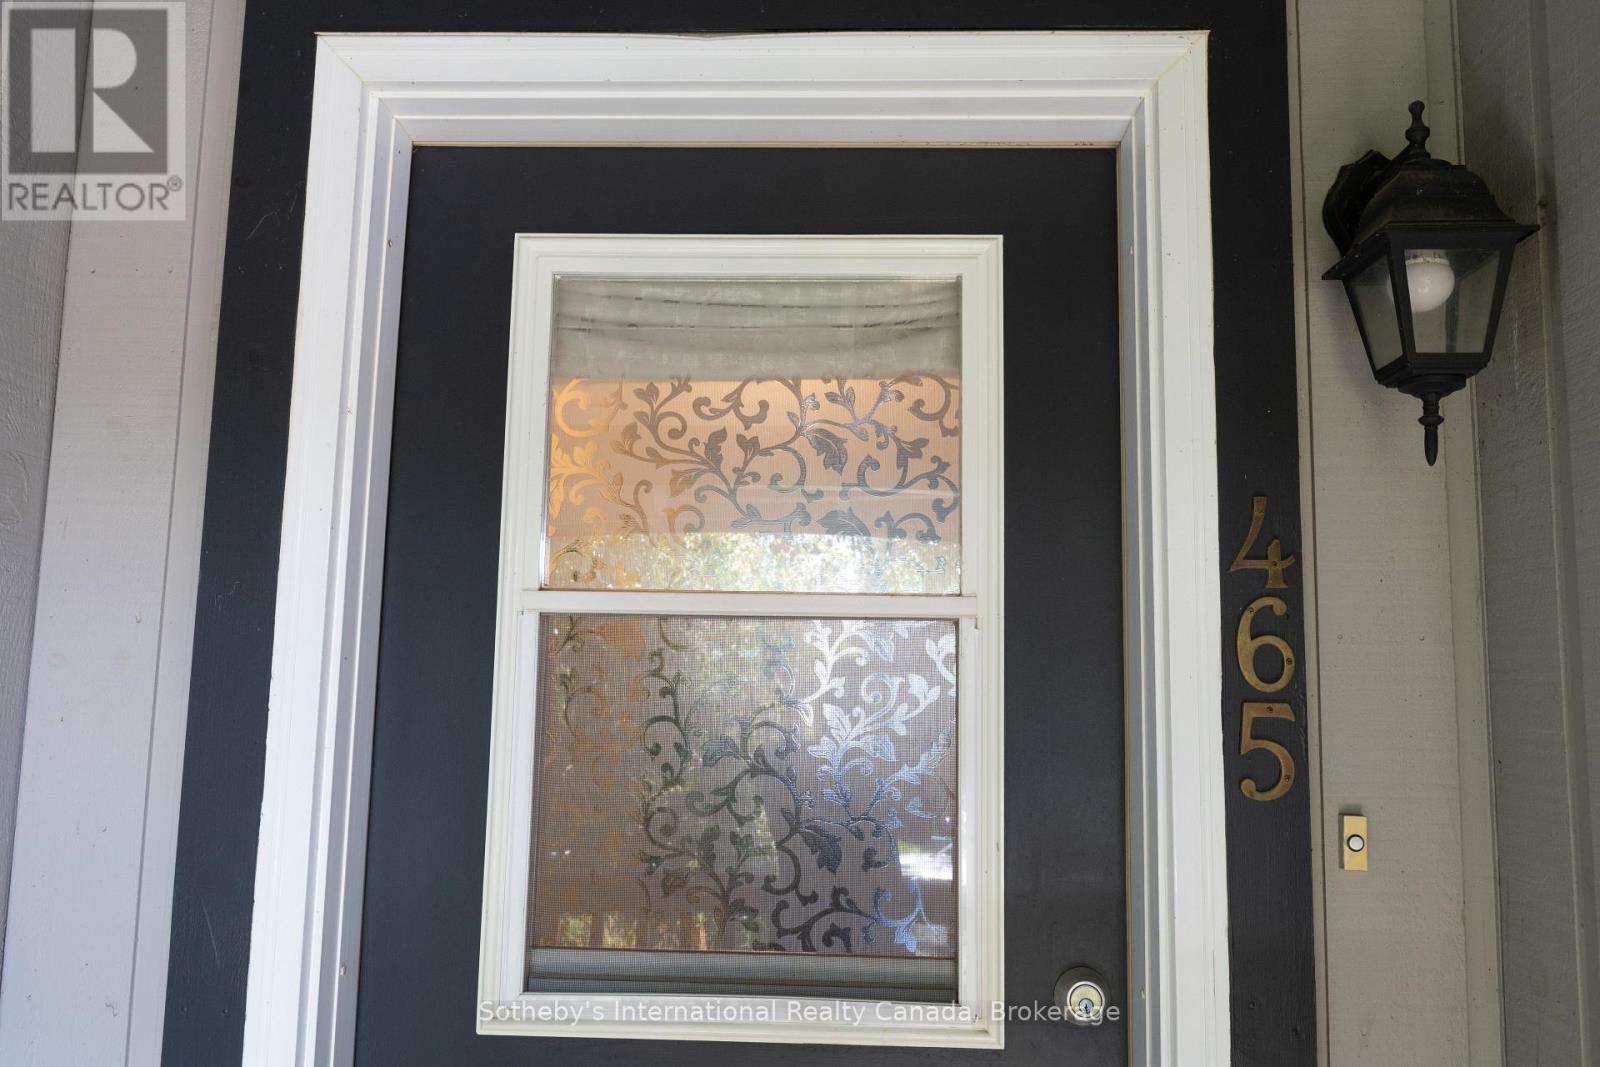
465 Mariners Way Collingwood, Ontario L9Y 5C7


$2,750 Monthly
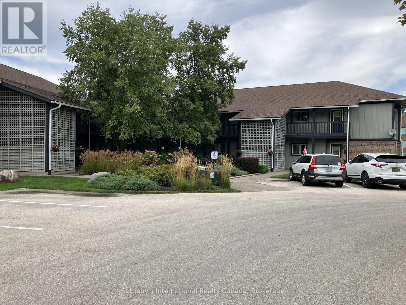
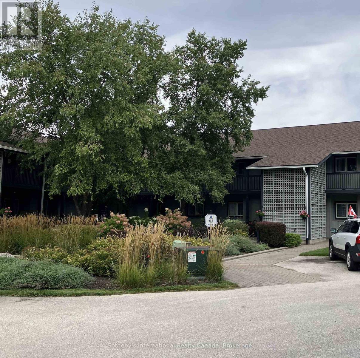
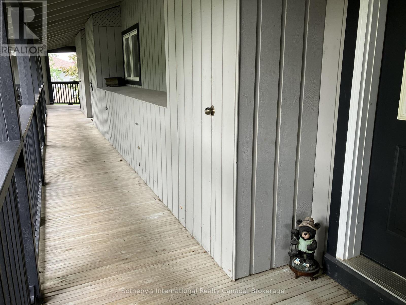
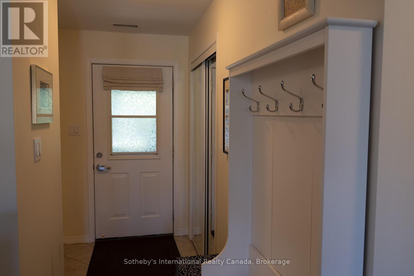
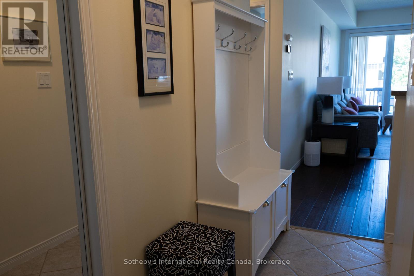
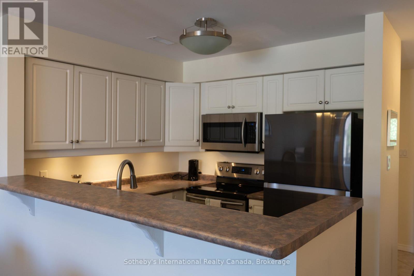
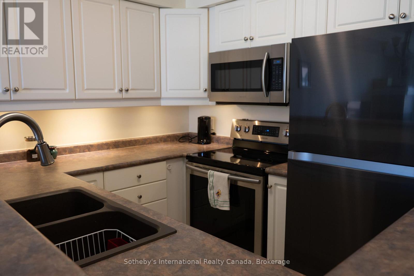
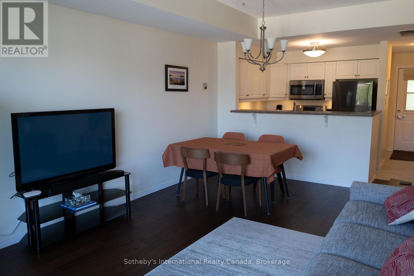
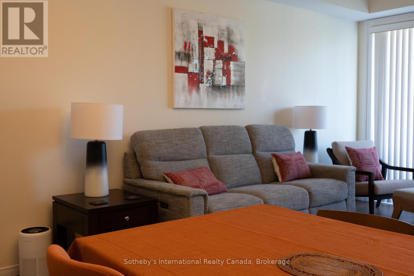
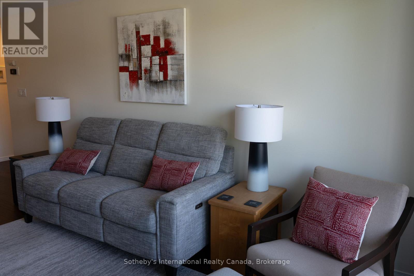
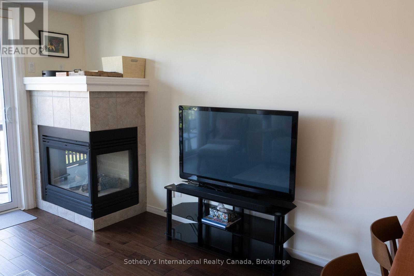
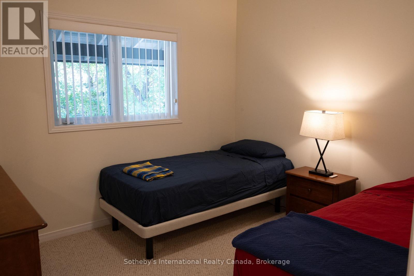
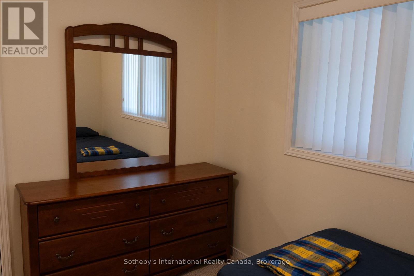
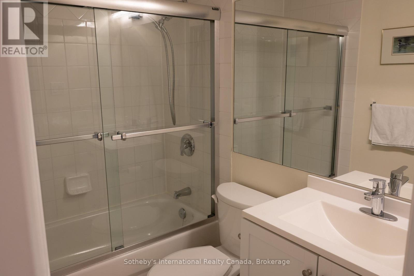
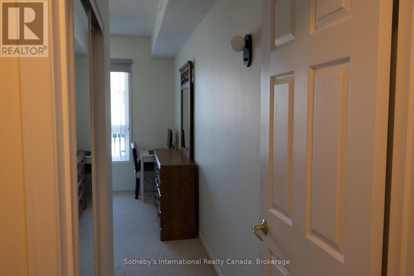
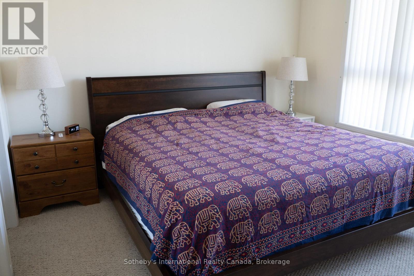
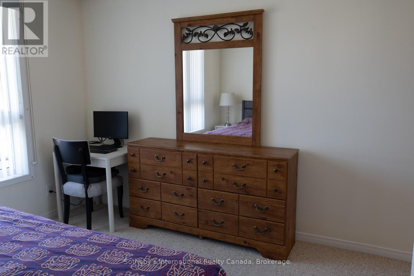
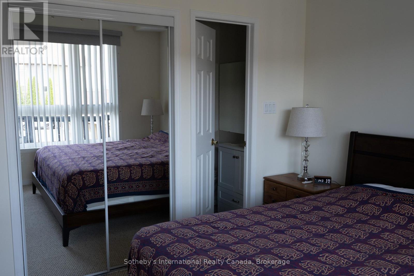
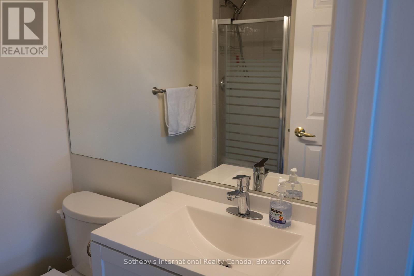
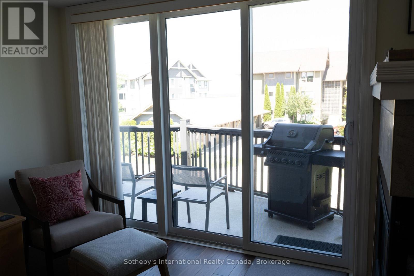
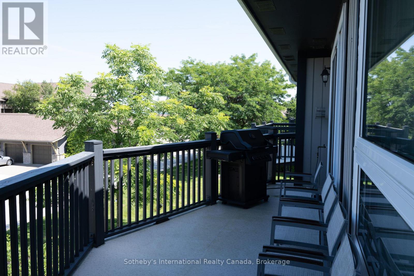
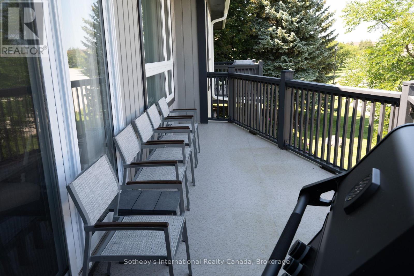
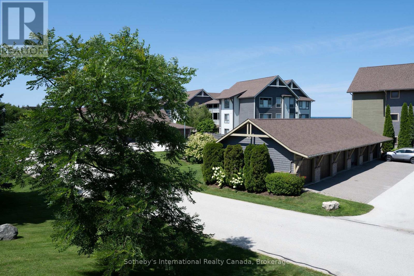
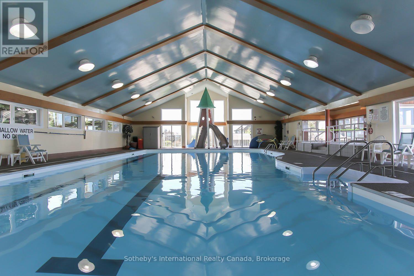
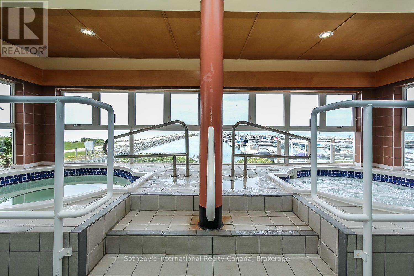
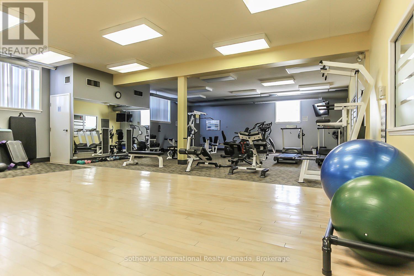
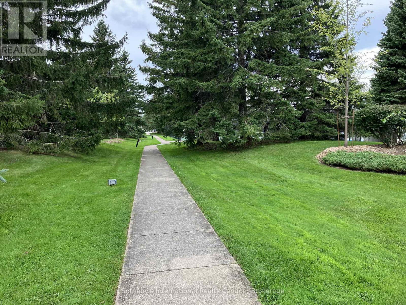
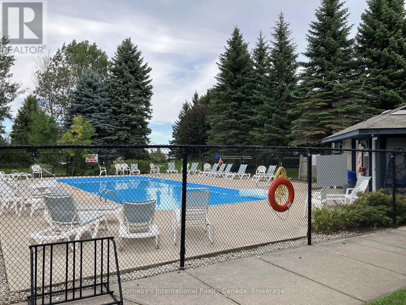
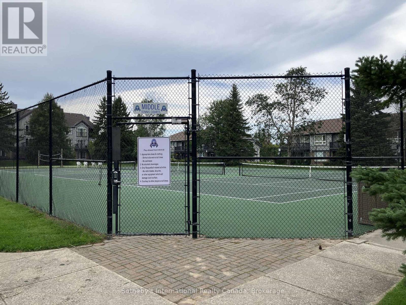
**LEASE IN PROGRESS**Perfect 2 bed, 2 bath ski season rental in Lighthouse Point with tenant access to indoor recreation centre including indoor pool, games room, gym and community room. Rental rate is monthly and a 4 mth period is preferred. Utilities are in addition, with internet and snow removal included. Primary bedroom with 3pc ensuite has king bed and 2nd bedroom with 2 twin beds. Livingroom with gas fireplace, 50" TV with sound- bar, and access to balcony with BBQ (New Napoleon). Kitchen will be renovated prior to tenancy. (photos show current kitchen). Main family bathroom and laundry closet complete this area. One exterior ski locker is included. 50% of total lease due upon signing with the balance of rent plus utility/damage deposit of 2500 due 3 weeks prior to occupancy. Proof of liability insurance due prior to occupancy. Landlords may consider a small non-shedding dog. Flexible lease dates available. (id:13139)
Property Details
| MLS® Number | S13782090 |
| Property Type | Single Family |
| Community Name | Collingwood |
| AmenitiesNearBy | Hospital, Public Transit, Ski Area |
| CommunityFeatures | Pets Allowed With Restrictions, Community Centre |
| Features | Lighting, Balcony, In Suite Laundry |
| ParkingSpaceTotal | 1 |
| WaterFrontType | Waterfront |
Building
| BathroomTotal | 2 |
| BedroomsAboveGround | 2 |
| BedroomsTotal | 2 |
| Amenities | Fireplace(s), Storage - Locker |
| Appliances | Furniture |
| BasementType | None |
| CoolingType | Central Air Conditioning |
| ExteriorFinish | Hardboard |
| FireplacePresent | Yes |
| FireplaceTotal | 1 |
| HeatingFuel | Natural Gas |
| HeatingType | Forced Air |
| SizeInterior | 800 - 899 Sqft |
| Type | Row / Townhouse |
Parking
| No Garage | |
| Shared |
Land
| Acreage | No |
| LandAmenities | Hospital, Public Transit, Ski Area |
Rooms
| Level | Type | Length | Width | Dimensions |
|---|---|---|---|---|
| Main Level | Living Room | 3.81 m | 3.37 m | 3.81 m x 3.37 m |
| Main Level | Dining Room | 3.81 m | 1.65 m | 3.81 m x 1.65 m |
| Main Level | Primary Bedroom | 3.35 m | 3.7 m | 3.35 m x 3.7 m |
| Main Level | Laundry Room | 1.5 m | 2.2 m | 1.5 m x 2.2 m |
| Main Level | Bedroom 2 | 3.04 m | 3.22 m | 3.04 m x 3.22 m |
| Main Level | Kitchen | 2.61 m | 2.26 m | 2.61 m x 2.26 m |
| Main Level | Bathroom | Measurements not available | ||
| Main Level | Bathroom | Measurements not available |
https://www.realtor.ca/real-estate/30276611/465-mariners-way-collingwood-collingwood
Interested?
Contact us for more information

The trademarks REALTOR®, REALTORS®, and the REALTOR® logo are controlled by The Canadian Real Estate Association (CREA) and identify real estate professionals who are members of CREA. The trademarks MLS®, Multiple Listing Service® and the associated logos are owned by The Canadian Real Estate Association (CREA) and identify the quality of services provided by real estate professionals who are members of CREA. The trademark DDF® is owned by The Canadian Real Estate Association (CREA) and identifies CREA's Data Distribution Facility (DDF®)
September 21 2026 12:27:42
Muskoka Haliburton Orillia – The Lakelands Association of REALTORS®
Sotheby's International Realty Canada