
468080 Concession 12b Concession Grey Highlands, Ontario N0C 1C0

$1,095,000
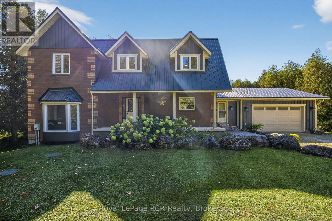
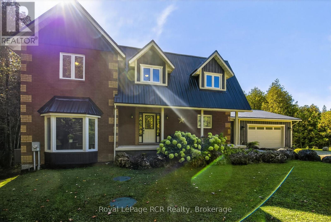
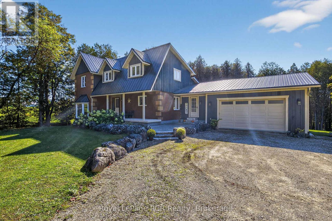
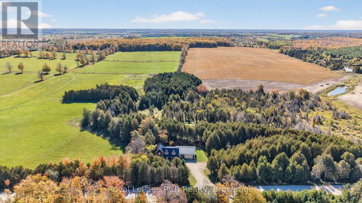
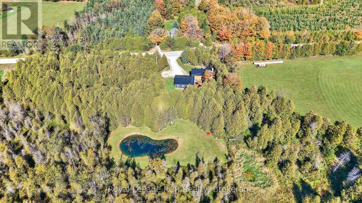
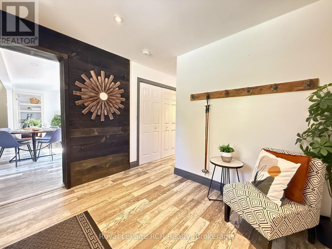
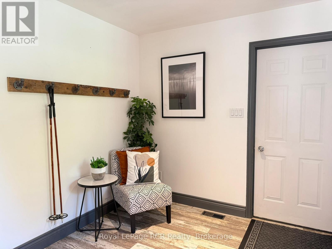
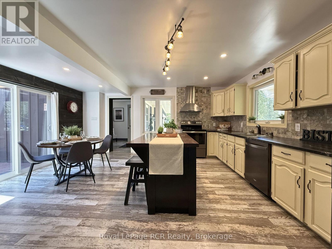
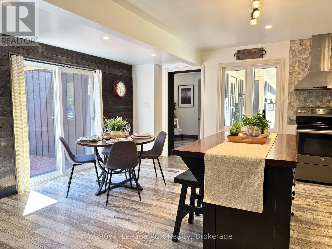
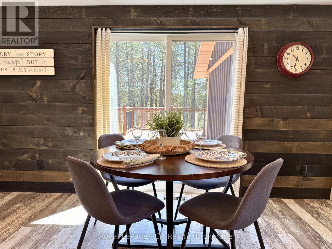
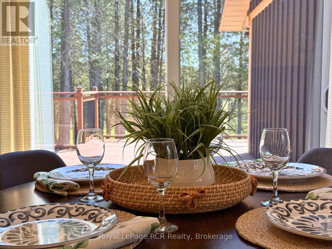
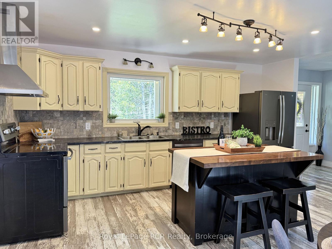
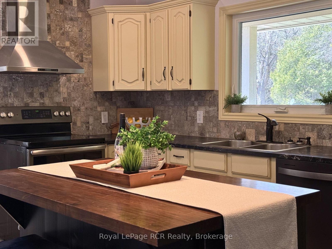
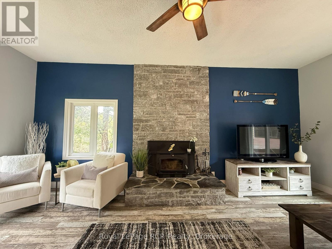
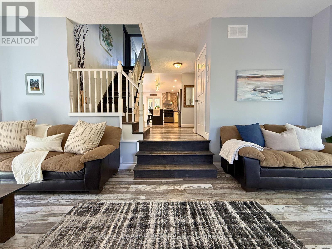
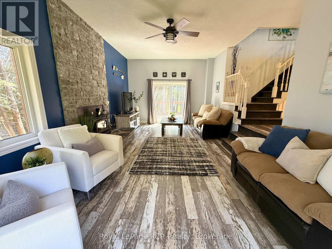
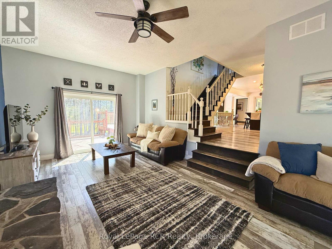
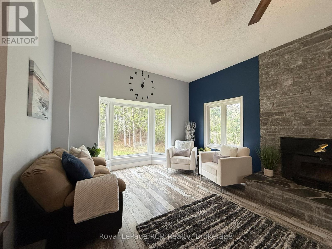
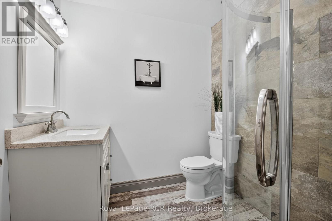
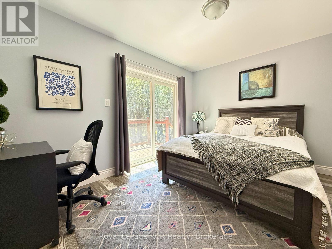
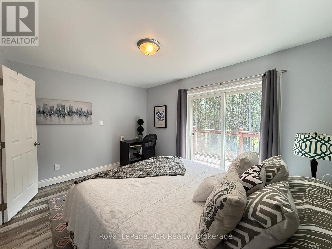
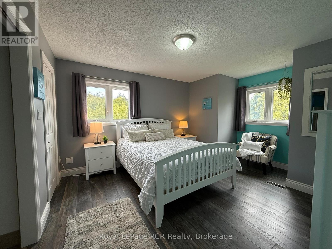
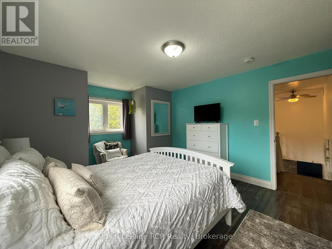
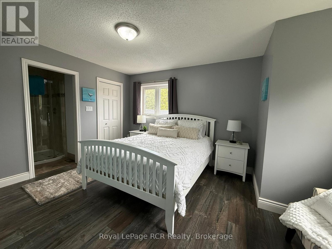
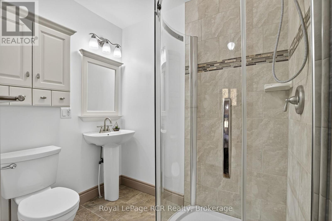
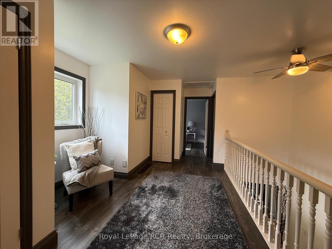
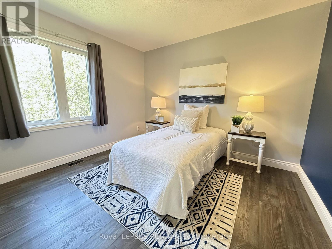
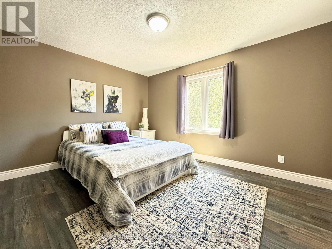
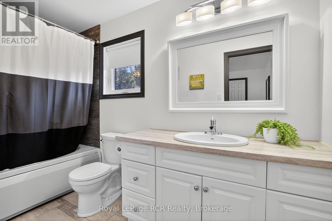
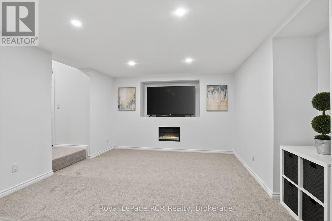
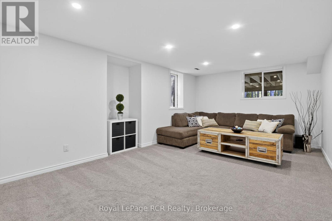
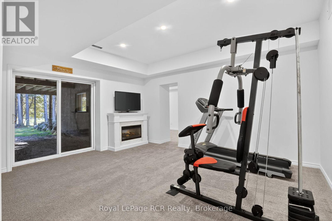
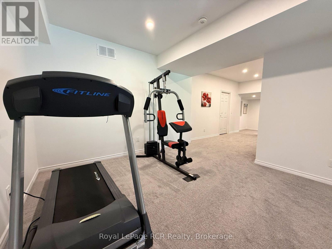
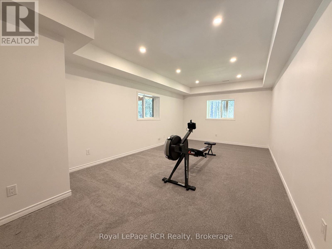
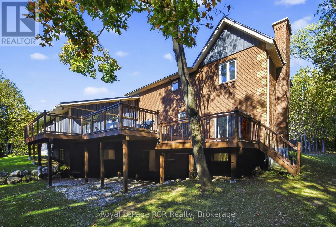
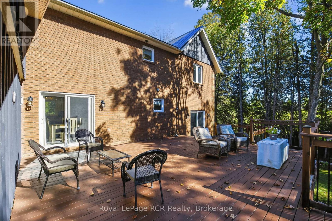
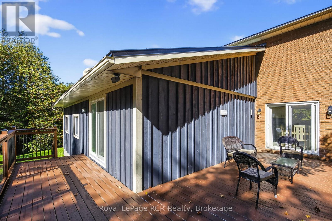
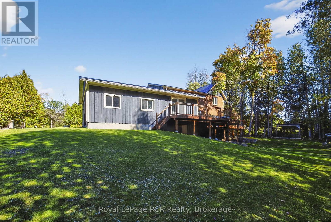
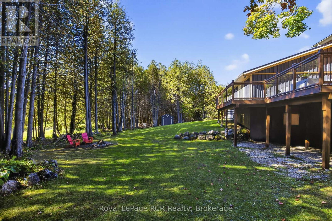
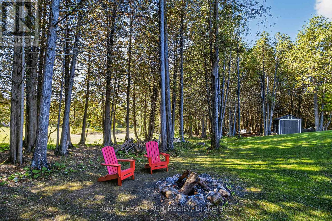
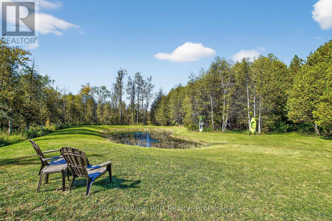
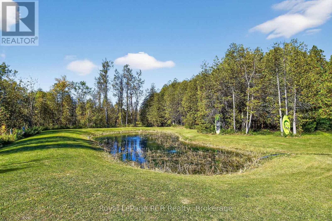
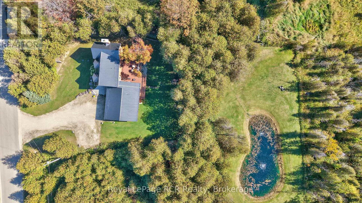
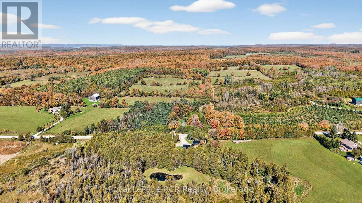
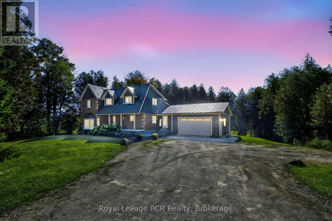
Experience the ideal balance of modern comfort and country charm, just 20 minutes from Collingwood and only minutes from Lake Eugenia. Set on a picturesque 2-acre property, this beautifully maintained 4-bedroom, 3-bathroom home offers space, style, and serenity. The open-concept kitchen and dining area is perfect for entertaining, with seamless views of your private backyard retreat. A cozy sunken living room, anchored by a wood-burning fireplace, creates a warm and inviting atmosphere for relaxing evenings. The newly finished walkout basement adds valuable living space with endless potential for a family room, guest suite, or home office. Upstairs, the primary suite provides a peaceful escape, complete with a walk-in closet, ensuite bathroom, and large windows that frame the surrounding landscape.Step outside to a spacious stained deck overlooking your own tranquil pond-an ideal setting to unwind or host gatherings. With a durable metal roof and tasteful, move-in ready finishes throughout, this home offers both peace of mind and timeless appeal.Located just steps from ATV and snowmobile trails and within easy reach of ski hills and scenic lakes, this four-season property is perfectly suited for those seeking both adventure and quiet country living. (id:13139)
Property Details
| MLS® Number | X13081512 |
| Property Type | Single Family |
| Community Name | Grey Highlands |
| EquipmentType | Water Heater, Propane Tank |
| Features | Wooded Area |
| ParkingSpaceTotal | 9 |
| RentalEquipmentType | Water Heater, Propane Tank |
| Structure | Deck, Porch |
Building
| BathroomTotal | 3 |
| BedroomsAboveGround | 4 |
| BedroomsTotal | 4 |
| Amenities | Fireplace(s) |
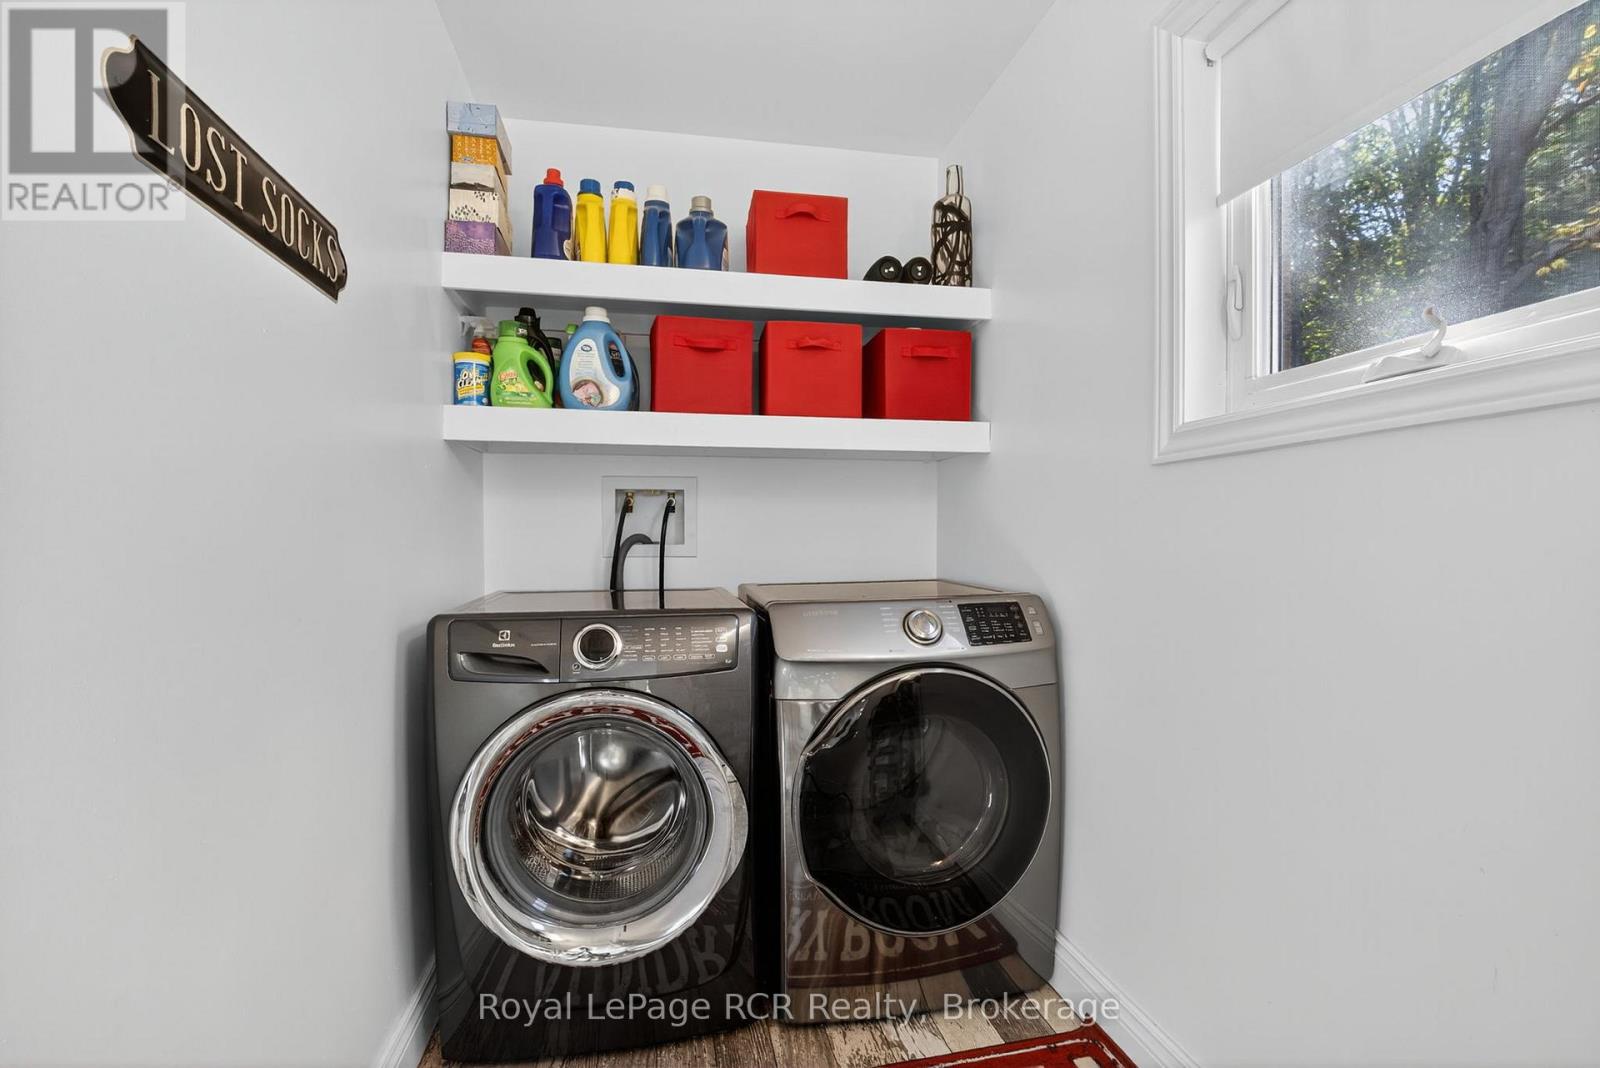
| Appliances | Dishwasher, Dryer, Stove, Washer, Refrigerator |
| BasementDevelopment | Finished |
| BasementFeatures | Walk Out |
| BasementType | N/a (finished) |
| ConstructionStyleAttachment | Detached |
| CoolingType | Central Air Conditioning |
| ExteriorFinish | Brick, Wood |
| FireplacePresent | Yes |
| FireplaceTotal | 2 |
| FireplaceType | Insert |
| FoundationType | Concrete |
| HeatingFuel | Propane |
| HeatingType | Forced Air |
| StoriesTotal | 2 |
| SizeInterior | 2500 - 3000 Sqft |
| Type | House |
Parking
| Attached Garage | |
| Garage |
Land
| Acreage | No |
| LandscapeFeatures | Landscaped |
| Sewer | Septic System |
| SizeIrregular | 280.6 X 300.2 Acre |
| SizeTotalText | 280.6 X 300.2 Acre |
| SurfaceWater | Lake/pond |
| ZoningDescription | Rur |
Rooms
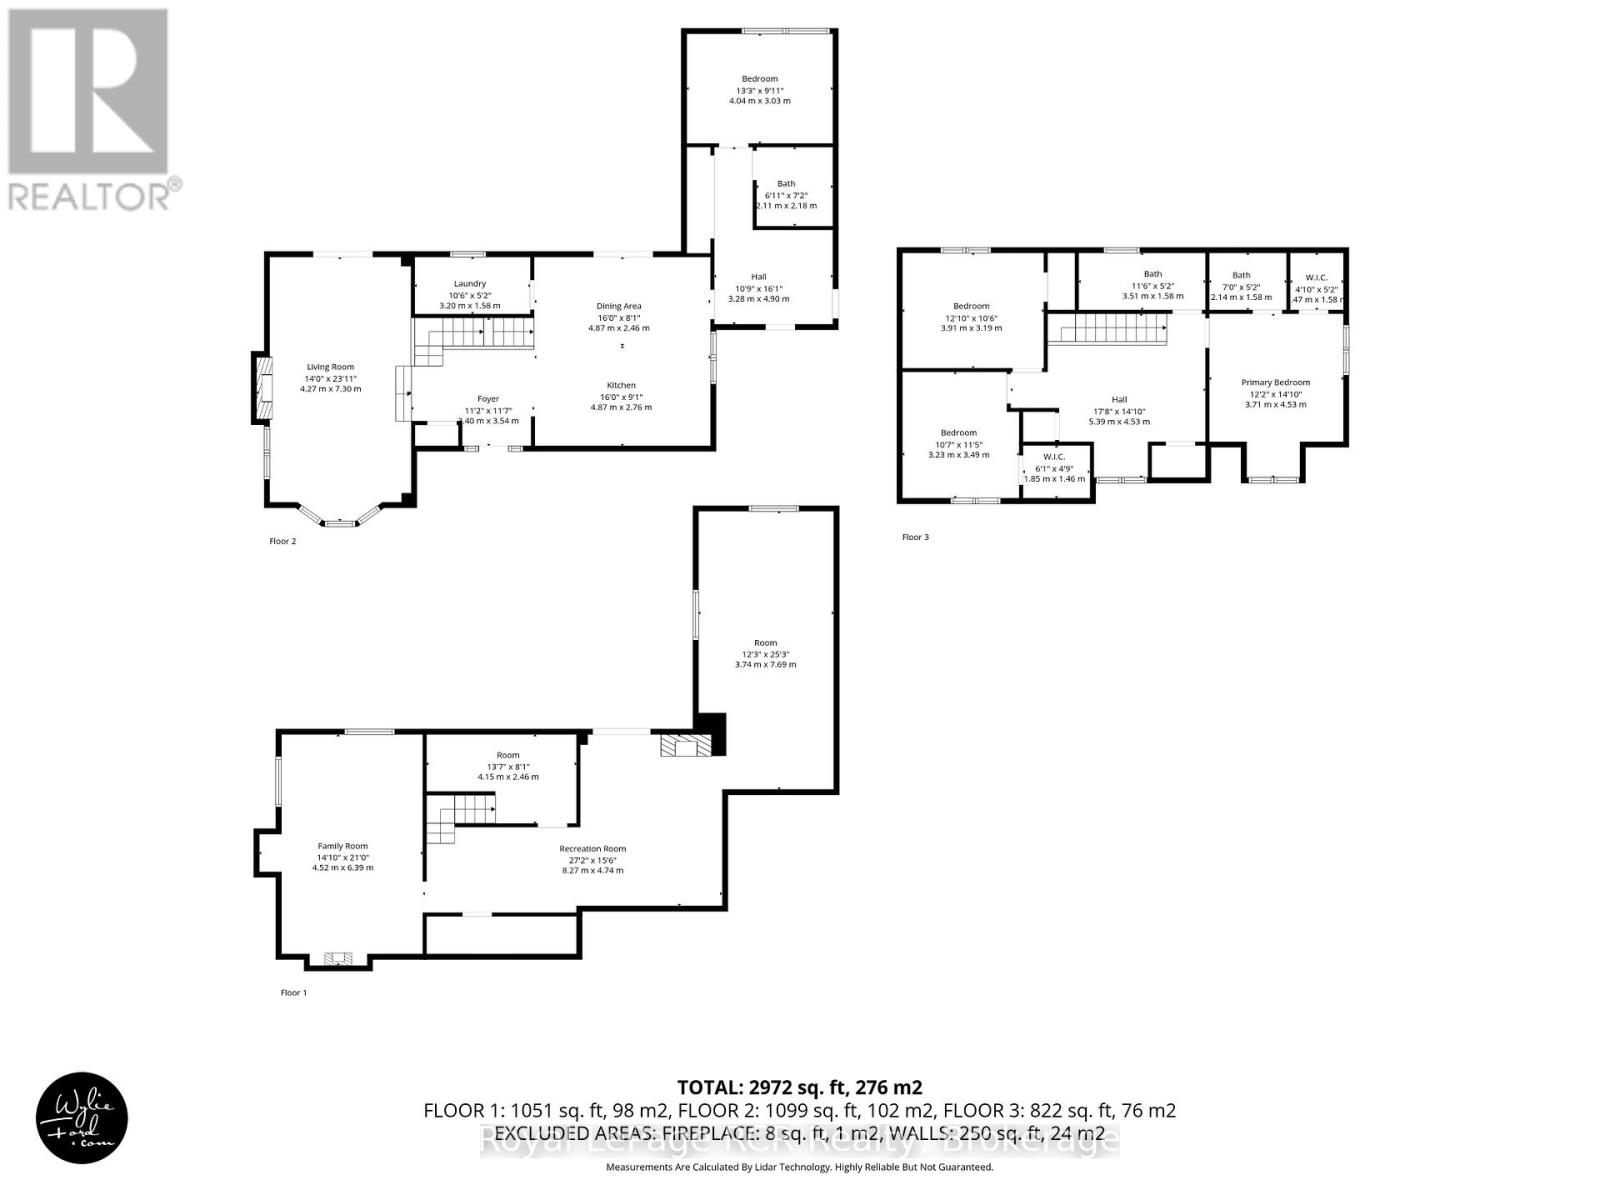
| Level | Type | Length | Width | Dimensions |
|---|---|---|---|---|
| Basement | Recreational, Games Room | 3.74 m | 7.69 m | 3.74 m x 7.69 m |
| Basement | Family Room | 4.52 m | 6.39 m | 4.52 m x 6.39 m |
| Main Level | Bedroom | 4.04 m | 3.03 m | 4.04 m x 3.03 m |
| Main Level | Laundry Room | 3.2 m | 1.58 m | 3.2 m x 1.58 m |
| Main Level | Kitchen | 4.87 m | 2.76 m | 4.87 m x 2.76 m |
| Main Level | Dining Room | 4.87 m | 2.46 m | 4.87 m x 2.46 m |
| Main Level | Living Room | 4.27 m | 7.3 m | 4.27 m x 7.3 m |
| Upper Level | Bedroom | 3.23 m | 3.49 m | 3.23 m x 3.49 m |
| Upper Level | Bedroom | 3.91 m | 3.19 m | 3.91 m x 3.19 m |
| Upper Level | Primary Bedroom | 3.71 m | 4.53 m | 3.71 m x 4.53 m |
Interested?
Contact us for more information

The trademarks REALTOR®, REALTORS®, and the REALTOR® logo are controlled by The Canadian Real Estate Association (CREA) and identify real estate professionals who are members of CREA. The trademarks MLS®, Multiple Listing Service® and the associated logos are owned by The Canadian Real Estate Association (CREA) and identify the quality of services provided by real estate professionals who are members of CREA. The trademark DDF® is owned by The Canadian Real Estate Association (CREA) and identifies CREA's Data Distribution Facility (DDF®)
May 05 2026 04:03:16
Muskoka Haliburton Orillia – The Lakelands Association of REALTORS®
Royal LePage Rcr Realty