
47 Linda Lane E Carling, Ontario P0G 1G0

$2,299,900
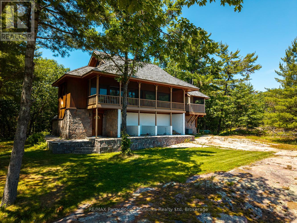
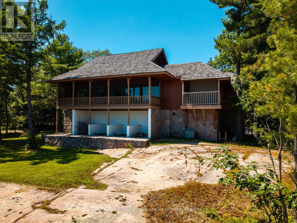
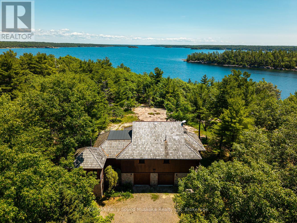
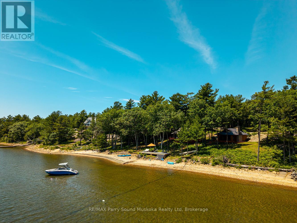
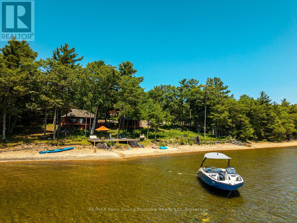
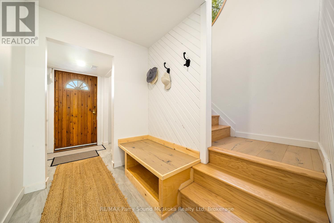
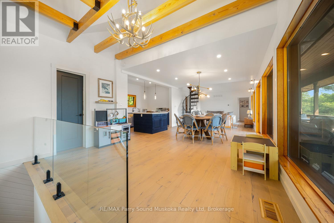
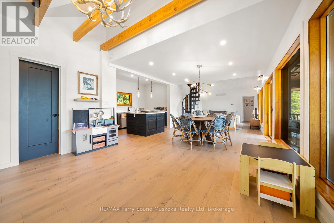
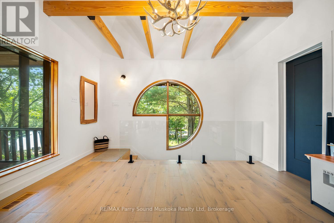
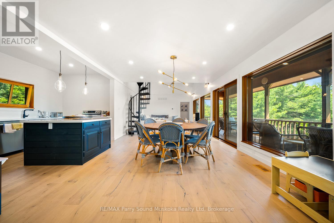
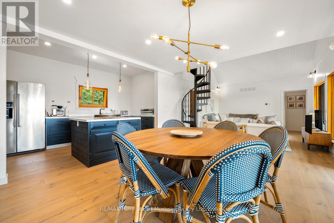
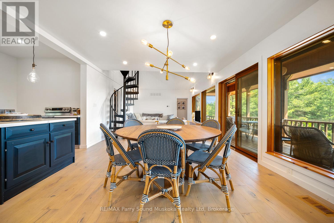
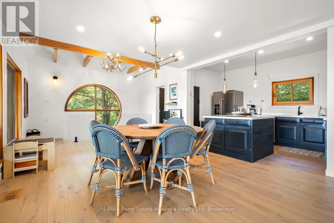
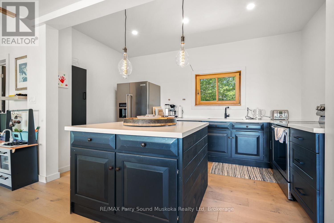
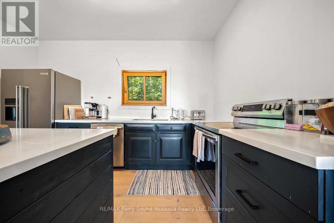
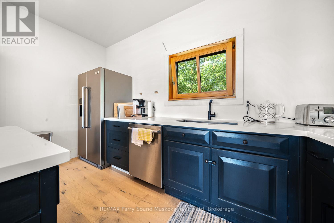
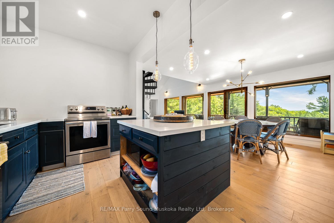
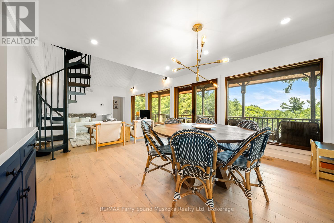
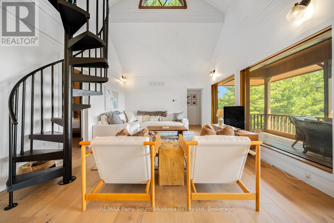
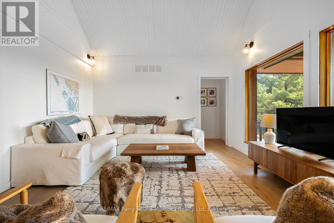
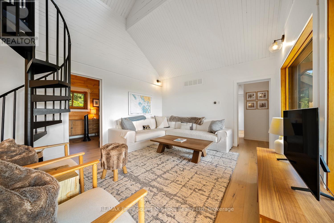
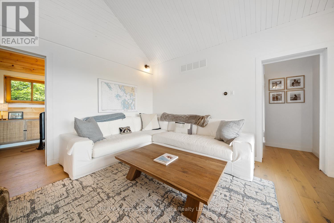
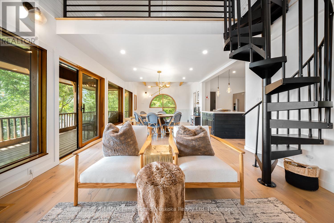
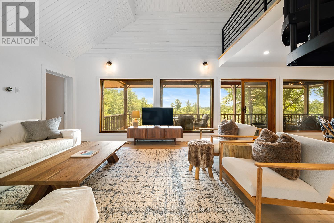
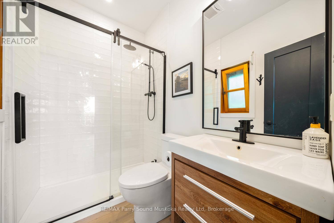
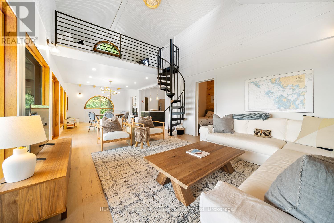
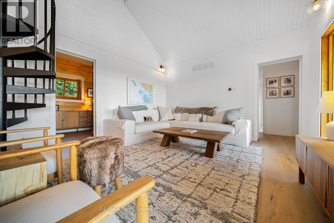
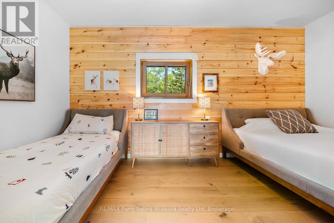
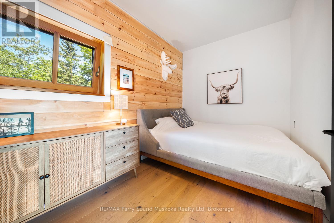
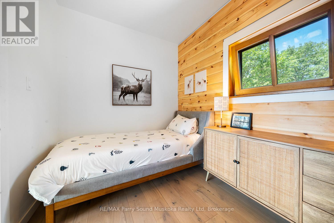
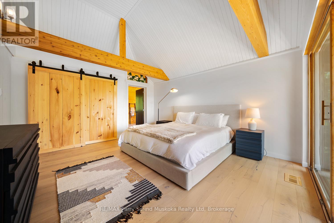
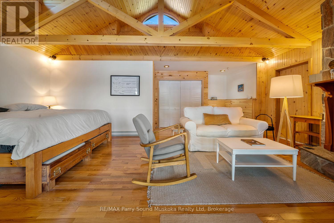
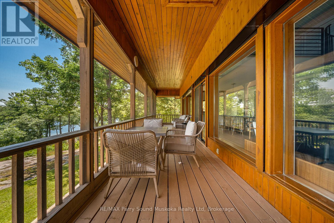
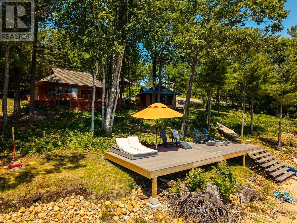
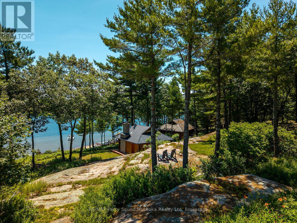
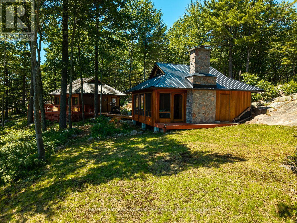
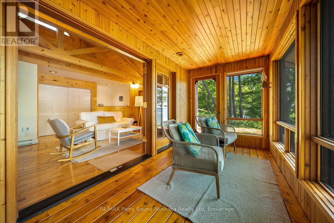
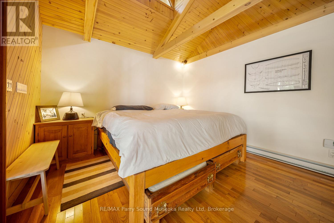
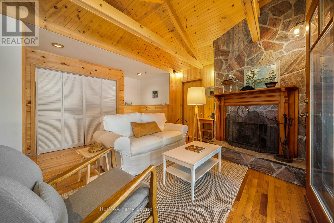
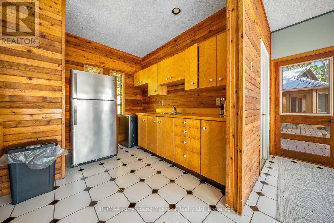
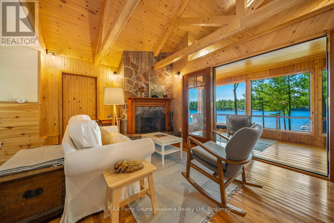
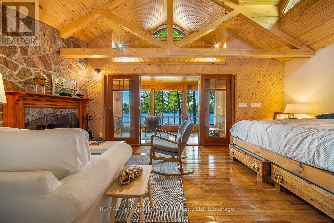
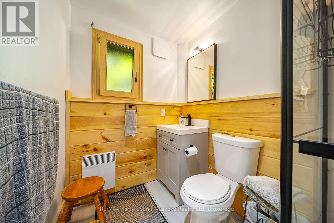
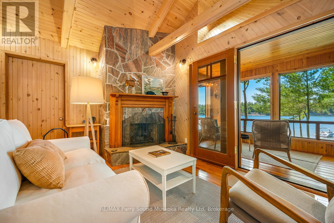
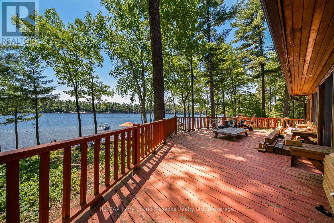
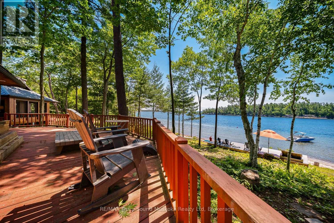
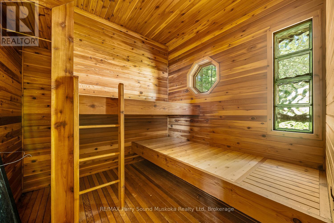
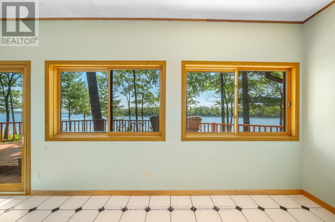
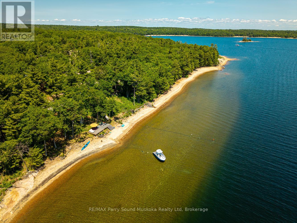
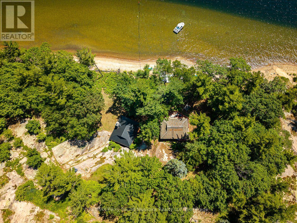
This is the kind of Georgian Bay property people wait years to find. Set on over 2 acres of wooded land directly beside the protected forest and pristine shoreline of Killbear Provincial Park, this private retreat offers 196 feet of south-facing shoreline, a natural sand beach, and a gently sloping waterfront that is easy to enjoy . The fully winterized cottage has been nicely modernized with updated bathrooms and a new kitchen, while still keeping the warm cottage feel you want on the Bay. Vaulted ceilings, hardwood floors, and a screened-in porch all add to the easy, relaxed character of the main cottage. Closer to the water, two separate waterside cabins create the feel of a true family compound. One has recently been updated with a beautiful cottage finish, a wood-burning fireplace, a new bathroom, vaulted ceilings, and outstanding water views. The second is ready for your finishing touches and already includes a cedar-lined sauna, bathroom, and plenty of storage. With privacy, southern exposure, usable shoreline, and a classic Georgian Bay setting beside Killbear, this is a rare opportunity to create lasting family memories in one of the area's most sought-after locations. (id:13139)
Property Details
| MLS® Number | X13059948 |
| Property Type | Single Family |
| Community Name | Carling |
| Easement | Other, None |
| ParkingSpaceTotal | 8 |
| ViewType | View Of Water, Lake View, Direct Water View |
| WaterFrontType | Waterfront |
Building
| BathroomTotal | 2 |
| BedroomsAboveGround | 3 |
| BedroomsTotal | 3 |
| ArchitecturalStyle | Raised Bungalow |
| BasementType | Full |
| ConstructionStyleAttachment | Detached |
| CoolingType | Central Air Conditioning |
| ExteriorFinish | Wood |
| FireplacePresent | Yes |
| FoundationType | Block |
| HalfBathTotal | 1 |
| HeatingFuel | Propane |
| HeatingType | Forced Air |
| StoriesTotal | 1 |
| SizeInterior | 1100 - 1500 Sqft |
| Type | House |
| UtilityWater | Lake/river Water Intake |
Parking
| Garage |
Land
| AccessType | Year-round Access |
| Acreage | Yes |
| Sewer | Septic System |
| SizeDepth | 487 Ft |
| SizeFrontage | 196 Ft |
| SizeIrregular | 196 X 487 Ft |
| SizeTotalText | 196 X 487 Ft|2 - 4.99 Acres |
| ZoningDescription | Wf 1-15 |
Rooms
| Level | Type | Length | Width | Dimensions |
|---|---|---|---|---|
| Second Level | Bedroom 3 | 4.82 m | 4.13 m | 4.82 m x 4.13 m |
| Main Level | Living Room | 5.43 m | 4.1 m | 5.43 m x 4.1 m |
| Main Level | Kitchen | 4.15 m | 2.36 m | 4.15 m x 2.36 m |
| Main Level | Dining Room | 6.48 m | 4.18 m | 6.48 m x 4.18 m |
| Main Level | Primary Bedroom | 5.58 m | 4.12 m | 5.58 m x 4.12 m |
| Main Level | Bedroom 2 | 4.77 m | 2.33 m | 4.77 m x 2.33 m |
| Ground Level | Laundry Room | 2.28 m | 2.24 m | 2.28 m x 2.24 m |
Utilities
| Electricity | Installed |
| Wireless | Available |
| Electricity Connected | Connected |
https://www.realtor.ca/real-estate/29674802/47-linda-lane-e-carling-carling
Interested?
Contact us for more information

The trademarks REALTOR®, REALTORS®, and the REALTOR® logo are controlled by The Canadian Real Estate Association (CREA) and identify real estate professionals who are members of CREA. The trademarks MLS®, Multiple Listing Service® and the associated logos are owned by The Canadian Real Estate Association (CREA) and identify the quality of services provided by real estate professionals who are members of CREA. The trademark DDF® is owned by The Canadian Real Estate Association (CREA) and identifies CREA's Data Distribution Facility (DDF®)
April 29 2026 09:32:31
Muskoka Haliburton Orillia – The Lakelands Association of REALTORS®
RE/MAX Parry Sound Muskoka Realty Ltd