
47 Shamrock Boulevard South Bruce Peninsula, Ontario N0H 2T0

$525,000
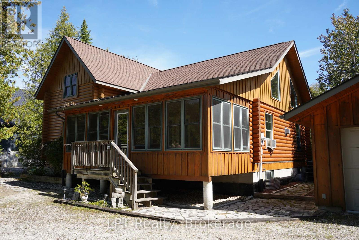
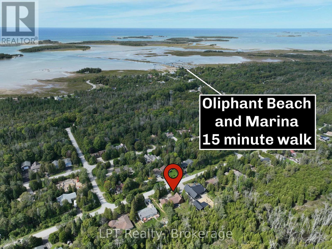
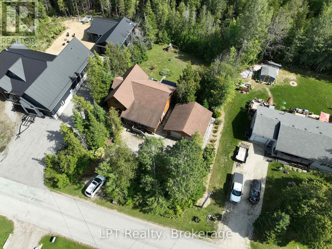
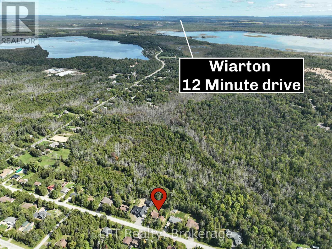
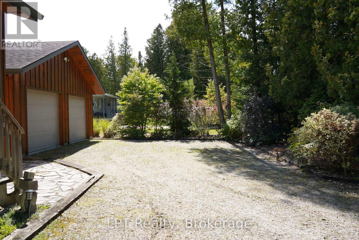
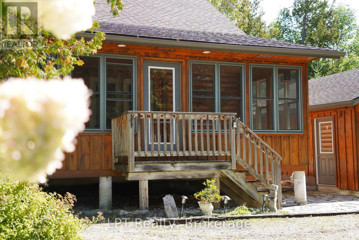
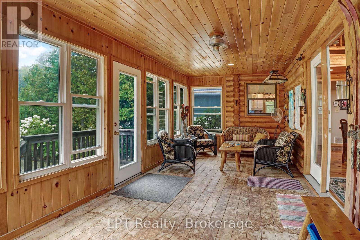
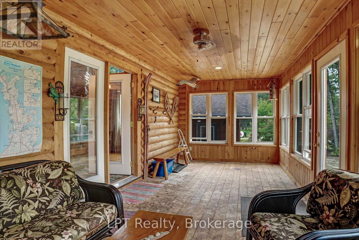
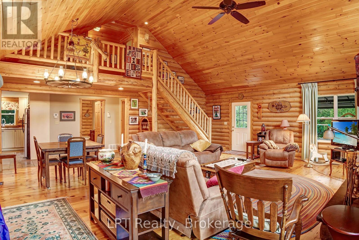
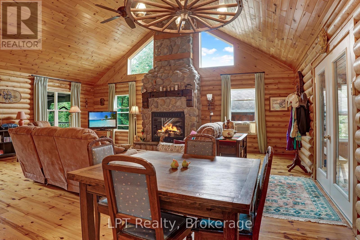
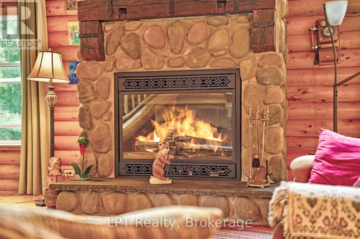
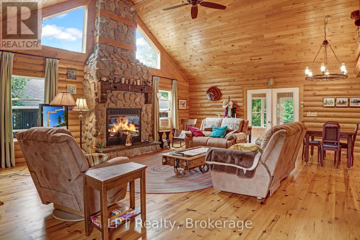
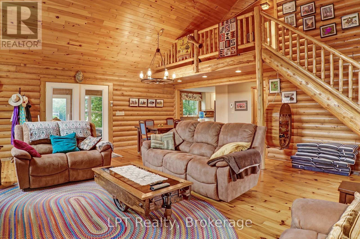
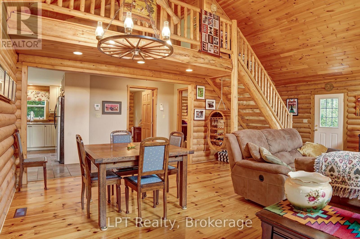
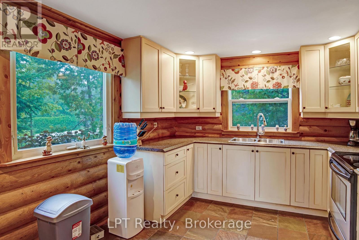
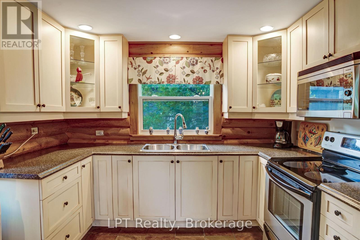
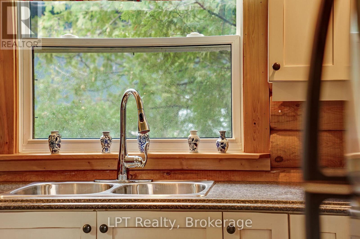
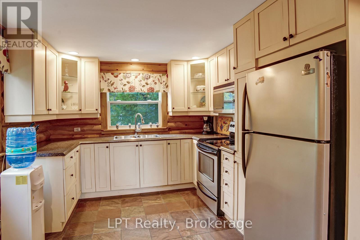
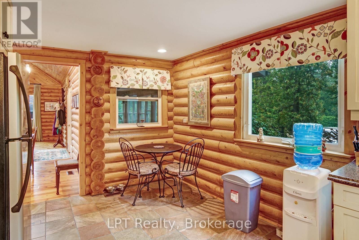
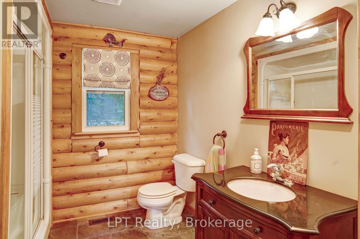
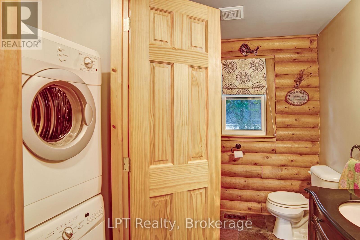
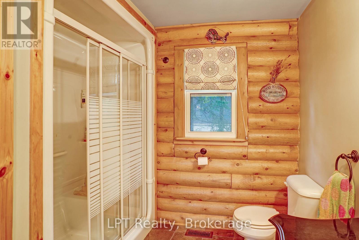
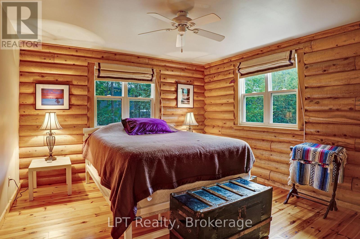
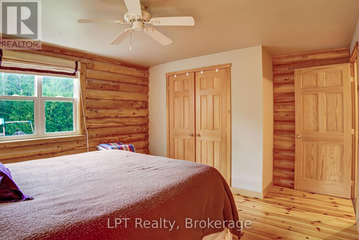
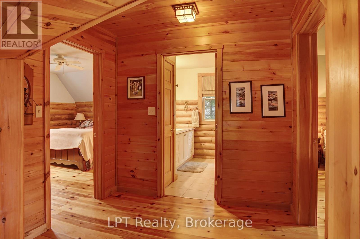
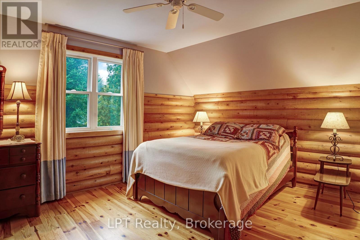
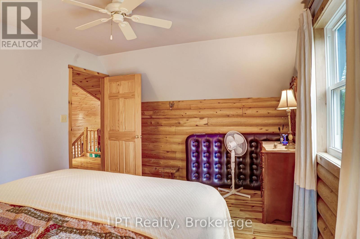
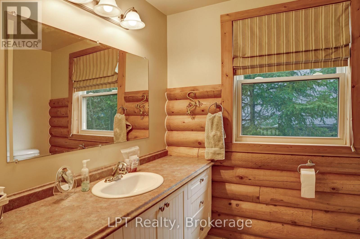
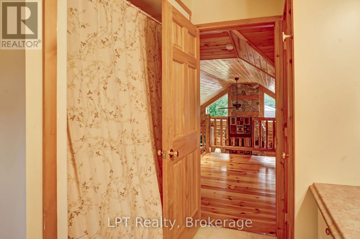
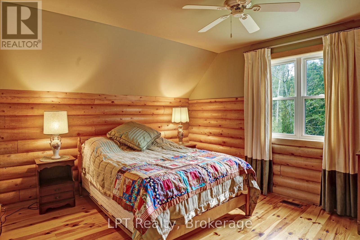
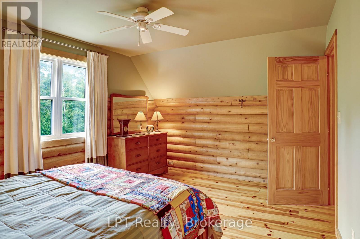
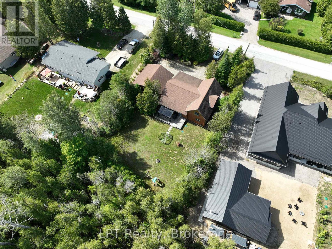
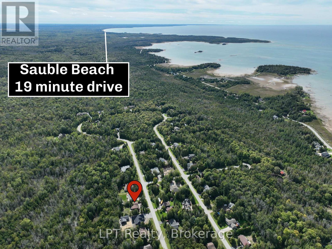
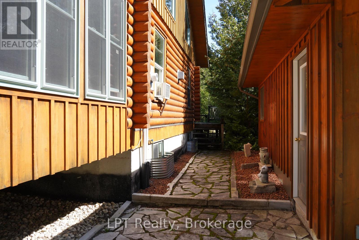
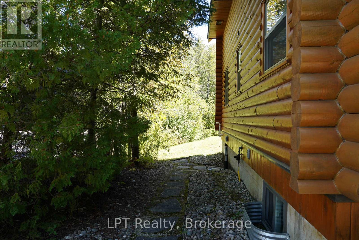
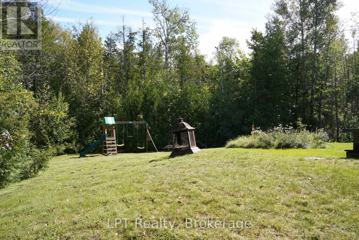
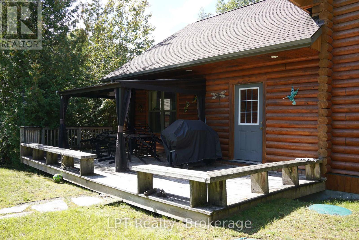
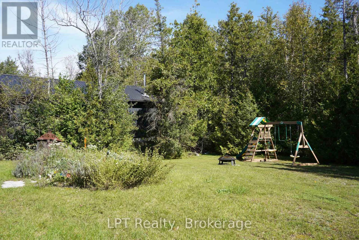
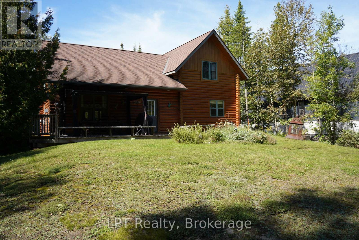
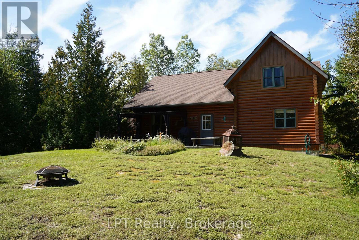
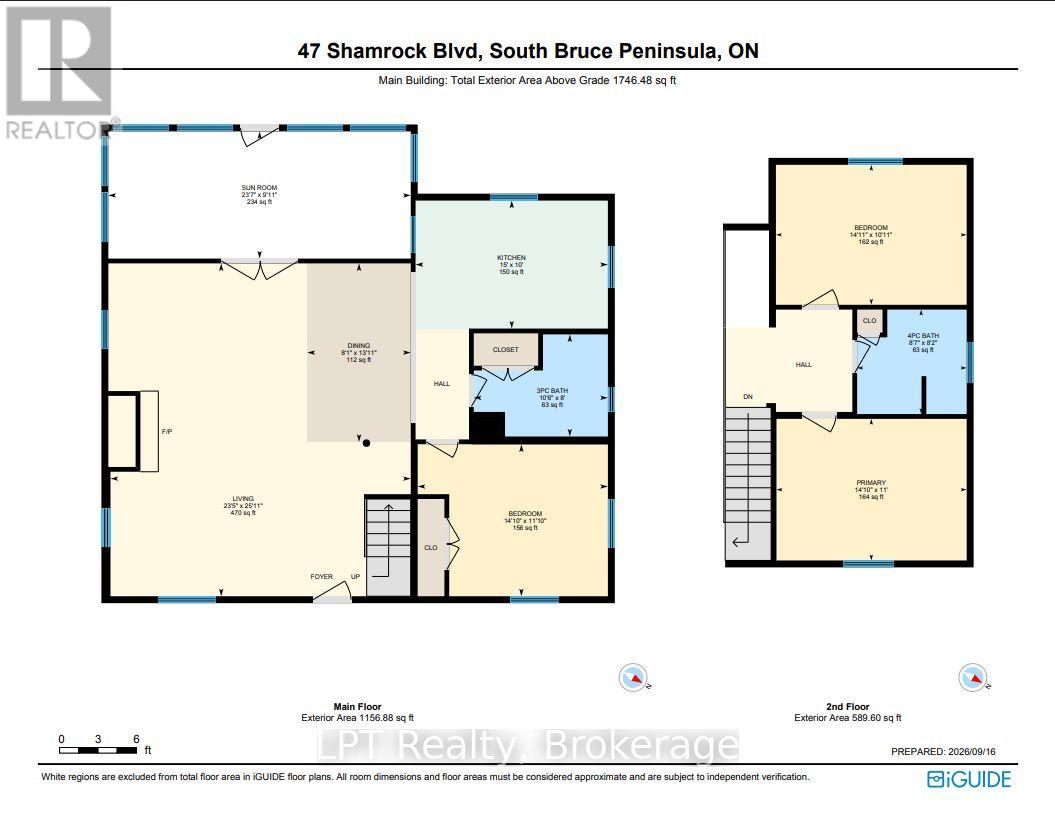
Discover the timeless beauty of log home living at 47 Shamrock Drive, a charming 3-bedroom, 2-bathroom retreat tucked away in a quiet and peaceful neighbourhood. Surrounded by natural beauty and offering a welcoming atmosphere, this inviting property is the perfect blend of rustic character, everyday comfort, and laid-back Bruce Peninsula living.Step inside and experience the warmth and character of a home designed to make you feel instantly at ease. The living room is a true showstopper, featuring soaring ceilings and a stunning large stone fireplace that creates a cozy focal point for relaxing evenings, family gatherings, and unforgettable moments. The beautiful log construction adds a distinctive touch of rustic elegance, bringing natural warmth and character to every space.Thoughtfully designed for convenient living, the main floor features a comfortable primary bedroom and main-floor laundry, offering the ease of one-level living for everyday essentials. With three bedrooms and two bathrooms, there is plenty of room for family, visiting friends, or creating a dedicated home office or hobby space.Outside, enjoy a lovely backyard that offers the perfect setting for morning coffee, summer barbecues, gardening, or simply unwinding in the peaceful surroundings. Whether you're entertaining guests or enjoying a quiet afternoon at home, this outdoor space adds another layer of charm to the property.For those who love the outdoors, Oliphant Beach is just a scenic 15-minute walk away, making it easy to enjoy sandy shores, refreshing lake breezes, and beautiful Lake Huron sunsets. A short 12-minute drive brings you to Wiarton, where you'll find local shops, restaurants, and everyday amenities.Whether you're searching for a year-round residence, a cozy cottage escape, or a home that celebrates the beauty of natural materials and peaceful surroundings, 47 Shamrock Drive offers a wonderful opportunity to experience the relaxed lifestyle of the Bruce Peninsula. (id:13139)
Property Details
| MLS® Number | X13796804 |
| Property Type | Single Family |
| Community Name | South Bruce Peninsula |
| AmenitiesNearBy | Beach, Hospital |
| CommunityFeatures | School Bus |
| EquipmentType | Propane Tank |
| Features | Wooded Area, Carpet Free |
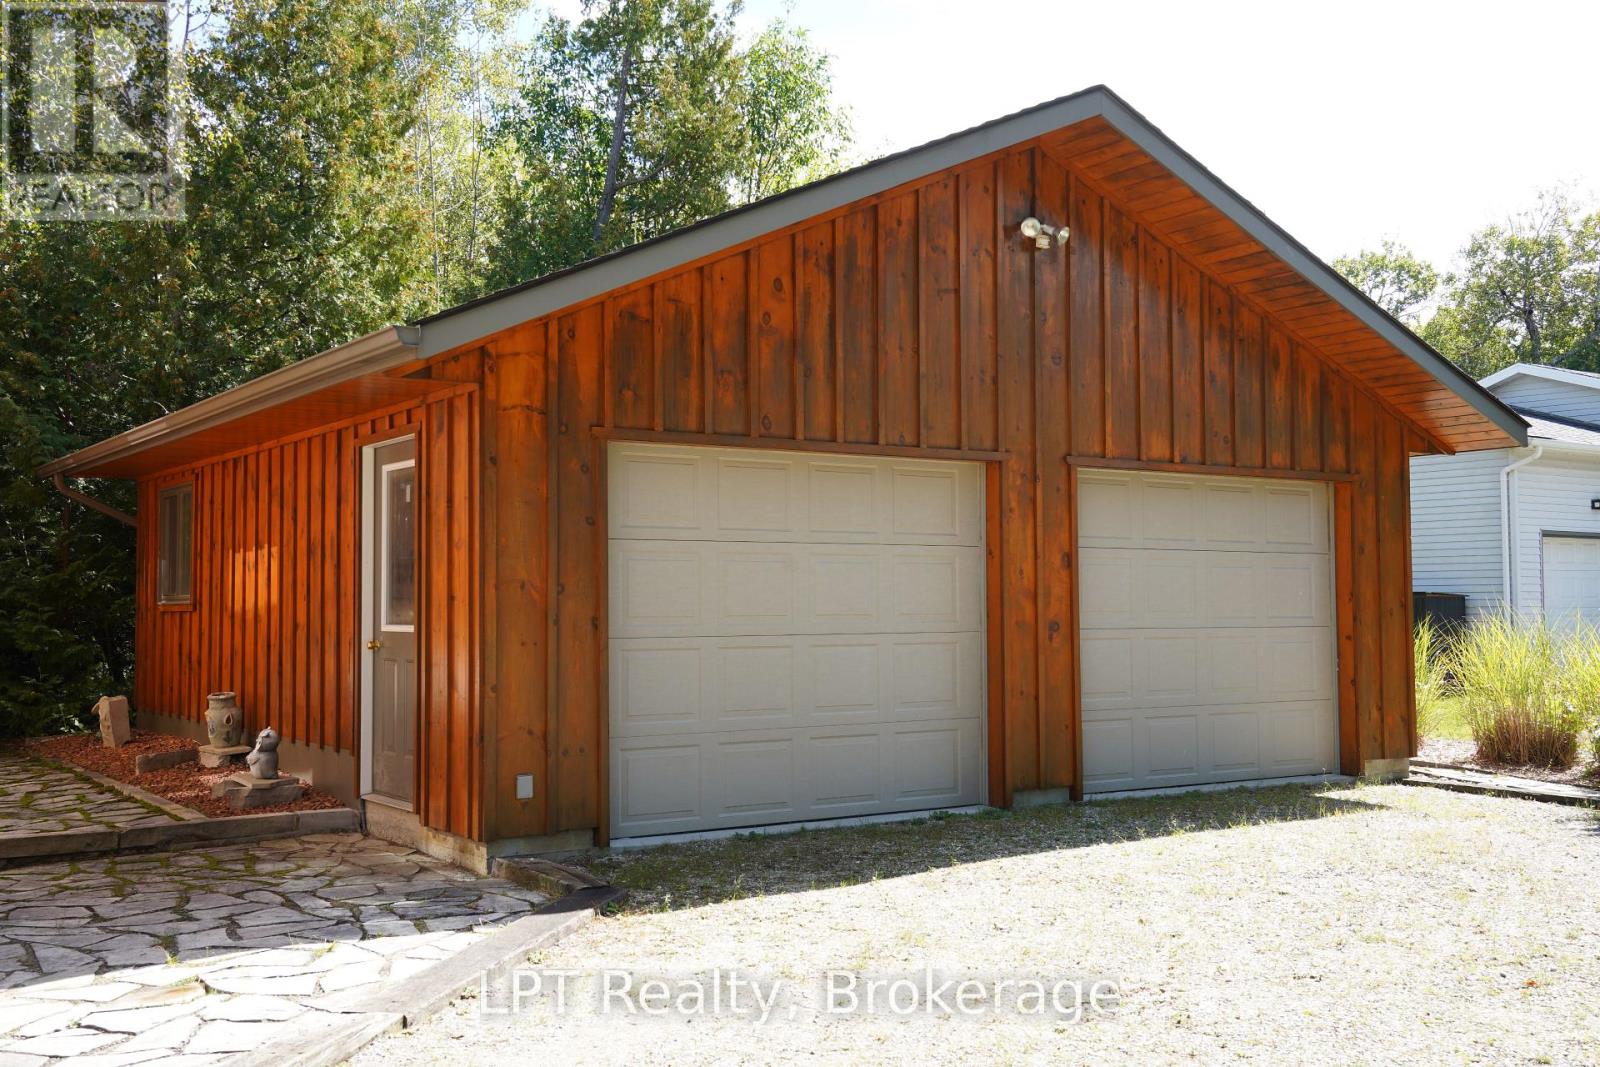
| ParkingSpaceTotal | 6 |
| RentalEquipmentType | Propane Tank |
| Structure | Deck, Porch |
Building
| BathroomTotal | 2 |
| BedroomsAboveGround | 3 |
| BedroomsTotal | 3 |
| Amenities | Fireplace(s) |
| Appliances | Dryer, Furniture, Stove, Washer, Refrigerator |
| BasementType | Crawl Space |
| ConstructionStyleAttachment | Detached |
| CoolingType | None |
| ExteriorFinish | Wood |
| FireplacePresent | Yes |
| FoundationType | Poured Concrete |
| HeatingFuel | Propane |
| HeatingType | Forced Air |
| StoriesTotal | 2 |
| SizeInterior | 1500 - 2000 Sqft |
| Type | House |
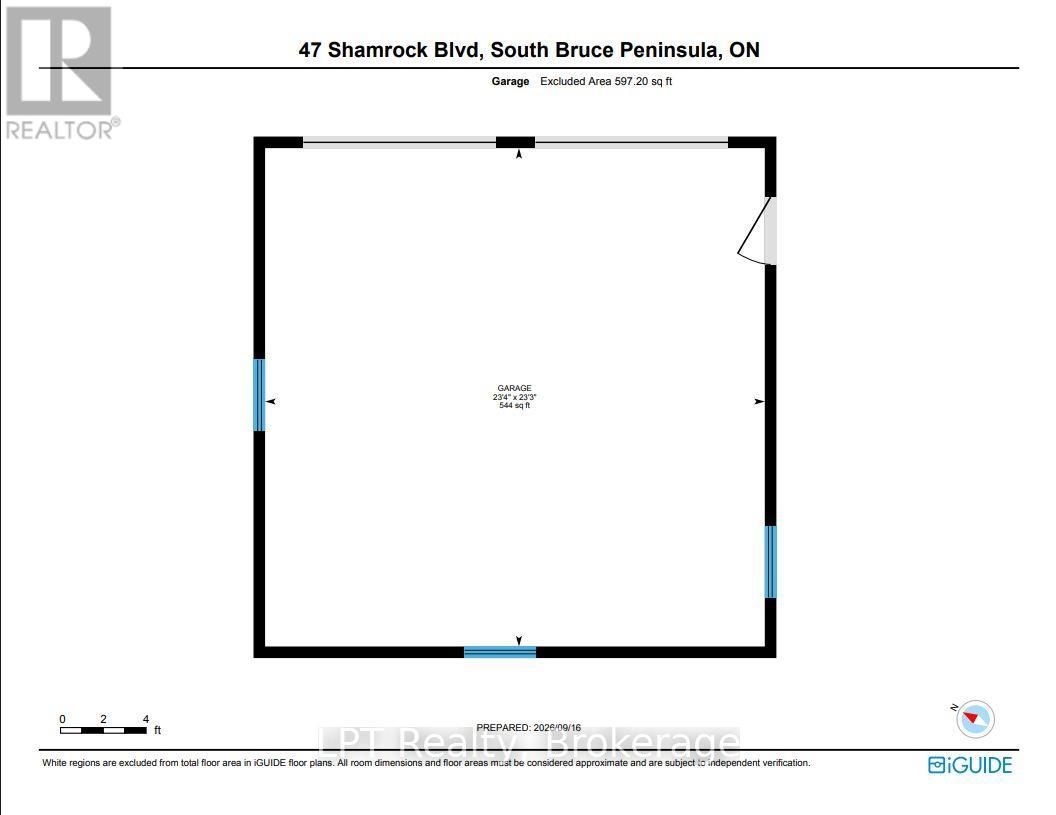
Parking
| Detached Garage | |
| Garage |
Land
| Acreage | No |
| LandAmenities | Beach, Hospital |
| Sewer | Septic System |
| SizeDepth | 150 Ft |
| SizeFrontage | 100 Ft |
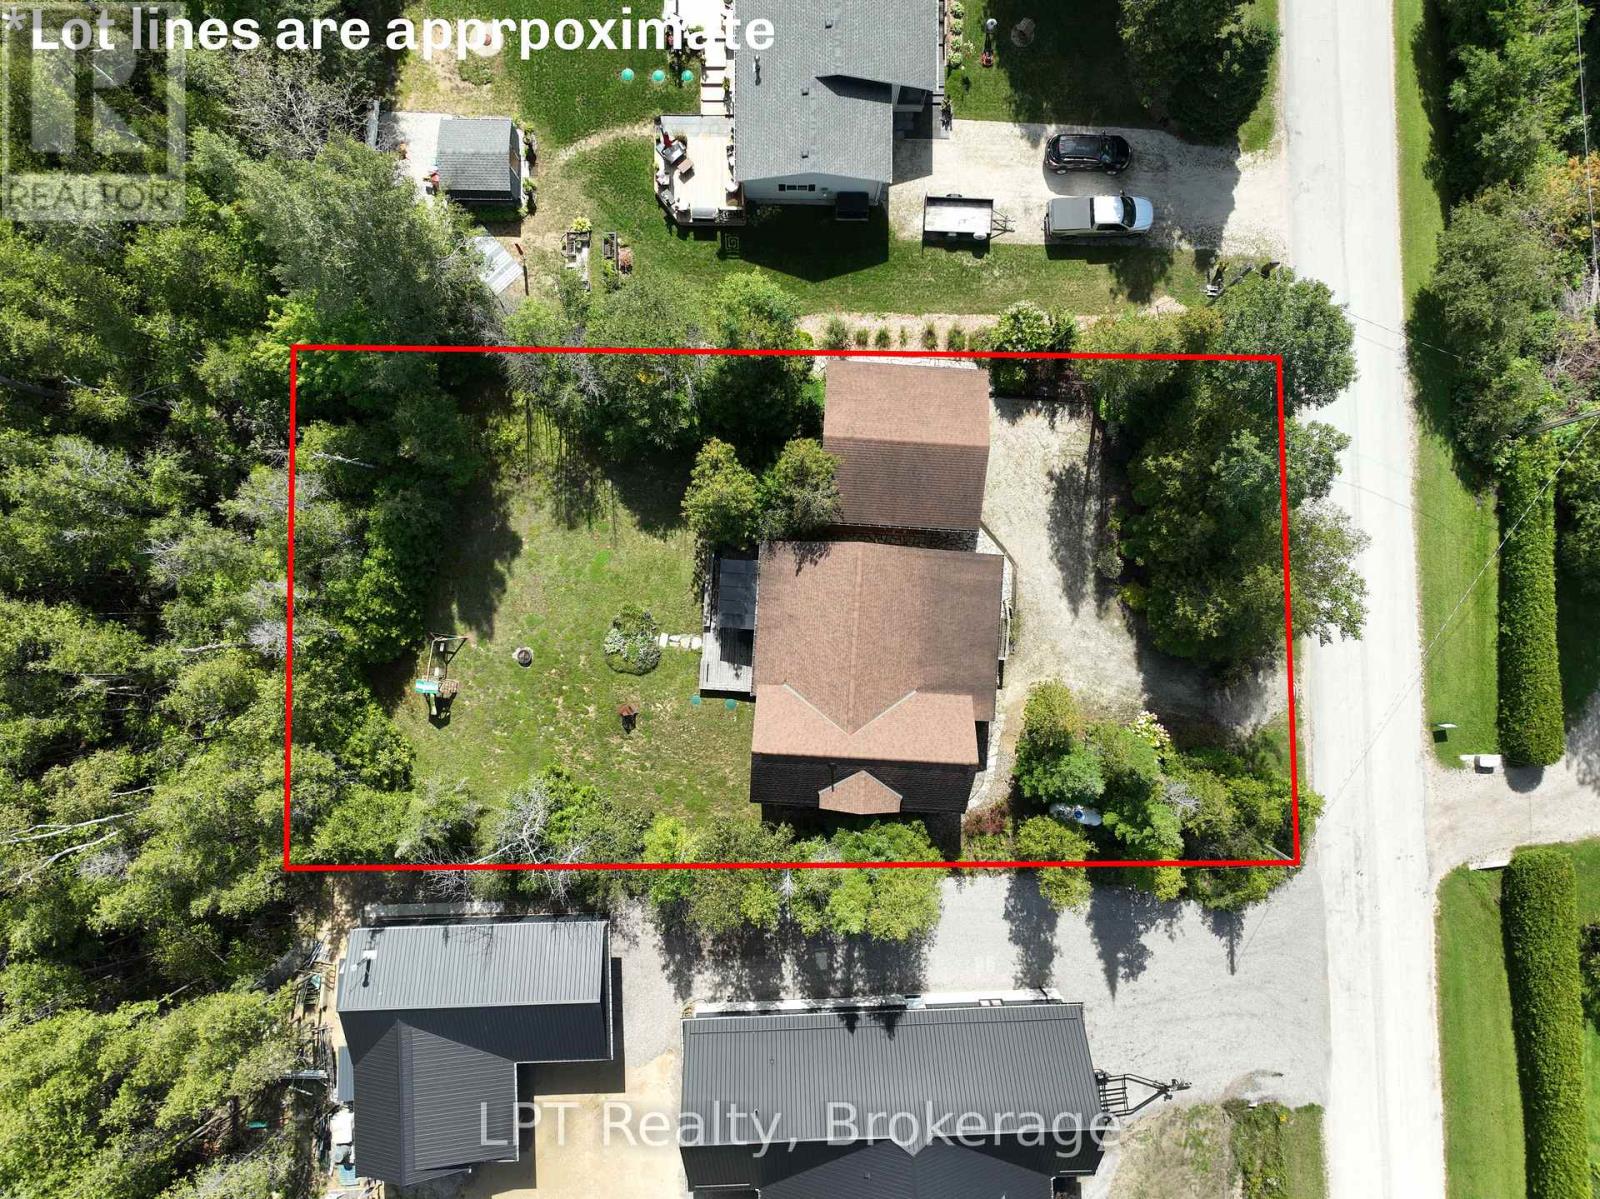
| SizeIrregular | 100 X 150 Ft |
| SizeTotalText | 100 X 150 Ft |
Rooms
| Level | Type | Length | Width | Dimensions |
|---|---|---|---|---|
| Second Level | Bathroom | 2.59 m | 2.47 m | 2.59 m x 2.47 m |
| Second Level | Bedroom | 4.54 m | 3.32 m | 4.54 m x 3.32 m |
| Second Level | Bedroom | 4.51 m | 3.35 m | 4.51 m x 3.35 m |
| Main Level | Bathroom | 3.2 m | 2.44 m | 3.2 m x 2.44 m |
| Main Level | Bedroom | 4.51 m | 3.6 m | 4.51 m x 3.6 m |
| Main Level | Dining Room | 2.47 m | 4.24 m | 2.47 m x 4.24 m |
| Main Level | Kitchen | 4.57 m | 3.05 m | 4.57 m x 3.05 m |
| Main Level | Living Room | 7.13 m | 7.93 m | 7.13 m x 7.93 m |
| Main Level | Sunroom | 7.19 m | 3.02 m | 7.19 m x 3.02 m |
Interested?
Contact us for more information

The trademarks REALTOR®, REALTORS®, and the REALTOR® logo are controlled by The Canadian Real Estate Association (CREA) and identify real estate professionals who are members of CREA. The trademarks MLS®, Multiple Listing Service® and the associated logos are owned by The Canadian Real Estate Association (CREA) and identify the quality of services provided by real estate professionals who are members of CREA. The trademark DDF® is owned by The Canadian Real Estate Association (CREA) and identifies CREA's Data Distribution Facility (DDF®)
September 17 2026 03:59:53
Muskoka Haliburton Orillia – The Lakelands Association of REALTORS®
Lpt Realty