
481 Edinburgh Road N Guelph (Riverside Park), Ontario N1H 5S3

$584,000
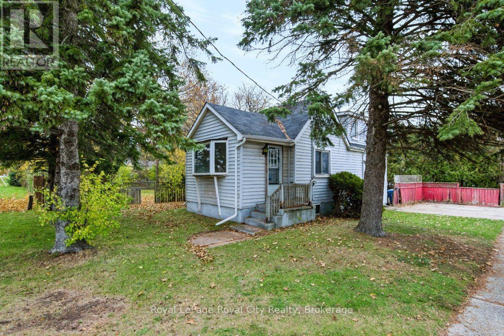
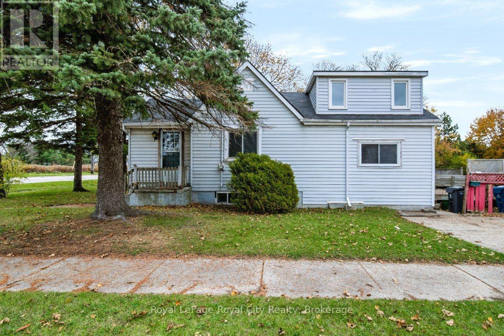
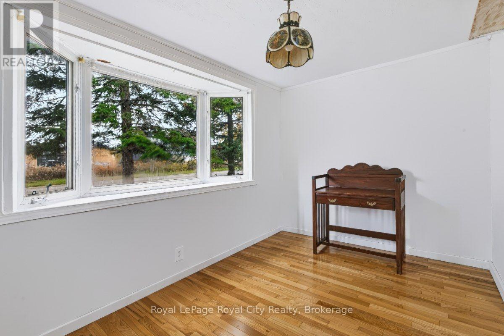
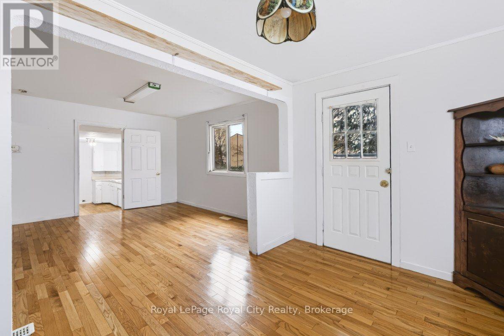
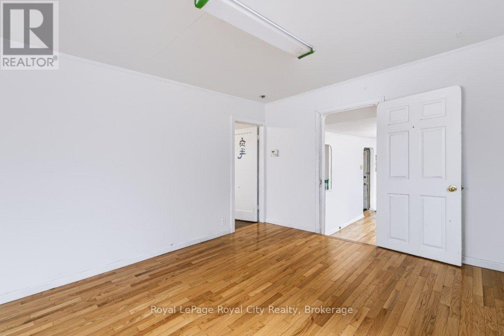
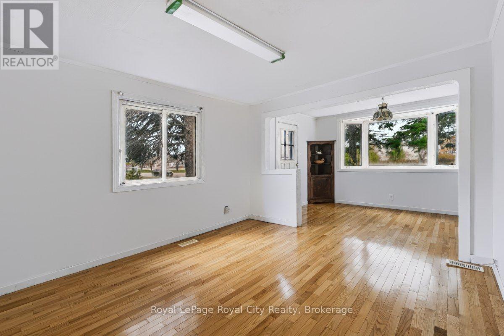
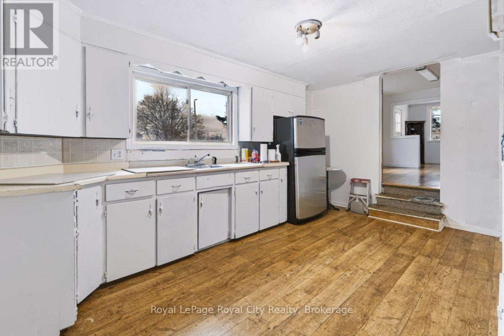
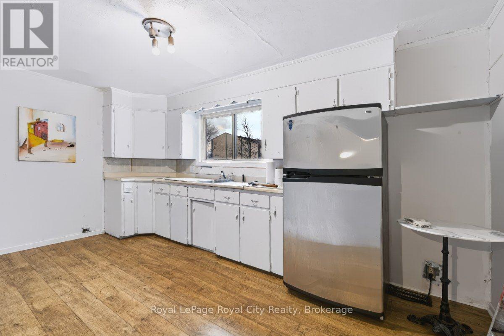
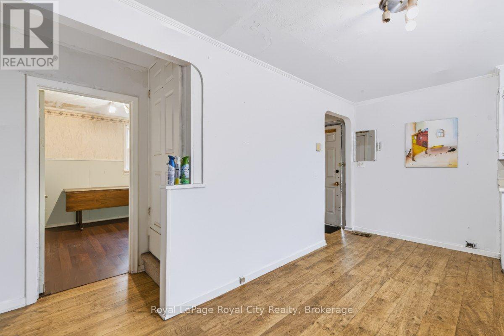
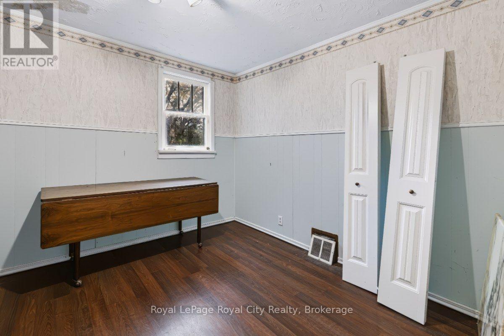
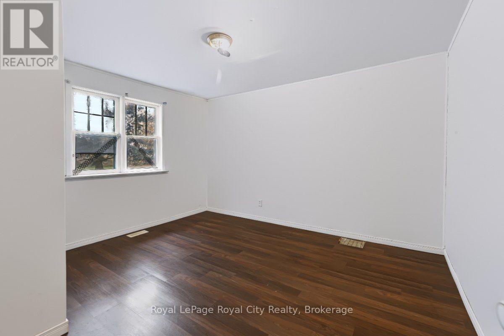
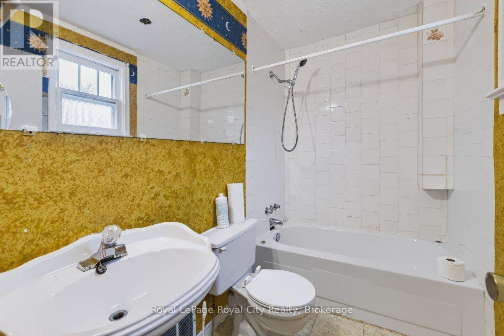
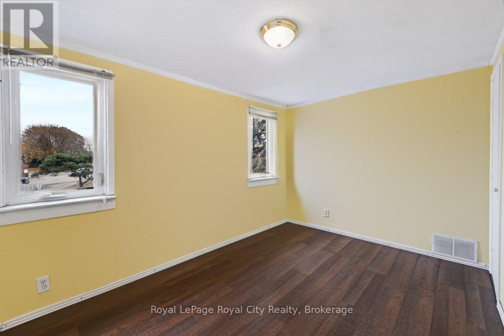
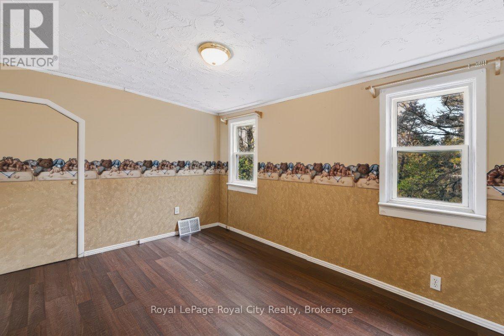
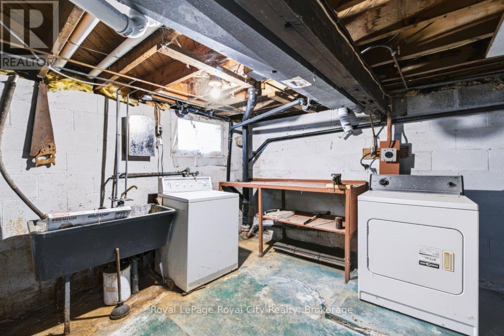
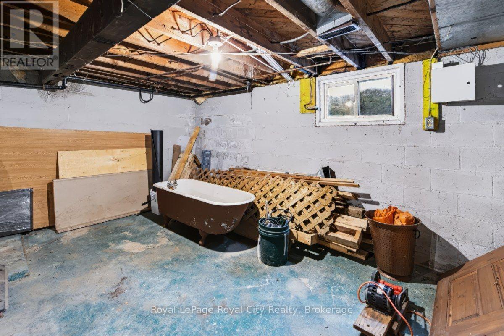
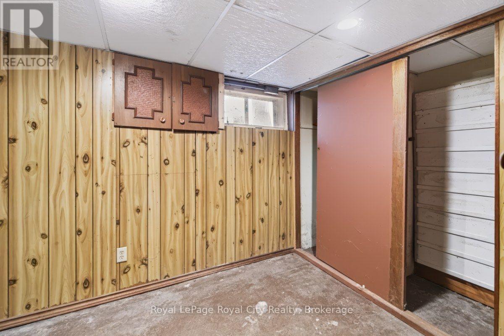
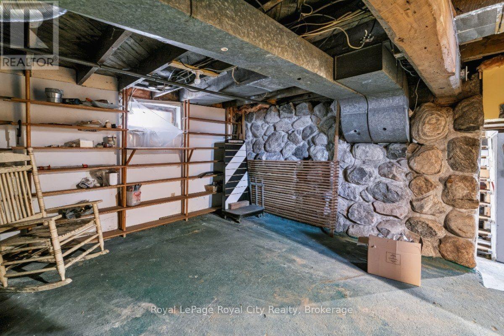
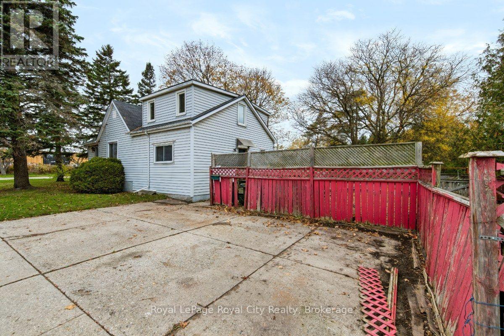
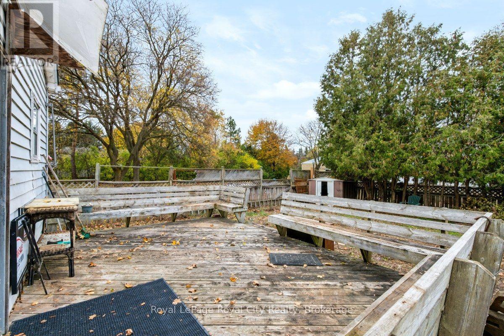
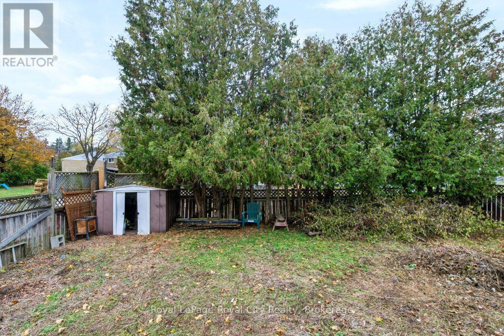
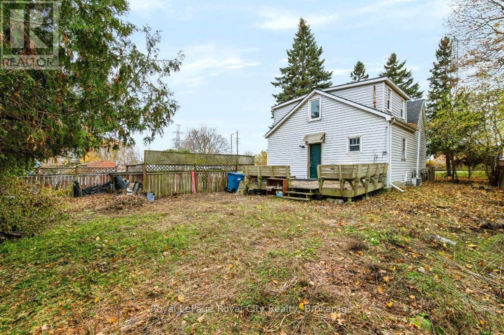
Opportunity is knocking! Set in a mature north-end neighbourhood and ready for its next owner to make this 1.5 storey their own. In need of some updating, it offers 2 main floor bedrooms plus 2 on the upper level Living and dining rooms, ample space in the kitchen that leads out toa deck and the rear yard and good storage space in the basement as well as a newer gas furnace. Parking for 3 cars side by side in the driveway. Convenient access for commuters and located close to shopping and trails. (id:13139)
Property Details
| MLS® Number | X14156344 |
| Property Type | Single Family |
| Community Name | Riverside Park |
| EquipmentType | Water Heater |
| ParkingSpaceTotal | 3 |
| RentalEquipmentType | Water Heater |
Building
| BathroomTotal | 1 |
| BedroomsAboveGround | 4 |
| BedroomsTotal | 4 |
| Age | 51 To 99 Years |
| Appliances | Dryer, Stove, Washer, Refrigerator |
| BasementDevelopment | Unfinished |
| BasementType | N/a (unfinished) |
| ConstructionStyleAttachment | Detached |
| CoolingType | Central Air Conditioning |
| ExteriorFinish | Vinyl Siding |
| FoundationType | Block, Stone |
| HeatingFuel | Natural Gas |
| HeatingType | Forced Air |
| StoriesTotal | 2 |
| SizeInterior | 1100 - 1500 Sqft |
| Type | House |
| UtilityWater | Municipal Water |
Parking
| No Garage |
Land
| Acreage | No |
| Sewer | Sanitary Sewer |
| SizeDepth | 100 Ft |
| SizeFrontage | 50 Ft |
| SizeIrregular | 50 X 100 Ft |
| SizeTotalText | 50 X 100 Ft |
| ZoningDescription | R1b |
Rooms
| Level | Type | Length | Width | Dimensions |
|---|---|---|---|---|
| Second Level | Bedroom 3 | 3.91 m | 2.54 m | 3.91 m x 2.54 m |
| Second Level | Bedroom 4 | 3.81 m | 2.74 m | 3.81 m x 2.74 m |
| Main Level | Dining Room | 3.76 m | 2.36 m | 3.76 m x 2.36 m |
| Main Level | Living Room | 3.96 m | 3.45 m | 3.96 m x 3.45 m |
| Main Level | Kitchen | 4.62 m | 2.87 m | 4.62 m x 2.87 m |
| Main Level | Bedroom | 3.89 m | 3.48 m | 3.89 m x 3.48 m |
| Main Level | Bedroom 2 | 3.18 m | 3.15 m | 3.18 m x 3.15 m |
Interested?
Contact us for more information

The trademarks REALTOR®, REALTORS®, and the REALTOR® logo are controlled by The Canadian Real Estate Association (CREA) and identify real estate professionals who are members of CREA. The trademarks MLS®, Multiple Listing Service® and the associated logos are owned by The Canadian Real Estate Association (CREA) and identify the quality of services provided by real estate professionals who are members of CREA. The trademark DDF® is owned by The Canadian Real Estate Association (CREA) and identifies CREA's Data Distribution Facility (DDF®)
November 10 2026 03:59:41
Muskoka Haliburton Orillia – The Lakelands Association of REALTORS®
Royal LePage Royal City Realty