
489 Danby Street E North Perth (Listowel), Ontario N4W 0A5

$450,000
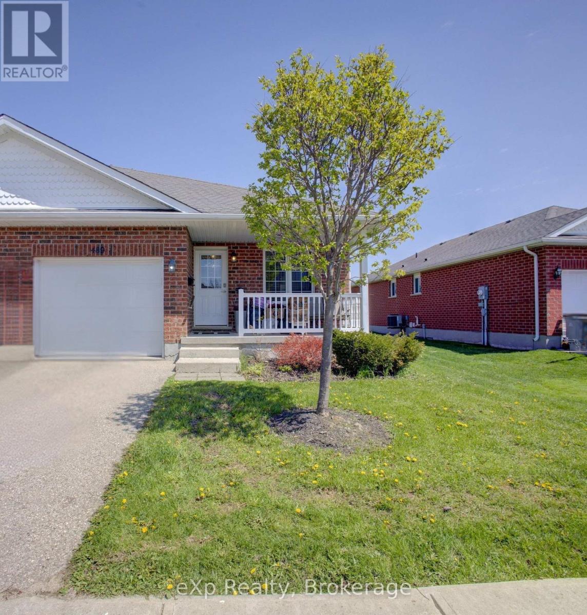
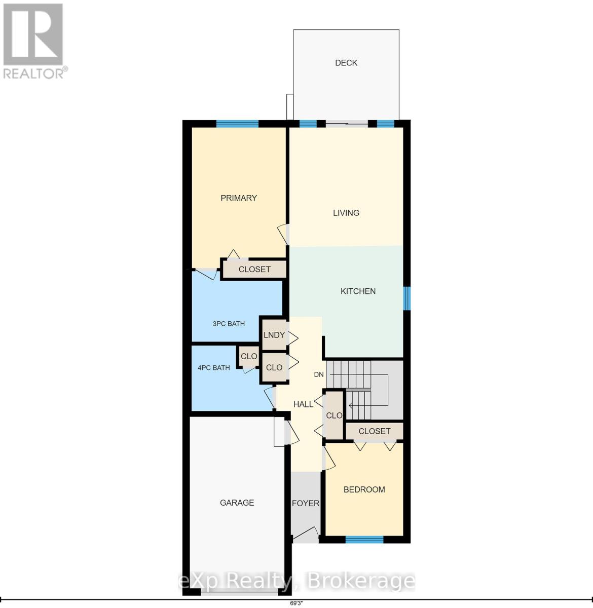
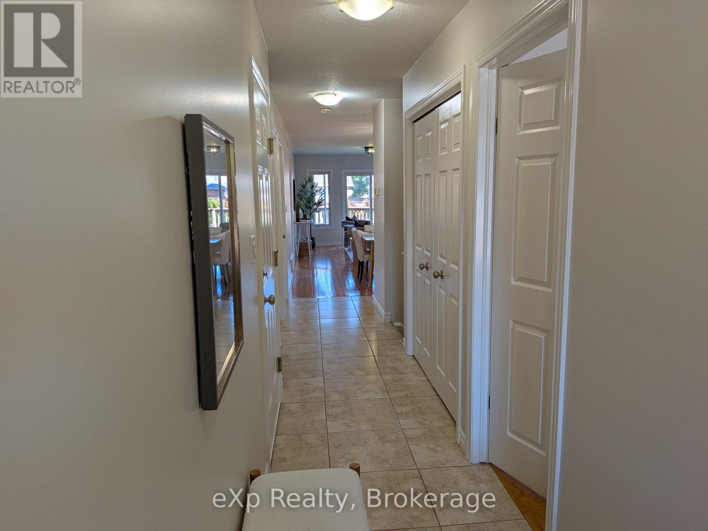
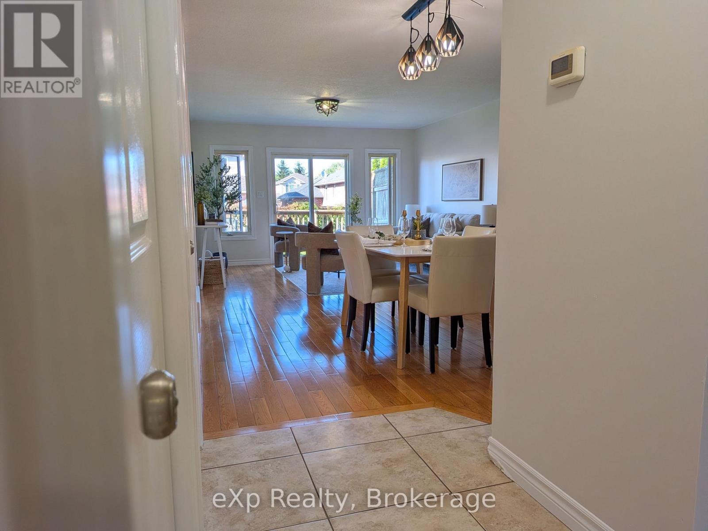
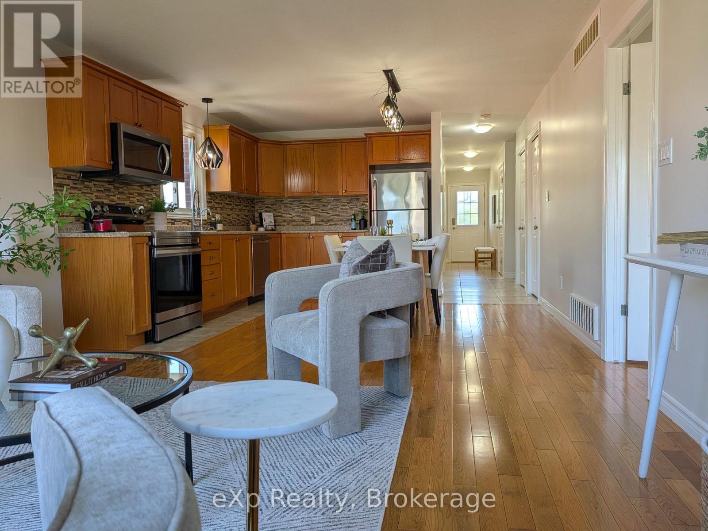
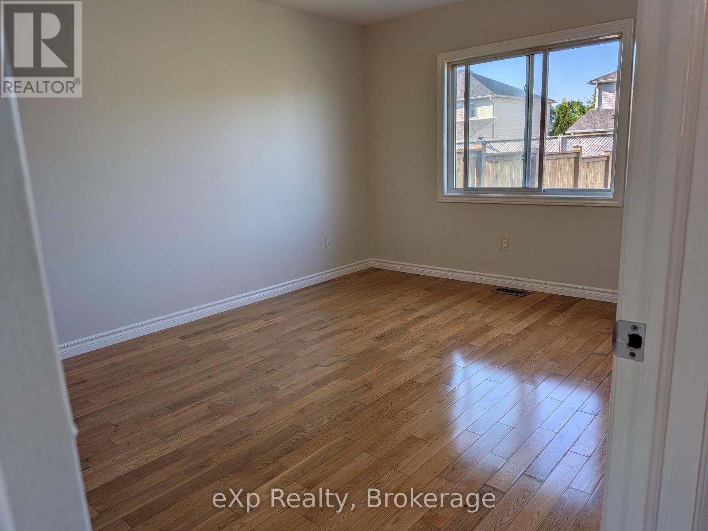
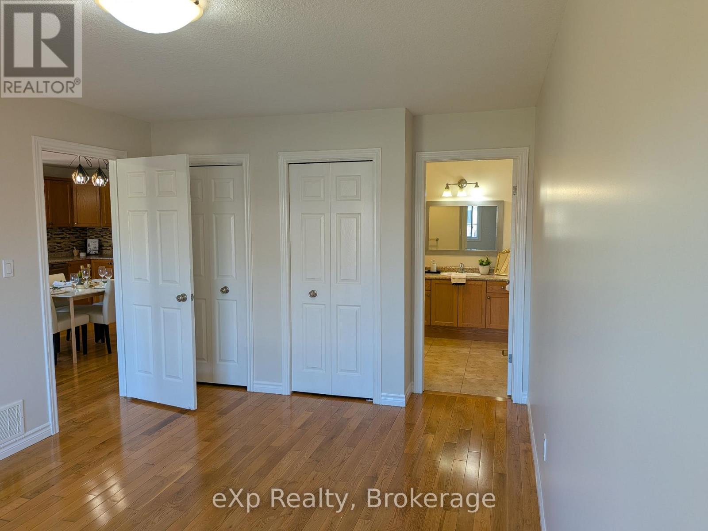
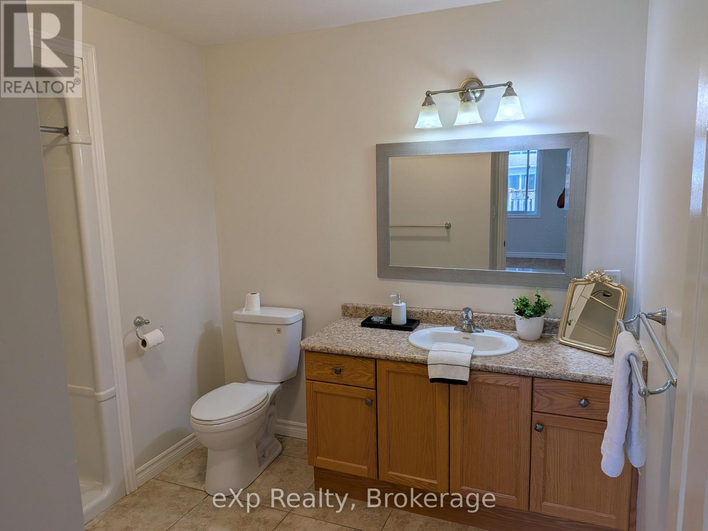
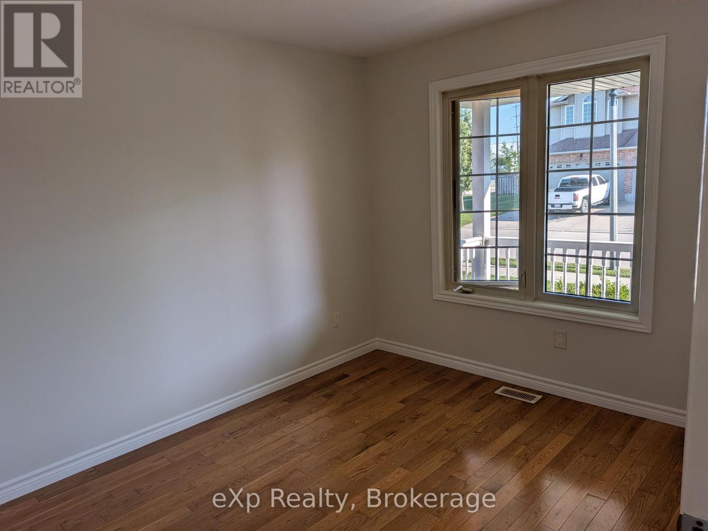
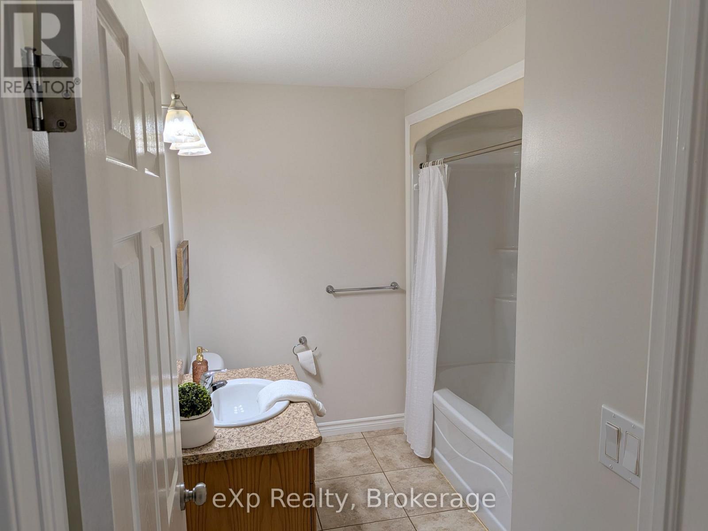
Welcome to 489 Danby Street E in Listowel, a tidy semi-detached 2-bedroom, 2-bath bungalow offers an easy main-floor layout with a bright kitchen, dining area, great room, main floor laundry, attached garage, covered front porch, and a back deck for morning coffee, evening relaxing, or pretending you're "checking the weather." The primary bedroom includes a walk-in closet and ensuite, while the unfinished basement gives you extra storage or future potential. A fresh coat of paint has helped brighten things up, and buyers may still want to plan for their own fresh-air refresh to make the home feel fully their own. With forced-air gas heat, central air, municipal services, and vacant possession available, this one is clean, practical, and ready for you. At this price point in Listowel, affordable bungalow living is getting harder to find so don't wait until someone else is measuring for furniture. Book your showing today. (id:13139)
Property Details
| MLS® Number | X13541018 |
| Property Type | Single Family |
| Community Name | Listowel |
| Features | Irregular Lot Size |
| ParkingSpaceTotal | 2 |
Building
| BathroomTotal | 2 |
| BedroomsAboveGround | 2 |
| BedroomsTotal | 2 |
| Appliances | Water Heater, Dryer, Stove, Washer, Refrigerator |
| ArchitecturalStyle | Bungalow |
| BasementDevelopment | Unfinished |
| BasementType | N/a (unfinished) |
| ConstructionStyleAttachment | Semi-detached |
| CoolingType | Central Air Conditioning |
| ExteriorFinish | Brick |
| FoundationType | Poured Concrete |
| HeatingFuel | Natural Gas |
| HeatingType | Forced Air |
| StoriesTotal | 1 |
| SizeInterior | 700 - 1100 Sqft |
| Type | House |
| UtilityWater | Municipal Water |
Parking
| Attached Garage | |
| Garage |
Land
| Acreage | No |
| Sewer | Sanitary Sewer |
| SizeDepth | 112 Ft ,10 In |
| SizeFrontage | 31 Ft |
| SizeIrregular | 31 X 112.9 Ft |
| SizeTotalText | 31 X 112.9 Ft |
| ZoningDescription | R2 |
Rooms
| Level | Type | Length | Width | Dimensions |
|---|---|---|---|---|
| Main Level | Bedroom | 3.32 m | 2.762 m | 3.32 m x 2.762 m |
| Main Level | Bathroom | 2.33 m | 2.88 m | 2.33 m x 2.88 m |
| Main Level | Kitchen | 3.97 m | 4.05 m | 3.97 m x 4.05 m |
| Main Level | Living Room | 4.23 m | 4.05 m | 4.23 m x 4.05 m |
| Main Level | Primary Bedroom | 5 m | 3.34 m | 5 m x 3.34 m |
| Main Level | Bathroom | 2.51 m | 3.21 m | 2.51 m x 3.21 m |
https://www.realtor.ca/real-estate/30008932/489-danby-street-e-north-perth-listowel-listowel
Interested?
Contact us for more information

The trademarks REALTOR®, REALTORS®, and the REALTOR® logo are controlled by The Canadian Real Estate Association (CREA) and identify real estate professionals who are members of CREA. The trademarks MLS®, Multiple Listing Service® and the associated logos are owned by The Canadian Real Estate Association (CREA) and identify the quality of services provided by real estate professionals who are members of CREA. The trademark DDF® is owned by The Canadian Real Estate Association (CREA) and identifies CREA's Data Distribution Facility (DDF®)
July 13 2026 11:38:43
Muskoka Haliburton Orillia – The Lakelands Association of REALTORS®
Exp Realty