
489 Ridge Road Meaford, Ontario N4L 1L8

$749,000
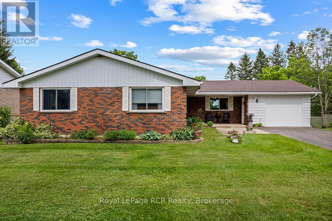
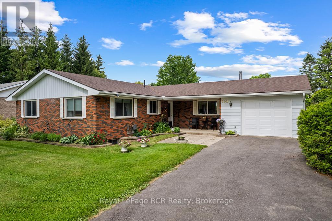
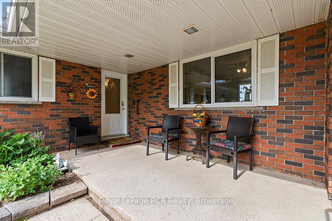
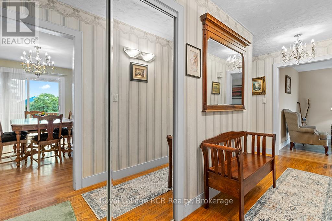
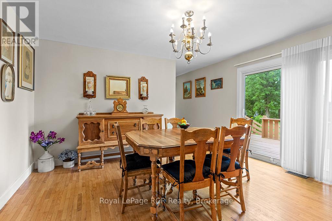
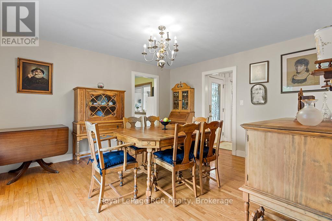
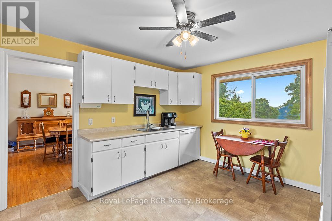
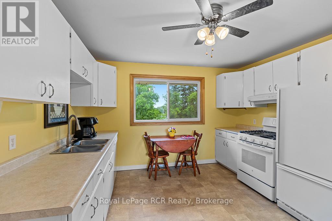
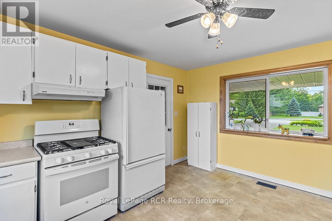
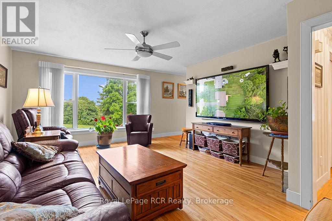
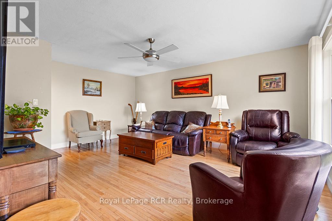
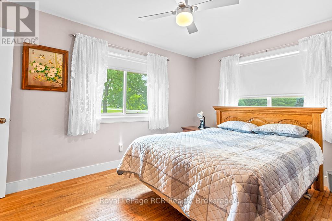
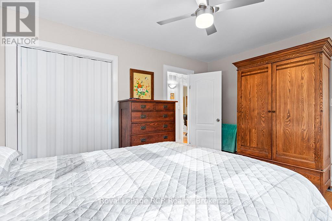
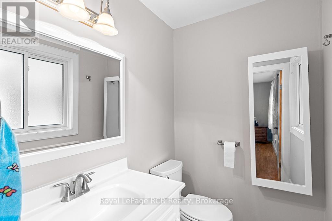
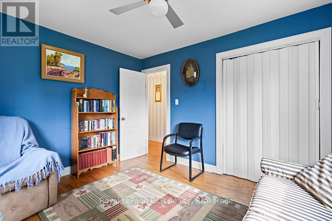
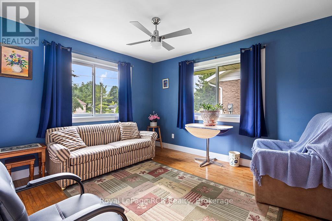
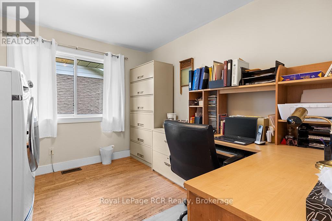
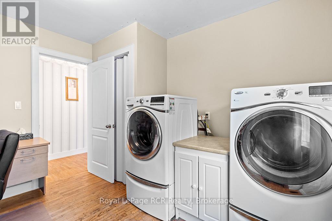
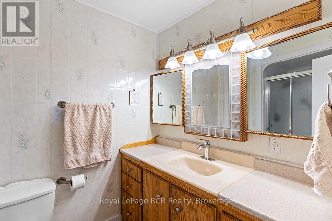
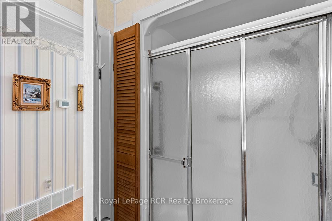
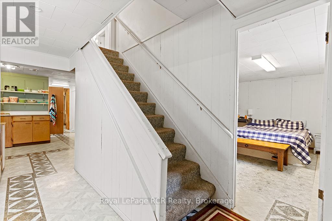
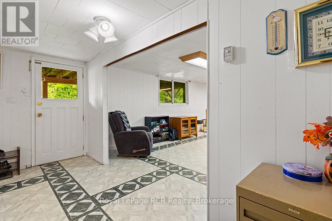
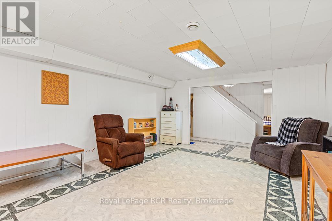
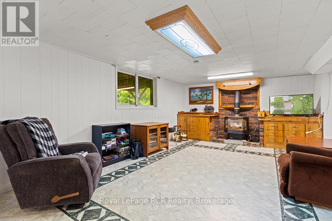
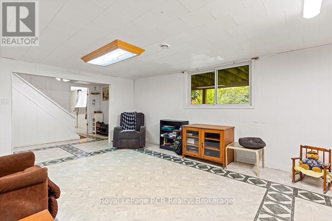
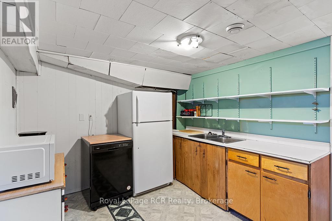
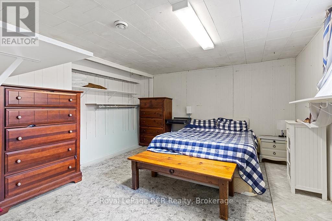
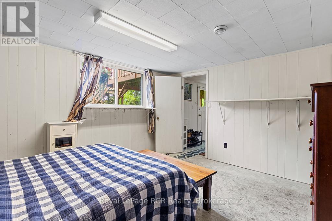
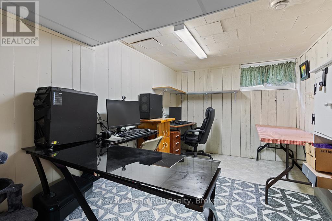
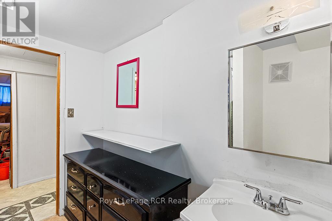
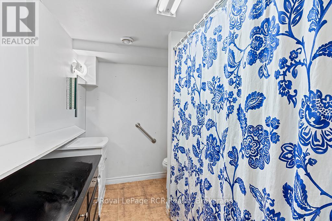
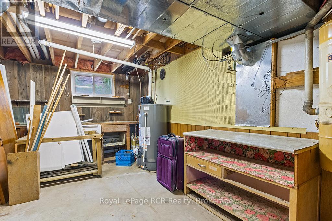
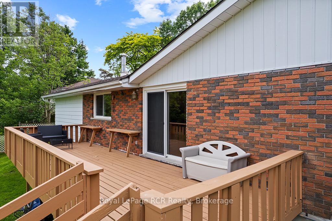
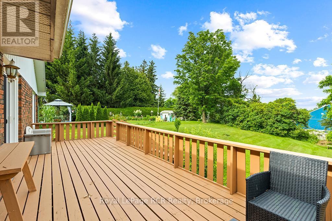
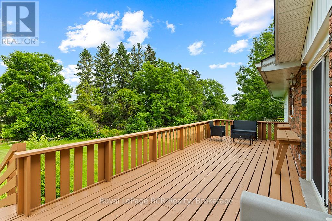
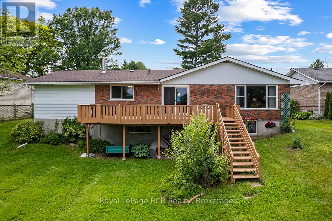
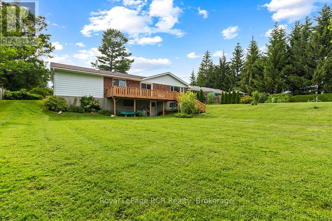
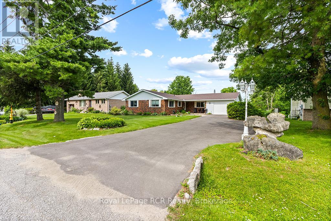
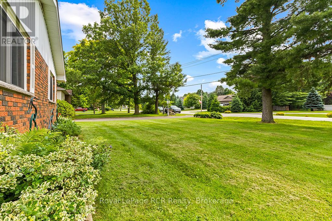
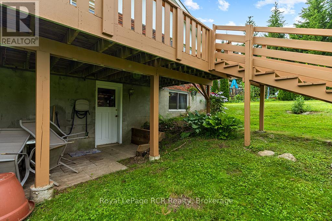
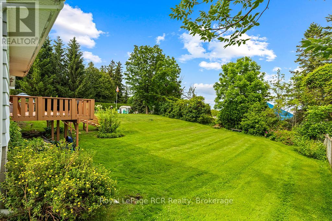
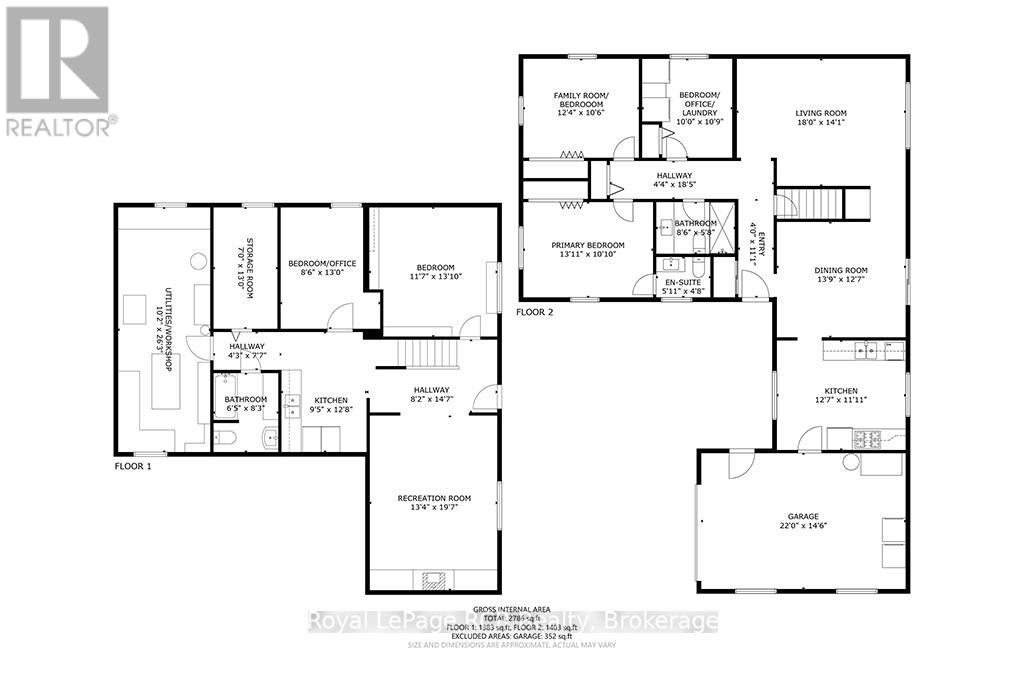
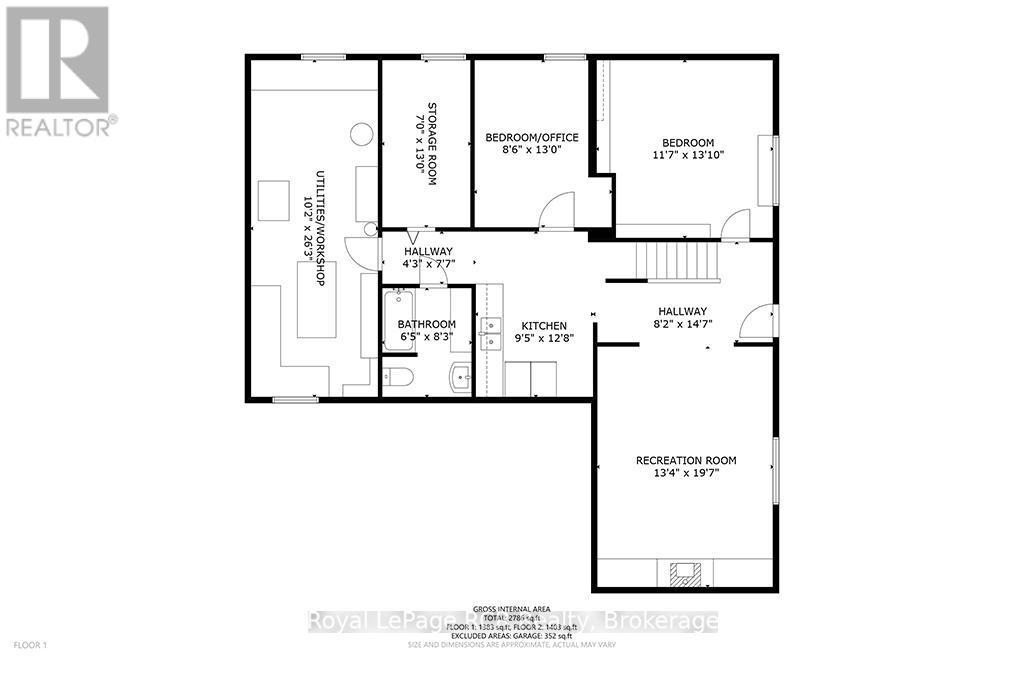
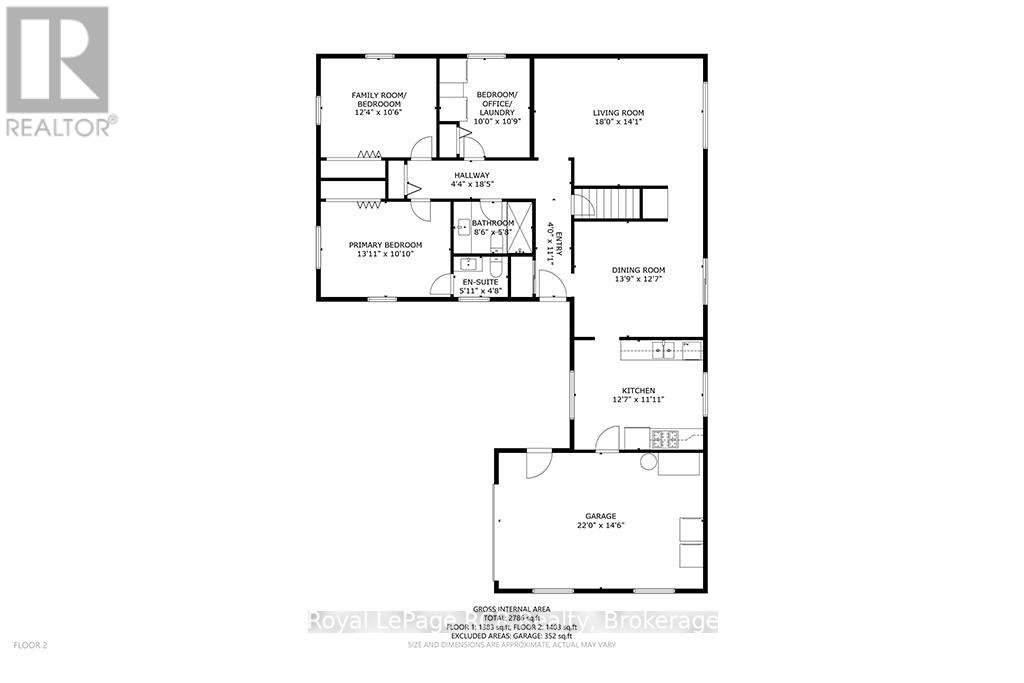
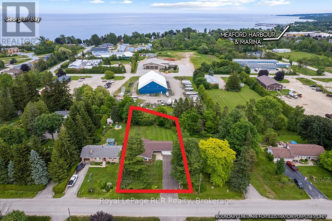
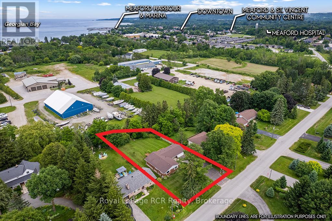
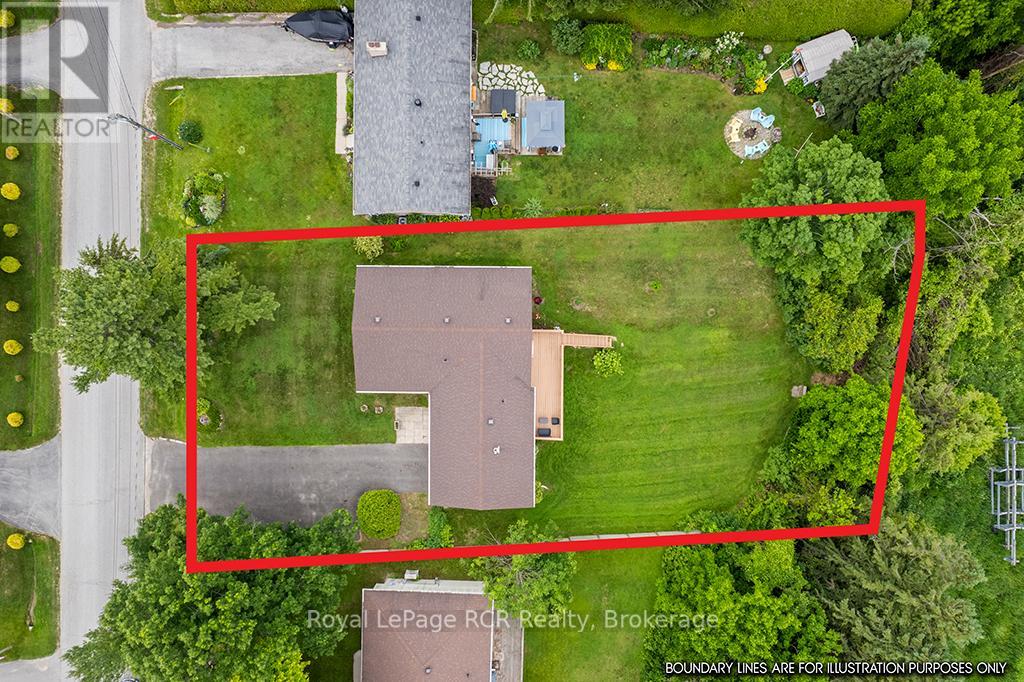
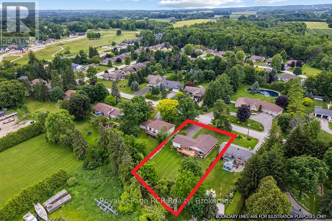
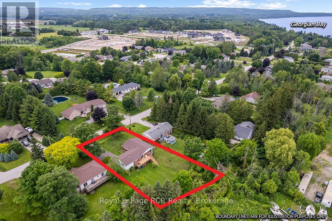
Nestled in a highly desirable and sought-after neighborhood, this spacious bungalow offers incredible versatility and the ultimate layout for multi-generational living or a growing family. Location is everything, and this property delivers with quick, convenient access to Highway 26, the local hospital and the golf course. The bright and airy main floor features a seamless flow designed for everyday comfort, boasting a large eat-in kitchen that opens to a formal dining room. From the dining room, step out onto a raised deck with stairs leading directly to the backyard, making summer BBQs and outdoor entertaining a breeze. Gas hook up for BBQ can be found below the deck. The main level hosts a primary bedroom complete with a private ensuite, two additional bedrooms are on this level, the third bedroom is currently utilized as a convenient main-floor laundry room but could easily be transitioned back. Downstairs, the fully finished lower level massively expands your living space and offers distinct potential for a self-contained guest or in-law suite. This bright walk-out basement includes a second functional kitchen, a full bathroom, and two additional flex rooms that can serve as bedrooms. Complete with an attached garage, a paved driveway with ample parking, and a lovely backyard, this rare find combines prime location with exceptional functionality. (id:13139)
Property Details
| MLS® Number | X13516422 |
| Property Type | Single Family |
| Community Name | Meaford |
| AmenitiesNearBy | Hospital |
| CommunityFeatures | School Bus |
| EquipmentType | Water Heater |
| Features | Sump Pump |
| ParkingSpaceTotal | 5 |
| RentalEquipmentType | Water Heater |
Building
| BathroomTotal | 3 |
| BedroomsAboveGround | 3 |
| BedroomsBelowGround | 2 |
| BedroomsTotal | 5 |
| Age | 51 To 99 Years |
| Amenities | Fireplace(s) |
| Appliances | Garage Door Opener Remote(s), Central Vacuum, Dishwasher, Dryer, Garage Door Opener, Stove, Washer, Window Coverings, Refrigerator |
| ArchitecturalStyle | Bungalow |
| BasementDevelopment | Finished |
| BasementFeatures | Walk Out |
| BasementType | N/a (finished) |
| ConstructionStyleAttachment | Detached |
| CoolingType | Central Air Conditioning |
| ExteriorFinish | Brick Veneer |
| FireplacePresent | Yes |
| FireplaceTotal | 1 |
| FoundationType | Block |
| HalfBathTotal | 1 |
| HeatingFuel | Natural Gas |
| HeatingType | Forced Air |
| StoriesTotal | 1 |
| SizeInterior | 1100 - 1500 Sqft |
| Type | House |
| UtilityWater | Municipal Water |
Parking
| Attached Garage | |
| Garage |
Land
| Acreage | No |
| LandAmenities | Hospital |
| Sewer | Septic System |
| SizeDepth | 213 Ft |
| SizeFrontage | 90 Ft |
| SizeIrregular | 90 X 213 Ft ; Irreg-approx 221ft X 88ft X 184ft X 98ft |
| SizeTotalText | 90 X 213 Ft ; Irreg-approx 221ft X 88ft X 184ft X 98ft |
| ZoningDescription | R1 |
Rooms
| Level | Type | Length | Width | Dimensions |
|---|---|---|---|---|
| Lower Level | Recreational, Games Room | 5.96 m | 4.06 m | 5.96 m x 4.06 m |
| Lower Level | Bedroom | 4.21 m | 3.53 m | 4.21 m x 3.53 m |
| Lower Level | Utility Room | 8 m | 3.09 m | 8 m x 3.09 m |
| Lower Level | Other | 3.96 m | 2.13 m | 3.96 m x 2.13 m |
| Lower Level | Kitchen | 3.86 m | 2.87 m | 3.86 m x 2.87 m |
| Lower Level | Bedroom | 3.96 m | 2.59 m | 3.96 m x 2.59 m |
| Main Level | Bedroom | 3.2 m | 3.76 m | 3.2 m x 3.76 m |
| Main Level | Primary Bedroom | 3.3 m | 4.24 m | 3.3 m x 4.24 m |
| Main Level | Bedroom | 3.27 m | 3.04 m | 3.27 m x 3.04 m |
| Main Level | Living Room | 4.29 m | 5.48 m | 4.29 m x 5.48 m |
| Main Level | Dining Room | 3.83 m | 4.19 m | 3.83 m x 4.19 m |
| Main Level | Kitchen | 3.63 m | 3.83 m | 3.63 m x 3.83 m |
https://www.realtor.ca/real-estate/29982654/489-ridge-road-meaford-meaford
Interested?
Contact us for more information

The trademarks REALTOR®, REALTORS®, and the REALTOR® logo are controlled by The Canadian Real Estate Association (CREA) and identify real estate professionals who are members of CREA. The trademarks MLS®, Multiple Listing Service® and the associated logos are owned by The Canadian Real Estate Association (CREA) and identify the quality of services provided by real estate professionals who are members of CREA. The trademark DDF® is owned by The Canadian Real Estate Association (CREA) and identifies CREA's Data Distribution Facility (DDF®)
July 06 2026 11:39:48
Muskoka Haliburton Orillia – The Lakelands Association of REALTORS®
Royal LePage Rcr Realty