
49 32nd Street N Wasaga Beach, Ontario L9Z 2C4

$899,000
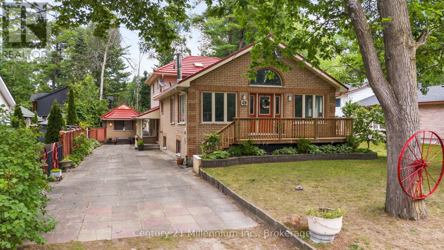
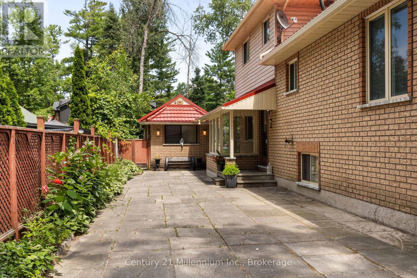
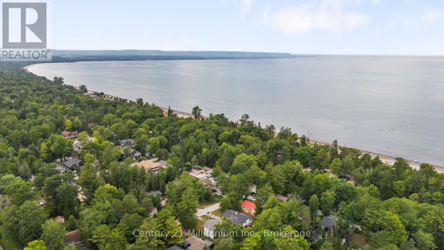
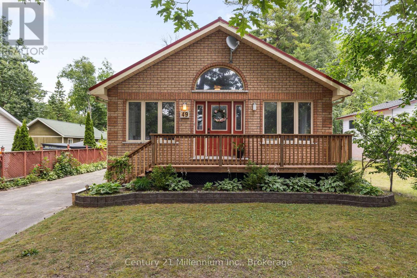
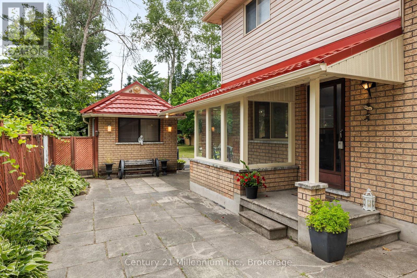
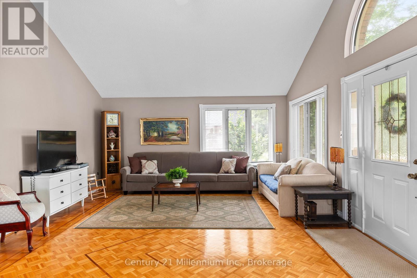
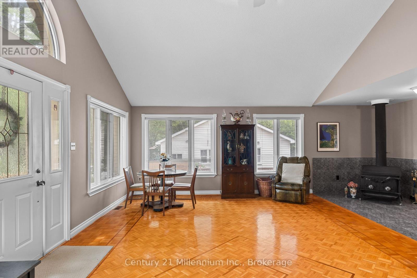
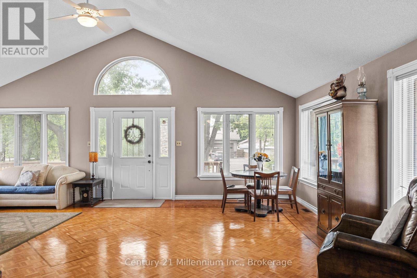
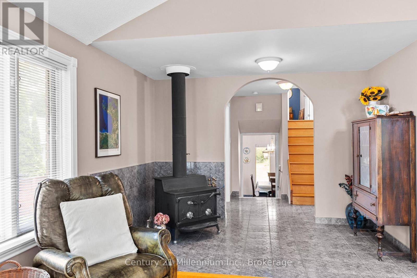
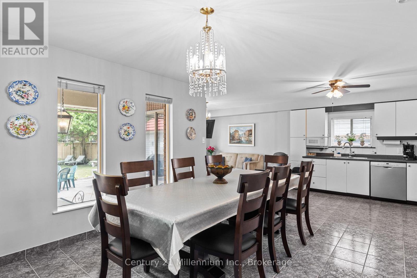
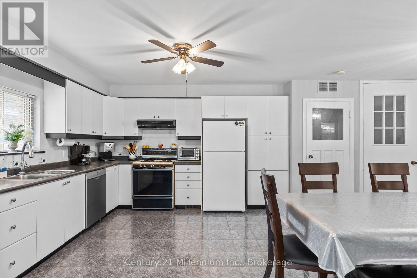
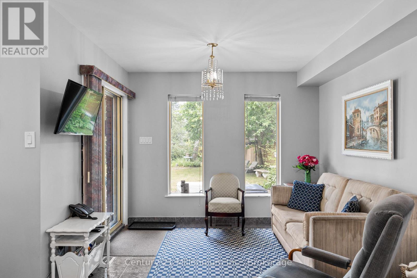
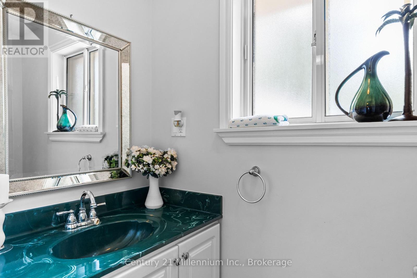
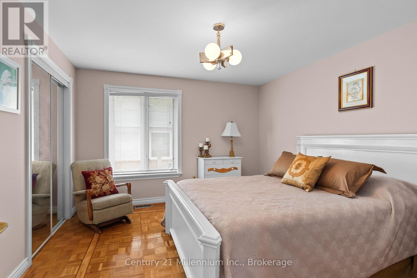
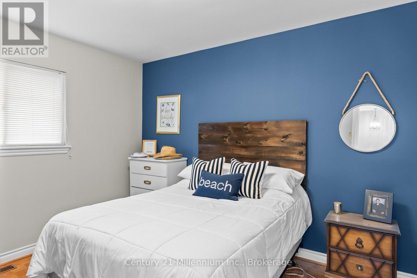
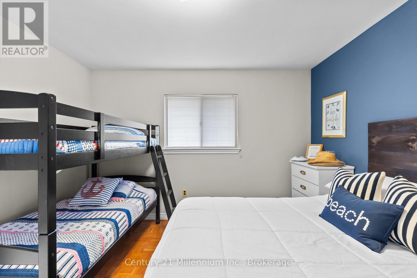
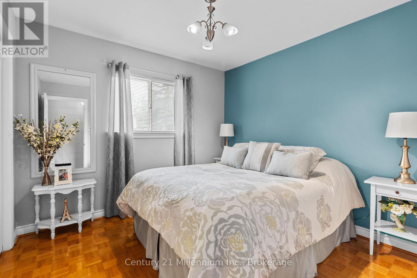
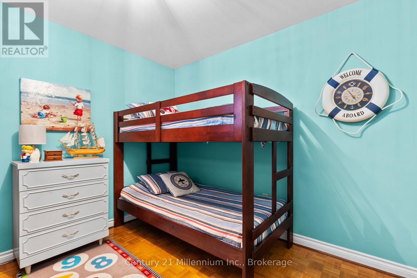
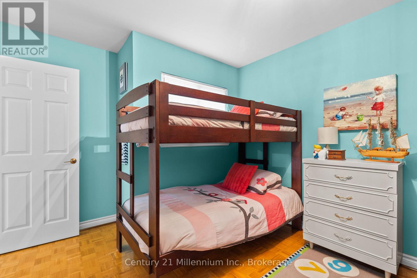
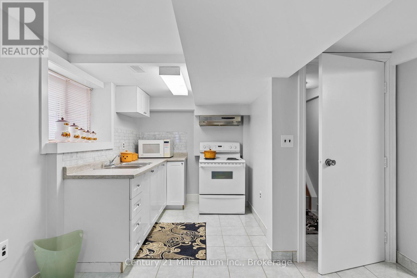
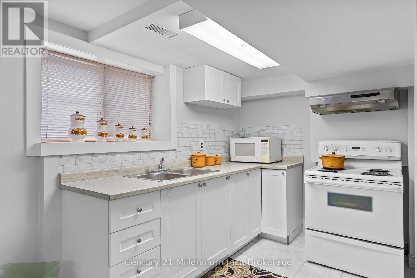
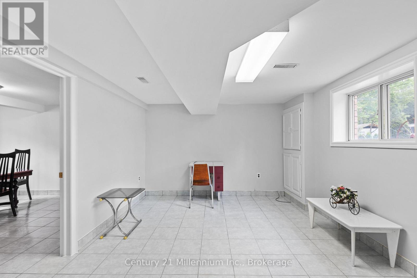
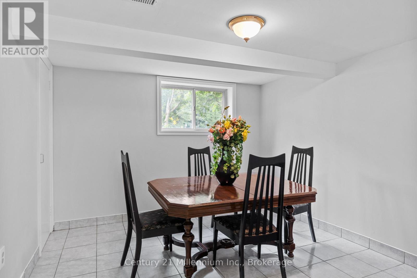
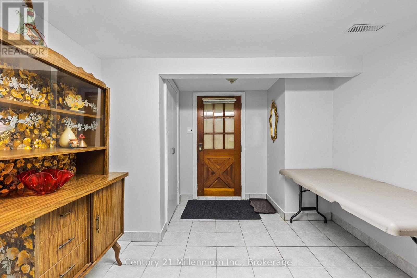
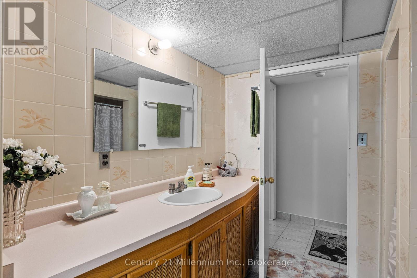
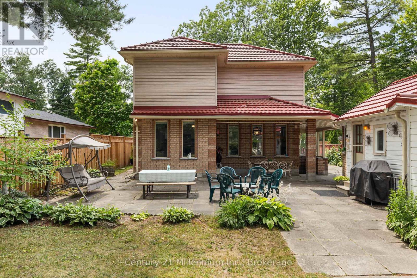
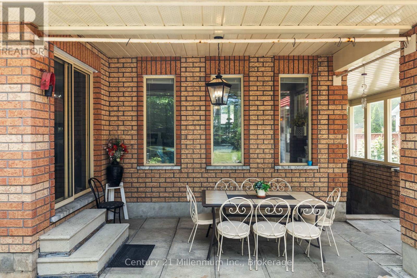
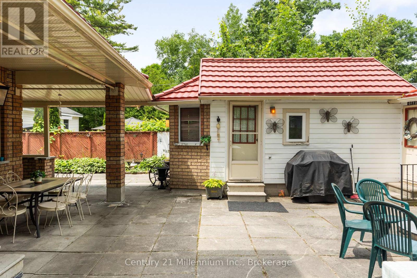
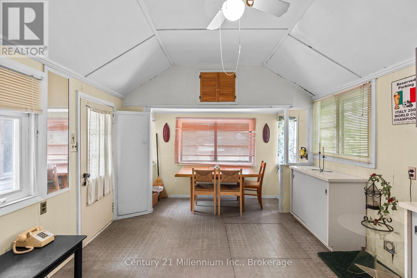
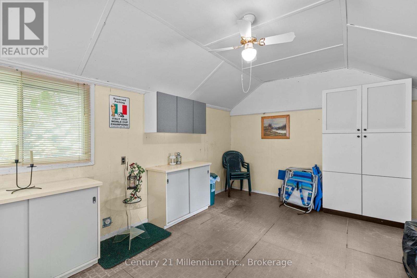
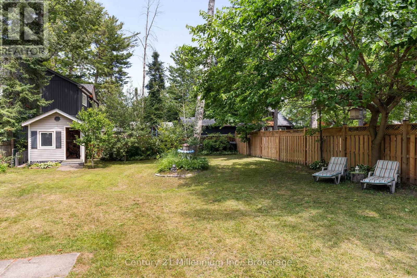
A home so close to the beach you can hear & see the waves! Spacious home on a 50 x 175 ft. lot, this is the perfect year round spot/cottage for anyone looking to enjoy summers at the beach, picnics at the provincial park or walks to shops, restaurants and the Wasaga Recplex! Original owners offering this well kept & maintained backsplit with comfortable layout. 4 good sized bedrooms and 2 bathrooms on the main and upper level, as well as 2 living spaces, kitchen and dining room. Oversized living room with vaulted ceilings is the perfect spot for entertaining. Separate entrance lower level includes a living room, dining room, bedroom, kitchen and 3-piece bathroom. Large fenced backyard with 2 bunkies and sheds provide ample storage and accommodations for an overflow of guests during the summer months. This home is ideal for a multi-generational household or anyone looking for an escape from the city life! (id:13139)
Property Details
| MLS® Number | S13650818 |
| Property Type | Single Family |
| Community Name | Wasaga Beach |
| EquipmentType | None |
| Features | Carpet Free |
| ParkingSpaceTotal | 4 |
| RentalEquipmentType | None |
Building
| BathroomTotal | 3 |
| BedroomsAboveGround | 4 |
| BedroomsBelowGround | 1 |
| BedroomsTotal | 5 |
| Appliances | Water Heater, Stove, Washer, Refrigerator |
| BasementDevelopment | Finished |
| BasementFeatures | Separate Entrance |
| BasementType | N/a, N/a (finished) |
| ConstructionStyleAttachment | Detached |
| ConstructionStyleSplitLevel | Backsplit |
| CoolingType | Central Air Conditioning |
| ExteriorFinish | Brick, Vinyl Siding |
| FireplacePresent | Yes |
| FireplaceTotal | 1 |
| FireplaceType | Woodstove |
| FoundationType | Block |
| HalfBathTotal | 1 |
| HeatingFuel | Natural Gas |
| HeatingType | Forced Air |
| SizeInterior | 1500 - 2000 Sqft |
| Type | House |
| UtilityWater | Municipal Water |
Parking
| No Garage |
Land
| Acreage | No |
| Sewer | Sanitary Sewer |
| SizeDepth | 175 Ft |
| SizeFrontage | 50 Ft |
| SizeIrregular | 50 X 175 Ft |
| SizeTotalText | 50 X 175 Ft |
Rooms
| Level | Type | Length | Width | Dimensions |
|---|---|---|---|---|
| Second Level | Bedroom 2 | 2.79 m | 3.17 m | 2.79 m x 3.17 m |
| Second Level | Bedroom 3 | 3.86 m | 2.95 m | 3.86 m x 2.95 m |
| Second Level | Bedroom 4 | 3.48 m | 3.56 m | 3.48 m x 3.56 m |
| Basement | Bedroom 5 | 3.86 m | 3.35 m | 3.86 m x 3.35 m |
| Basement | Kitchen | 2.36 m | 2.39 m | 2.36 m x 2.39 m |
| Lower Level | Kitchen | 3.17 m | 3.78 m | 3.17 m x 3.78 m |
| Lower Level | Dining Room | 3.17 m | 2.56 m | 3.17 m x 2.56 m |
| Main Level | Living Room | 7.47 m | 6.81 m | 7.47 m x 6.81 m |
| Main Level | Primary Bedroom | 3.86 m | 3.53 m | 3.86 m x 3.53 m |
https://www.realtor.ca/real-estate/30128669/49-32nd-street-n-wasaga-beach-wasaga-beach
Interested?
Contact us for more information

The trademarks REALTOR®, REALTORS®, and the REALTOR® logo are controlled by The Canadian Real Estate Association (CREA) and identify real estate professionals who are members of CREA. The trademarks MLS®, Multiple Listing Service® and the associated logos are owned by The Canadian Real Estate Association (CREA) and identify the quality of services provided by real estate professionals who are members of CREA. The trademark DDF® is owned by The Canadian Real Estate Association (CREA) and identifies CREA's Data Distribution Facility (DDF®)
August 17 2026 11:37:28
Muskoka Haliburton Orillia – The Lakelands Association of REALTORS®
Century 21 Millennium Inc.