
490 Walkers Circle Kincardine, Ontario N2Z 2G2

$579,900
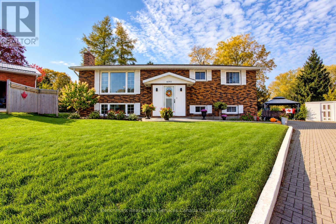
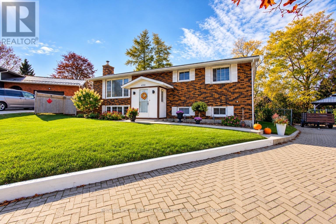
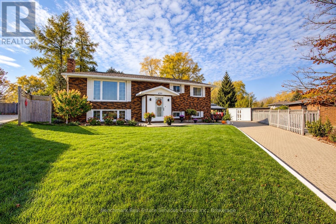
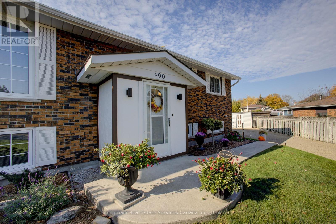
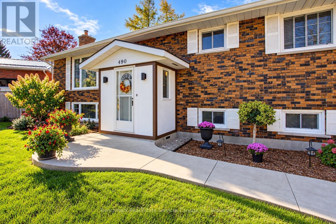
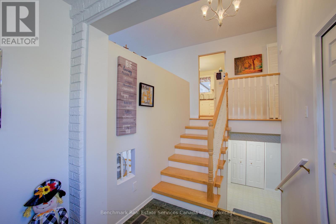
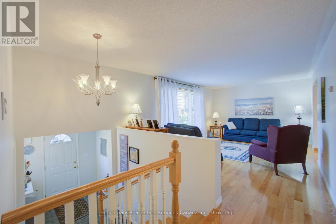
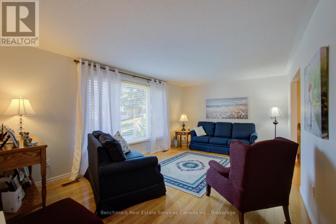
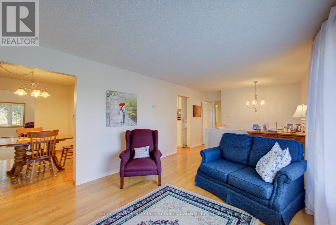
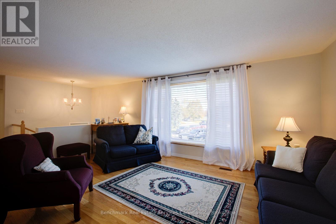
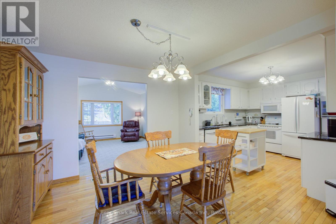
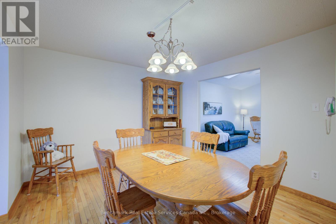
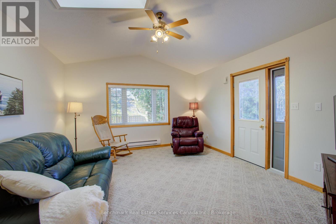
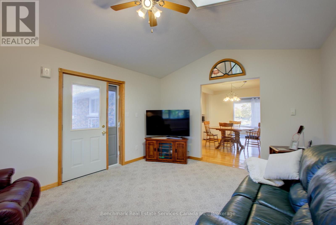
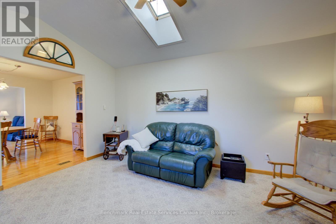
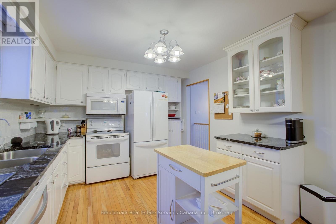
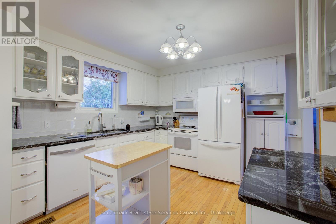
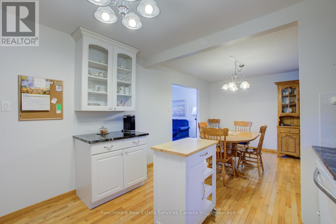
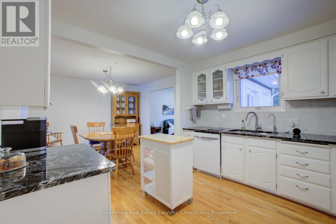
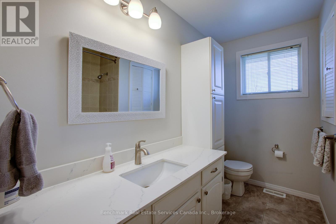
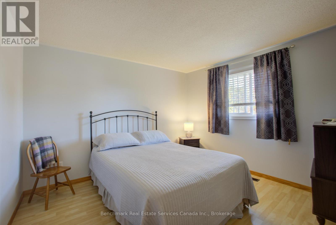
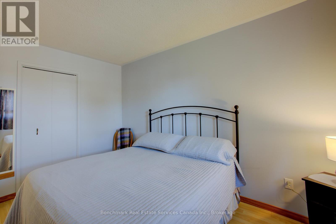
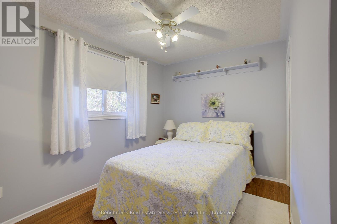
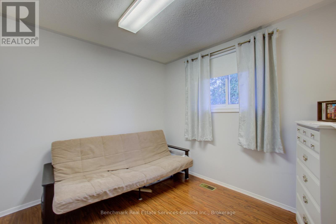
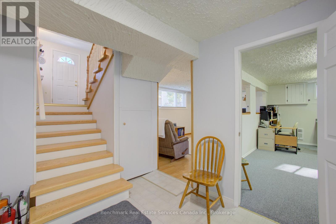
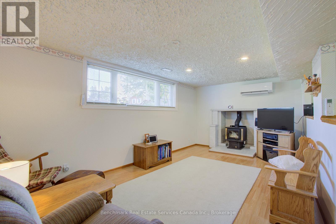
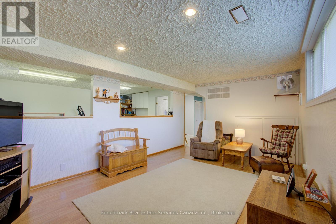
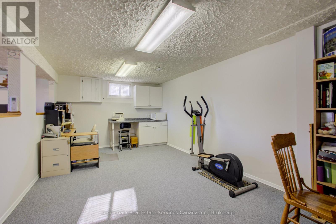
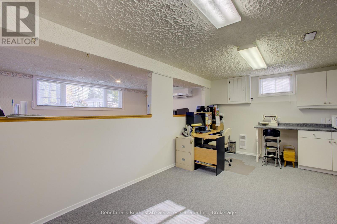
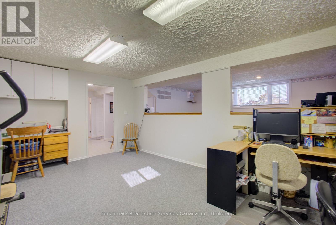
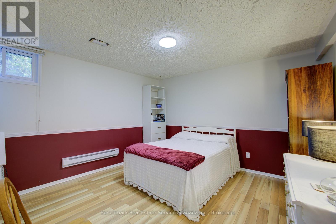
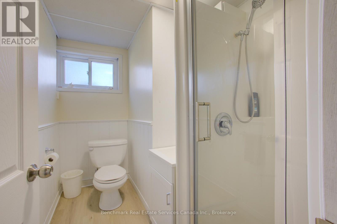
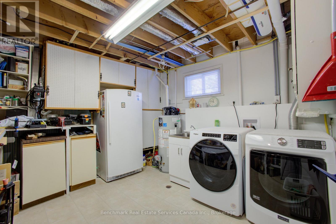
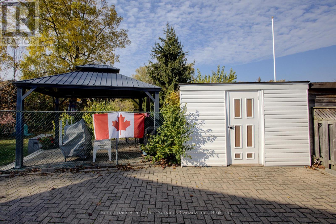
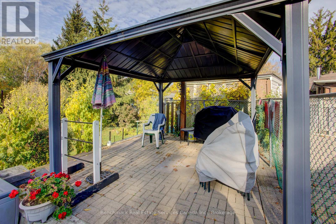
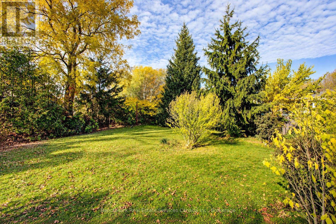
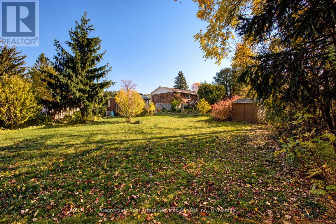
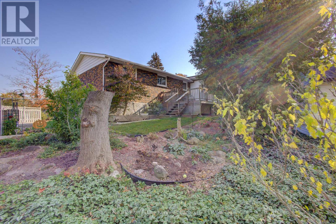
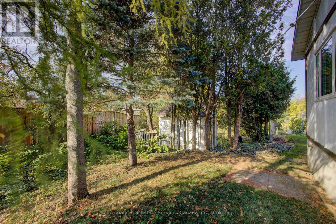
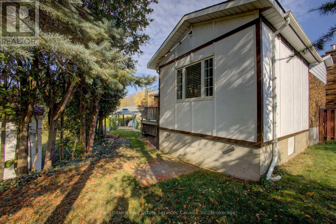
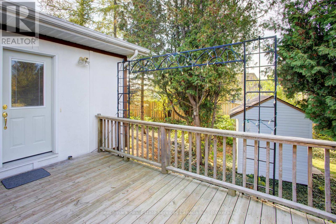
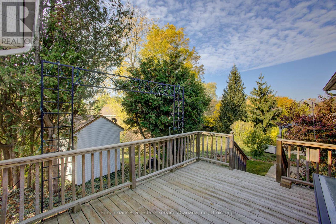
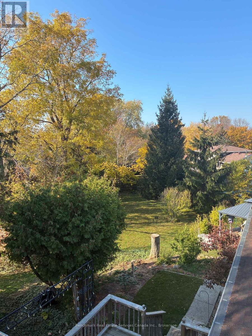
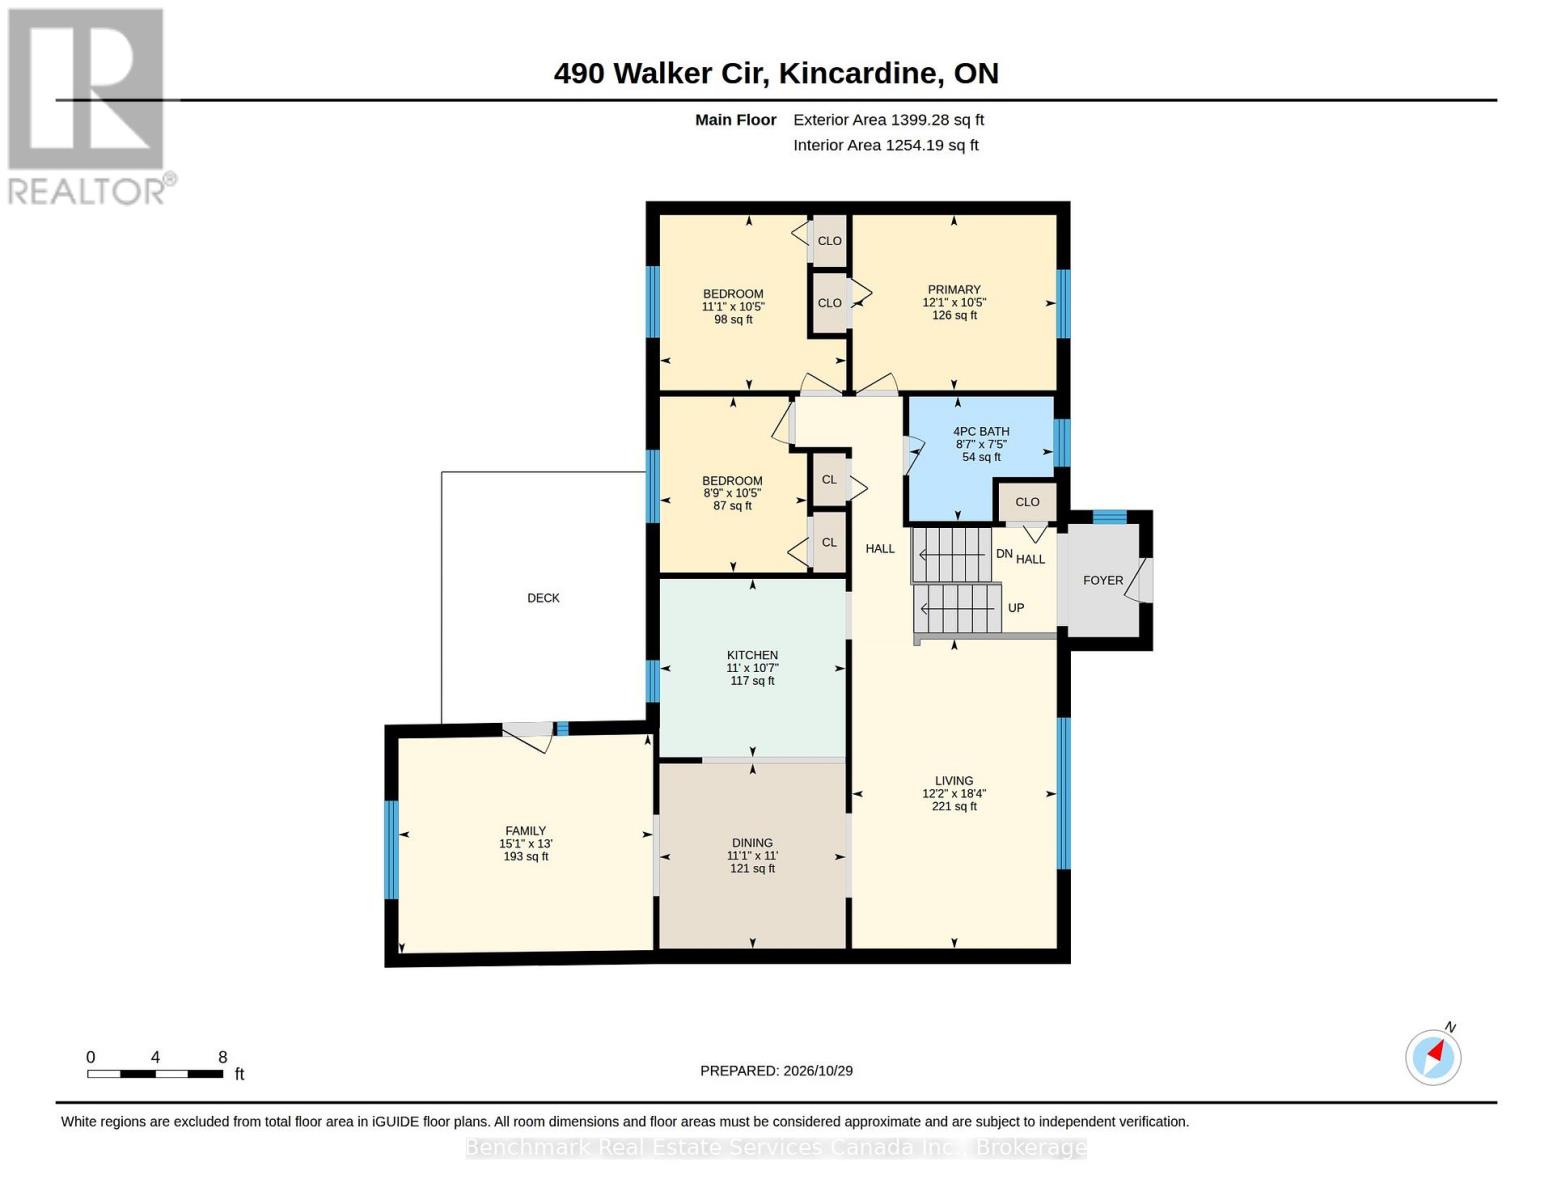
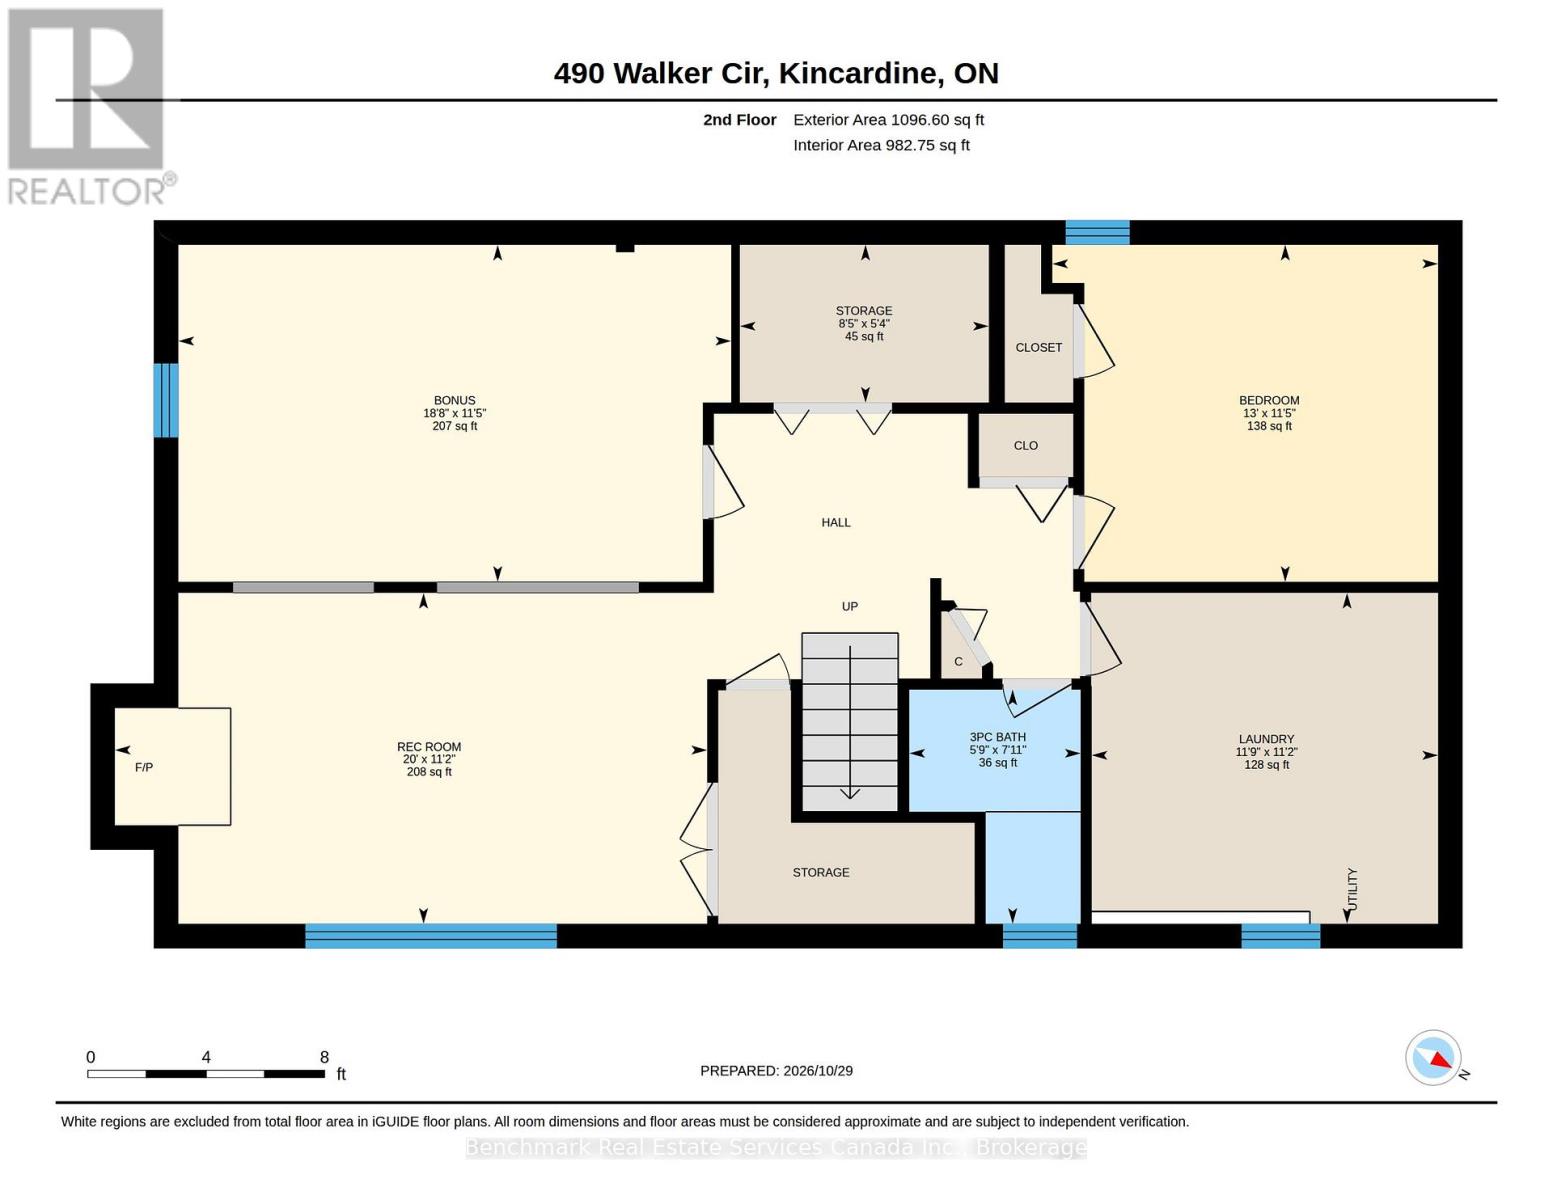
Welcome to a fantastic opportunity in one of Kincardine's most sought-after neighbourhoods! Tucked away at the end of a quiet court, this 3-bedroom, 2-bathroom raised bungalow offers a rare combination of privacy, space, and an unbeatable location. The home sits on a huge, beautiful lot surrounded by mature trees, creating a peaceful and private setting with plenty of room for kids, pets, entertaining, or simply enjoying the outdoors. Inside, the raised bungalow layout offers comfortable living space with plenty of potential to make it your own. Upstairs you'll find 3 bedrooms, a bathroom, living room, dining room, kitchen and a bonus addition family room. The finished basement features a rec room, office, 3 piece bath and laundry room. Located just minutes from Kincardine's beautiful beaches, shopping, restaurants, hospital, schools, recreation, and everyday amenities, you'll enjoy the convenience of being close to everything while still having the quiet setting of a court location. Homes with this combination of location, lot size, mature trees, and proximity to the lake don't come along often. A wonderful place to call home in one of Kincardine's most desirable areas! (id:13139)
Property Details
| MLS® Number | X14127808 |
| Property Type | Single Family |
| Community Name | Kincardine |
| AmenitiesNearBy | Beach, Hospital, Schools, Park |
| EquipmentType | Water Heater - Gas, Water Heater |
| Features | Wooded Area |
| ParkingSpaceTotal | 4 |
| RentalEquipmentType | Water Heater - Gas, Water Heater |
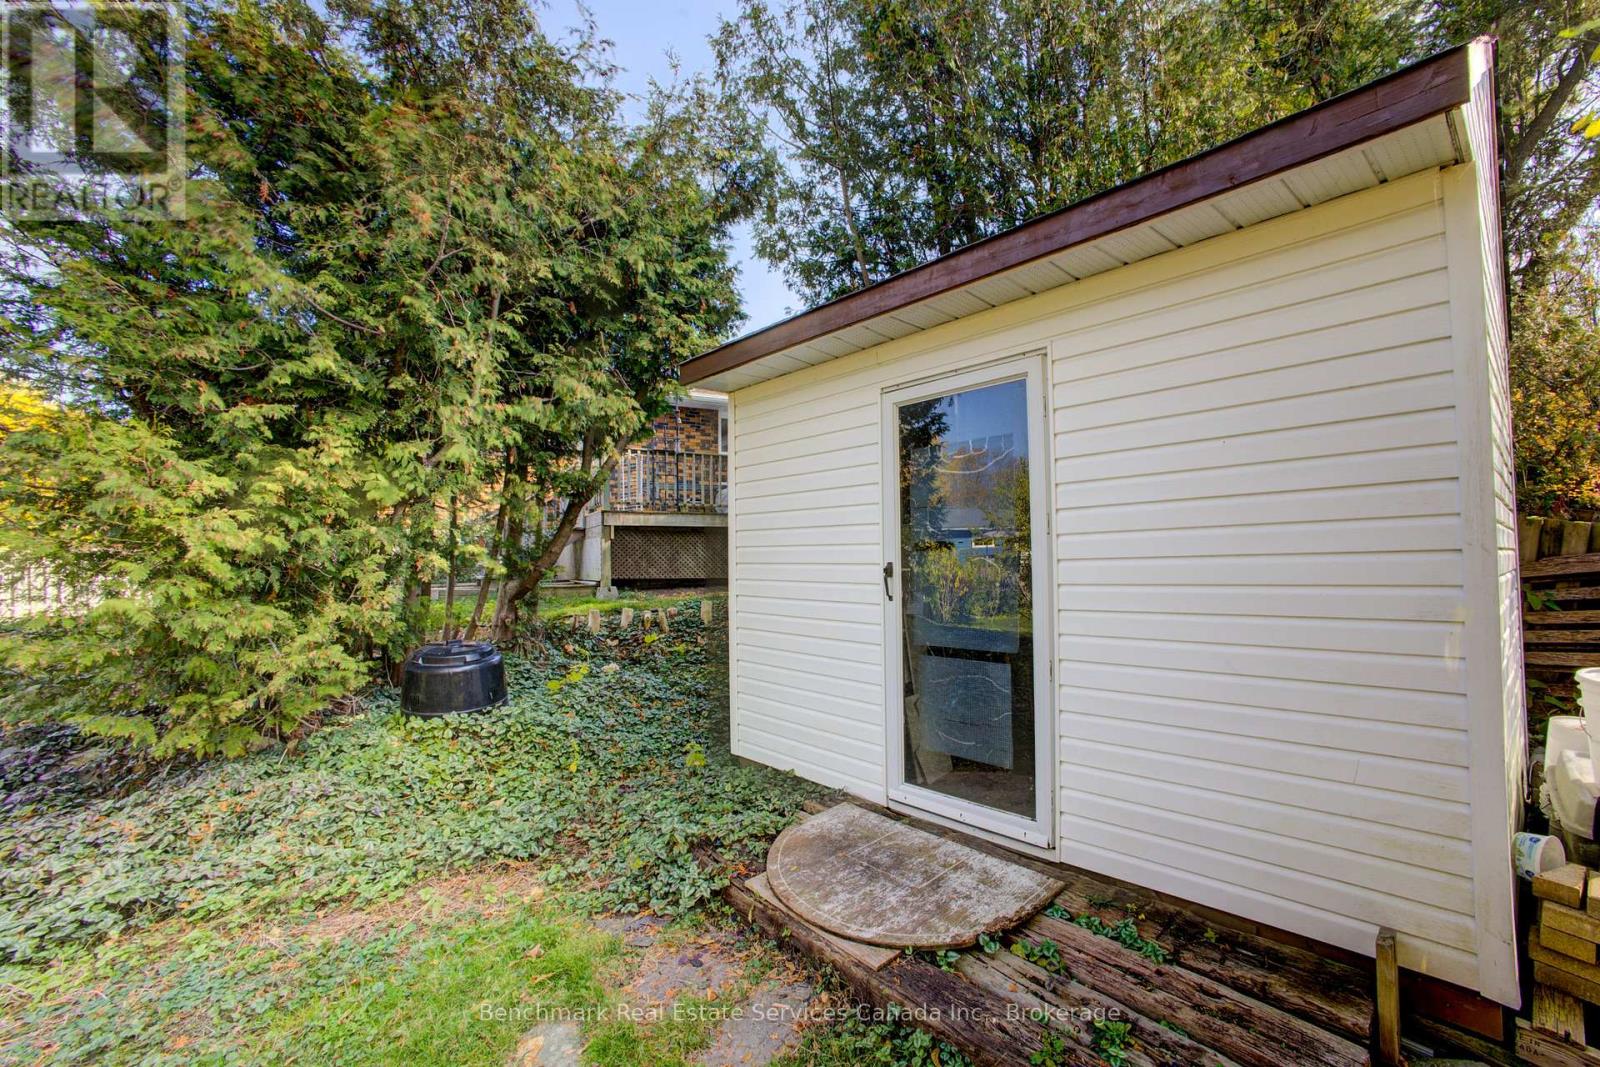
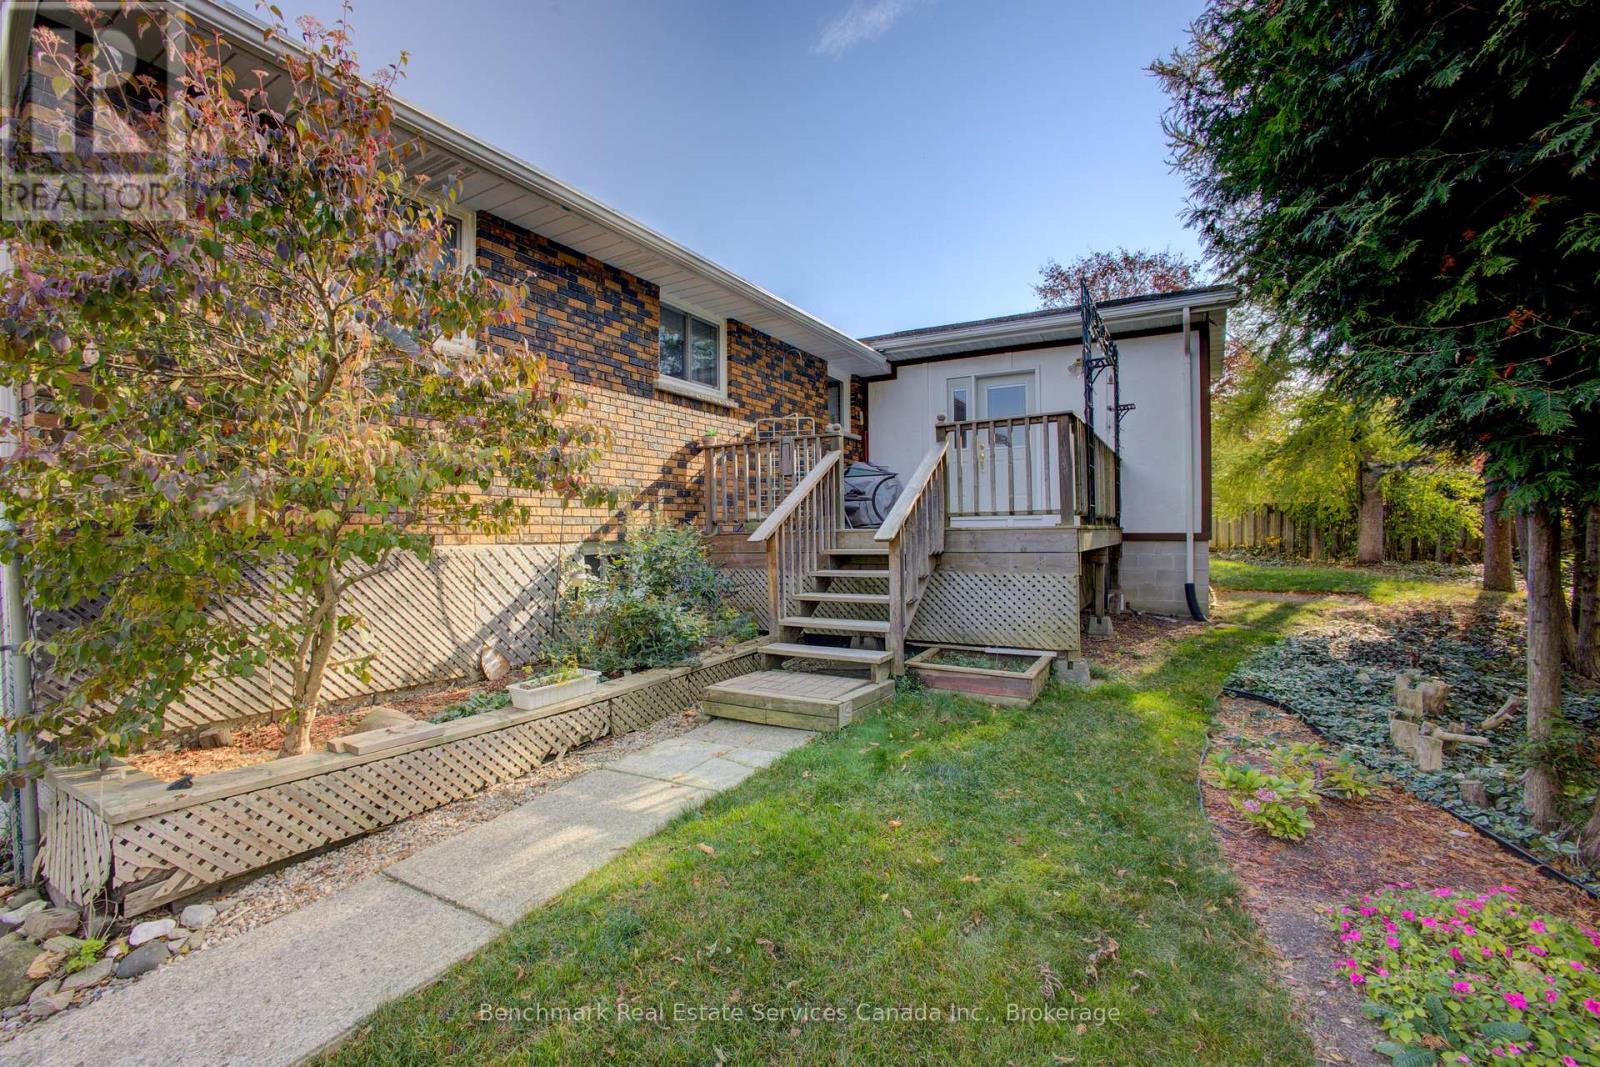
| Structure | Deck, Shed |
Building
| BathroomTotal | 2 |
| BedroomsAboveGround | 3 |
| BedroomsBelowGround | 1 |
| BedroomsTotal | 4 |
| Amenities | Fireplace(s) |
| Appliances | Dishwasher, Dryer, Stove, Washer, Refrigerator |
| ArchitecturalStyle | Raised Bungalow |
| BasementDevelopment | Finished |
| BasementType | N/a (finished) |
| ConstructionStyleAttachment | Detached |
| CoolingType | Wall Unit |
| ExteriorFinish | Brick, Concrete |
| FireplacePresent | Yes |
| FireplaceTotal | 1 |
| FoundationType | Concrete |
| HeatingFuel | Electric |
| HeatingType | Forced Air, Heat Pump |
| StoriesTotal | 1 |
| SizeInterior | 1100 - 1500 Sqft |
| Type | House |
| UtilityWater | Municipal Water |
Parking
| No Garage |
Land
| Acreage | No |
| FenceType | Fully Fenced |
| LandAmenities | Beach, Hospital, Schools, Park |
| Sewer | Sanitary Sewer |
| SizeDepth | 82 Ft |
| SizeFrontage | 51 Ft ,4 In |
| SizeIrregular | 51.4 X 82 Ft ; 77 X 53 X 139 X 82 X 9 X 24 X 8 X 8 X 6 |
| SizeTotalText | 51.4 X 82 Ft ; 77 X 53 X 139 X 82 X 9 X 24 X 8 X 8 X 6 |
| ZoningDescription | R1 |
Rooms
| Level | Type | Length | Width | Dimensions |
|---|---|---|---|---|
| Basement | Games Room | 3.48 m | 5.69 m | 3.48 m x 5.69 m |
| Basement | Laundry Room | 3.4 m | 3.58 m | 3.4 m x 3.58 m |
| Basement | Bathroom | 2.41 m | 1.75 m | 2.41 m x 1.75 m |
| Basement | Other | 1.63 m | 2.57 m | 1.63 m x 2.57 m |
| Basement | Recreational, Games Room | 3.4 m | 6.1 m | 3.4 m x 6.1 m |
| Basement | Bedroom | 3.48 m | 3.96 m | 3.48 m x 3.96 m |
| Main Level | Bedroom | 3.68 m | 3.18 m | 3.68 m x 3.18 m |
| Main Level | Bedroom 2 | 3.38 m | 3.18 m | 3.38 m x 3.18 m |
| Main Level | Bedroom 3 | 2.67 m | 3.18 m | 2.67 m x 3.18 m |
| Main Level | Bathroom | 2.62 m | 2.26 m | 2.62 m x 2.26 m |
| Main Level | Living Room | 3.71 m | 5.59 m | 3.71 m x 5.59 m |
| Main Level | Kitchen | 3.35 m | 3.23 m | 3.35 m x 3.23 m |
| Main Level | Dining Room | 3.38 m | 3.35 m | 3.38 m x 3.35 m |
| Main Level | Family Room | 4.6 m | 3.96 m | 4.6 m x 3.96 m |
https://www.realtor.ca/real-estate/30456482/490-walkers-circle-kincardine-kincardine
Interested?
Contact us for more information

The trademarks REALTOR®, REALTORS®, and the REALTOR® logo are controlled by The Canadian Real Estate Association (CREA) and identify real estate professionals who are members of CREA. The trademarks MLS®, Multiple Listing Service® and the associated logos are owned by The Canadian Real Estate Association (CREA) and identify the quality of services provided by real estate professionals who are members of CREA. The trademark DDF® is owned by The Canadian Real Estate Association (CREA) and identifies CREA's Data Distribution Facility (DDF®)
October 29 2026 07:31:07
Muskoka Haliburton Orillia – The Lakelands Association of REALTORS®
Benchmark Real Estate Services Canada Inc.