
491 Minnesota Street Collingwood, Ontario L9Y 3S6

$739,000
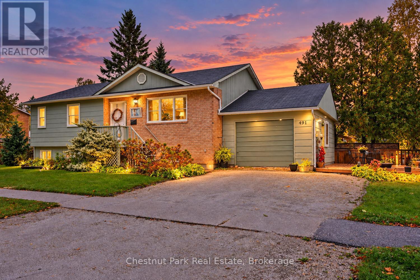
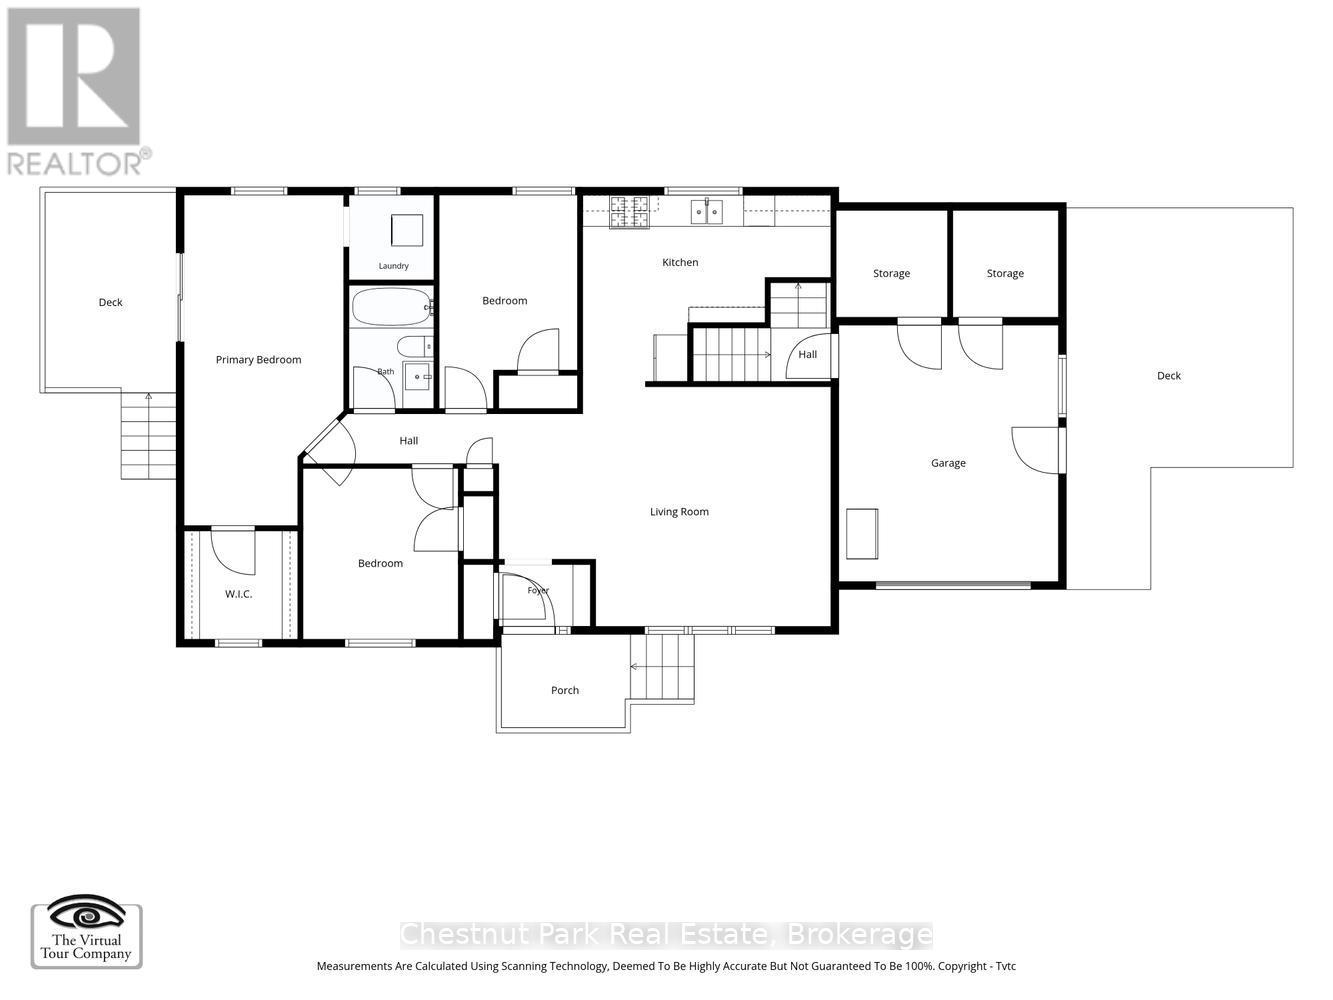
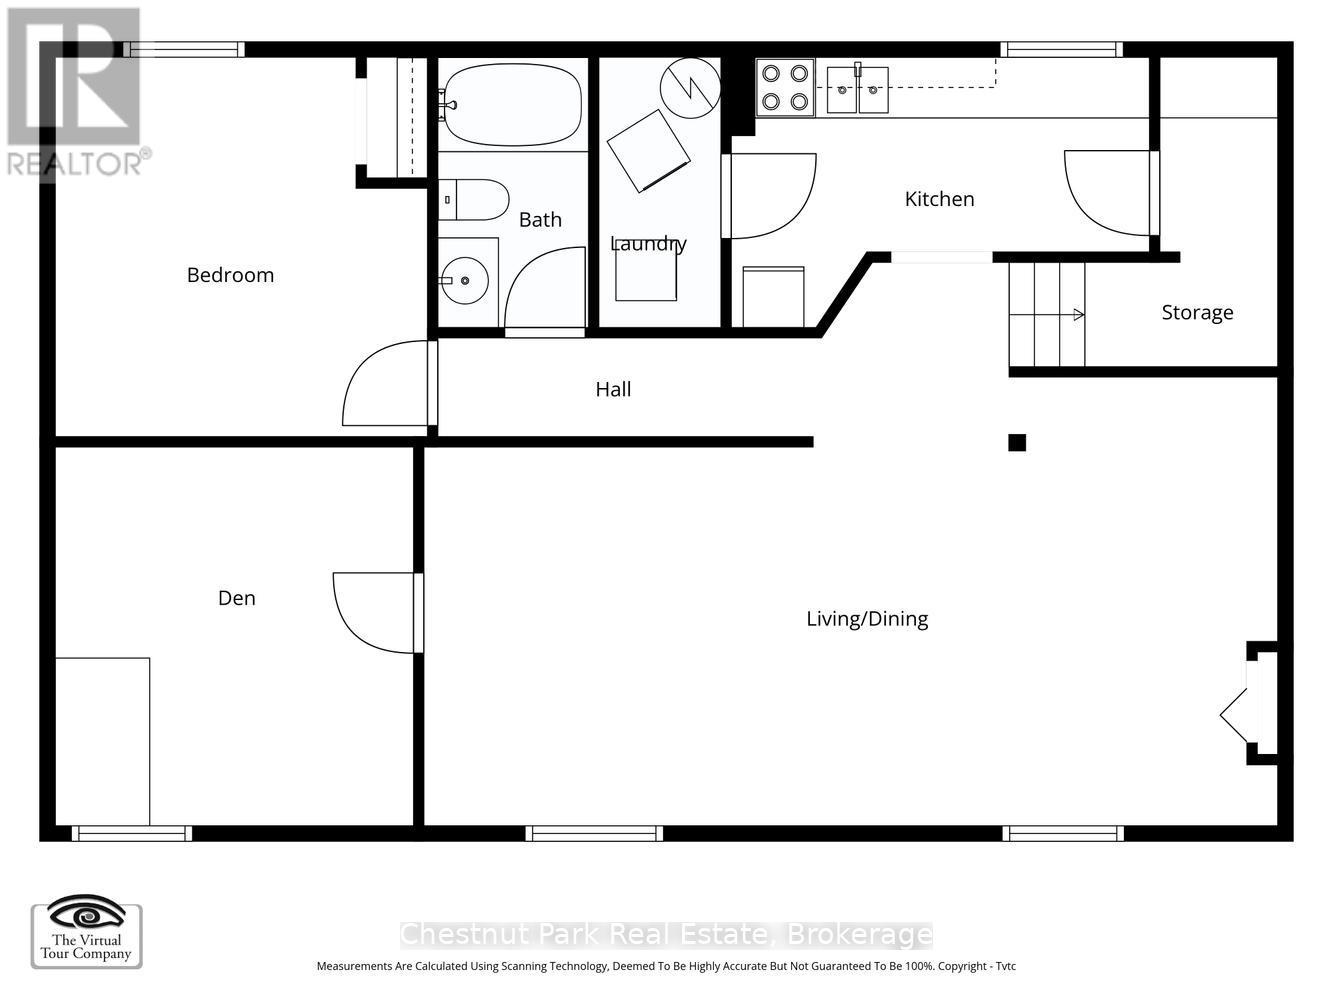
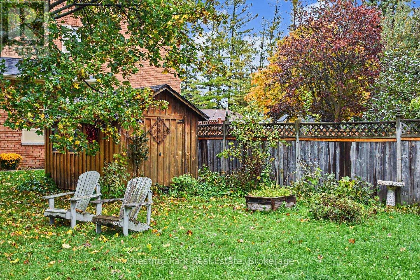
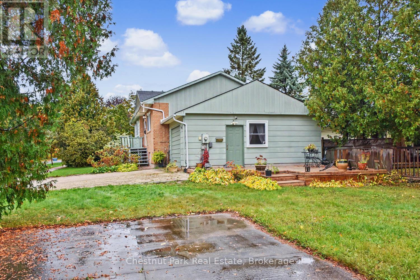
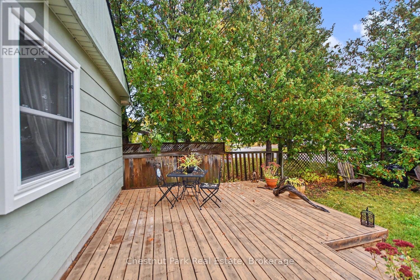
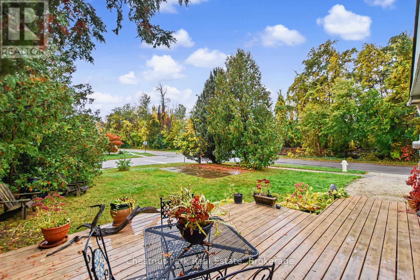
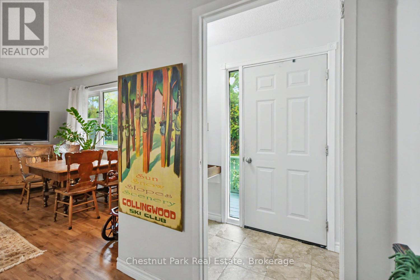
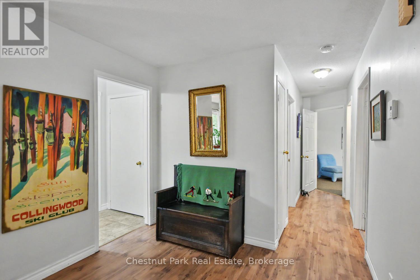
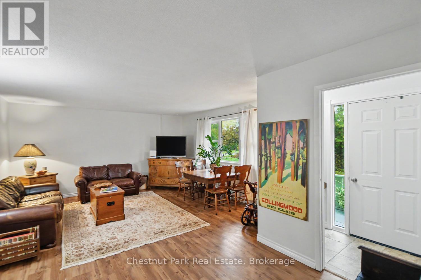
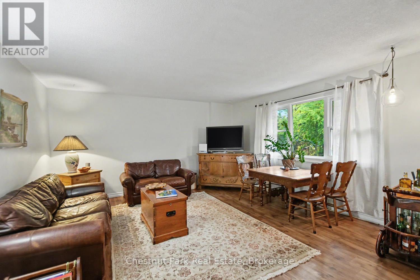
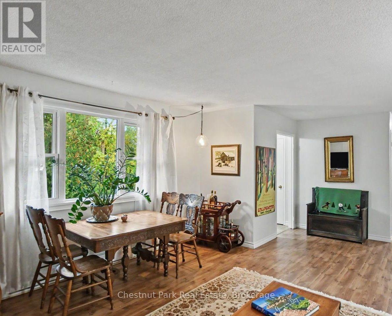
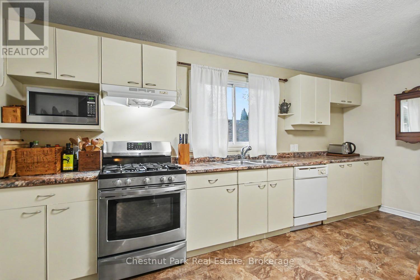
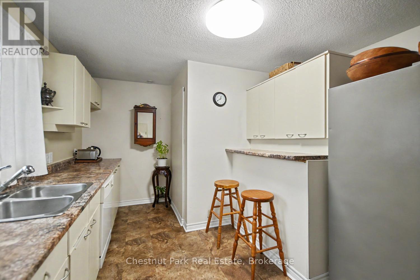
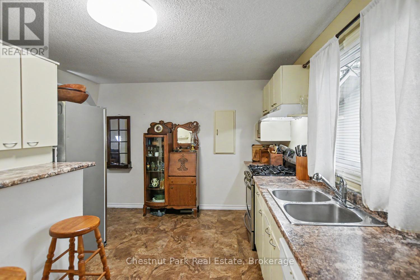
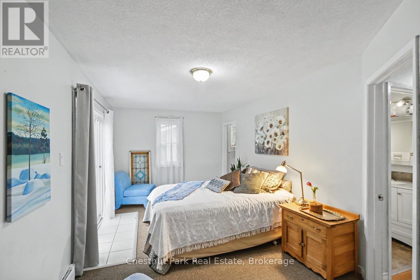
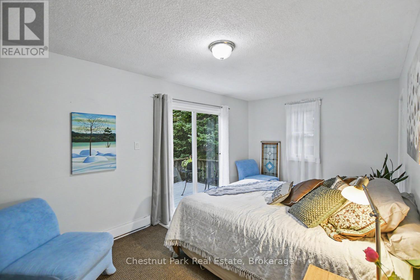
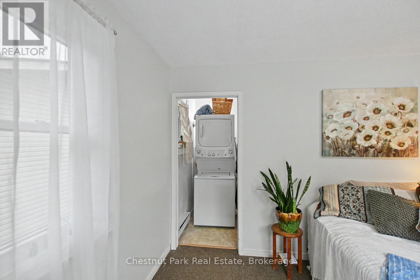
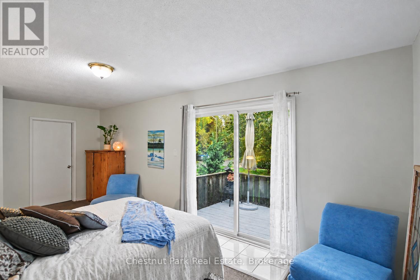
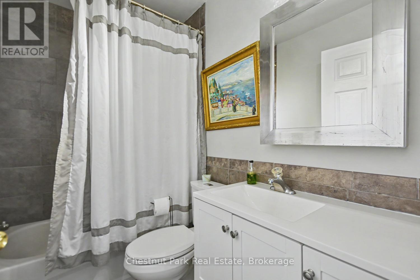
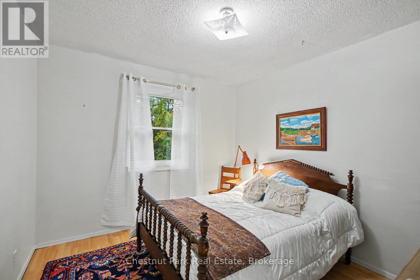
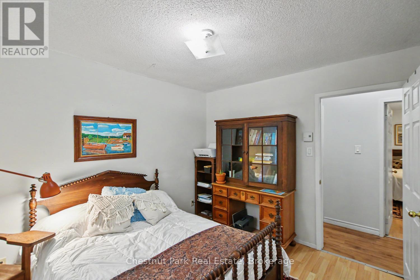
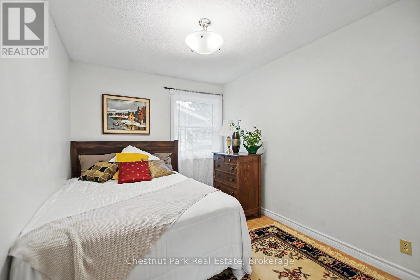
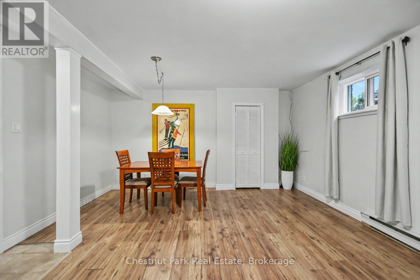
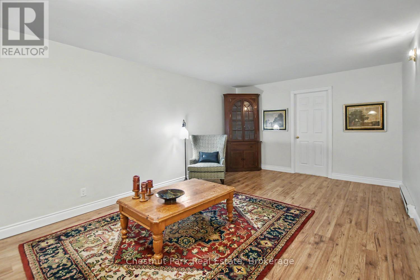
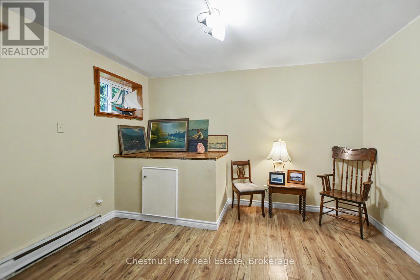
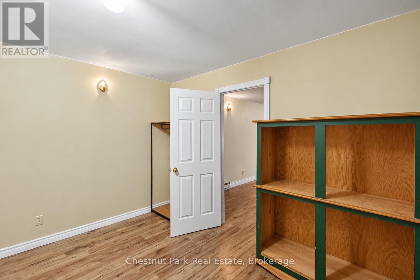
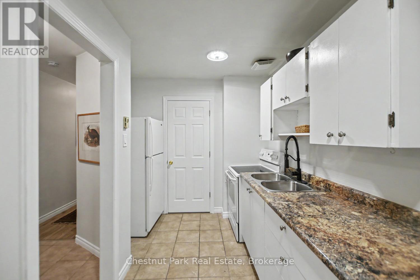
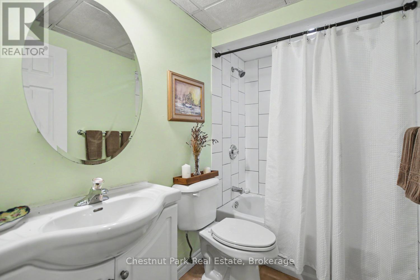
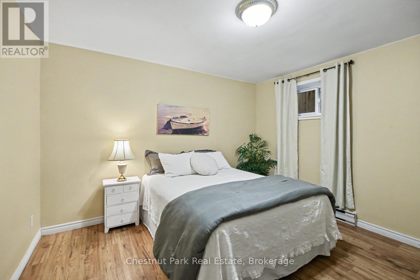
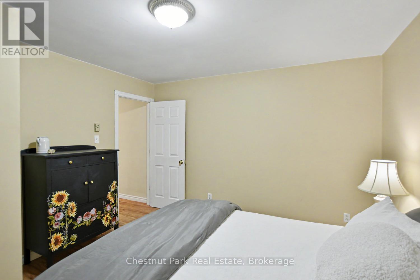
Welcome to 491 Minnesota Street! Raised bungalow, in a great location directly across the street from the Minnesota Trail with close access to the YMCA, this home offers exceptional flexibility for multigenerational living, investors or those seeking income potential. Featuring 3 bedrooms and 1 bath on the main level, plus a self-contained lower-level suite with 1 bedroom, a den, 1 bath, kitchen, laundry, and private entrance through the garage. This home can easily function as two separate living spaces or be converted back into a spacious 5-bedroom, 2 bath, family home. The cozy main floor offers a welcoming living room, spacious kitchen, (easy to open from here to downstairs) convenient laundry, and a primary bedroom with access to a private deck overlooking the backyard. (The main level ensuite laundry can easily be converted back to 2 piece ensuite). Situated on a mature corner lot with a detached garage, separate driveways, and a few perennial garden areas, there is plenty of outdoor space to enjoy. Conveniently located within walking distance to downtown Collingwood, trails, Georgian Bay, schools, shops, and restaurants, with Blue Mountain and private ski clubs and golf clubs just minutes away. A rare opportunity to own a home that delivers comfort, flexibility, and exceptional value in a great location (id:13139)
Open House
This property has open houses!
3:00 pm
Ends at:5:00 pm
Property Details
| MLS® Number | S14102646 |
| Property Type | Single Family |
| Community Name | Collingwood |
| AmenitiesNearBy | Hospital, Marina, Public Transit, Ski Area |
| EquipmentType | None |
| Features | Level Lot, Wooded Area, Irregular Lot Size, Flat Site, Sump Pump, Sauna |
| ParkingSpaceTotal | 4 |
| RentalEquipmentType | None |
| Structure | Deck, Outbuilding |
| ViewType | View |
Building
| BathroomTotal | 2 |
| BedroomsAboveGround | 3 |
| BedroomsBelowGround | 1 |
| BedroomsTotal | 4 |
| Age | 31 To 50 Years |
| Amenities | Separate Heating Controls |
| Appliances | Water Heater, Water Meter, Dishwasher, Dryer, Microwave, Two Stoves, Two Washers, Two Refrigerators |
| ArchitecturalStyle | Raised Bungalow |
| BasementDevelopment | Finished |
| BasementFeatures | Apartment In Basement, Separate Entrance, Walk-up |
| BasementType | N/a, N/a, N/a, N/a (finished) |
| ConstructionStyleAttachment | Detached |
| CoolingType | Window Air Conditioner |
| ExteriorFinish | Wood |
| FireProtection | Smoke Detectors |
| FlooringType | Ceramic |
| FoundationType | Poured Concrete |
| HeatingFuel | Electric |
| HeatingType | Baseboard Heaters |
| StoriesTotal | 1 |
| SizeInterior | 1100 - 1500 Sqft |
| Type | House |
| UtilityWater | Municipal Water |
Parking
| Attached Garage | |
| Garage | |
| Inside Entry |
Land
| Acreage | No |
| FenceType | Partially Fenced |
| LandAmenities | Hospital, Marina, Public Transit, Ski Area |
| LandscapeFeatures | Landscaped |
| Sewer | Sanitary Sewer |
| SizeDepth | 52 Ft |
| SizeFrontage | 145 Ft |
| SizeIrregular | 145 X 52 Ft ; 151.48 X 52.23 X 145.02 X 39.08 X 26.86 |
| SizeTotalText | 145 X 52 Ft ; 151.48 X 52.23 X 145.02 X 39.08 X 26.86 |
| ZoningDescription | R2 |
Rooms
| Level | Type | Length | Width | Dimensions |
|---|---|---|---|---|
| Lower Level | Primary Bedroom | 3.63 m | 3.71 m | 3.63 m x 3.71 m |
| Lower Level | Den | 3.66 m | 3.73 m | 3.66 m x 3.73 m |
| Lower Level | Laundry Room | 1.51 m | 2.77 m | 1.51 m x 2.77 m |
| Lower Level | Kitchen | 4.15 m | 2.77 m | 4.15 m x 2.77 m |
| Lower Level | Living Room | 5.91 m | 3.71 m | 5.91 m x 3.71 m |
| Lower Level | Dining Room | 2.61 m | 4.5 m | 2.61 m x 4.5 m |
| Main Level | Primary Bedroom | 6.38 m | 3.02 m | 6.38 m x 3.02 m |
| Main Level | Bedroom 2 | 3.28 m | 2.74 m | 3.28 m x 2.74 m |
| Main Level | Bedroom 3 | 4.09 m | 2.67 m | 4.09 m x 2.67 m |
| Main Level | Kitchen | 4.5 m | 3.51 m | 4.5 m x 3.51 m |
| Main Level | Living Room | 6.5 m | 4.6 m | 6.5 m x 4.6 m |
| Main Level | Laundry Room | 1.52 m | 1.6 m | 1.52 m x 1.6 m |
| Main Level | Foyer | 1.75 m | 1.12 m | 1.75 m x 1.12 m |
Utilities
| Cable | Installed |
| Electricity | Installed |
| Sewer | Installed |
https://www.realtor.ca/real-estate/30427862/491-minnesota-street-collingwood-collingwood
Interested?
Contact us for more information

The trademarks REALTOR®, REALTORS®, and the REALTOR® logo are controlled by The Canadian Real Estate Association (CREA) and identify real estate professionals who are members of CREA. The trademarks MLS®, Multiple Listing Service® and the associated logos are owned by The Canadian Real Estate Association (CREA) and identify the quality of services provided by real estate professionals who are members of CREA. The trademark DDF® is owned by The Canadian Real Estate Association (CREA) and identifies CREA's Data Distribution Facility (DDF®)
October 25 2026 04:27:54
Muskoka Haliburton Orillia – The Lakelands Association of REALTORS®
Chestnut Park Real Estate