
5 Bianca Crescent Wasaga Beach, Ontario L9Z 0H7

$2,600 Monthly
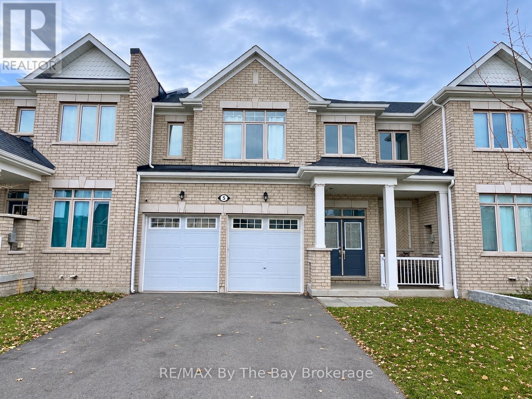
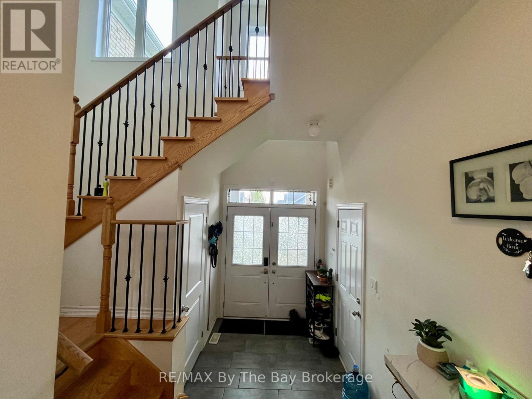
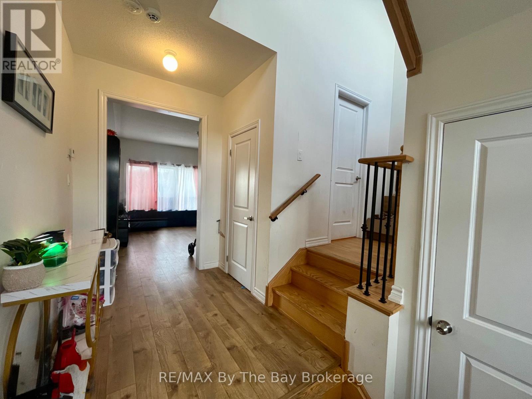
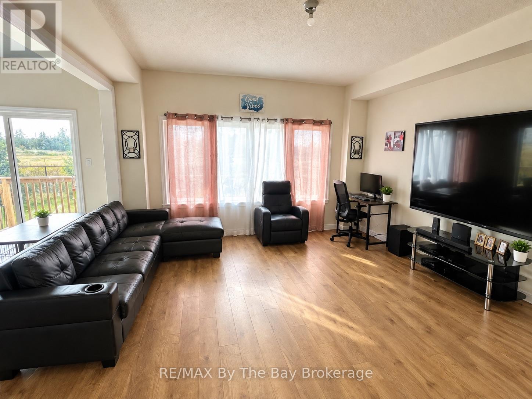
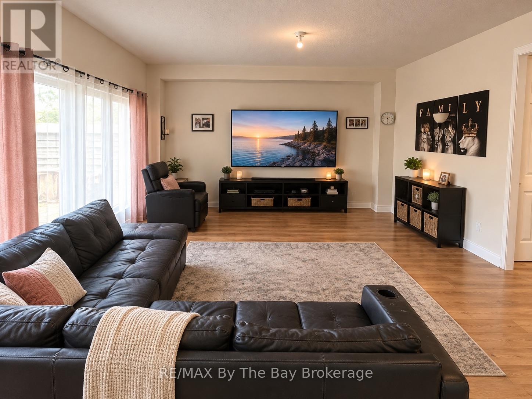
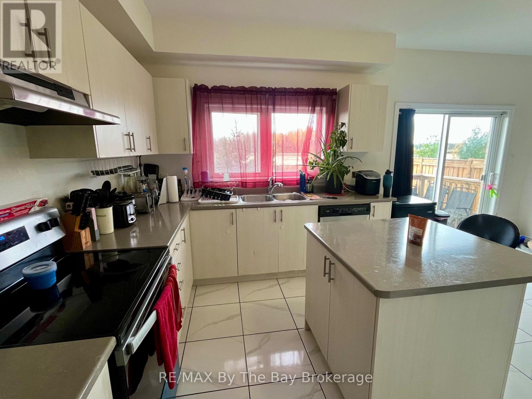
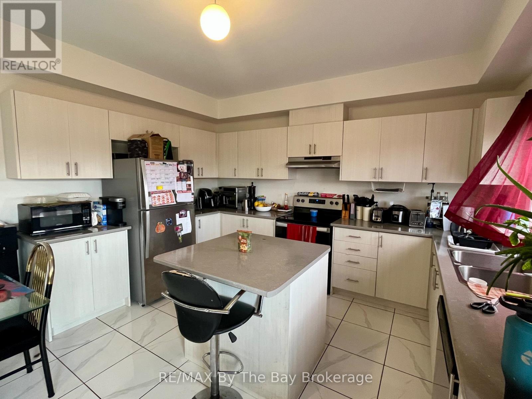
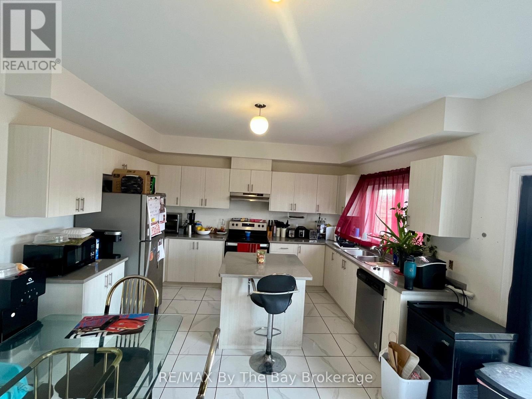
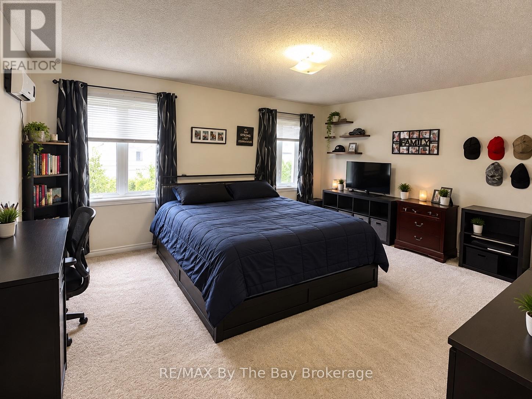
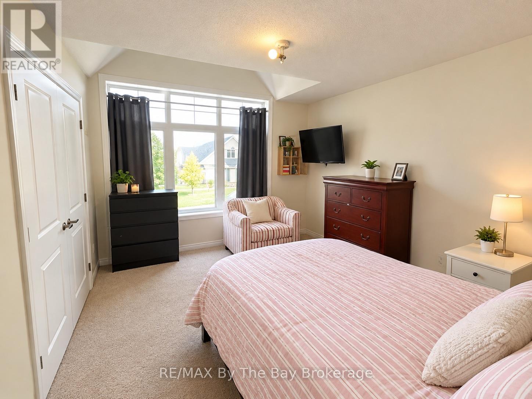
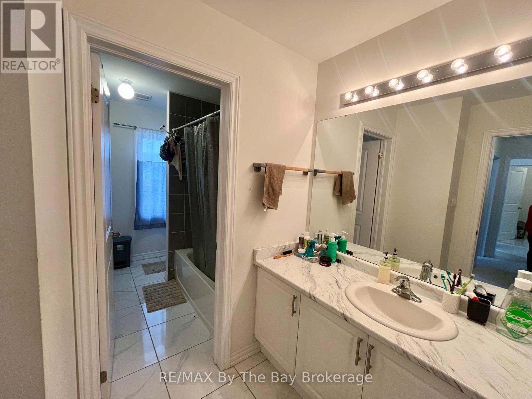
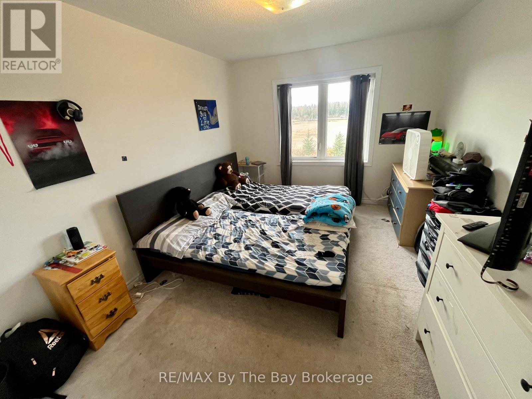
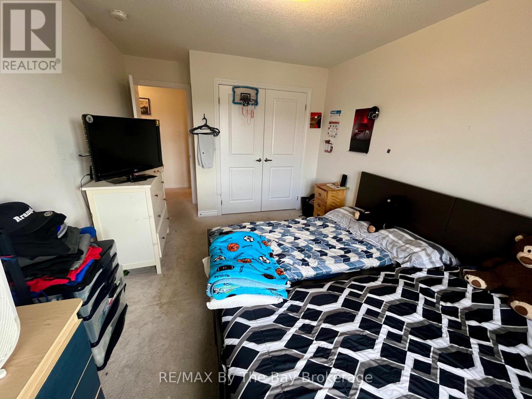
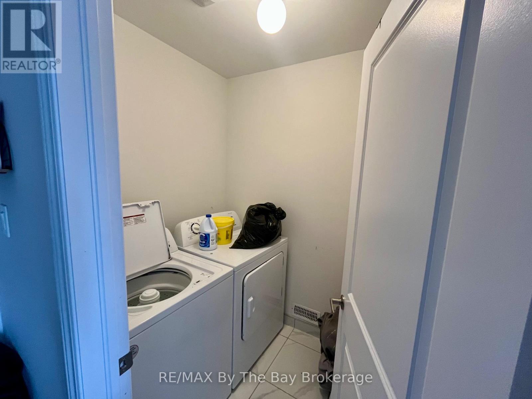
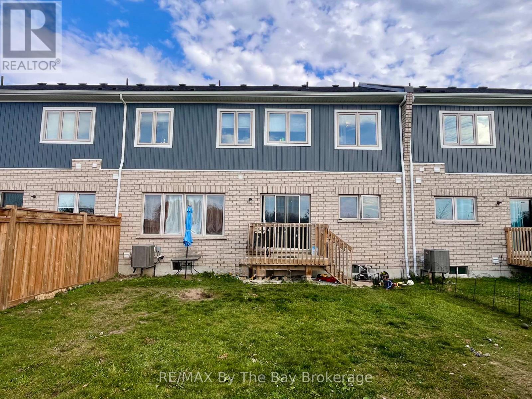
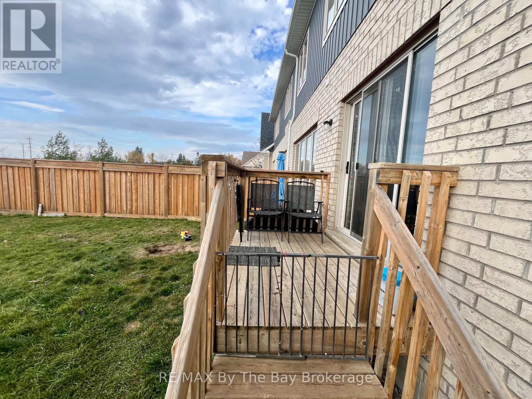
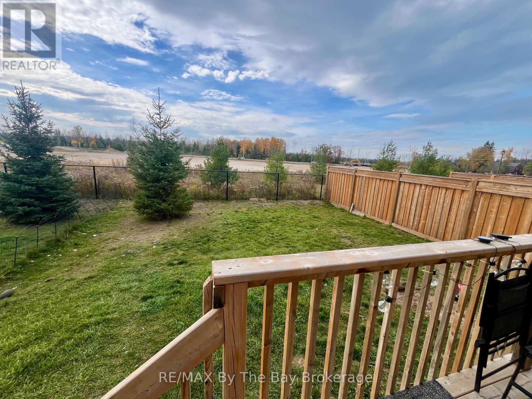
Available for long-term lease starting January 1, 2027. Welcome to this newly built all-brick, 3-bedroom, 2.5-bathroom townhouse in Wasaga Beach. The bright, open-concept main floor features a spacious kitchen, dining area, and living room plus a 2-piece bathroom, perfect for both everyday living and entertaining. The layout includes convenient inside entry from the double car garage and sliding door access to a back deck, offering a great space to enjoy your back yard. The second level offers 3 spacious bedrooms; including a primary suite with a 4-piece ensuite and walk-in-closet, a shared 4-piece bathroom, and the added convenience of an upstairs laundry room. The unfinished basement provides additional space for storage, a home gym, or whatever best suits your needs. Ideally located just around the corner from the soon-to-open Costco and minutes from local grocery stores, restaurants, casino, and amenities. This home offers an excellent balance of comfort and convenience, with Collingwood, Stayner and Barrie just a short drive away. Take advantage of the opportunity to make this townhouse your next home! (id:13139)
Property Details
| MLS® Number | S14131186 |
| Property Type | Single Family |
| Community Name | Wasaga Beach |
| AmenitiesNearBy | Public Transit, Schools, Beach |
| CommunityFeatures | Community Centre |
| EquipmentType | Water Heater |
| Features | Sump Pump |
| ParkingSpaceTotal | 6 |
| RentalEquipmentType | Water Heater |
| Structure | Deck |
Building
| BathroomTotal | 3 |
| BedroomsAboveGround | 3 |
| BedroomsTotal | 3 |
| Age | 0 To 5 Years |
| Appliances | Dishwasher, Dryer, Microwave, Stove, Washer, Refrigerator |
| BasementDevelopment | Unfinished |
| BasementType | N/a (unfinished) |
| ConstructionStyleAttachment | Attached |
| CoolingType | Central Air Conditioning |
| ExteriorFinish | Brick |
| FlooringType | Carpeted |
| FoundationType | Poured Concrete |
| HalfBathTotal | 1 |
| HeatingFuel | Natural Gas |
| HeatingType | Forced Air |
| StoriesTotal | 2 |
| SizeInterior | 1500 - 2000 Sqft |
| Type | Row / Townhouse |
| UtilityWater | Municipal Water |
Parking
| Attached Garage | |
| Garage |
Land
| Acreage | No |
| FenceType | Fenced Yard |
| LandAmenities | Public Transit, Schools, Beach |
| Sewer | Sanitary Sewer |
| SizeDepth | 102 Ft ,8 In |
| SizeFrontage | 34 Ft |
| SizeIrregular | 34 X 102.7 Ft |
| SizeTotalText | 34 X 102.7 Ft |
Rooms
| Level | Type | Length | Width | Dimensions |
|---|---|---|---|---|
| Second Level | Primary Bedroom | 4.85 m | 4.17 m | 4.85 m x 4.17 m |
| Second Level | Bathroom | 3.66 m | 1.83 m | 3.66 m x 1.83 m |
| Second Level | Bedroom 2 | 3.56 m | 3.2 m | 3.56 m x 3.2 m |
| Second Level | Bedroom 3 | 3.1 m | 9.94 m | 3.1 m x 9.94 m |
| Second Level | Bathroom | 4.39 m | 1.6 m | 4.39 m x 1.6 m |
| Main Level | Living Room | 4.27 m | 4.57 m | 4.27 m x 4.57 m |
| Main Level | Kitchen | 5.28 m | 4.11 m | 5.28 m x 4.11 m |
| Main Level | Bathroom | 1.83 m | 1.22 m | 1.83 m x 1.22 m |
https://www.realtor.ca/real-estate/30460223/5-bianca-crescent-wasaga-beach-wasaga-beach
Interested?
Contact us for more information

The trademarks REALTOR®, REALTORS®, and the REALTOR® logo are controlled by The Canadian Real Estate Association (CREA) and identify real estate professionals who are members of CREA. The trademarks MLS®, Multiple Listing Service® and the associated logos are owned by The Canadian Real Estate Association (CREA) and identify the quality of services provided by real estate professionals who are members of CREA. The trademark DDF® is owned by The Canadian Real Estate Association (CREA) and identifies CREA's Data Distribution Facility (DDF®)
October 30 2026 01:27:50
Muskoka Haliburton Orillia – The Lakelands Association of REALTORS®
RE/MAX By The Bay Brokerage