
5 Stinson Street South Bruce, Ontario N0G 2J0

$599,000
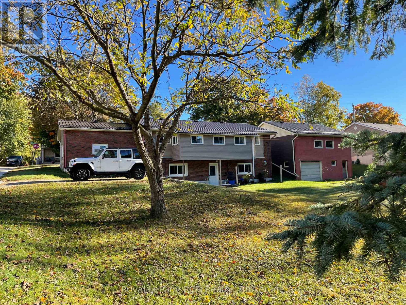
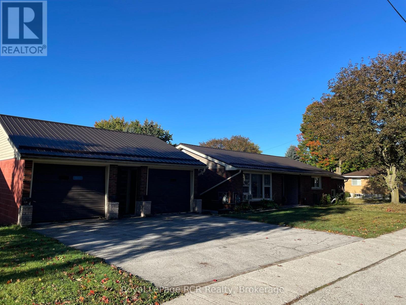
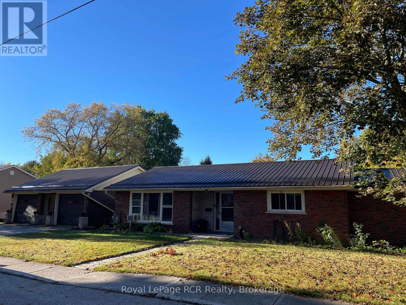
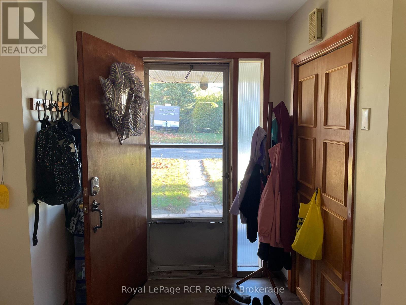
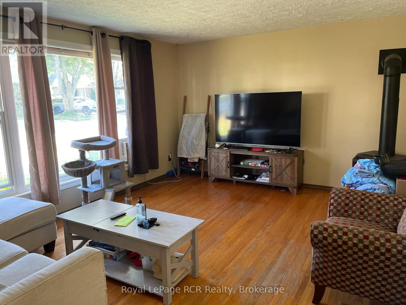
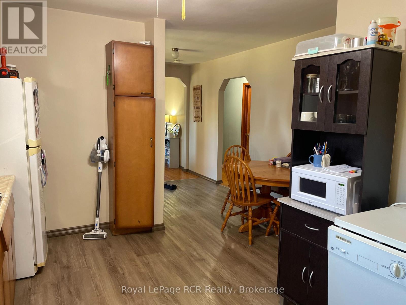
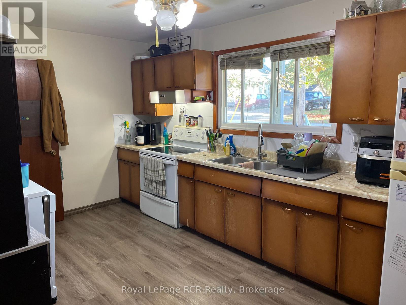
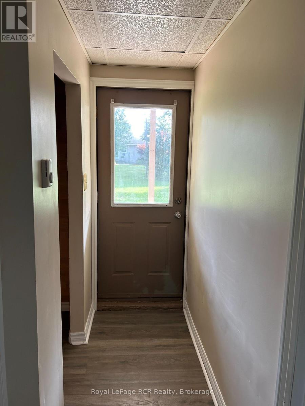
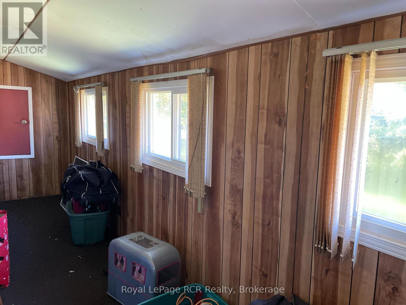
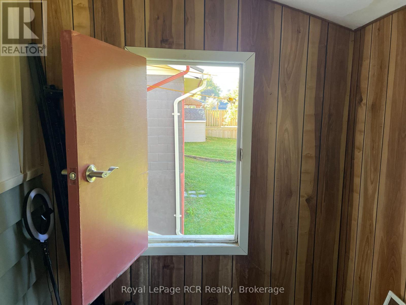
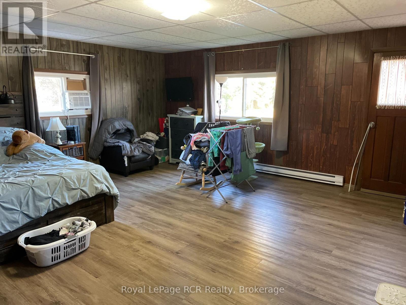
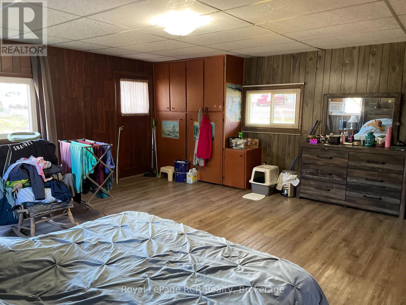
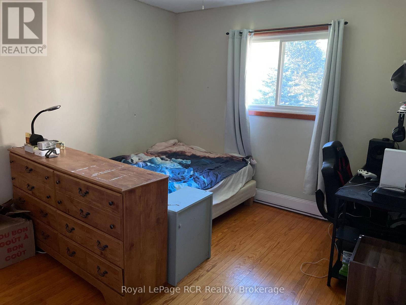
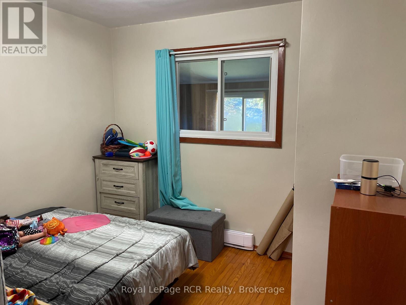
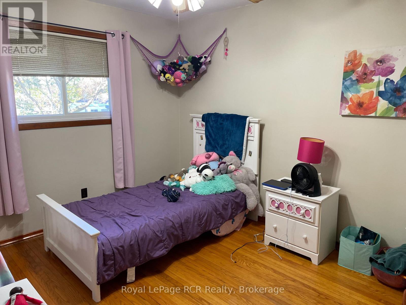
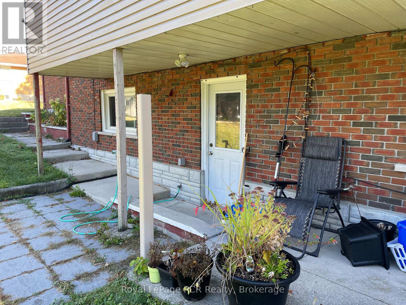
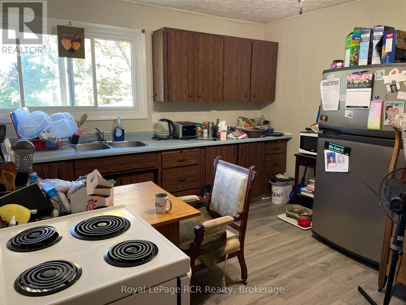
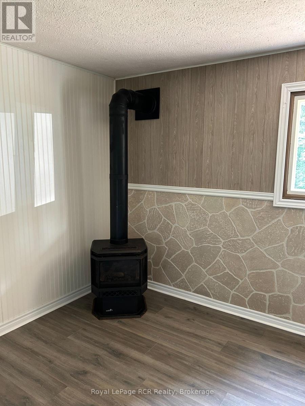
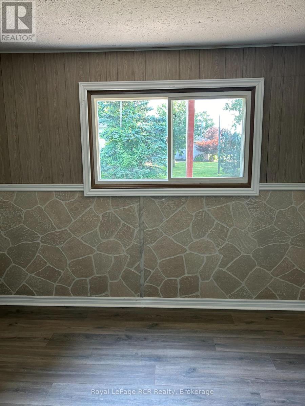
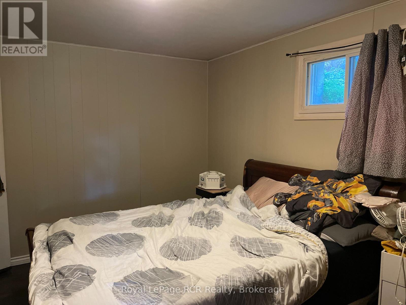
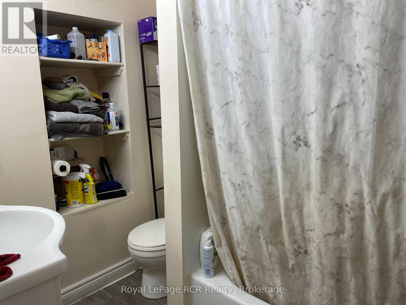
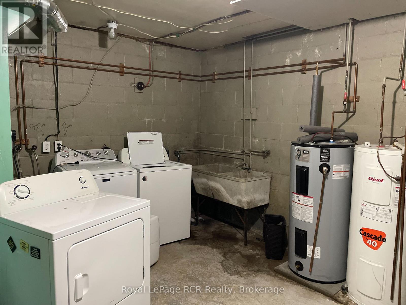
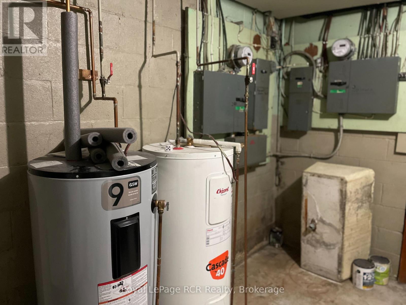
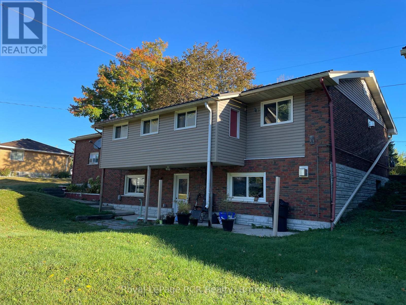
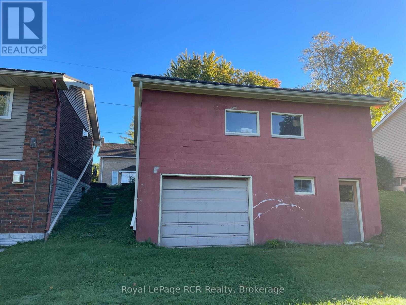
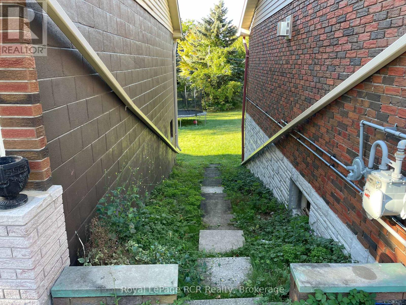
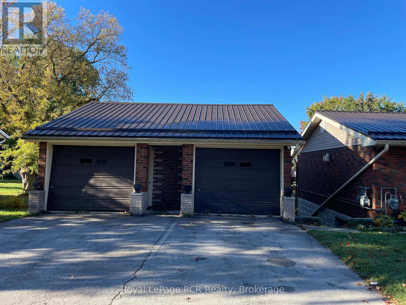
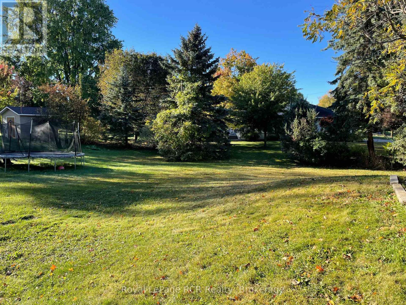
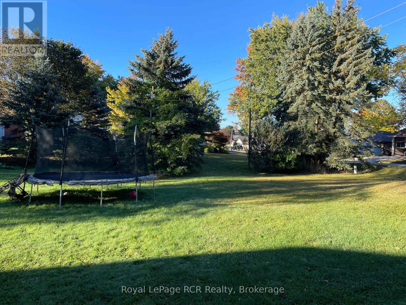
Great opportunity to own a solid bungalow on a large corner lot in the quiet community of Mildmay! Featuring a detached two-storey garage/workshop and plenty of space inside and out, this property offers excellent flexibility for homeowners, investors, or multi-generational living. Currently used as a duplex, the home will be vacant in November and can easily be converted back to a single-family residence. The main floor offers 3 bedrooms, a sunroom with access to the clotheslines, a spacious family room currently used as a bedroom with exterior access, a bright living room with picture window and gas stove, and an eat-in kitchen.The lower level includes shared laundry plus a one-bedroom-and-den apartment, with each unit having its own hydro and gas meter. Other features include a steel roof, no rental items, two newer gas stoves and water heaters. Outside, you'll find a detached double-car garage/workshop with a lower level, offering excellent storage, workspace, or hobby potential. Front with 2 mirror image garage stalls, lower level with one side garage door and other side man door. Set on a large corner lot within walking distance to Mildmay amenities, this is a fantastic opportunity for those looking for space and versatility in town. Live in one unit and rent the other, accommodate extended family, or convert the property back to a spacious single-family home-the possibilities are yours! (id:13139)
Property Details
| MLS® Number | X13858588 |
| Property Type | Single Family |
| Community Name | South Bruce |
| EquipmentType | None |
| ParkingSpaceTotal | 7 |
| RentalEquipmentType | None |
Building
| BathroomTotal | 2 |
| BedroomsAboveGround | 4 |
| BedroomsTotal | 4 |
| Amenities | Fireplace(s), Separate Heating Controls |
| Appliances | Water Heater |
| ArchitecturalStyle | Bungalow |
| BasementDevelopment | Finished |
| BasementFeatures | Walk Out |
| BasementType | N/a (finished) |
| ConstructionStyleAttachment | Detached |
| CoolingType | None |
| ExteriorFinish | Brick, Vinyl Siding |
| FireplacePresent | Yes |
| FoundationType | Poured Concrete, Block |
| HeatingFuel | Natural Gas |
| HeatingType | Baseboard Heaters |
| StoriesTotal | 1 |
| SizeInterior | 1500 - 2000 Sqft |
| Type | House |
| UtilityWater | Municipal Water |
Parking
| Detached Garage | |
| Garage |
Land
| Acreage | No |
| Sewer | Sanitary Sewer |
| SizeDepth | 132 Ft |
| SizeFrontage | 115 Ft ,6 In |
| SizeIrregular | 115.5 X 132 Ft |
| SizeTotalText | 115.5 X 132 Ft |
Rooms
| Level | Type | Length | Width | Dimensions |
|---|---|---|---|---|
| Lower Level | Living Room | 4.83 m | 3.96 m | 4.83 m x 3.96 m |
| Lower Level | Bedroom | 3.96 m | 3.2 m | 3.96 m x 3.2 m |
| Lower Level | Den | 3.96 m | 2.74 m | 3.96 m x 2.74 m |
| Lower Level | Bathroom | 2.31 m | 1.75 m | 2.31 m x 1.75 m |
| Lower Level | Foyer | 0.91 m | 2.44 m | 0.91 m x 2.44 m |
| Lower Level | Laundry Room | 4.57 m | 3.96 m | 4.57 m x 3.96 m |
| Lower Level | Kitchen | 3.96 m | 3.61 m | 3.96 m x 3.61 m |
| Main Level | Kitchen | 4.57 m | 3.89 m | 4.57 m x 3.89 m |
| Main Level | Living Room | 4.75 m | 3.91 m | 4.75 m x 3.91 m |
| Main Level | Primary Bedroom | 5.79 m | 5.49 m | 5.79 m x 5.49 m |
| Main Level | Bedroom | 4.01 m | 3.2 m | 4.01 m x 3.2 m |
| Main Level | Bedroom | 3.05 m | 2.9 m | 3.05 m x 2.9 m |
| Main Level | Bedroom | 4.01 m | 3.15 m | 4.01 m x 3.15 m |
| Main Level | Bathroom | 2.54 m | 1.52 m | 2.54 m x 1.52 m |
| Main Level | Sunroom | 6.91 m | 1.68 m | 6.91 m x 1.68 m |
https://www.realtor.ca/real-estate/30361156/5-stinson-street-south-bruce-south-bruce
Interested?
Contact us for more information

The trademarks REALTOR®, REALTORS®, and the REALTOR® logo are controlled by The Canadian Real Estate Association (CREA) and identify real estate professionals who are members of CREA. The trademarks MLS®, Multiple Listing Service® and the associated logos are owned by The Canadian Real Estate Association (CREA) and identify the quality of services provided by real estate professionals who are members of CREA. The trademark DDF® is owned by The Canadian Real Estate Association (CREA) and identifies CREA's Data Distribution Facility (DDF®)
October 05 2026 07:31:41
Muskoka Haliburton Orillia – The Lakelands Association of REALTORS®
Royal LePage Rcr Realty